Canopies for front doors and building entrances: technical weather protection and architectural enhancement
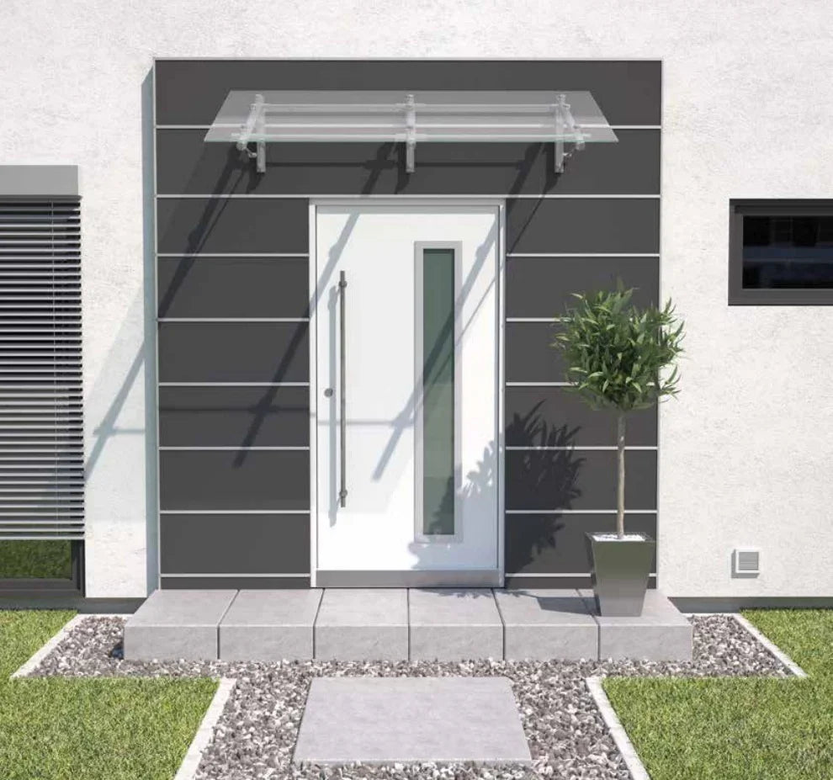
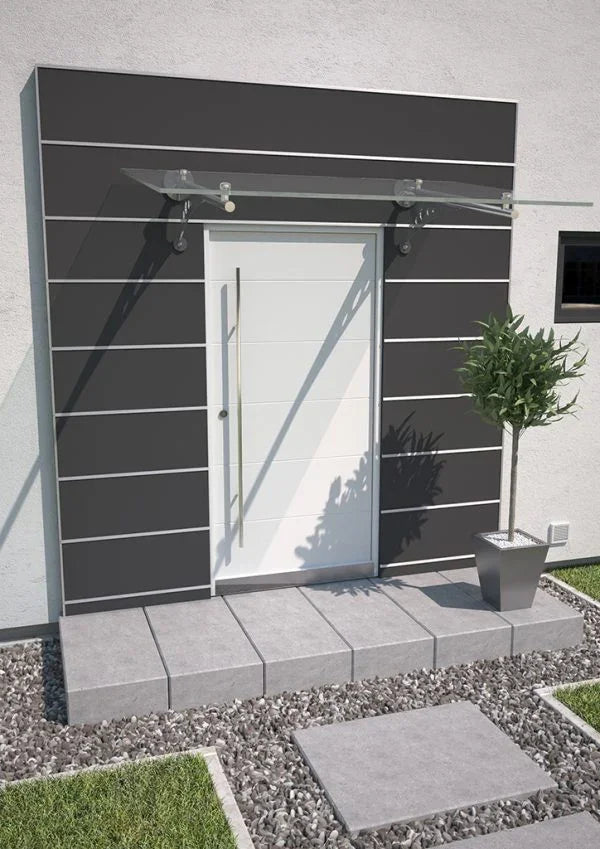
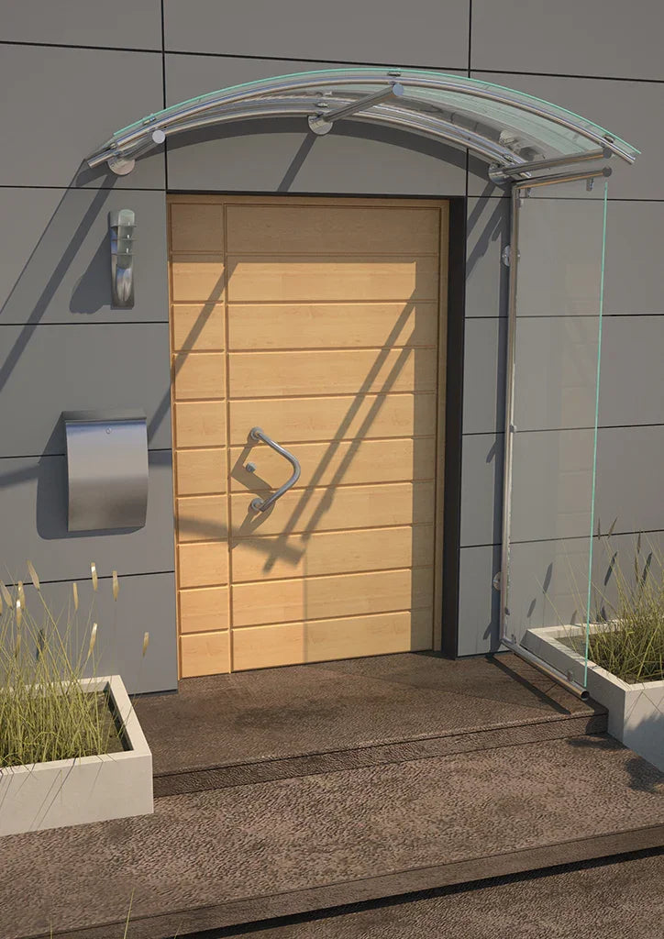
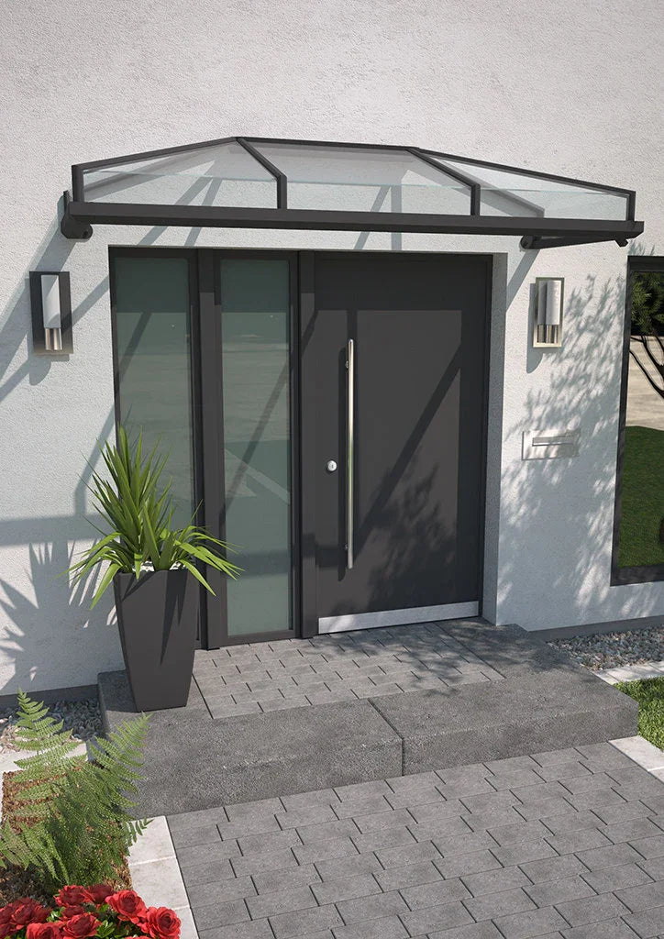
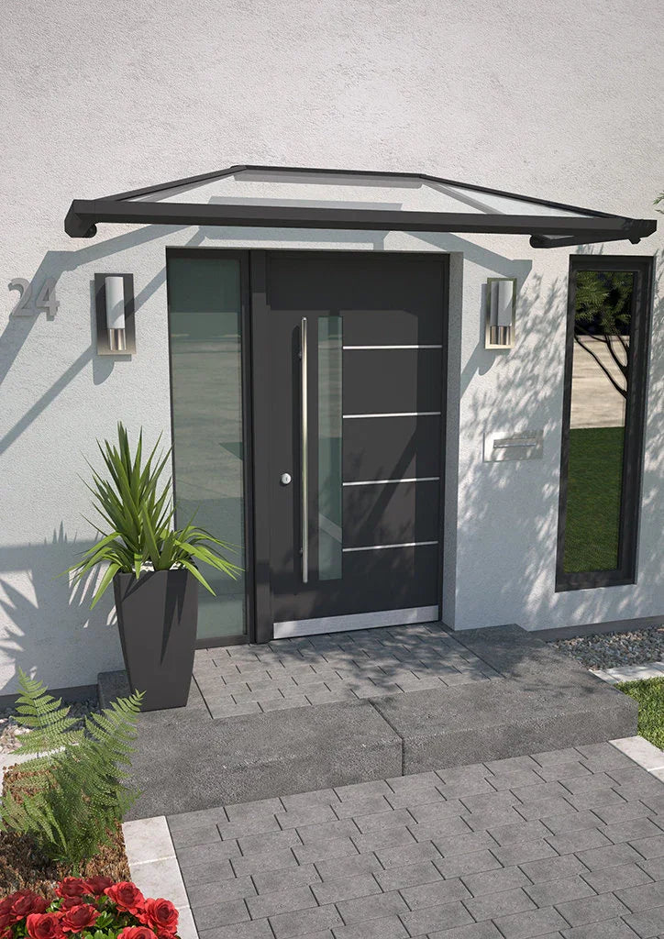
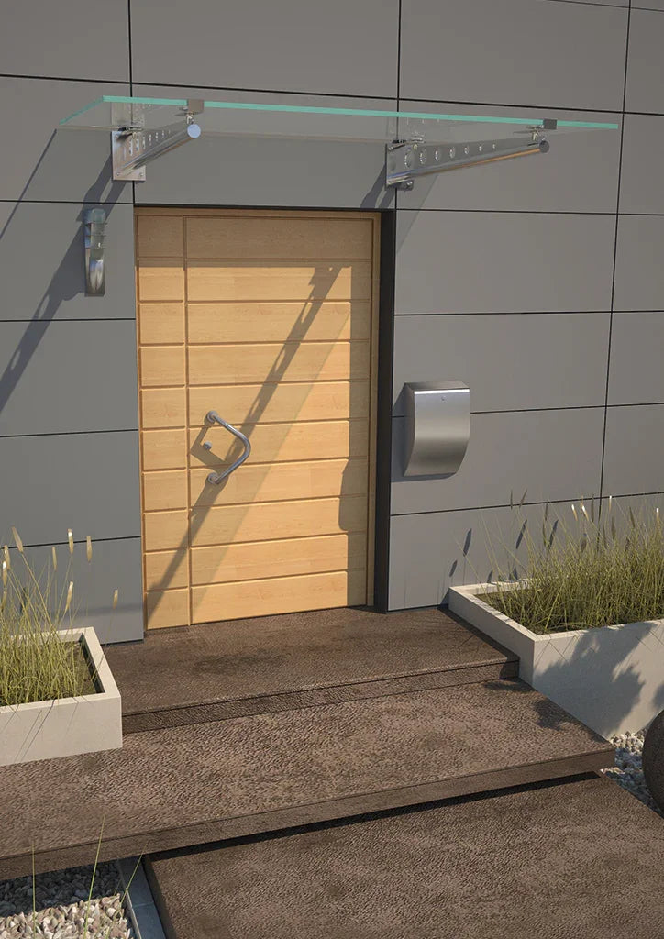
A canopy fulfills crucial functions at a building entrance: it provides effective weather protection for people and safeguards the building structure as well as the entrance door from the direct effects of precipitation and UV radiation. At Kirchberger Metall, you receive custom-madecanopy systems for front doors, side entrances, and industrial buildings that meet all quality standards and are tailored to your specific architecture. Through weather-resistant metals and laminated safety glass (LSG), these structures achieve a long service life while offering good light transmission and a modern aesthetic.
What are the advantages of an entrance canopy?
The installation of a canopy offers significant technical advantages for maintaining the value of your property. Without a roof, moisture enters the hallway every time the front door is opened, which can damage flooring over the long term. A canopy creates a dry transition zonewhere moisture can drip off. Furthermore, the risk of slipping due to ice formation on steps in winter is effectively minimized. Another essential aspect is the protection of the entrance door: shielding it from driving rain and intense sunlight significantly extends the lifespan of door seals and surface coatings.
Material specifications: aluminum, stainless steel, and safety glass
We exclusively use high-quality materials optimized for permanent outdoor use. You can choose between various system components:
- Aluminum (powder-coated):This light metal is characterized by high corrosion resistance. Through powder coating in any RAL color, the canopy can be color-matched exactly to the front door, window frames, or facade.
- Stainless steel (V2A):Offers a particularly high-quality, professional look and extreme mechanical stability with minimal maintenance requirements.
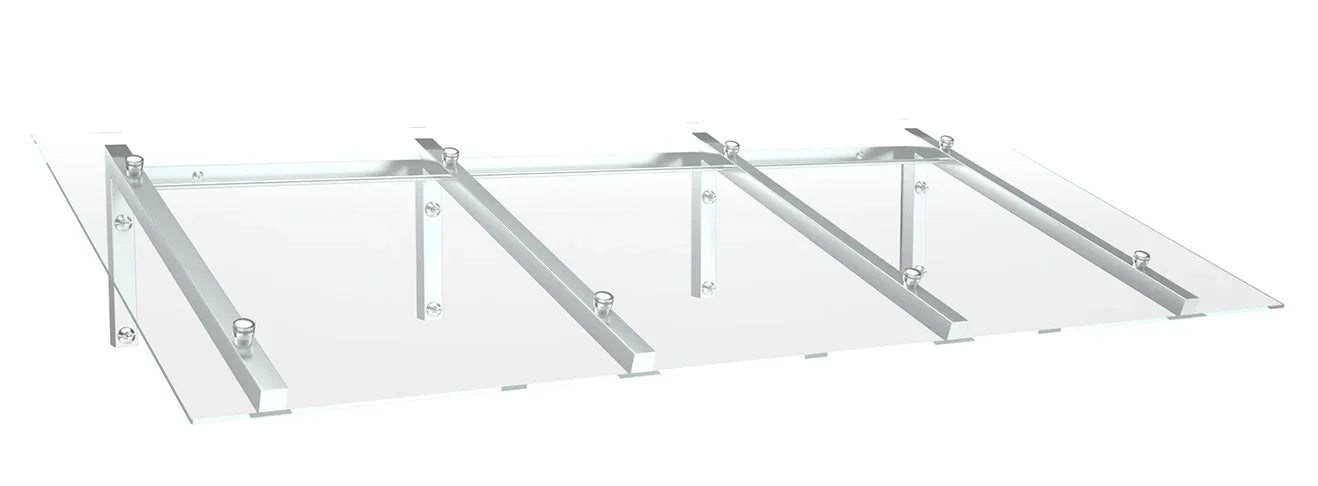
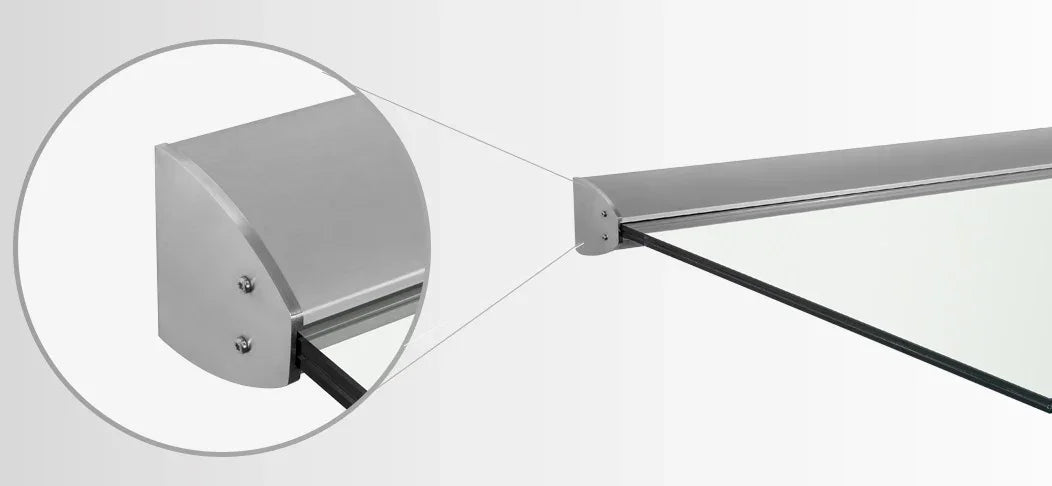
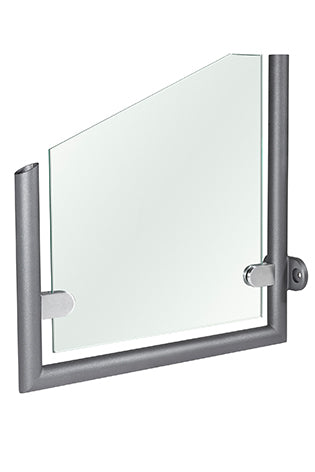
- Glass roofing:We primarily use laminated safety glass (LSG), which provides maximum safety and transparency even under heavy precipitation or snow loads. Alternatively, solutions with acrylic glass are available.
Custom fabrication: millimeter-accurate to your specifications
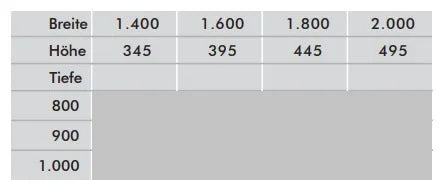
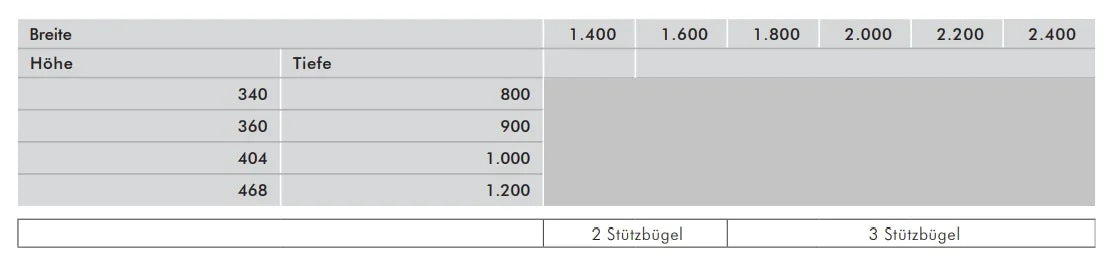
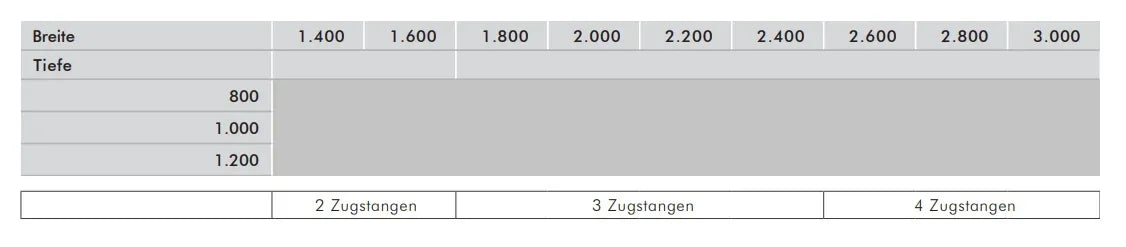
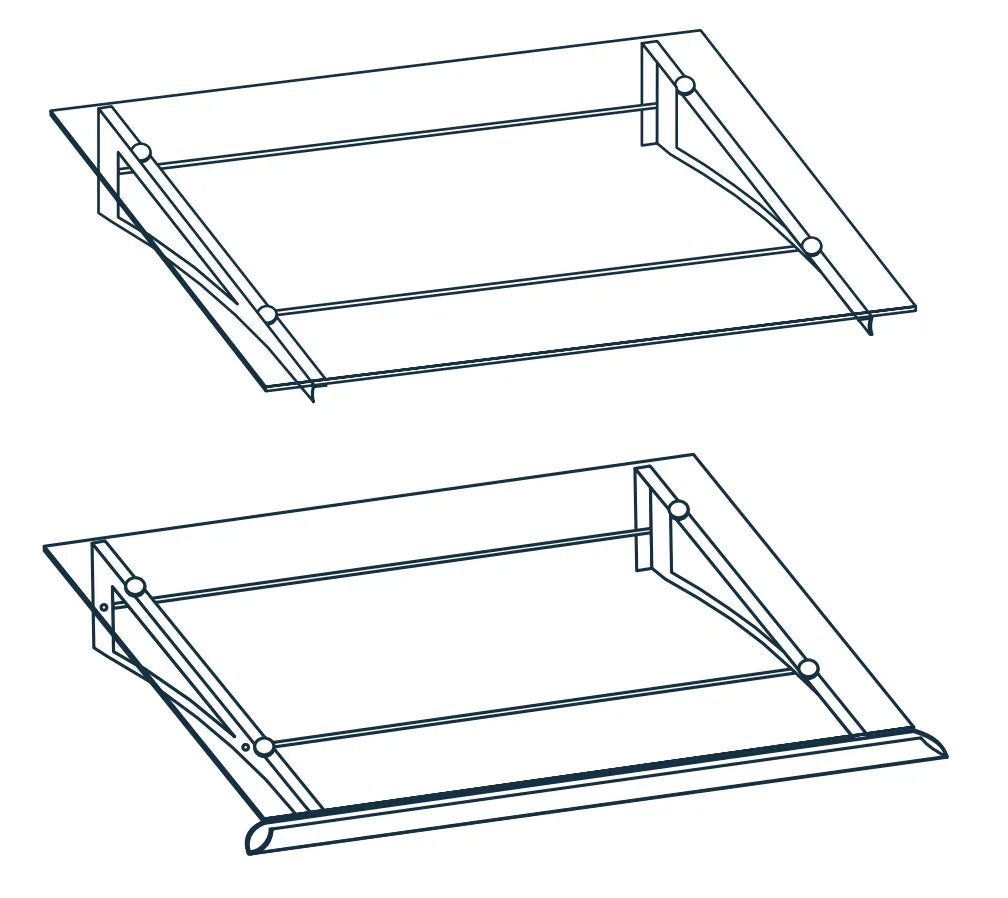
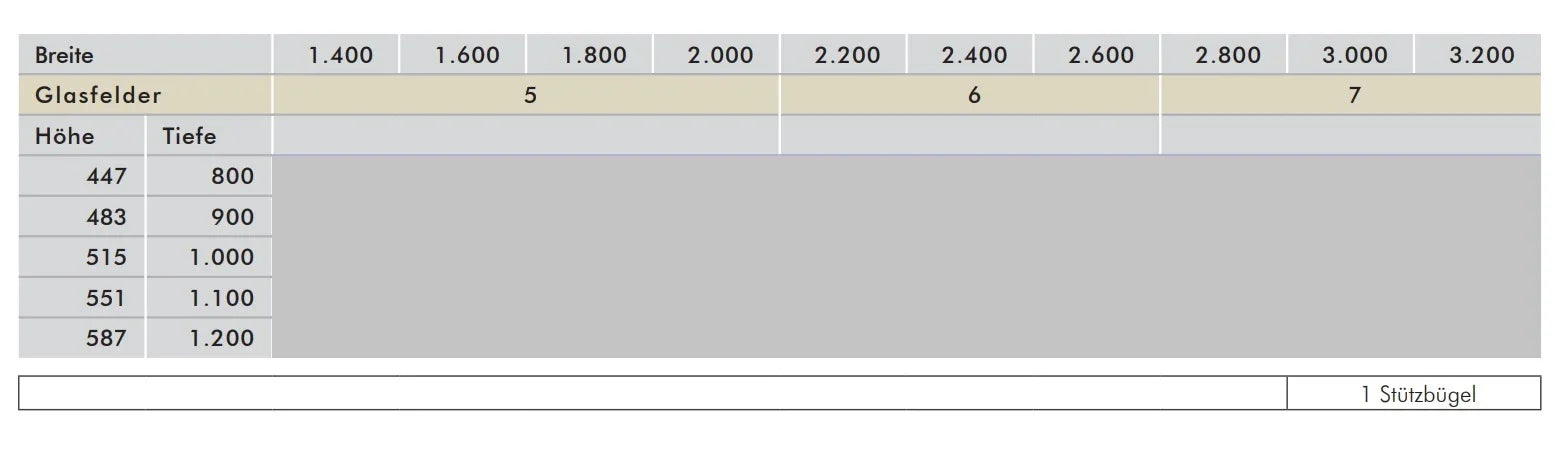

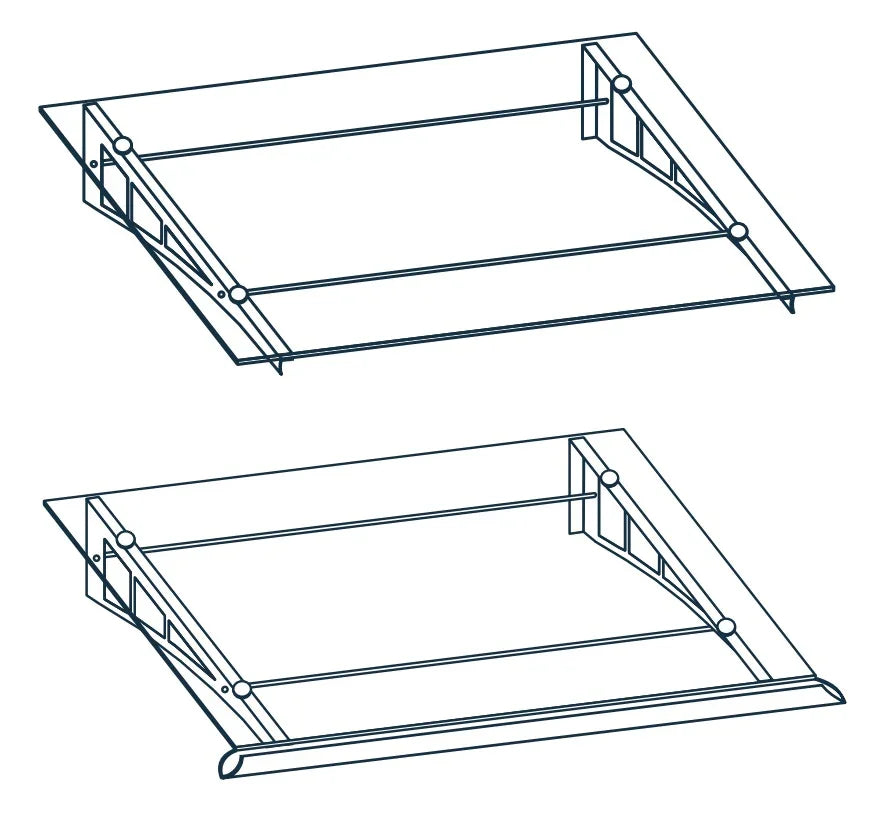
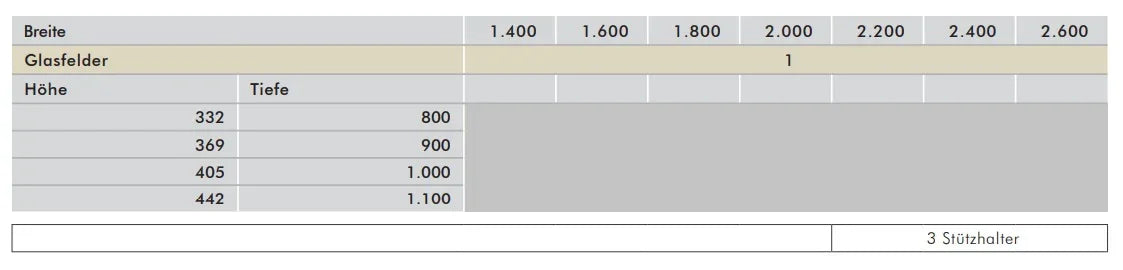
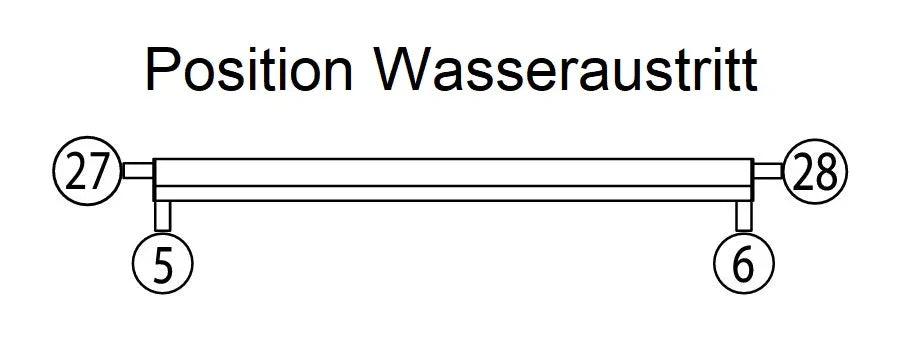
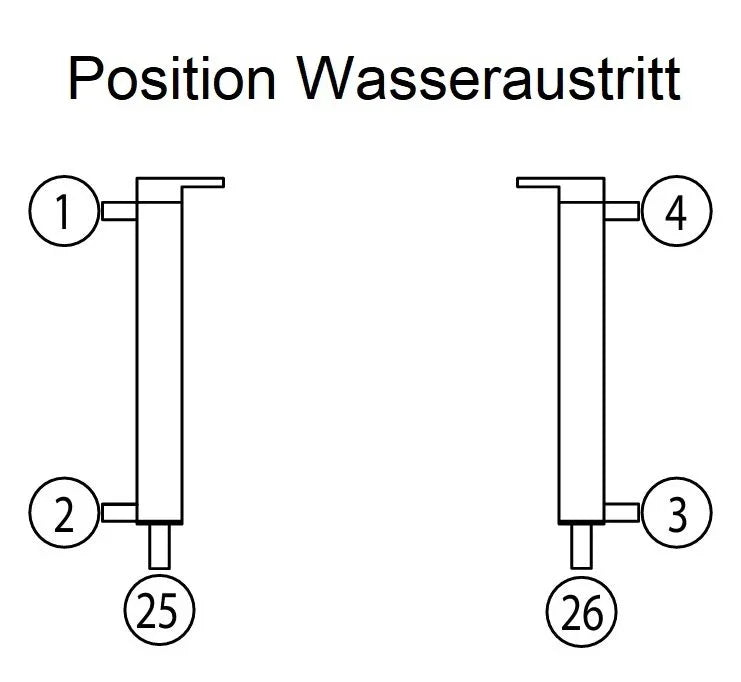
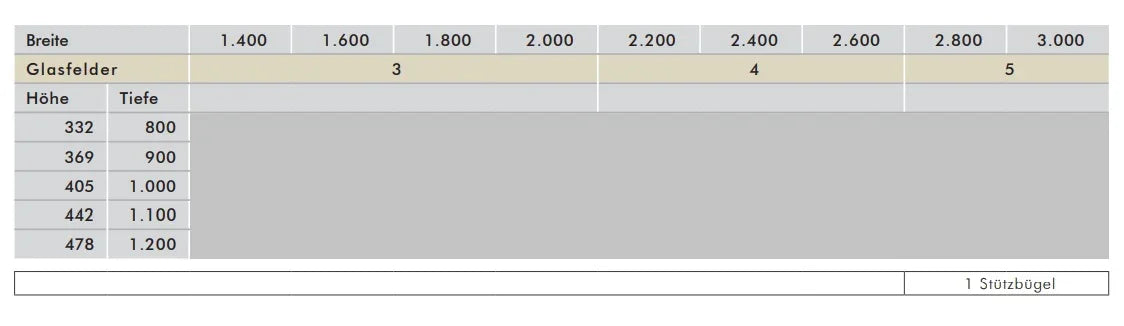
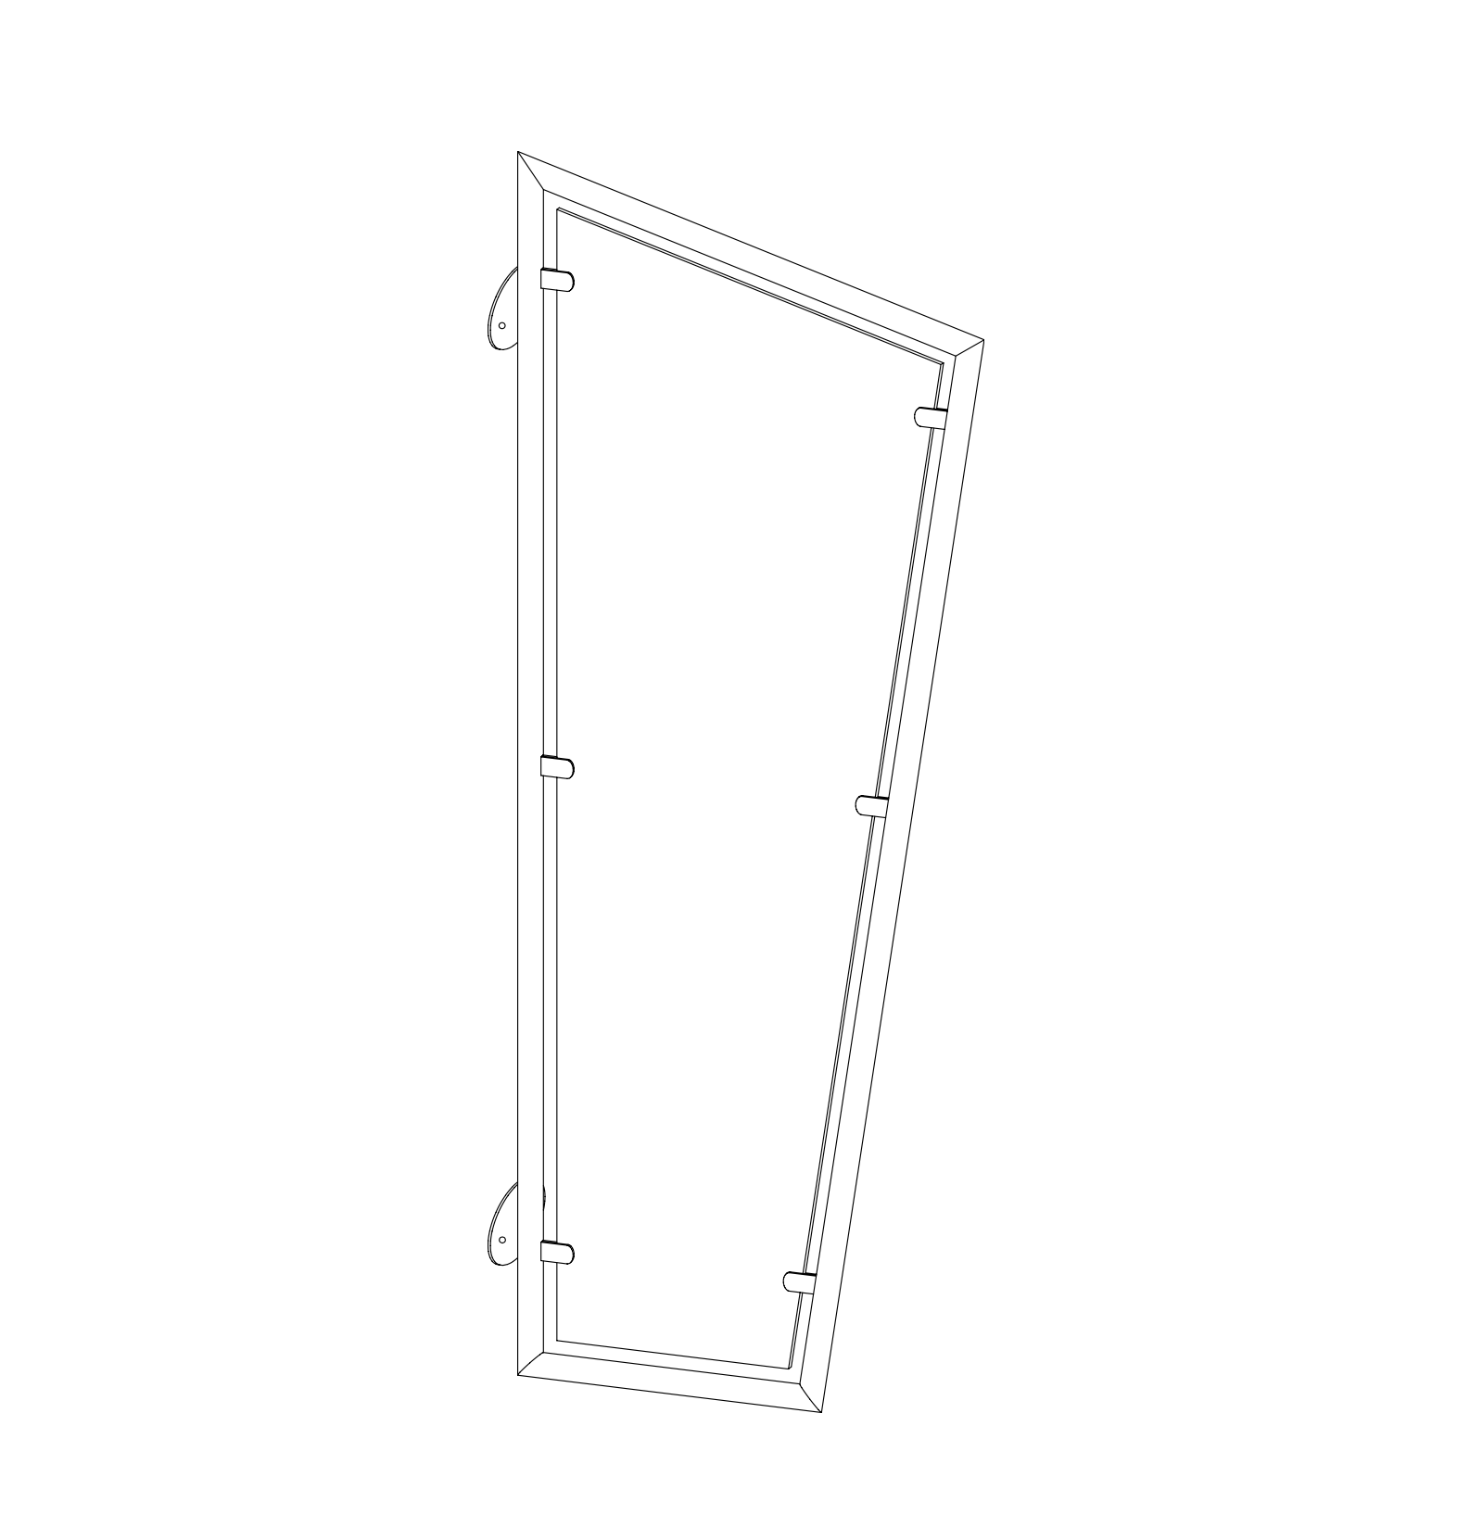
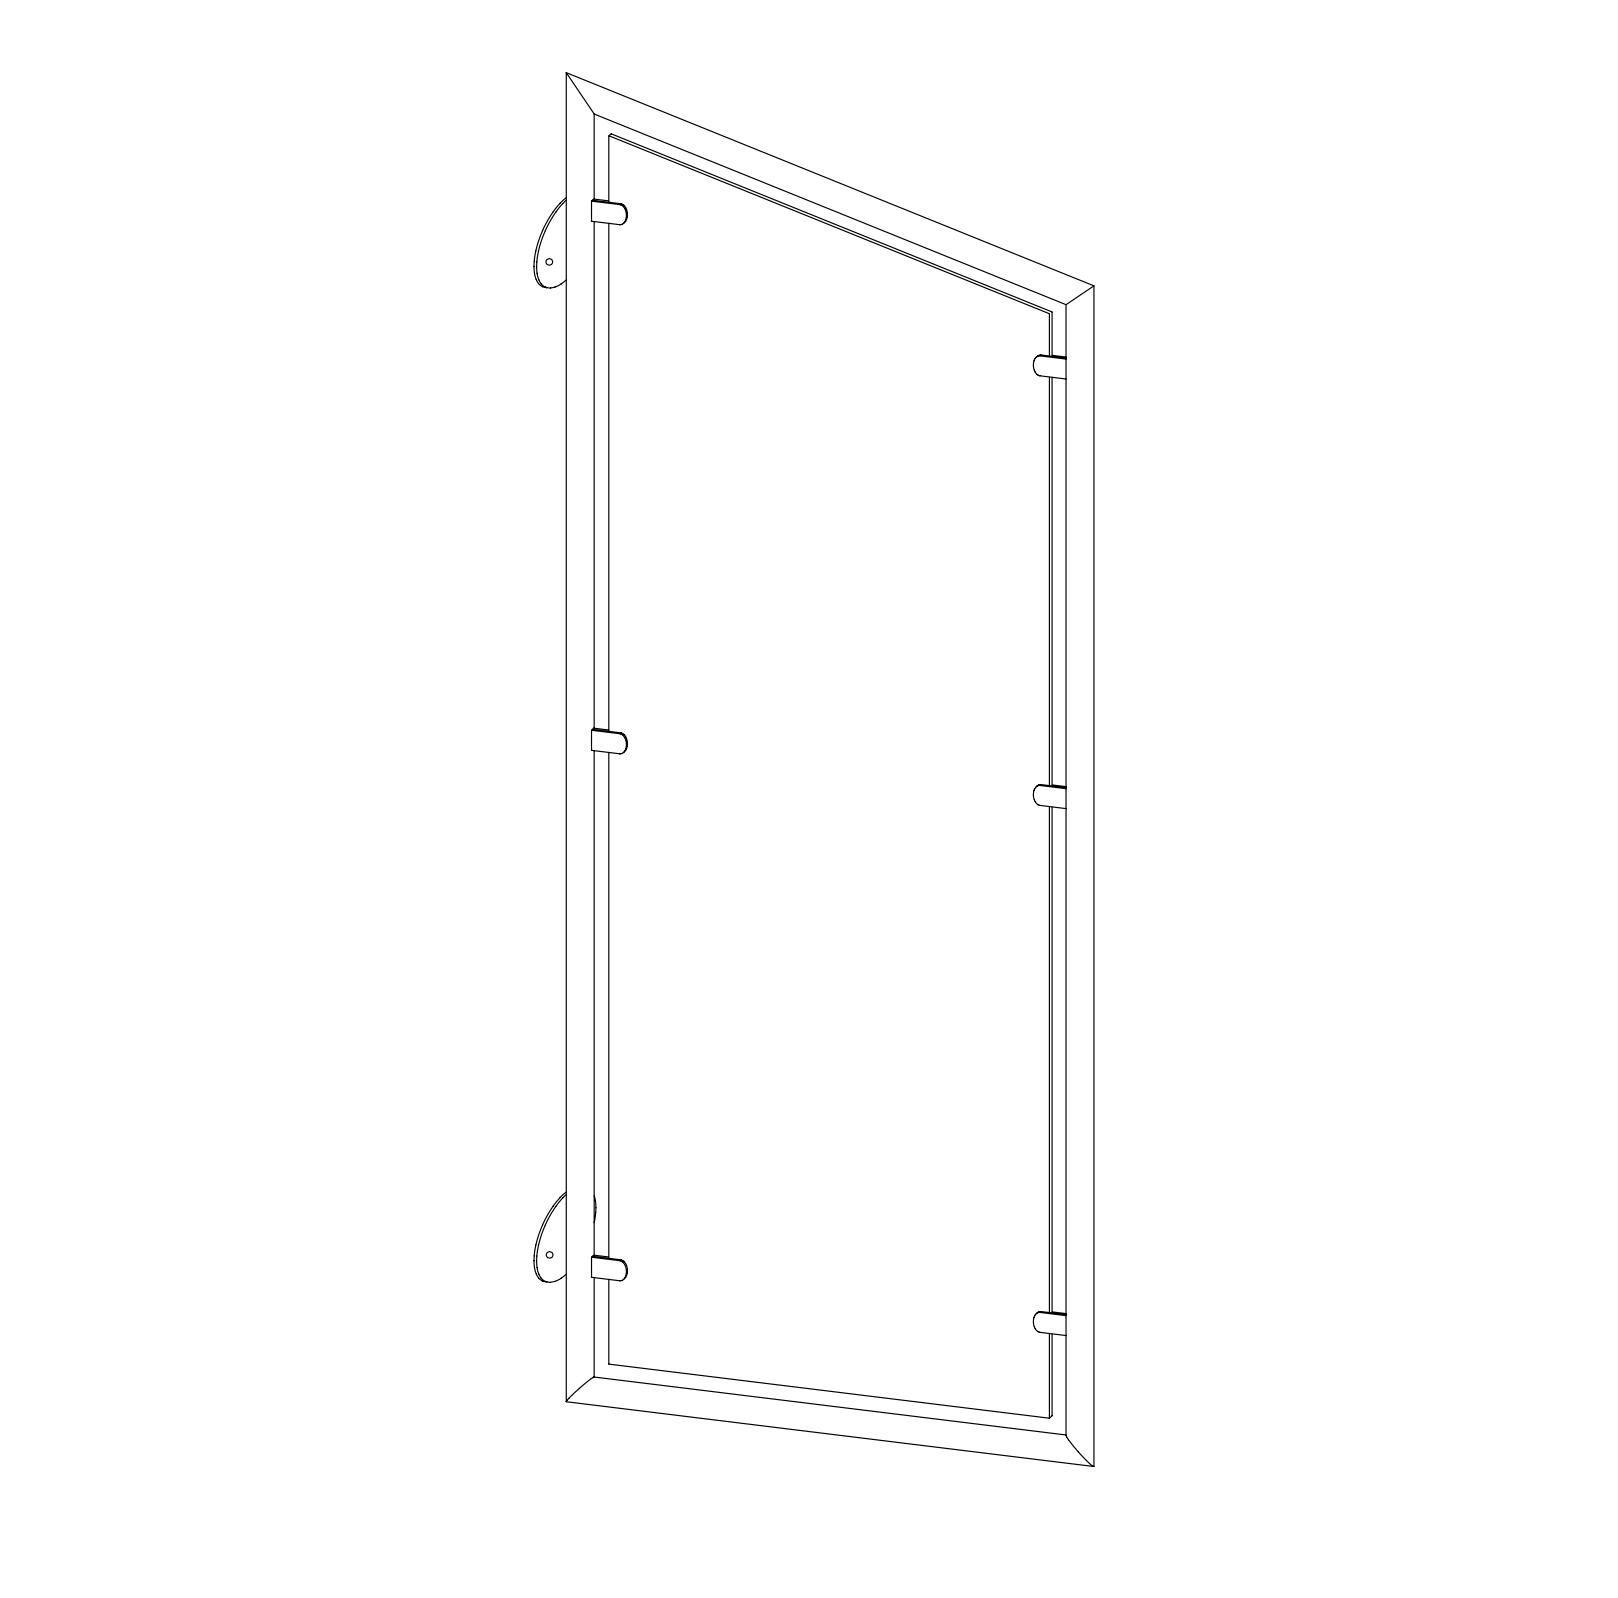
Every canopy is created as a bespoke piece according to your measurements—in contrast to standard solutions from hardware stores. Custom designs in desired widths are possible. As part of the planning process, we can create technical drawings and sketches upon request to ensure perfect integration into the facade architecture. Using our online configurator, details such as dimensions, glass type, and water drainage can be individually defined—the price is displayed immediately. For most models, drainage is handled via integrated gutters, the outlet direction of which can be configured according to site conditions.
Installation options: self-assembly or professional service
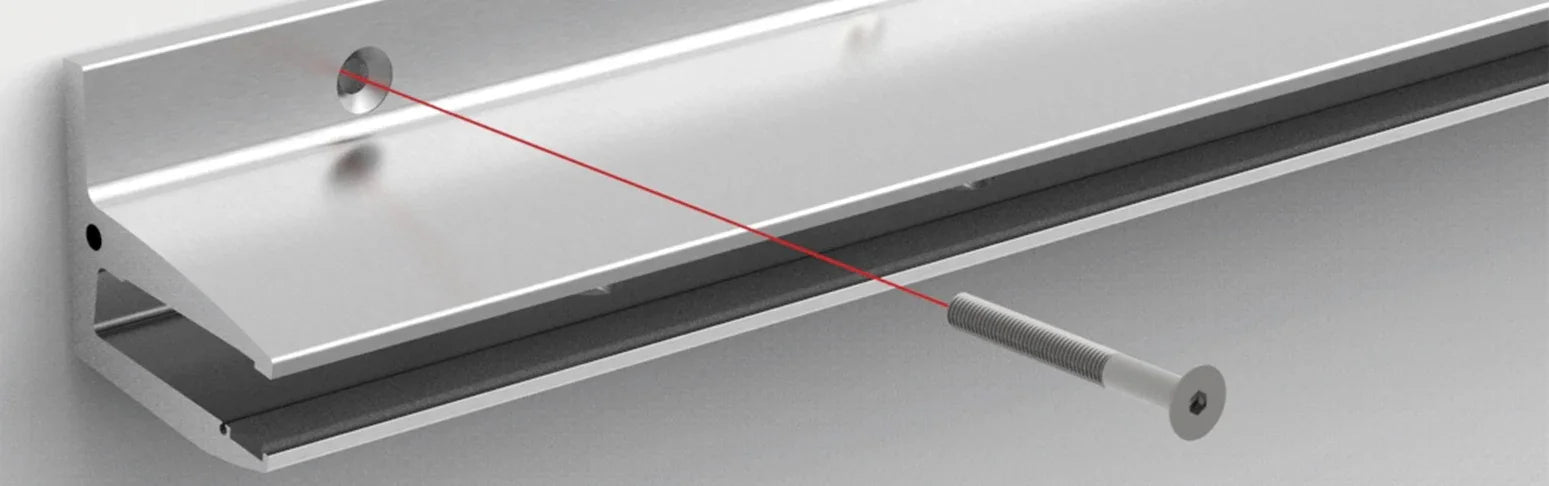
Our canopy systems are prepared for efficient installation on the house wall. They are delivered ready to install, including detailed instructions and the appropriate mounting hardware for the most common substrates. For customers who prefer a turnkey solution, our experienced installation team will handle professional installation on-site. Consultation, planning, and measurement are carried out exclusively by qualified metal construction personnel.
Prices, delivery time, and shipping
Canopies for front doors start at around €600 including VAT; glass and stainless steel systems cost more depending on size and features. You can see the binding price for your configuration directly in the configurator. Shipping is freeand is carried out by freight forwarder or parcel service with advance notification of the delivery date. Depending on the model and version, the delivery time is 14 to 35 days– you will find the exact specification on each product page. For on-site measurement or consultation regarding your entrance, you can reach us by phone at 09672 9269 110.