




Phoenix exclusive canopy with laminated safety glass - aluminum and real glass
Breite
Tiefe (Ausladung)
Ausführung
Kostenfreier Versand Versandinfos
Spedition/Paketdienst mit Terminankündigung (Avis)
Sie erhalten Ihr Angebot als PDF per E-Mail – in der Regel sofort. Produkt, Ausführung und Menge übernehmen wir unverändert.
Wir haben Ihre Anfrage aufgenommen. Das Angebot erreicht Sie gleich per E-Mail – schauen Sie bitte auch im Spam-Ordner nach.
- Service & Beratung
- Kauf auf Rechnung (B2B)
- Fachbetrieb seit 1955
- Sichere Bestellung mit Käuferschutz


Choose options
Breite
Tiefe (Ausladung)
Ausführung
Kostenfreier Versand Versandinfos
Spedition/Paketdienst mit Terminankündigung (Avis)
Sie erhalten Ihr Angebot als PDF per E-Mail – in der Regel sofort. Produkt, Ausführung und Menge übernehmen wir unverändert.
Wir haben Ihre Anfrage aufgenommen. Das Angebot erreicht Sie gleich per E-Mail – schauen Sie bitte auch im Spam-Ordner nach.
- Service & Beratung
- Kauf auf Rechnung (B2B)
- Fachbetrieb seit 1955
- Sichere Bestellung mit Käuferschutz
Breite
Tiefe (Ausladung)
Ausführung
Kostenfreier Versand Versandinfos
Spedition/Paketdienst mit Terminankündigung (Avis)
Sie erhalten Ihr Angebot als PDF per E-Mail – in der Regel sofort. Produkt, Ausführung und Menge übernehmen wir unverändert.
Wir haben Ihre Anfrage aufgenommen. Das Angebot erreicht Sie gleich per E-Mail – schauen Sie bitte auch im Spam-Ordner nach.
- Service & Beratung
- Kauf auf Rechnung (B2B)
- Fachbetrieb seit 1955
- Sichere Bestellung mit Käuferschutz
Aluminum Glass Canopy Phönix exklusiv VSG
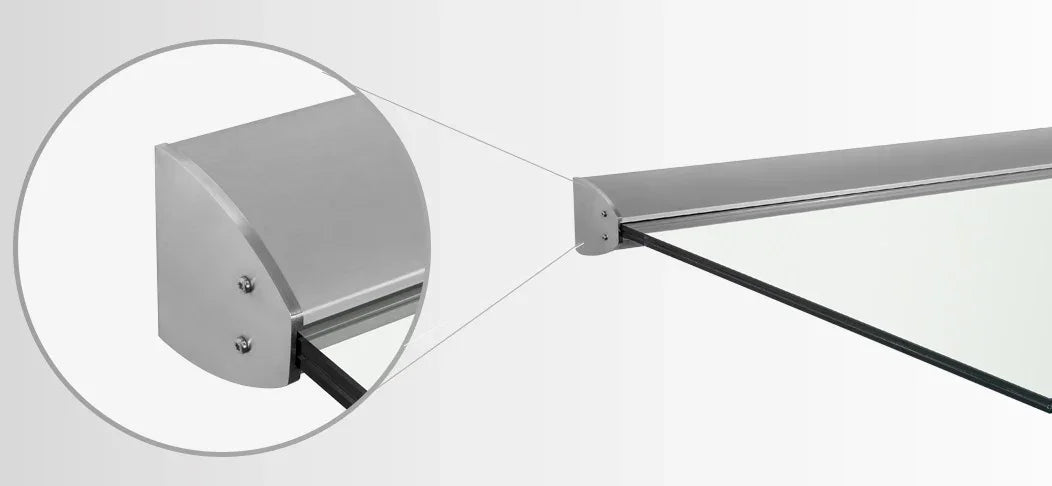
The Phönix exklusiv is the upmarket version of the Phönix range. The wall profile and base support are made of aluminum, topped by 16 mm laminated safety glazing with Sentry film. The oval support cover conceals the bolting, and the end caps are V2A stainless steel – non-corroding material exactly where the rainwater runs off at the sides.
Finding the right size
You choose width and projection separately: widths from 1,400 to 6,000 mm in 200 mm steps, projections of 800, 900, 1,000 and 1,100 mm. For the width, take the dimension of your front door and add an overhang on both sides – we recommend 150 to 250 mm per side so that driving rain does not land directly in front of the door. For the projection, what matters is whether you only want to protect the door or also the space in front of it, where you stand searching for your key. Intermediate sizes up to 6,000 mm are available – tell us your dimension via Question about the product.
From a width of 3,000 mm the pane is made in two parts, with the glass joint running in an aluminum H-profile in E6/C31. Between 3,200 and 4,200 mm width a single-piece pane is possible at extra cost.
Technical data
- Aluminum support structure, standard color E6/C31 (anodized)
- Wall profile 100 x 110 mm (H x D)
- Base support with oval cover; rectangular cover at no extra charge
- End caps in V2A stainless steel
- VSG/TVG 16 mm with 1.52 mm Sentry film
- Roof pitch 5°, free-draining (without gutter)
- Width 1,400 to 6,000 mm, projection up to 1,100 mm
- including official building approval
- Load assumption 75 kg/m²
Options at extra cost
- RAL color of your choice instead of E6/C31 – selectable directly above; the surcharge is included in the variant price. Tell us your desired shade when ordering.
- Glass satined on one side – reduces visibility and glare, calculated by glass area.
- LED strips in the lower cover profile – light directly above the door, without an additional wall lamp.
- Single-piece glazing for widths of 3,200 to 4,200 mm.
Satined glass, LED and single-piece glazing depend on area and width and therefore cannot be priced across the board. Send us your configuration via Question about the product and you will get the price before you order.
Delivery and installation
The canopy is delivered including the matching glass pane, and shipping is free. It is fastened via the wall profile – check in advance whether the substrate is load-bearing; with an external thermal insulation system, spaced mounting is part of the job. Deviating sizes and special constructions are available according to technical possibilities, and we handle the installation on request.
You will find further models in the Porch roofs for front doors & house entrances category.
Note: load assumption 75 kg/m²; additional loads according to DIN EN 1991 are not taken into account.
Manufacturer:
Kirchberger Metall Onlinevertrieb GmbH
Neunburger Str. 2c
92431 Neunburg v. W. / Seebarn
Germany
Contact:
Email: shop@kirchberger-metall.de
Telephone: +49 (0) 9672 9269110


