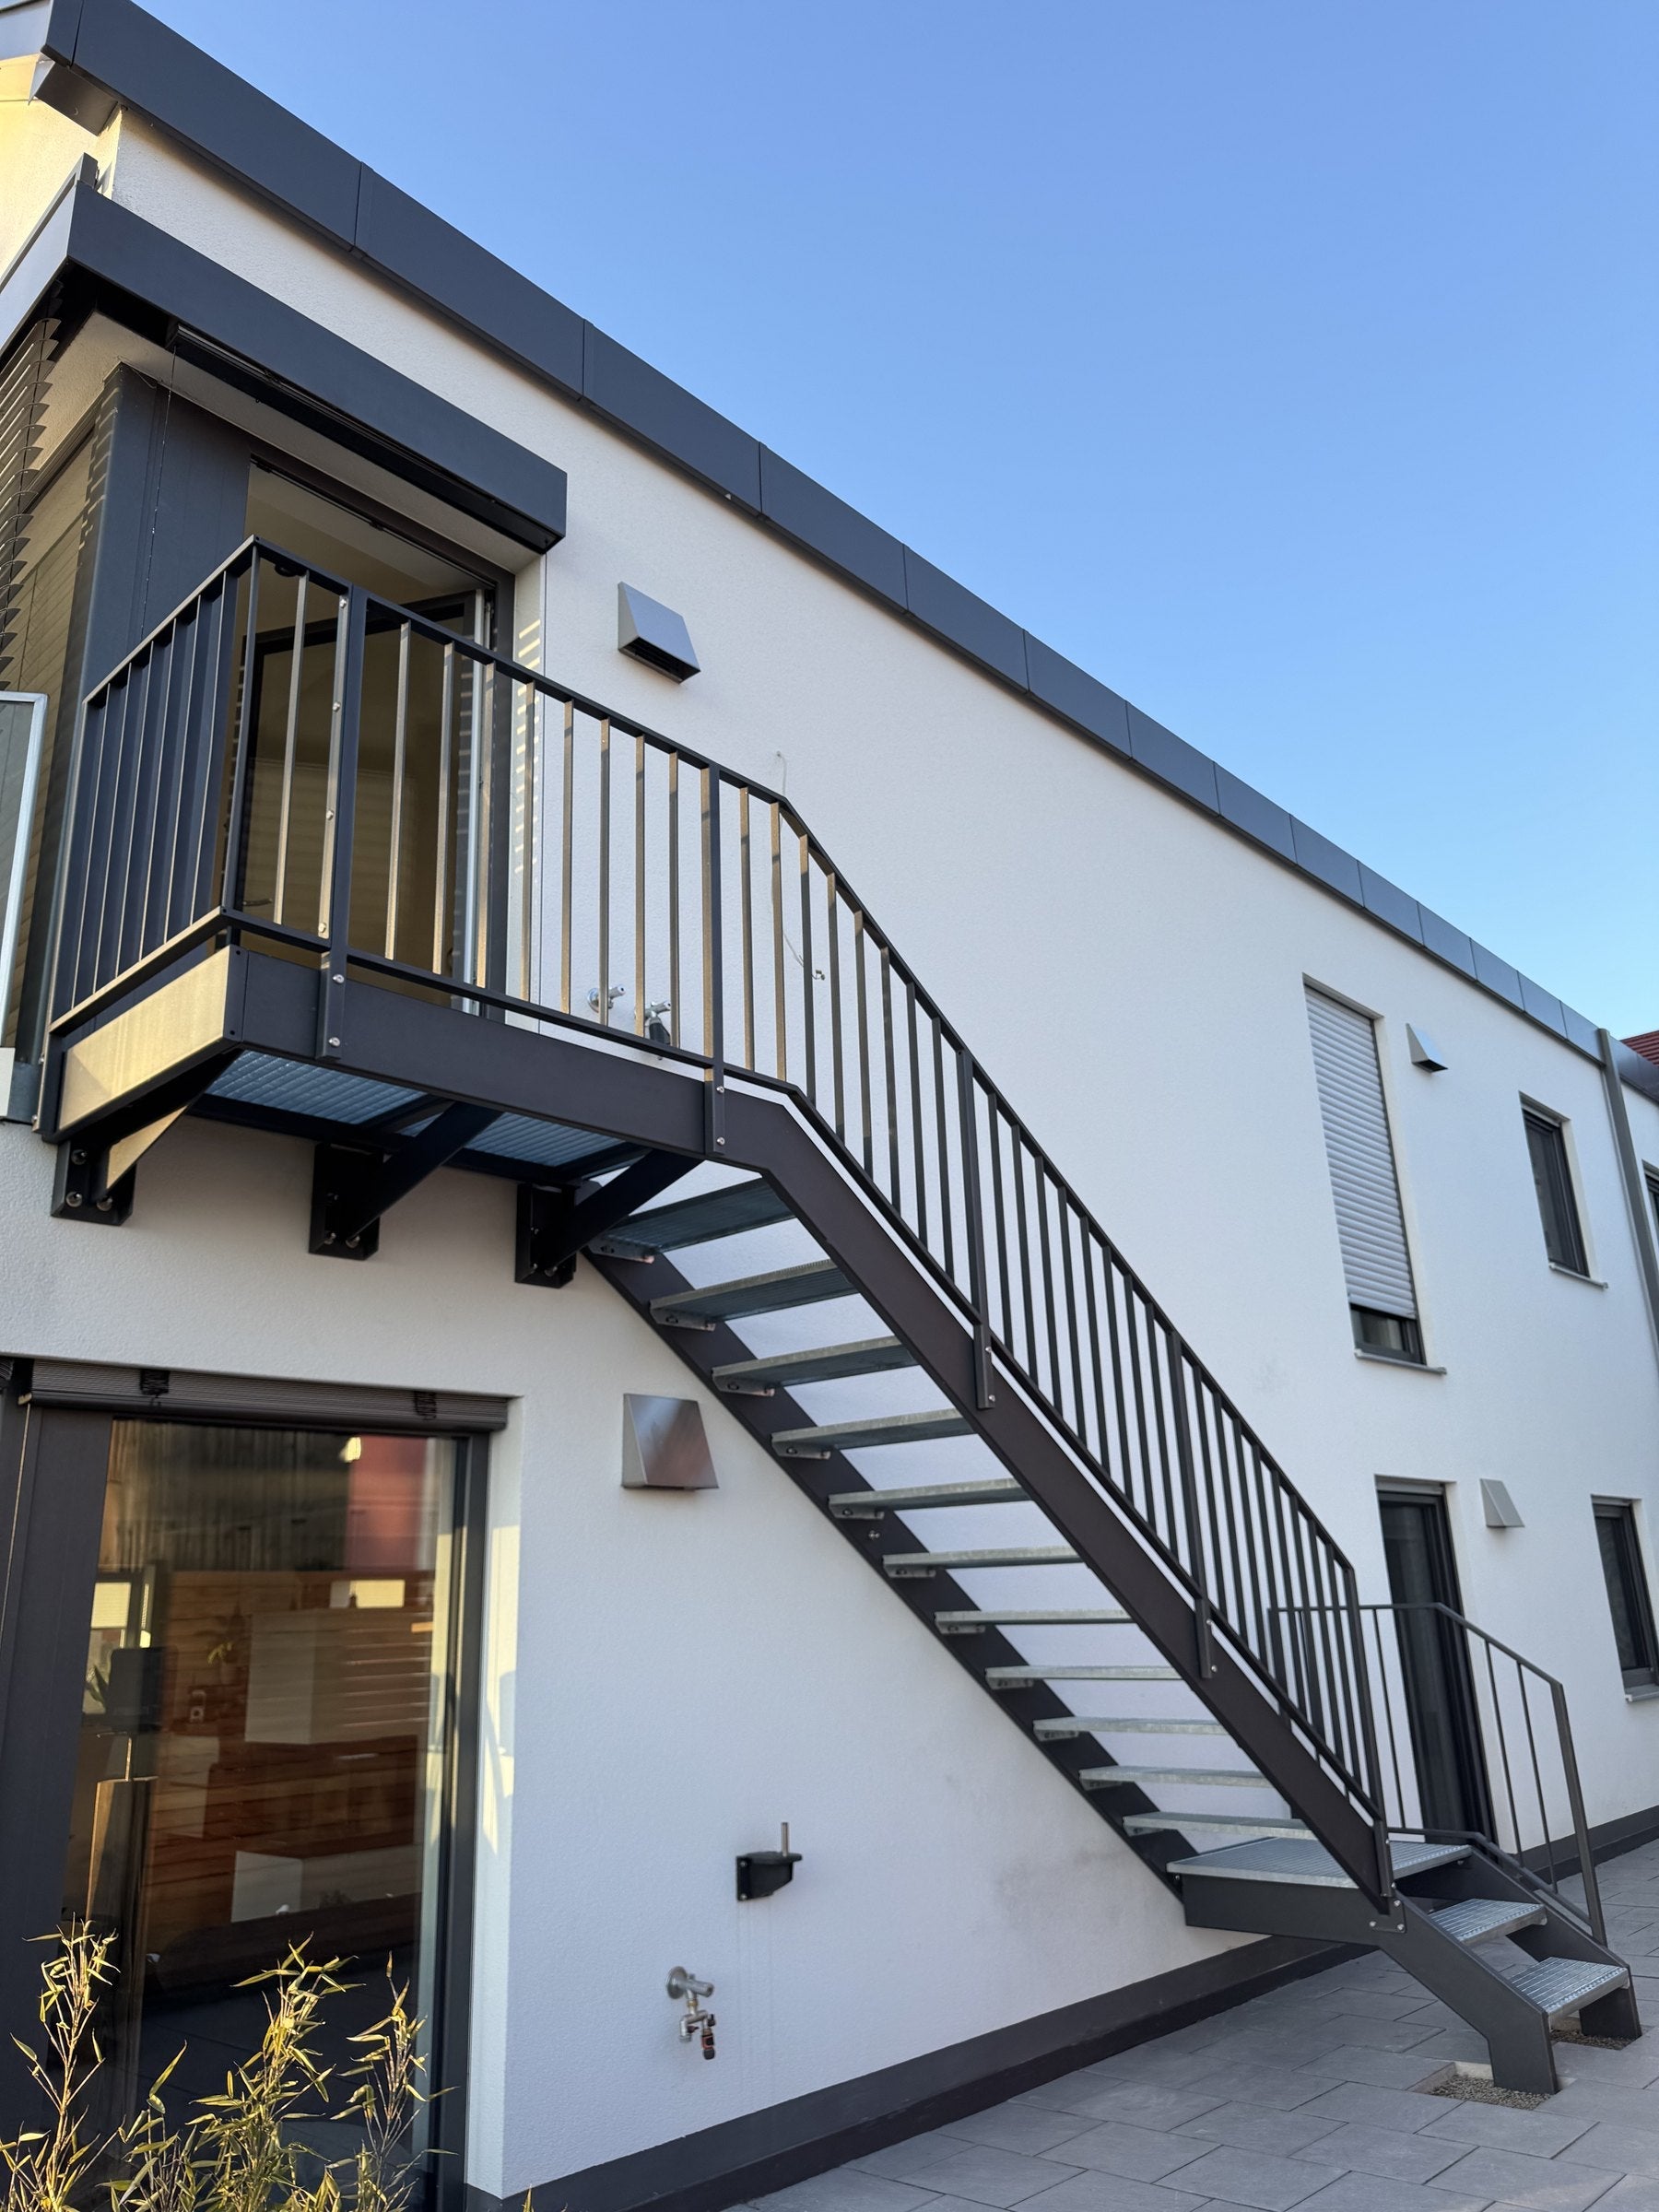
Individual Staircase Concepts
Stairs are much more than just a connection between two floors – as a central design element, they shape the character of your building. At Kirchberger Metall, we plan, manufacture, and install staircase concepts that are precisely tailored to your needs. Whether for a cozy home, modern business premises, or robust industrial facilities: We rely on durable materials and craftsmanship that combines functionality with appealing design. You have complete freedom in choosing materials and can combine steel with wood, glass, or stone.
Indoor and Residential Staircases: The Eye-Catcher in the House
Indoors, the staircase is often the heart of the architecture. Our indoor staircasesoffer aesthetic solutions for every living style. Modern steel-wood combinations are particularly popular, combining a loft character with homely warmth. Those who want to save space without sacrificing design will find an elegant solution in our spiral staircases, which become a real eye-catcher in the room. Each staircase is individually planned to seamlessly integrate into your living concept and remain stable for generations.
Outdoor Staircases and Fire Escapes: Safe Access in Any Weather
Outdoor stairs must withstand all conditions. Our outdoor staircasesmade of steel are hot-dip galvanized and thus optimally protected against corrosion. During galvanizing, the steel is immersed in a zinc melt over 400 degrees hot, which makes the construction weather-resistant for decades. Whether as direct access from the balcony to the garden or as a vital fire escape: We supply standard-compliant systems that offer maximum slip resistance even in winter.
The Right Stair Width: From Compact to Comfortable
The optimal width of your steel staircase depends entirely on its use. For a rarely used access to the terrace, a compact width of 60 cm is often sufficient. The classic for single-family homes is the standard dimension of 80 cm, which offers a familiar walking feeling. If you desire more comfort or frequently carry heavy boxes into the basement, we recommend a width of 100 cm. The "premium dimension" of 120 cm offers luxurious walking comfort, where two people can comfortably walk side by side – ideal for prestigious entrances or main staircases.
Industrial Staircases: Stable, Safe, and Standard-Compliant
In commercial and industrial environments, load-bearing capacity and safety are paramount. Our industrial staircases are designed for tough requirements and comply with all building regulations. We manufacture stable steel constructions that remain vibration-free and safe even under heavy loads. Whether for maintenance aisles, warehouses, or machine access – we supply industrial staircases that are functionally to the point and characterized by quick assembly.
Stair Railings: Your Plus in Everyday Safety
A railing is indispensable for safety, but also an important design element. At Kirchberger Metall, you will find high-quality stair railings made of stainless steel or galvanized steel. Stainless steel railings look timeless and elegant, while the galvanized version offers a particularly robust and affordable alternative. Important for planning are the legal regulations: The railing height must generally be at least 90 cm (even 110 cm from a fall height of 12 m). To protect children, infill bars should be mounted vertically and not exceed a maximum distance of 12 cm. This way, design and safety go hand in hand.