Metal Carports: Functional Parking Covers for Property Protection
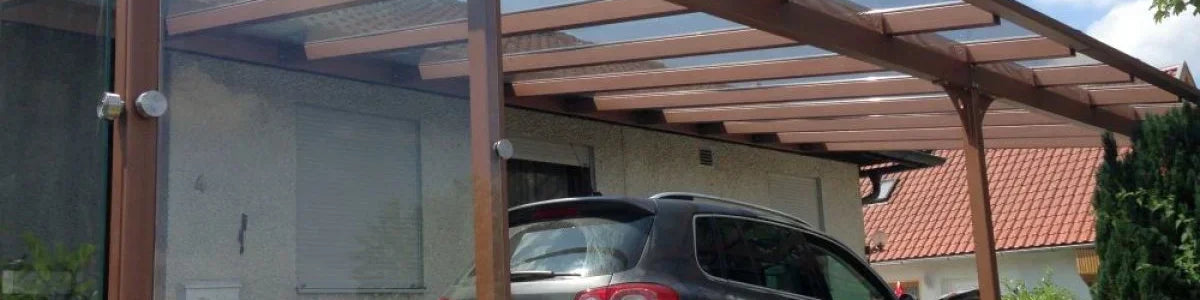
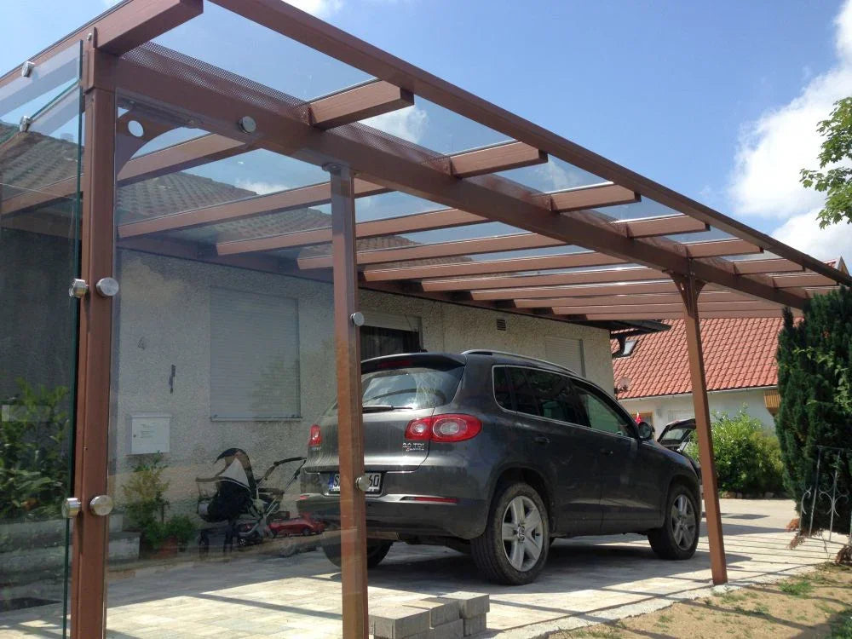
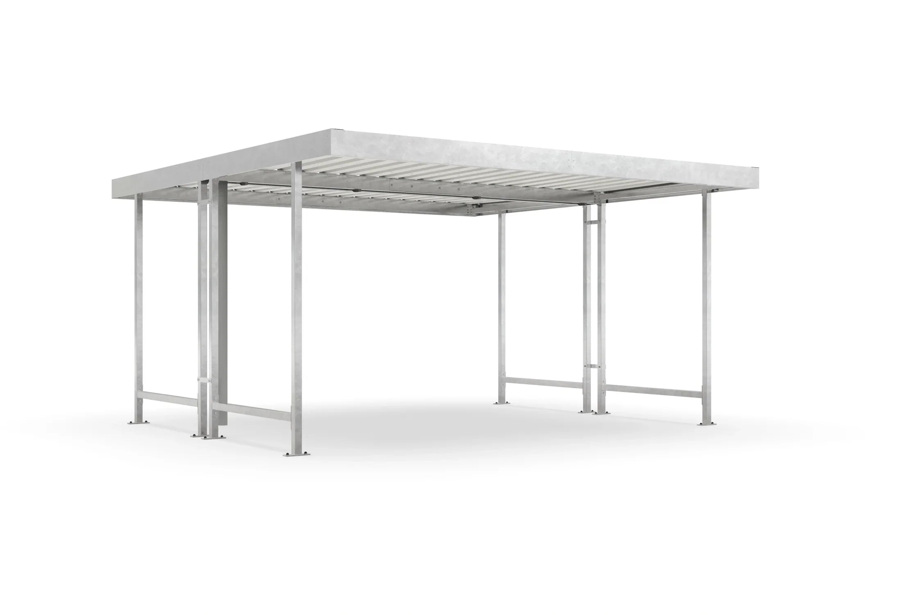
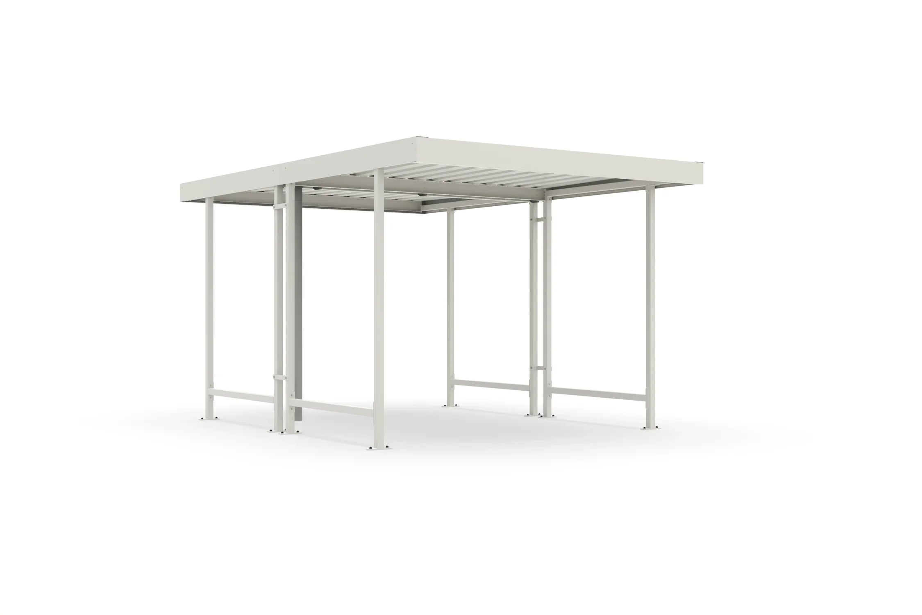
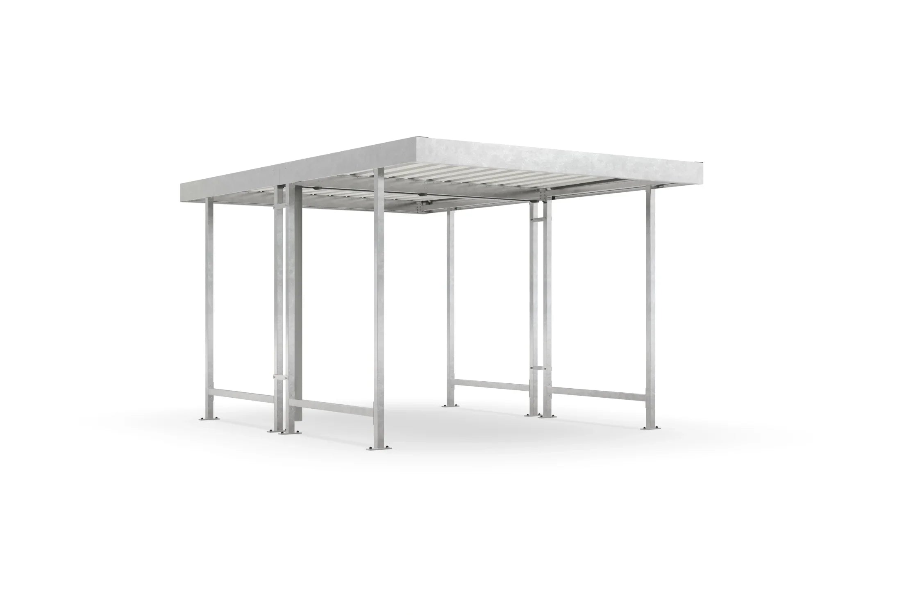
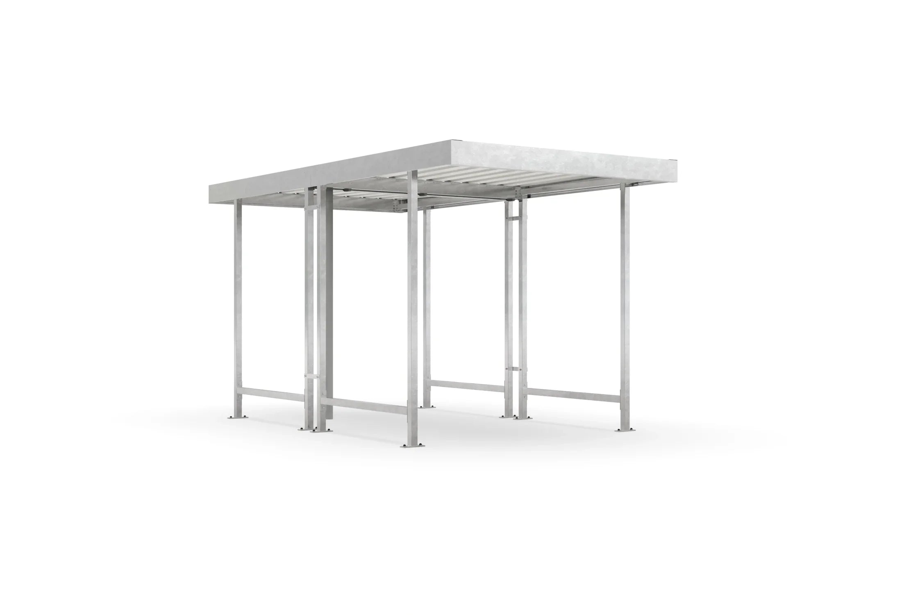
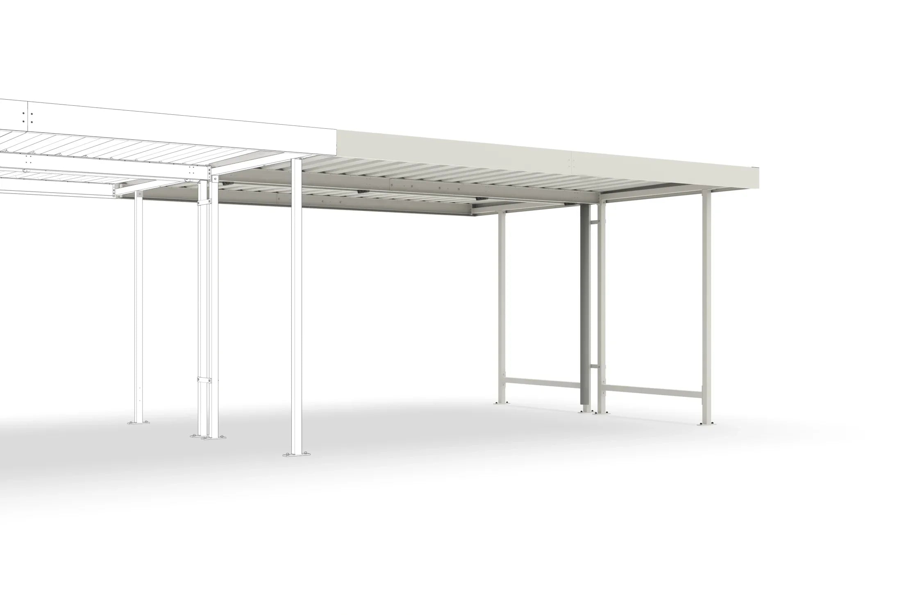
A high-quality carport represents a technically advanced alternative to the classic garage and serves to protect vehicles from atmospheric influences. Kirchberger Metall's constructions offer a robust barrier against precipitation, hail, snow, and intense UV radiation. In addition to protecting the car body from dirt caused by bird droppings or falling branches, the open design ensures permanent air circulation, which accelerates the drying of the vehicle and thus minimizes the risk of corrosion. Our systems are designed for use on private properties, company premises, and for public fleets.
What should be considered when choosing the material for a carport?
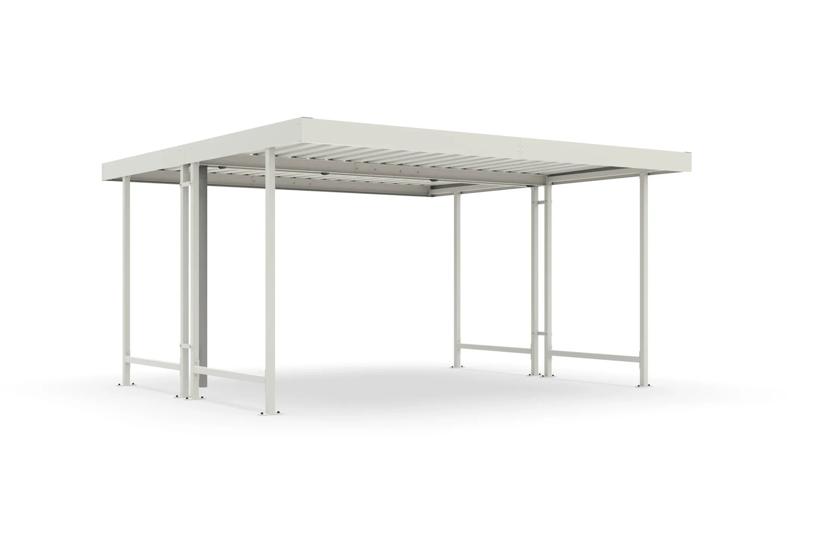
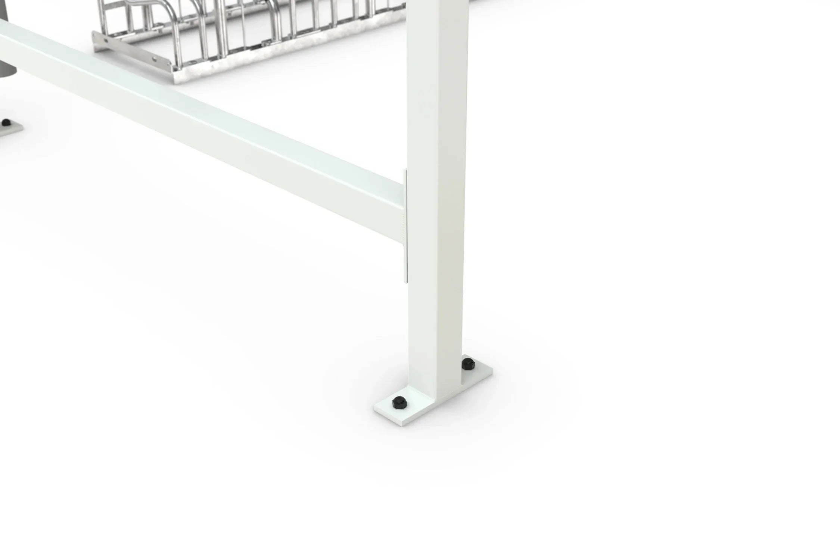
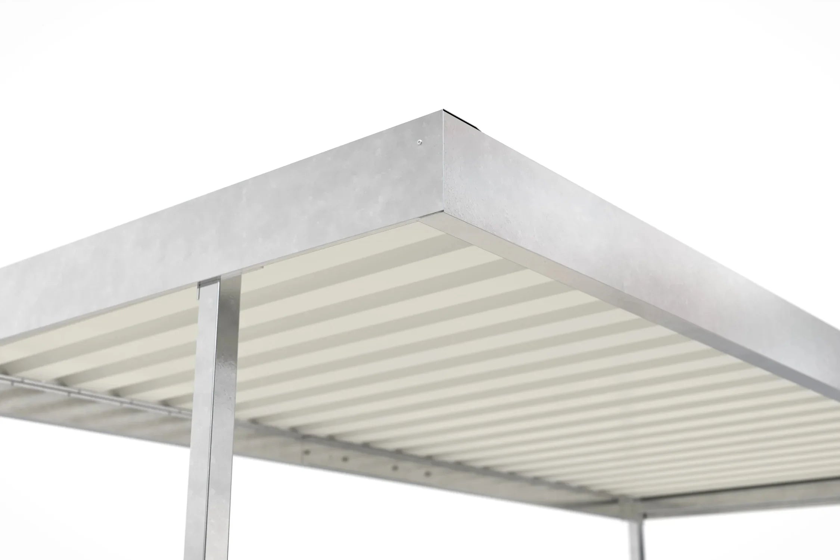
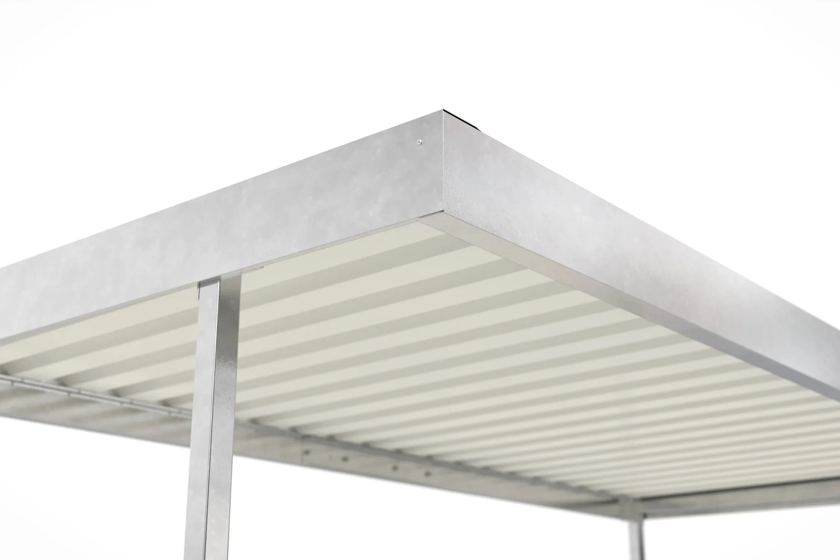
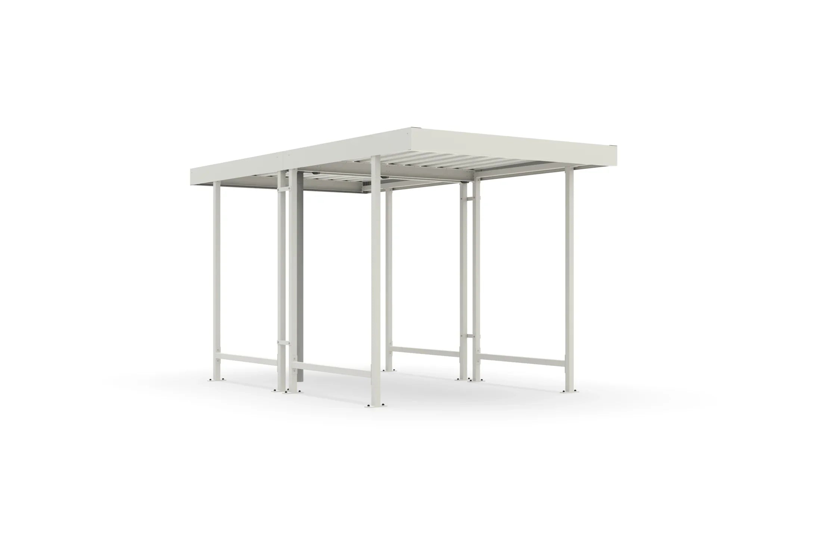
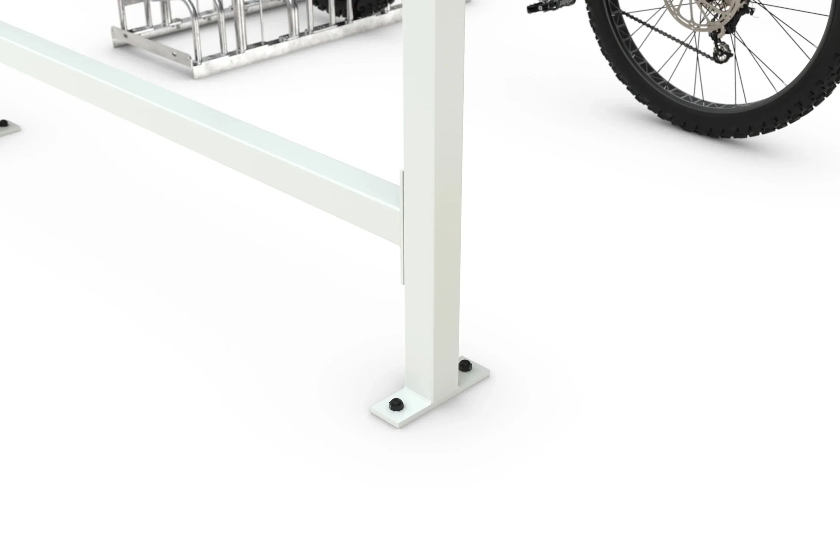
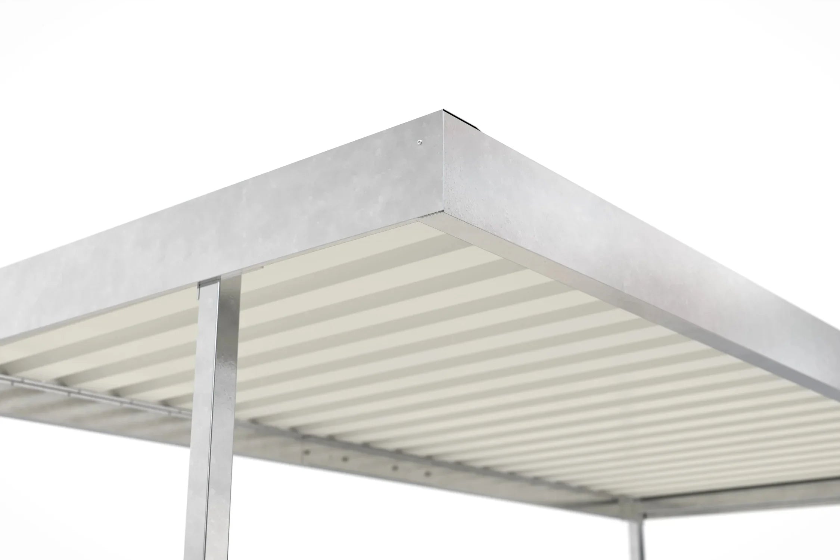
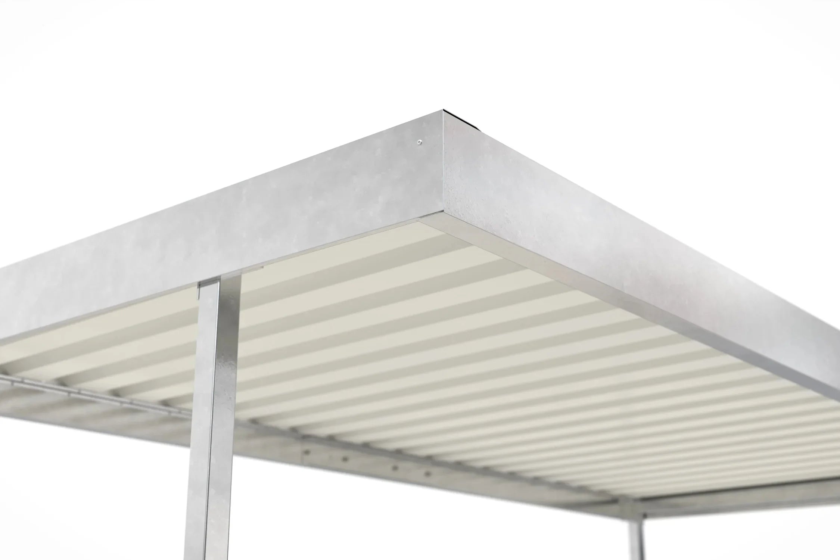

When constructing parking covers, the choice of material is crucial for stability and maintenance requirements. In contrast to wooden constructions, metal carports (steel or aluminum) are characterized by an extremely long service life and weather resistance. The materials used are resistant to moisture, pest infestation, and UV-induced material fatigue. Due to precise static design, these systems are able to safely absorb high snow and wind loads. The surface finishing, for example by hot-dip galvanizing or powder coating, ensures permanent corrosion protection with minimal maintenance.
Optional Extension
The carports can be technically upgraded by installing side and rear walls as well as lighting elements to further increase protection against driving rain and wind. According to your individual needs and wishes!
Energy Efficiency through PV Carports and Solar Carports
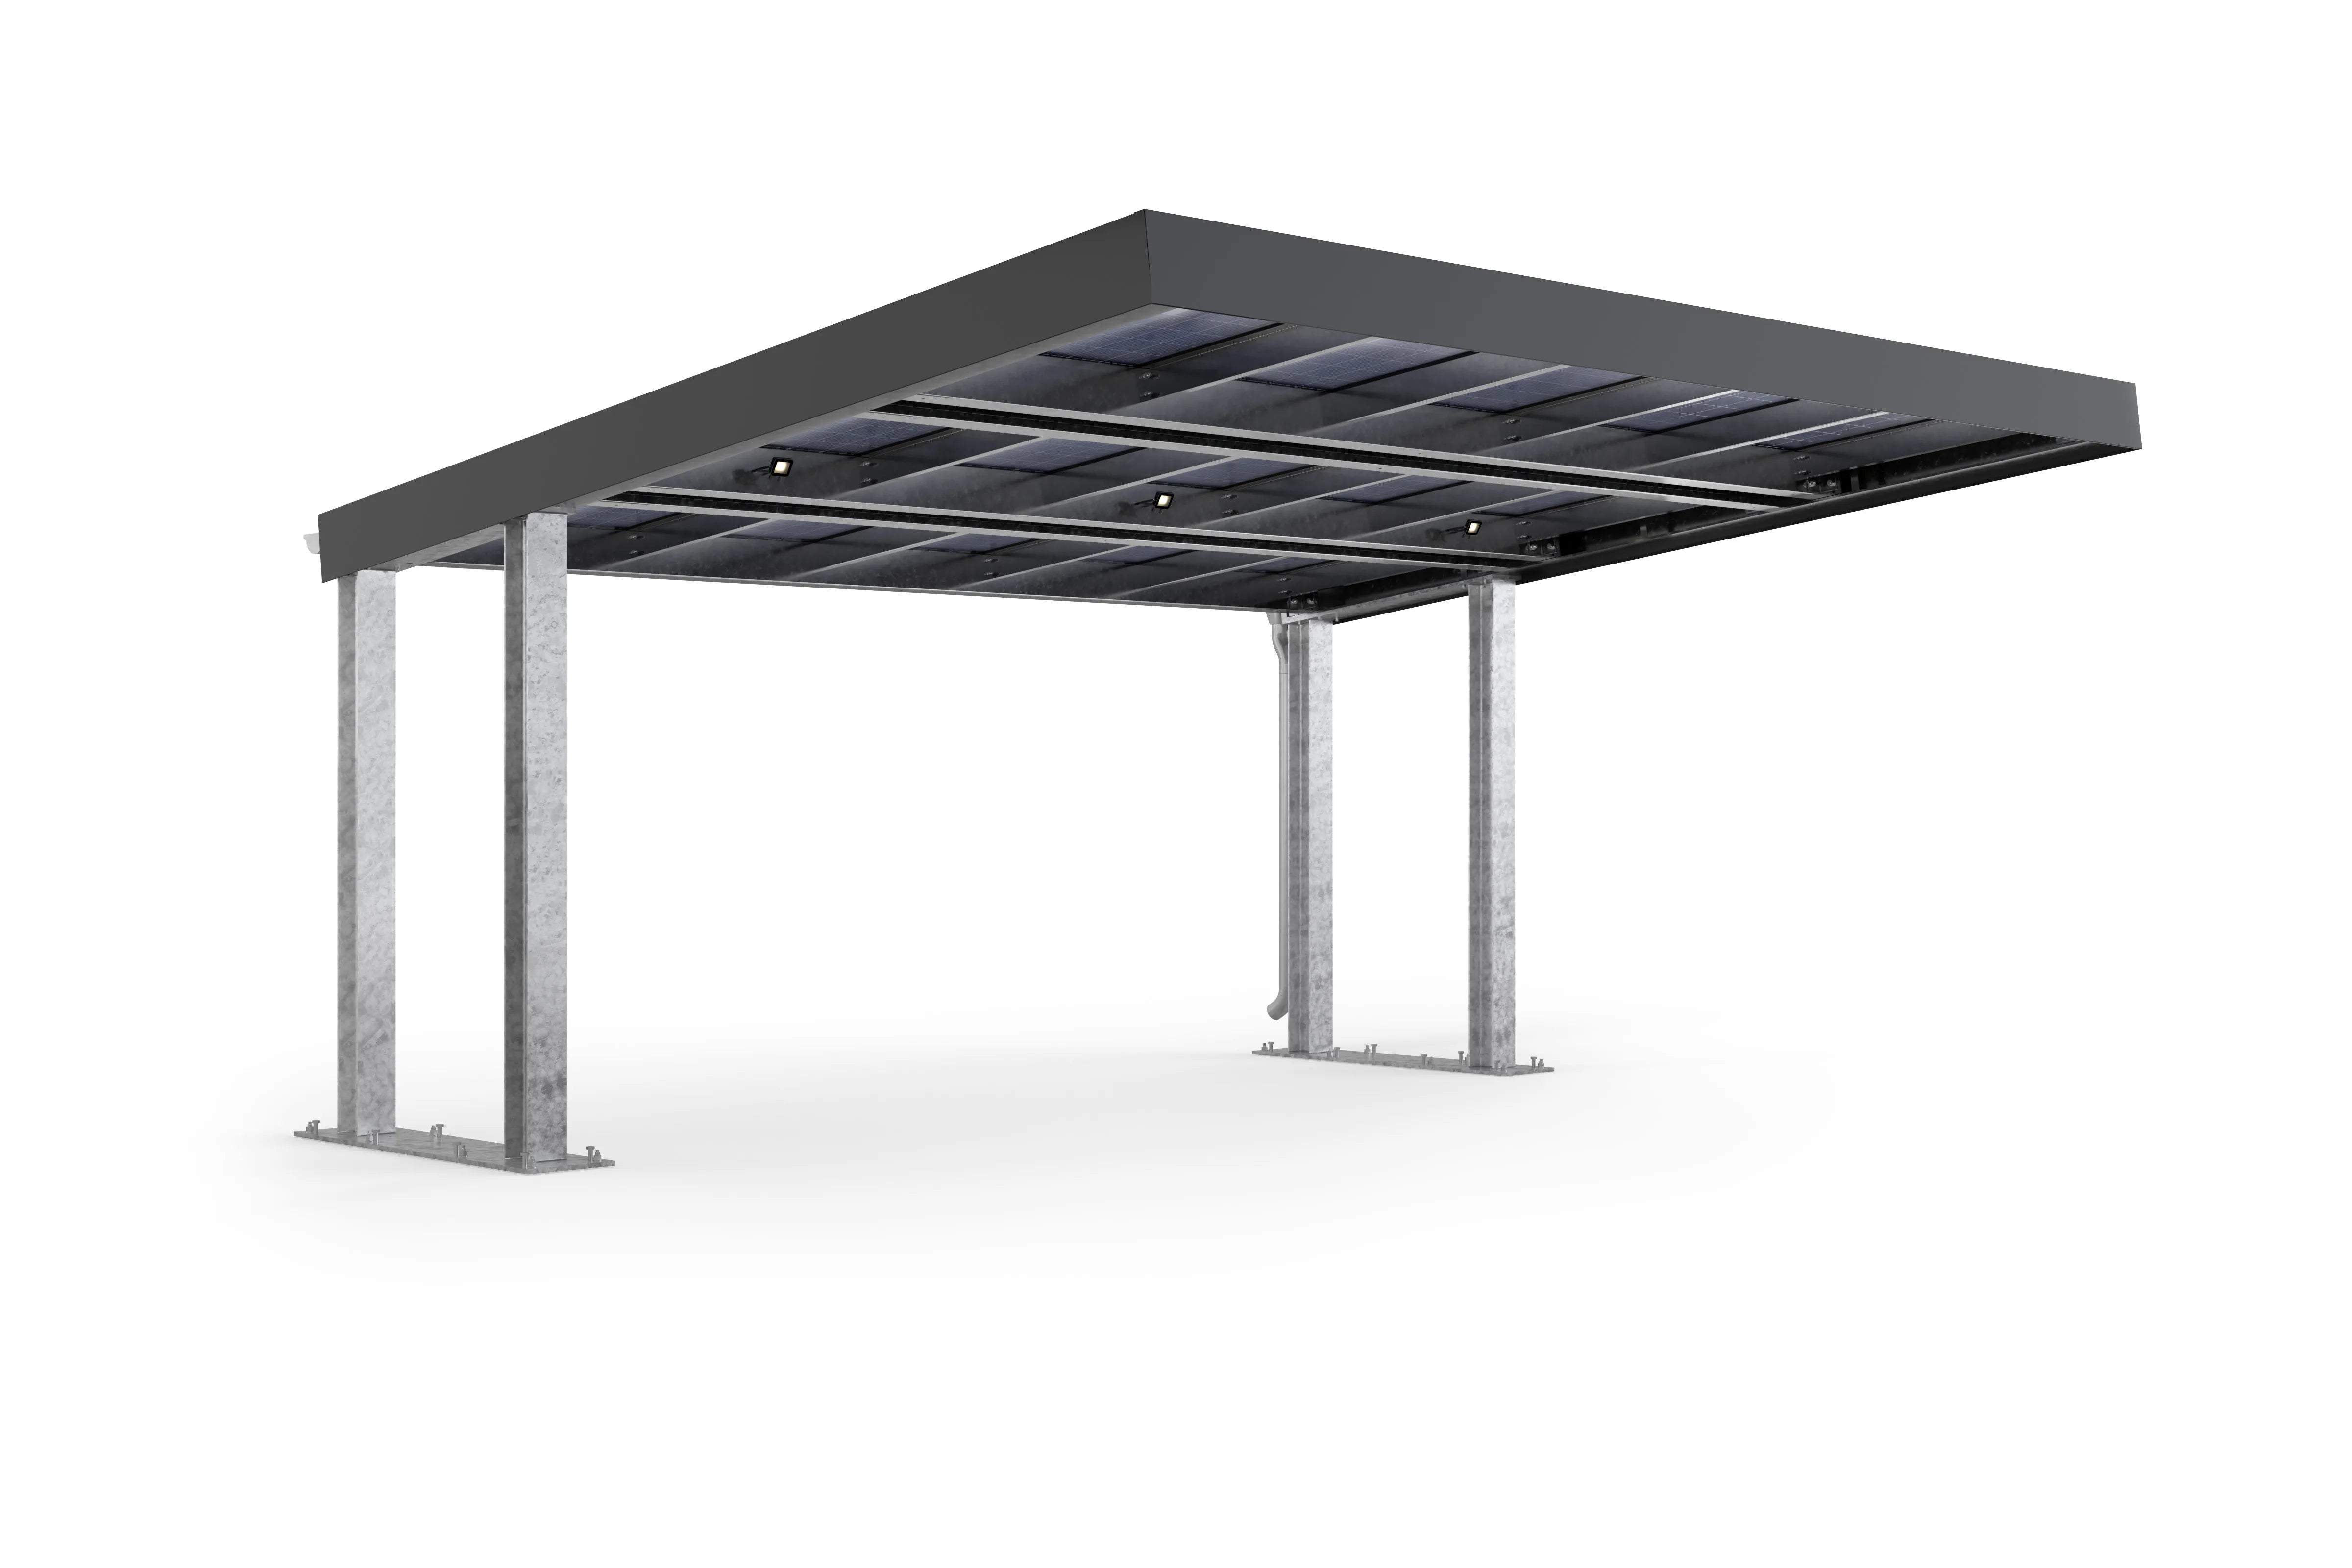
For projects where, in addition to weather protection, sustainable energy generation is also a focus, Kirchberger Metall offers special PV carportsand solar carports. These covers are structurally designed to accommodate photovoltaic modules. By using the roof surface for electricity generation, parking areas can be utilized as decentralized power plants, which offers significant technological added value, especially with regard to the charging infrastructure for electromobility. The static calculation takes into account the additional weight of the PV system and the specific wind loads of the solar modules.
Planning, Configuration and Assembly
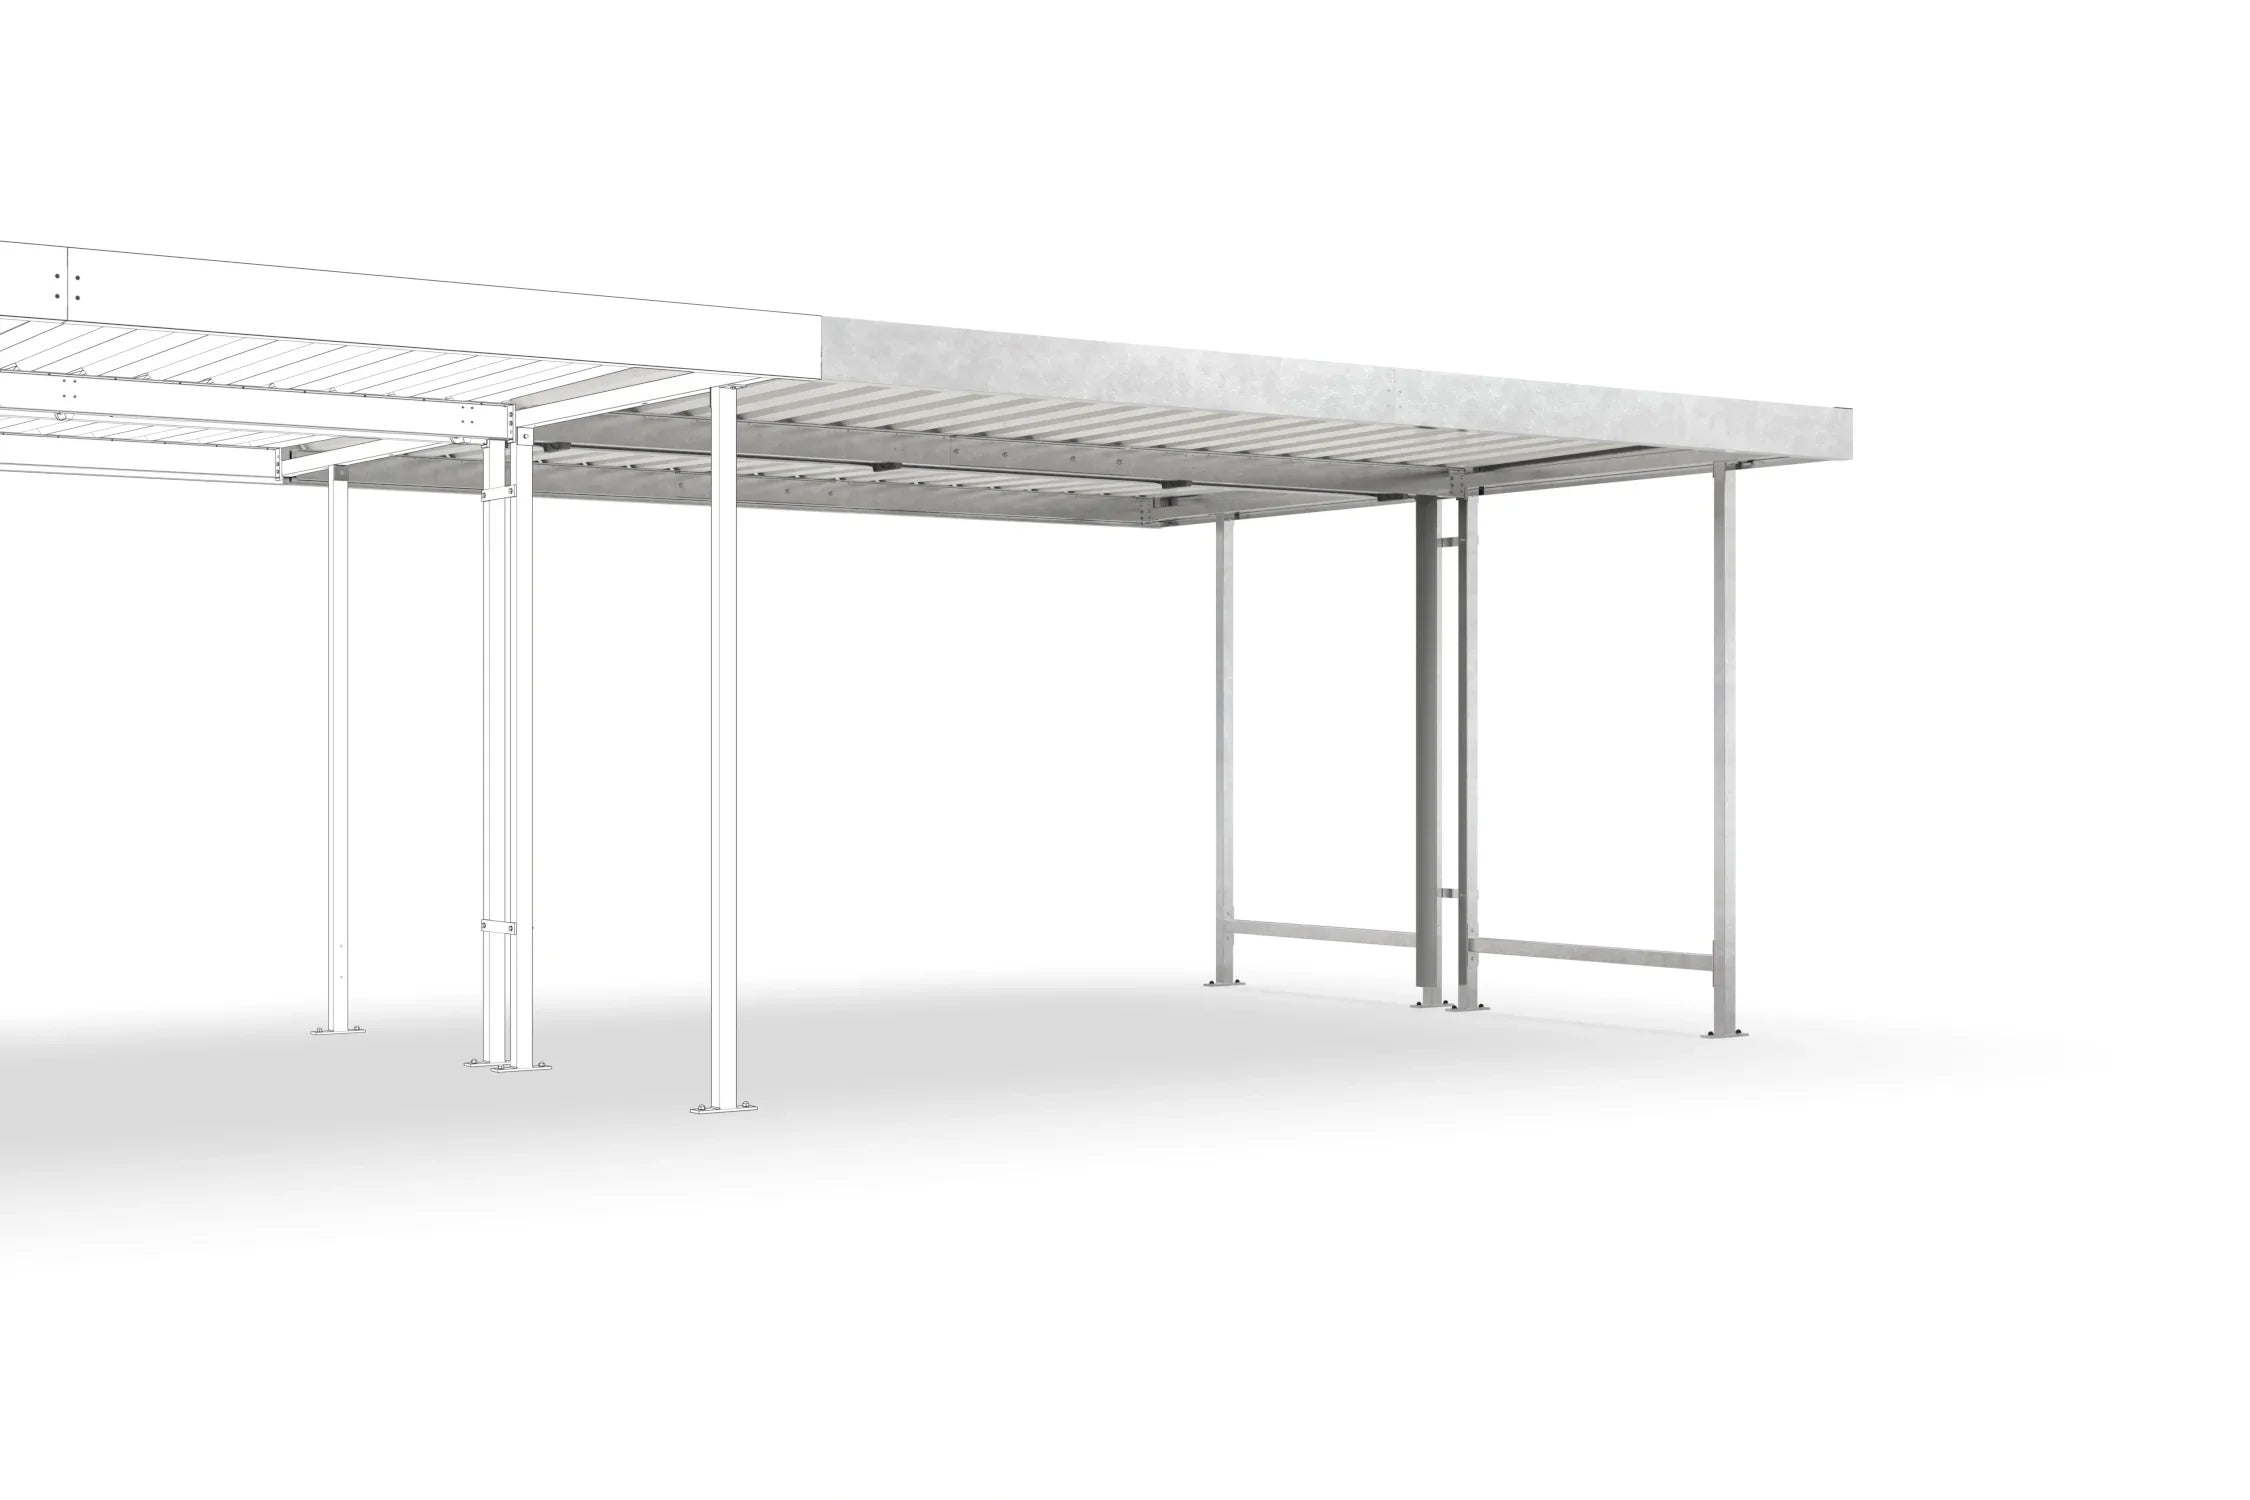
The implementation of a carport project requires precise planning, taking into account local conditions. Using 3D pre-planning, the constructions can be visualized before manufacturing, and technical details such as column spacing and passage heights can be precisely defined. The modular design allows for the realization of single and double carports, right up to complex series systems for commercial fleets.