

Side Panel Canopy Calypso Type B
Height x width in mm
To match the canopy
Color
Kostenfreier Versand Versandinfos
Spedition/Paketdienst mit Terminankündigung (Avis)
Sie erhalten Ihr Angebot als PDF per E-Mail – in der Regel sofort. Produkt, Ausführung und Menge übernehmen wir unverändert.
Wir haben Ihre Anfrage aufgenommen. Das Angebot erreicht Sie gleich per E-Mail – schauen Sie bitte auch im Spam-Ordner nach.
- Service & Beratung
- Kauf auf Rechnung (B2B)
- Fachbetrieb seit 1955
- Sichere Bestellung mit Käuferschutz


Choose options
Height x width in mm
To match the canopy
Color
Kostenfreier Versand Versandinfos
Spedition/Paketdienst mit Terminankündigung (Avis)
Sie erhalten Ihr Angebot als PDF per E-Mail – in der Regel sofort. Produkt, Ausführung und Menge übernehmen wir unverändert.
Wir haben Ihre Anfrage aufgenommen. Das Angebot erreicht Sie gleich per E-Mail – schauen Sie bitte auch im Spam-Ordner nach.
- Service & Beratung
- Kauf auf Rechnung (B2B)
- Fachbetrieb seit 1955
- Sichere Bestellung mit Käuferschutz
Calypso Side Panel Type B – Wind Protection in Laminated Safety Glass with Aluminum Frame
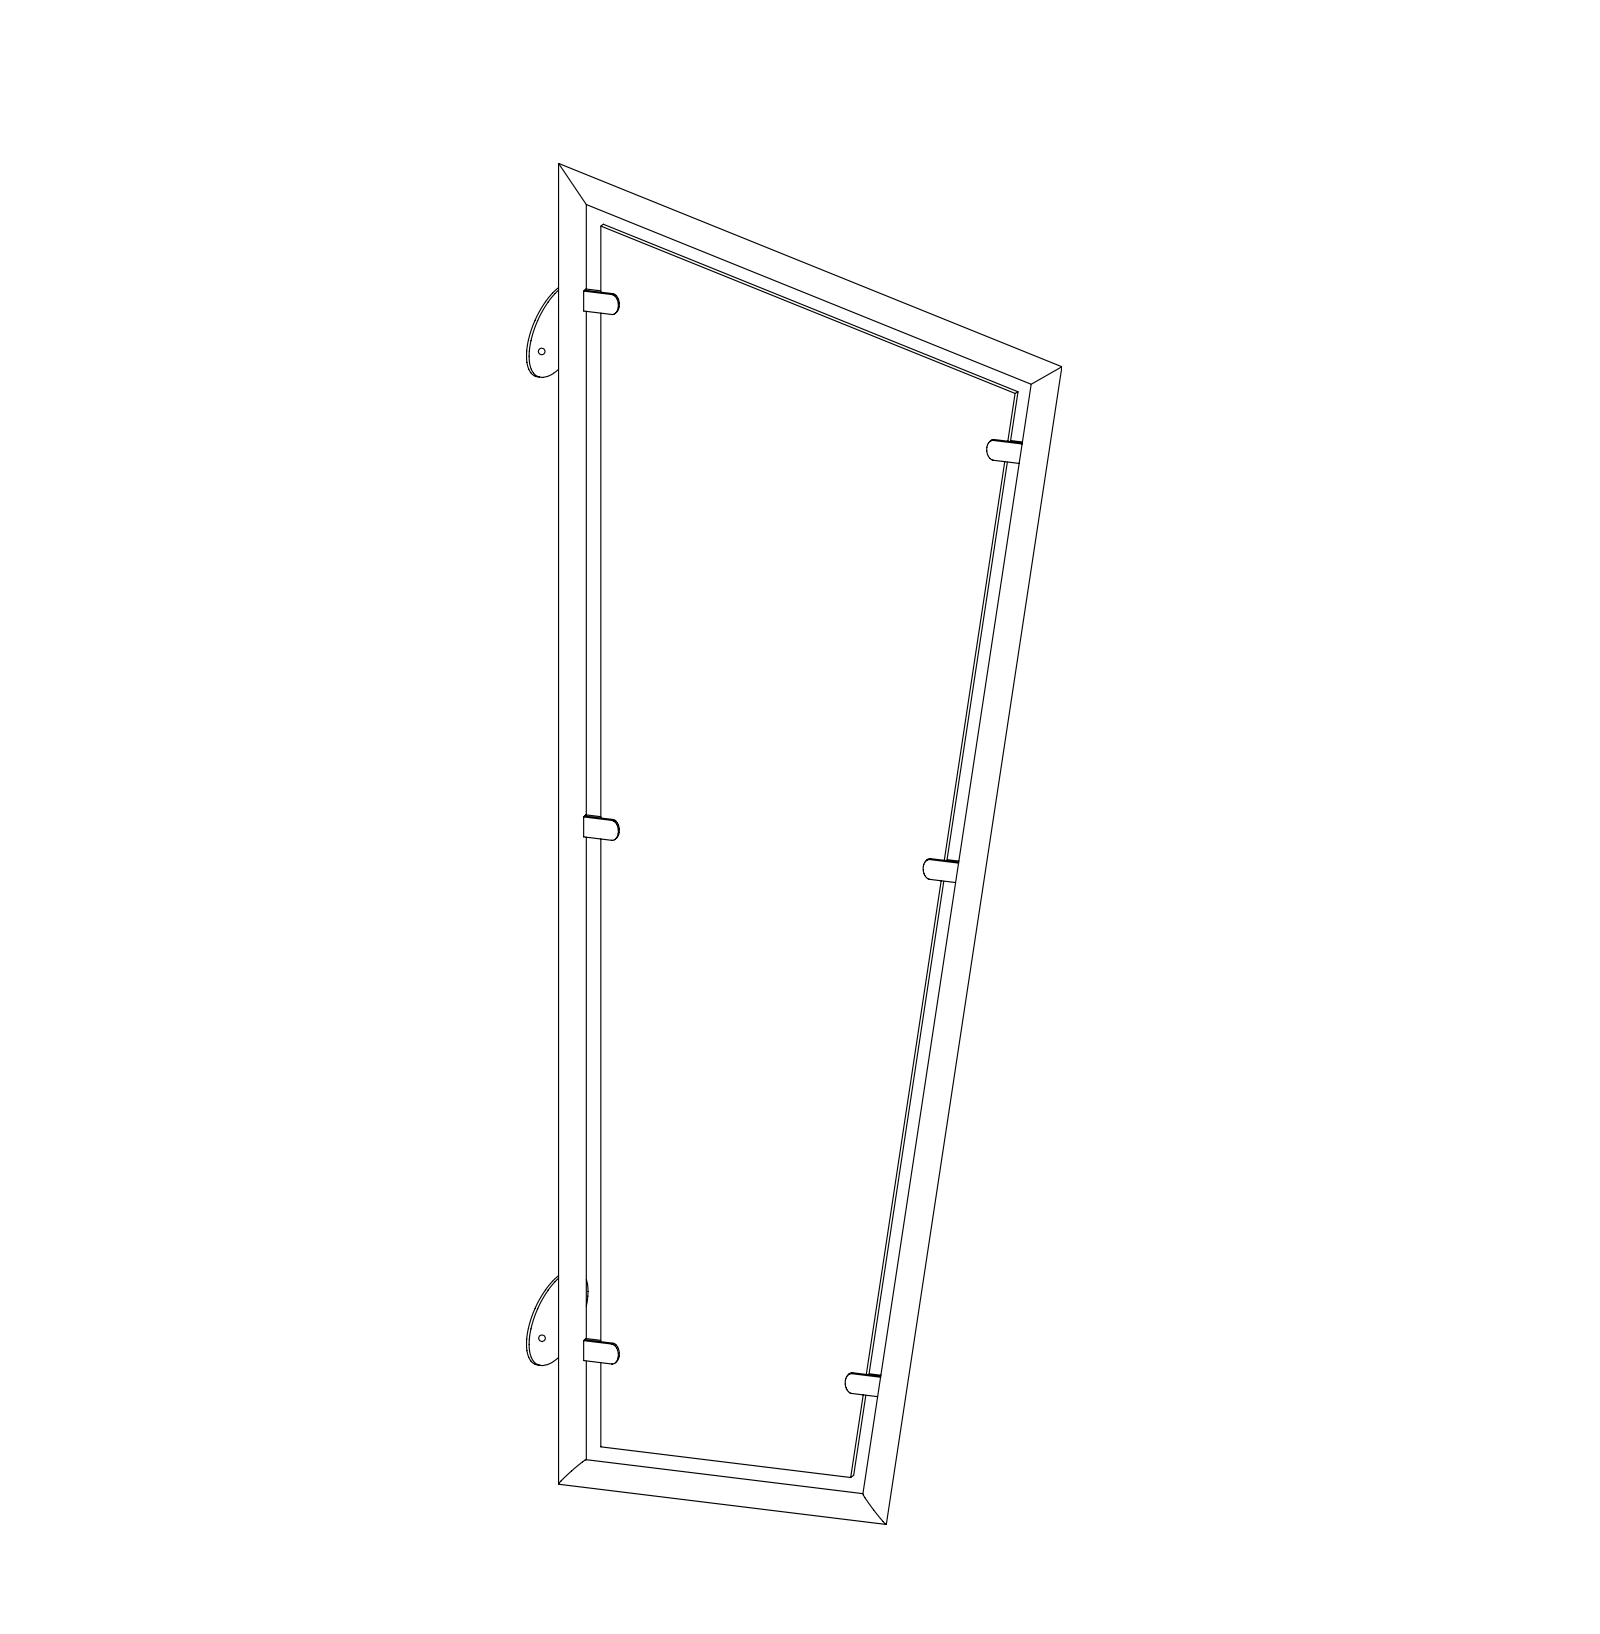
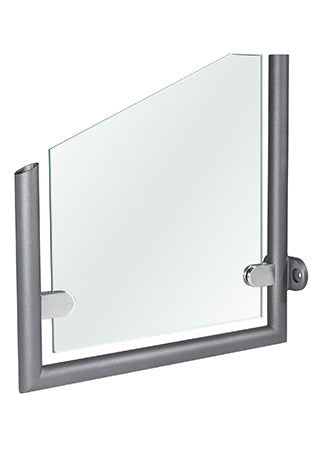
A canopy keeps the rain off from above, not the wind from the side. The type B side panel closes the open side beneath the Calypso canopy or Calypso 1: a welded frame of 42 mm round aluminum tube with 8 mm laminated safety glass, bevelled at the top to match the roof pitch. On type B the front edge runs down at an angle, so the side panel tapers towards the bottom. The type A version is available as a separate product.
Features and technical details
- welded frame construction of 42 mm round aluminum tube, mitres welded
- laminated safety glass (VSG) 8 mm, clear
- glass clamp holders in die-cast zinc with stainless steel finish
- top edge to match the roof pitch: 20° for the Calypso, 10° for the Calypso 1 (selectable in the dropdown)
- manufactured to your on-site installation situation
Sizes and colors
35 standard sizes: width 400 to 1,000 mm in 100 mm increments, height 1,800, 2,000, 2,200, 2,400 or 2,600 mm. We manufacture differing dimensions on request.
Available at no surcharge in RAL 9016 white, RAL 7016 anthracite matt, RAL 9007 grey aluminum matt, DB 703 iron mica matt as well as in fine texture RAL 7016 anthracite and DB 703 iron mica. Further RAL shades and textured surfaces on request.
What to look out for when ordering
Measure the installation situation before ordering: the clear width beneath the roof and the height on the wall up to the lower edge of the roof. In the dropdown, select the canopy the side panel belongs to – this determines the pitch of the top edge – and the color to match the roof. If you have questions about the assignment, talk to us before ordering.
Options at a surcharge
- matte glass film (privacy screen)
Delivery and installation
The side panel comes complete with glass pane and glass clamp holders, shipping free of charge. Professional installation by our team is available on request.
Manufacturer:
Kirchberger Metall Onlinevertrieb GmbH
Neunburger Str. 2c
92431 Neunburg v. W. / Seebarn
Germany
Contact:
Email: shop@kirchberger-metall.de
Telephone: +49 (0) 9672 9269110


