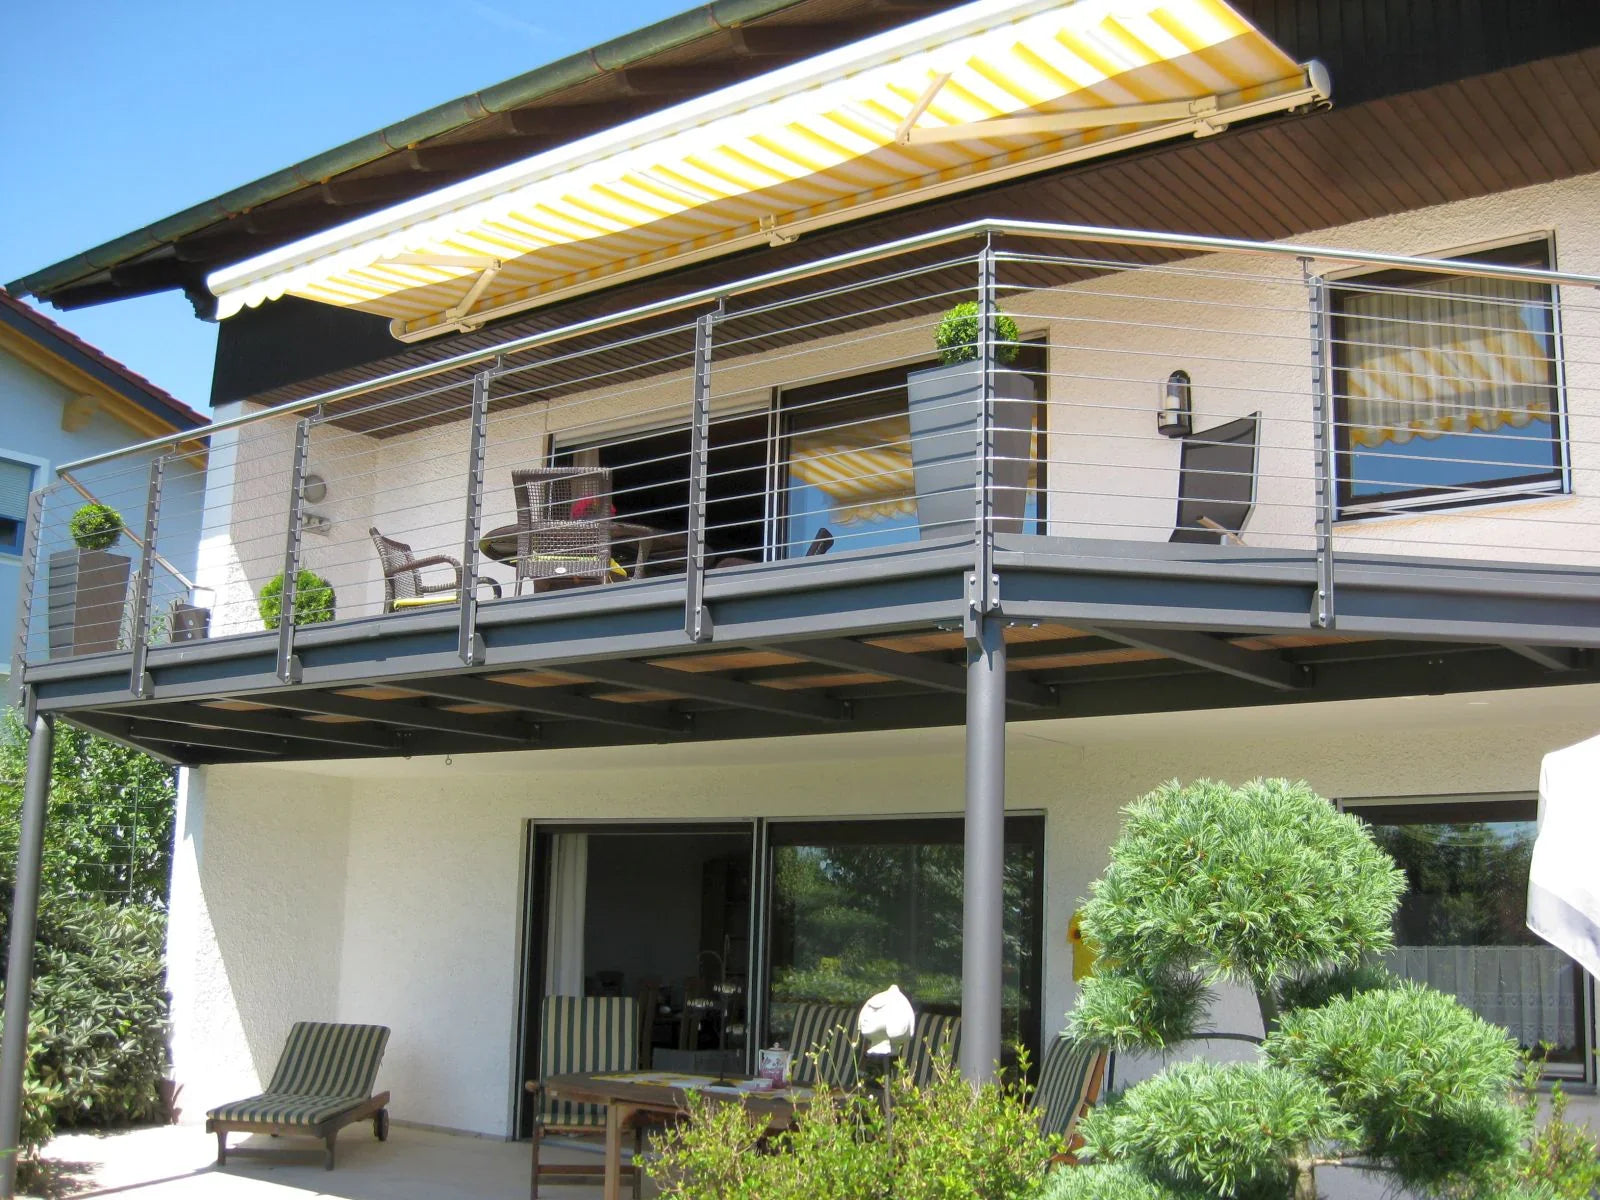
Moderner Metallbalkon mit Holzverkleidung an Einfamilienhaus, pulverbeschichtet, wetterfest

Attached balconies

Add-on Balconies and Custom-Made Balconies – Individual Enhancement of Living Quality

Realize your personal piece of living quality with add-on balconies from Kirchberger Metallbau. Discover a variety of custom-made balconies that meet the highest aesthetic and functional demands. Our range extends from classic to contemporary designs, made from high-quality materials that guarantee durability.

Choose the right construction: whether cantilever balconies without disturbing supports or supported balcony systems for larger dimensions and for roofing underlying terraces.

2 products
Sort by
Sort by

Custom-made balcony systems: Cantilevered and supported structures

Kirchberger Metallbau understandsAdd-on balconiesMore than just an extension of your living space, balconies are an expression of your lifestyle. We offer personalized consultations to understand your needs and style preferences, and deliver professionally installed, high-quality, handcrafted balconies.

Our expertise encompasses various construction types:

Cantilevered balconies:These are suspended from the house using vertical support profiles, eliminating the need for supports or concrete foundations. They are the ideal choice when supports would be disruptive in driveways, parking areas, or walkways.

Supported balcony systems:This version allows for larger dimensions and is ideal if you want to cover an underlying terrace. We also offer...Covered balconiesthat protect your furniture from the elements and allow you to enjoy the outdoors even in bad weather.

We would be happy to provide you with a free quote, in which we will transparently outline the costs and options for your needs.Custom-made balconiesShowcase your project. We are your partner for custom-made solutions.Add-on balconies.

Questions and Answers

Retrofitting is almost always possible without any problems. The only important requirement is that the adjacent masonry is solid enough to securely hold the required heavy-duty anchors.

• First, the load-bearing masonry is located and inspected.
• Then heavy-duty anchors or special thermal-break brackets are installed.
• On facades with thermal insulation (ETICS), these special spacers prevent dangerous thermal bridges.

The load capacity is calculated individually by a structural engineer and follows the applicable DIN standards. For privately used balconies, a live load of at least 400 kg per square meter is generally required.

Since the steel or aluminum parts are prefabricated to exact fit in the factory, on-site assembly is very quick. A professional crew needs only 1 to 2 days for the actual installation of an average balcony.

Under German building law, there are hardly any exemption limits for balconies. Regardless of their square footage, they almost always require a permit.

Hot-dip galvanized steel or powder-coated aluminum are ideal for the load-bearing structure, as they are extremely weather-resistant. For the flooring, wood, WPC decking, or cast stone are commonly used.

Yes, an official building permit is generally mandatory. An add-on balcony changes the external facade and requires a building application reviewed in advance by the responsible building authority.

The railing must first and foremost serve as reliable fall protection. According to the state building code, the height must be at least 90 cm for fall heights up to 12 meters, and a mandatory 110 cm for greater heights.

Yes, retrofitting is easily feasible on almost all existing buildings. In most cases, self-supporting balconies on posts are chosen, since they put hardly any load on the structural integrity of the existing masonry.