



Marine canopy, acrylic glass - aluminum
Width
Depth
Color
Kostenfreier Versand Versandinfos
Spedition/Paketdienst mit Terminankündigung (Avis)
Sie erhalten Ihr Angebot als PDF per E-Mail – in der Regel sofort. Produkt, Ausführung und Menge übernehmen wir unverändert.
Wir haben Ihre Anfrage aufgenommen. Das Angebot erreicht Sie gleich per E-Mail – schauen Sie bitte auch im Spam-Ordner nach.
- Service & Beratung
- Kauf auf Rechnung (B2B)
- Fachbetrieb seit 1955
- Sichere Bestellung mit Käuferschutz


Choose options
Width
Depth
Color
Kostenfreier Versand Versandinfos
Spedition/Paketdienst mit Terminankündigung (Avis)
Sie erhalten Ihr Angebot als PDF per E-Mail – in der Regel sofort. Produkt, Ausführung und Menge übernehmen wir unverändert.
Wir haben Ihre Anfrage aufgenommen. Das Angebot erreicht Sie gleich per E-Mail – schauen Sie bitte auch im Spam-Ordner nach.
- Service & Beratung
- Kauf auf Rechnung (B2B)
- Fachbetrieb seit 1955
- Sichere Bestellung mit Käuferschutz
Width
Depth
Color
Kostenfreier Versand Versandinfos
Spedition/Paketdienst mit Terminankündigung (Avis)
Sie erhalten Ihr Angebot als PDF per E-Mail – in der Regel sofort. Produkt, Ausführung und Menge übernehmen wir unverändert.
Wir haben Ihre Anfrage aufgenommen. Das Angebot erreicht Sie gleich per E-Mail – schauen Sie bitte auch im Spam-Ordner nach.
- Service & Beratung
- Kauf auf Rechnung (B2B)
- Fachbetrieb seit 1955
- Sichere Bestellung mit Käuferschutz
Marin Aluminum Canopy with Acrylic Glass – Mono-Pitch Roof with Rain Gutter on Three Sides
The Marin canopy is a mono-pitch roof made of aluminum with clear acrylic glass roofing for front doors and side entrances. The rain gutter runs around the front and both sides, so even with driving rain from the side nothing drips down the facade. The water collects in the gutter and drains off in a controlled way via the spout. With widths up to 3,200 mm it also covers a front door with a side panel or a double door.
Features and technical details
- Aluminum support structure, clear acrylic glass roofing
- Rain gutter on three sides (front, left, right)
- Drainage via one water spout (standard position 11); from 2,400 mm width two spouts at positions 8 and 11
- 20° roof pitch
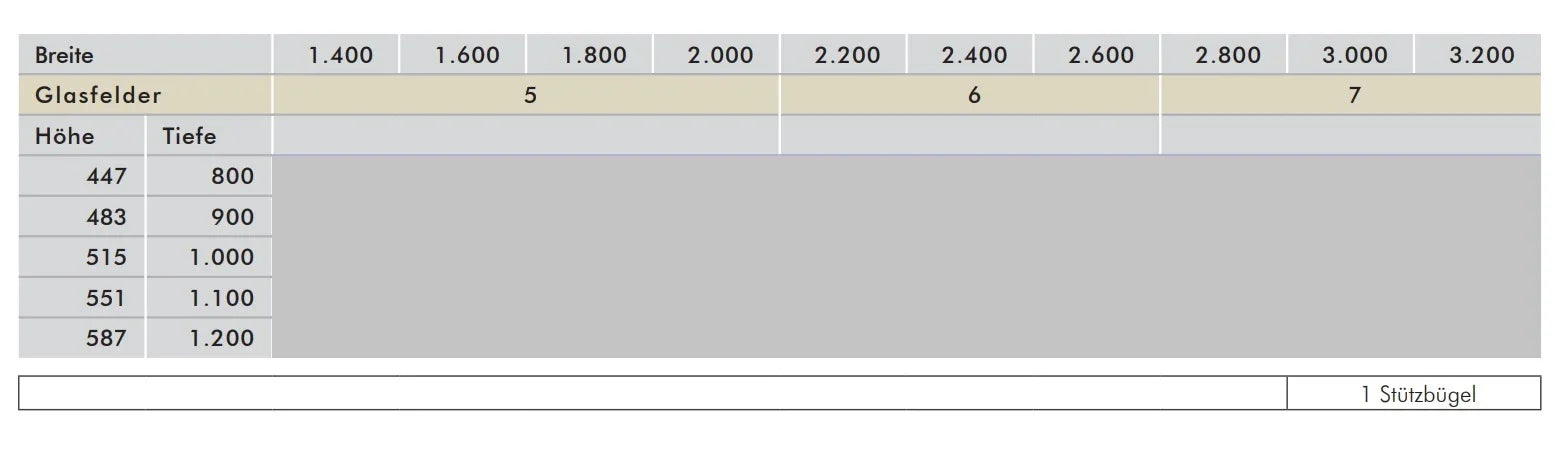
- Glass panels depending on the width: 5 to 7 panels
- Load assumption 75 kg/m²
Sizes and colors
50 standard sizes: width 1,400 to 3,200 mm in steps of 200 mm, projection 800 to 1,200 mm in steps of 100 mm. The overall height of the roof results from the projection:
| Projection (depth) | Height |
|---|---|
| 800 mm | 447 mm |
| 900 mm | 483 mm |
| 1,000 mm | 515 mm |
| 1,100 mm | 551 mm |
| 1,200 mm | 587 mm |
We manufacture intermediate sizes and special shapes on request.
Available at no surcharge in RAL 9016 white, RAL 7016 anthracite matt, RAL 9007 grey aluminum matt and DB 703 iron mica matt. The fine-texture surfaces in RAL 7016 anthracite and DB 703 iron mica as well as the stainless steel look version are available at a surcharge; the surcharge is already included in the variant price shown. Further RAL shades on request.
What to look out for when choosing
Measure the width of the area above the door that is free of window sills, lights and downpipes. The projection should cover the top step; with a landing in front of the door, 1,000 mm or more makes sense. Add the overall height of the roof to the door height: with a 1,200 mm projection the Marin needs 587 mm of wall space above the lintel. The brackets need a load-bearing substrate of masonry or concrete. With external thermal insulation composite systems, please contact us before ordering.
Options at a surcharge
- Lighting available on request
- Special infills instead of clear acrylic glass on request
Delivery and installation
The canopy comes complete with the roofing, shipping free of charge. Professional installation by our team is available on request.
Note: Load assumption 75 kg/m²; additional loads according to DIN EN 1991 are not considered.
Manufacturer:
Kirchberger Metall Onlinevertrieb GmbH
Neunburger Str. 2c
92431 Neunburg v. W. / Seebarn
Germany
Contact:
Email: shop@kirchberger-metall.de
Telephone: +49 (0) 9672 9269110


