


Oberon VSG glass canopy - stainless steel real glass canopy
Width
Depth
Kostenfreier Versand Versandinfos
Spedition/Paketdienst mit Terminankündigung (Avis)
Sie erhalten Ihr Angebot als PDF per E-Mail – in der Regel sofort. Produkt, Ausführung und Menge übernehmen wir unverändert.
Wir haben Ihre Anfrage aufgenommen. Das Angebot erreicht Sie gleich per E-Mail – schauen Sie bitte auch im Spam-Ordner nach.
- Service & Beratung
- Kauf auf Rechnung (B2B)
- Fachbetrieb seit 1955
- Sichere Bestellung mit Käuferschutz


Choose options
Width
Depth
Kostenfreier Versand Versandinfos
Spedition/Paketdienst mit Terminankündigung (Avis)
Sie erhalten Ihr Angebot als PDF per E-Mail – in der Regel sofort. Produkt, Ausführung und Menge übernehmen wir unverändert.
Wir haben Ihre Anfrage aufgenommen. Das Angebot erreicht Sie gleich per E-Mail – schauen Sie bitte auch im Spam-Ordner nach.
- Service & Beratung
- Kauf auf Rechnung (B2B)
- Fachbetrieb seit 1955
- Sichere Bestellung mit Käuferschutz
Width
Depth
Kostenfreier Versand Versandinfos
Spedition/Paketdienst mit Terminankündigung (Avis)
Sie erhalten Ihr Angebot als PDF per E-Mail – in der Regel sofort. Produkt, Ausführung und Menge übernehmen wir unverändert.
Wir haben Ihre Anfrage aufgenommen. Das Angebot erreicht Sie gleich per E-Mail – schauen Sie bitte auch im Spam-Ordner nach.
- Service & Beratung
- Kauf auf Rechnung (B2B)
- Fachbetrieb seit 1955
- Sichere Bestellung mit Käuferschutz
Oberon VSG Stainless Steel Glass Canopy
The Oberon canopy is a high-quality stainless steel canopy crafted by hand. Elegantly shaped stainless steel profiles and turned parts form a transparent unit together with the laminated safety glass (VSG/TVG) glazing, which as an elegant eye-catcher enhances any building and reliably protects your entrance from rain and snow.
Features & technical details
- Stainless steel support structure (profiles and turned parts)
- 12 or 16 mm VSG/TVG glazing
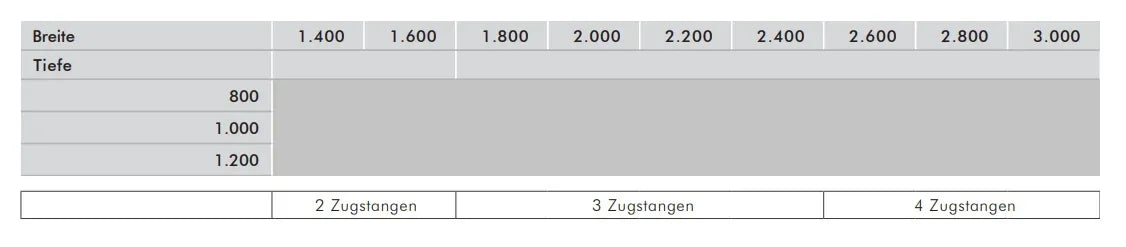
- 2–4 tie rods and 2–4 cantilever arms
- M16 mounting thread
- 10° roof pitch
- Load assumption 75 kg/m²
Delivery & installation
The canopy is supplied including a matching glass pane – shipping is free of charge. Different model sizes and special constructions are available within the technical possibilities; professional installation by us is possible on request.
Options at a surcharge
- Matte glass film
Note: Load assumption 75 kg/m²; additional loads according to DIN EN 1991 are not considered.
Manufacturer:
Kirchberger Metall Onlinevertrieb GmbH
Neunburger Str. 2c
92431 Neunburg v. W. / Seebarn
Germany
Contact:
Email: shop@kirchberger-metall.de
Telephone: +49 (0) 9672 9269110


