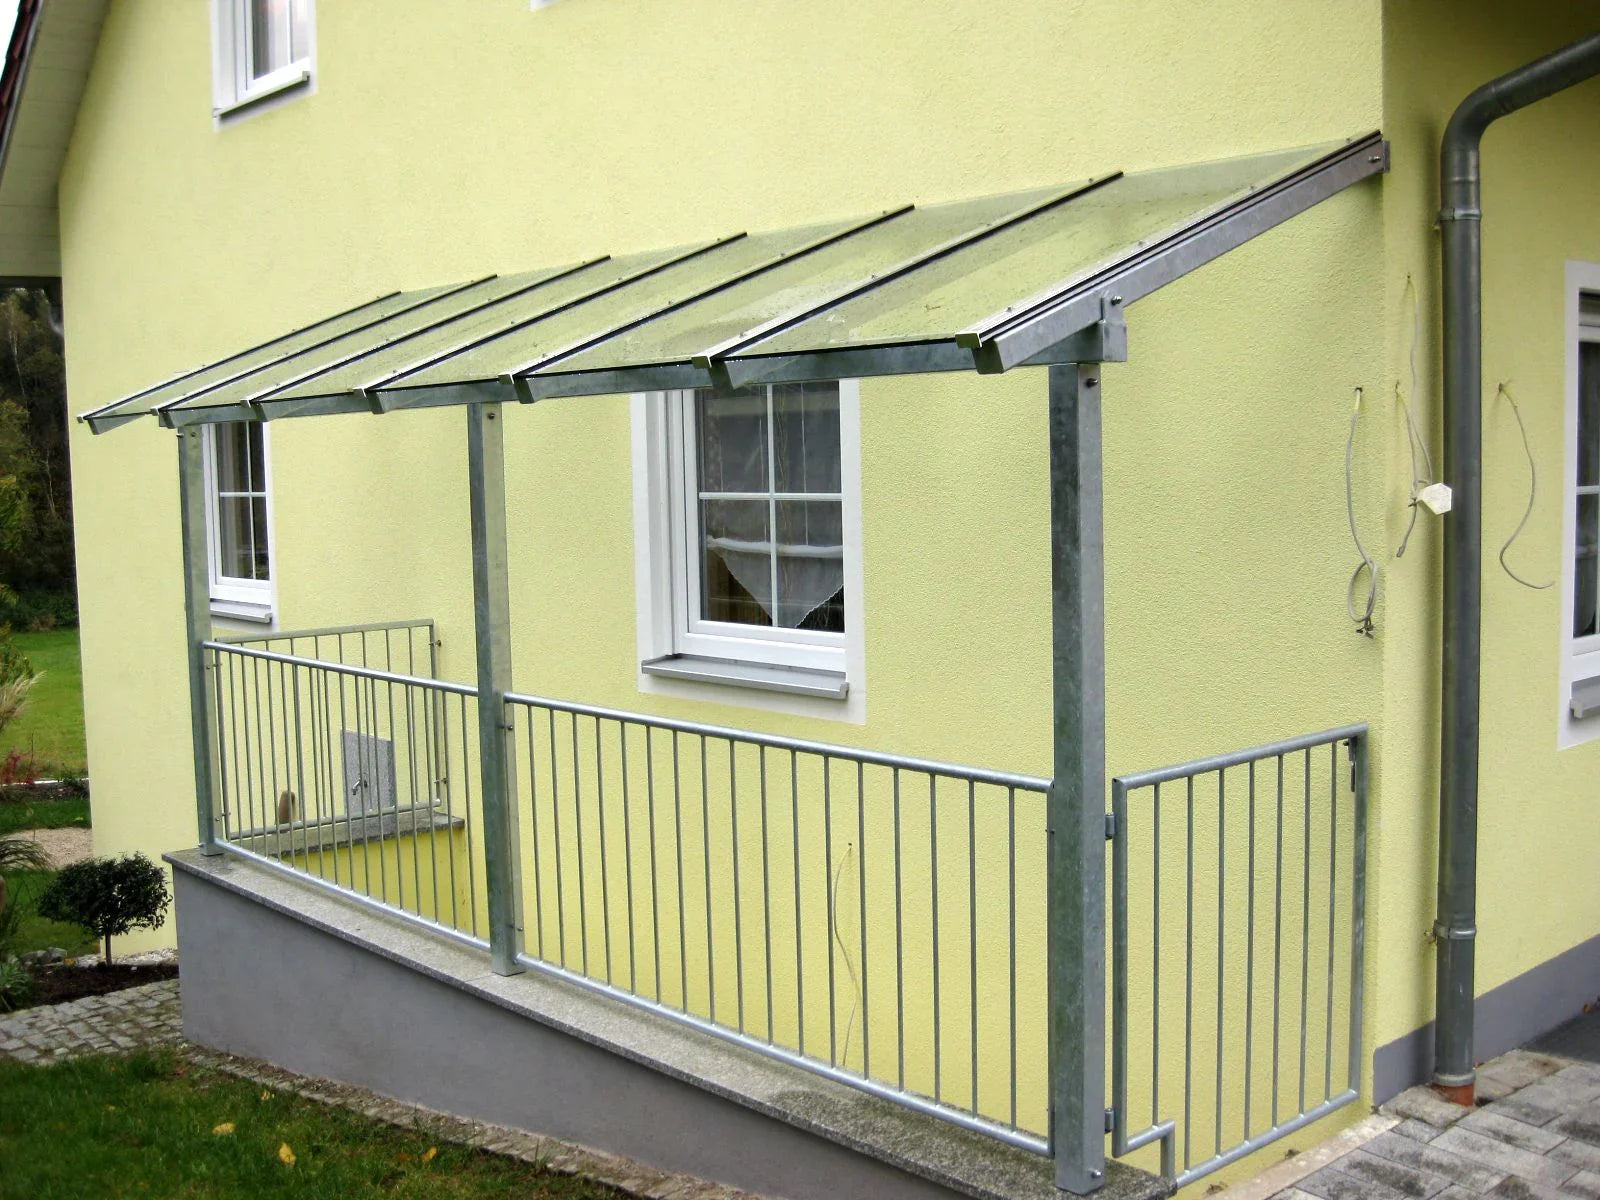
Kellerabgangsüberdachung aus Metall und Glas an gelbem Haus mit Geländer

Cellar exit roofs

No water in the basement, no ice on the steps.

Made-to-measure basement stairwell canopies, planned, manufactured and installed to suit your local conditions – protection against heavy rain, snow and falling dirt. Send us your dimensions and receive a quote.

  • Angebot auf Anfrage
  • Nach Maß gefertigt
  • Aufmaß & Montage auf Wunsch
1 product

Protection systems for cellar entrances: Canopies and custom-made products from Kirchberger Metall

OneBasement entrance canopyis an important structural protection measure that prevents typical problems such as slippery, frozen tiles in winter, water ingress in the basement after heavy rain, or persistent soiling of thecellar entranceeffectively prevented.Kirchberger Metallis your partner for the customized implementation of these protection systems.

We handle the entire process:

  • Planning: We provide individual consultations and create plans tailored to your specific local conditions.
  • Manufacturing: We manufacture theCustom-made roofingin our own production, where we rely on durable and weather-resistant materials.
  • Installation: Upon request, we will professionally install the cellar entrance canopy on site.

Trust in the expertise ofKirchberger Metall, to yourcellar entranceto reliably and permanently protect against weather influences and thus increase the longevity of your building structure.

Questions and Answers

At the lowest point of the roof slope there is usually an integrated box gutter. From there, the water is channeled down in a controlled manner via a slim downpipe into the ground, a soakaway, or the sewer system.

Secure wall mounting is essential for stability. We use injection mortar (bonded anchors) approved by the building authorities and threaded rods that are driven deep into the load-bearing masonry.

To keep water out, the canopy must be generously dimensioned. It should slightly overhang the stair opening on all sides and channel the rain into a collection gutter via a clean slope.

Walking on lightweight roofs is dangerous and often prohibited. For safe cleaning, use a special roof or window squeegee with a long telescopic handle and pull the dirt off from top to bottom.

An arched roof drains rainwater and dirt excellently to the sides thanks to its curvature. Shed roofs (sloping), on the other hand, are much easier to mount on a straight house wall and blend into the facade in a purist way.

With prefabricated kits, this is quite feasible for experienced DIYers. However, it is important to observe the correct structural requirements (snow loads) and to set the heavy-duty anchors firmly and with millimeter precision in the masonry.

Yes, where space is tight, floor-level, hinged hatches can be installed. These are made of durable safety glass or tread plate and can be walked on, so no patio space is lost.

These canopies are often exempt from approval up to a certain enclosed volume. Nevertheless, a quick call to the building authority is recommended, since setback distances to neighboring properties can be relevant.