


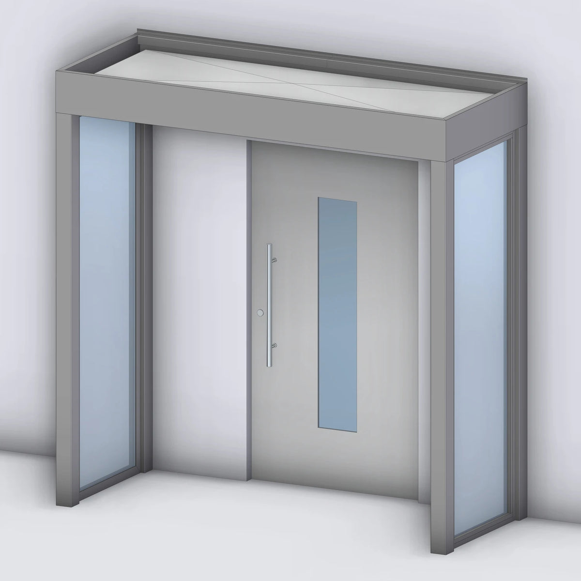
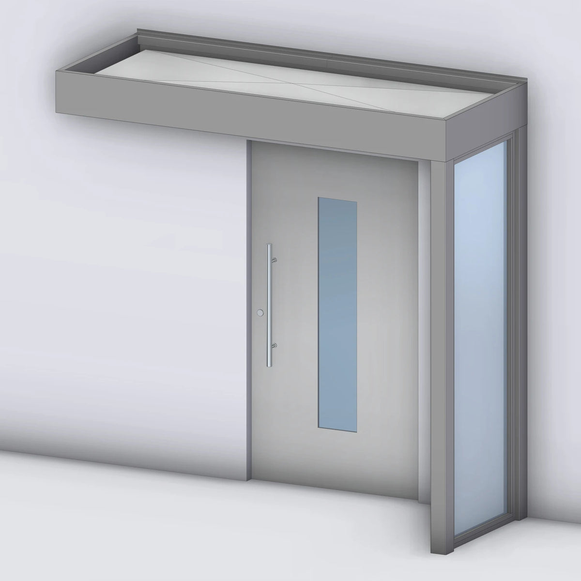
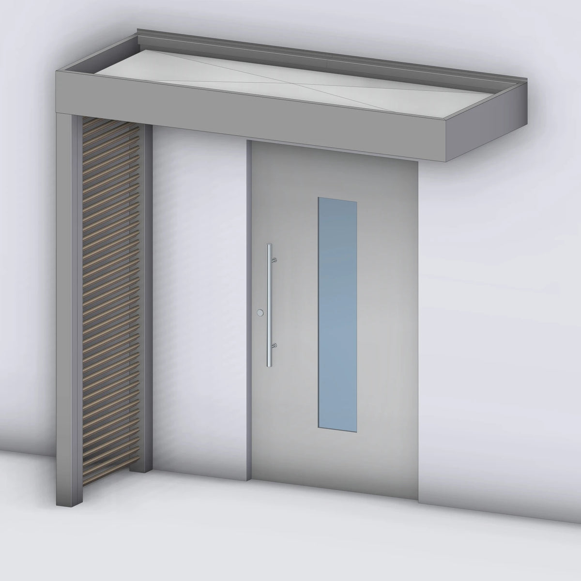
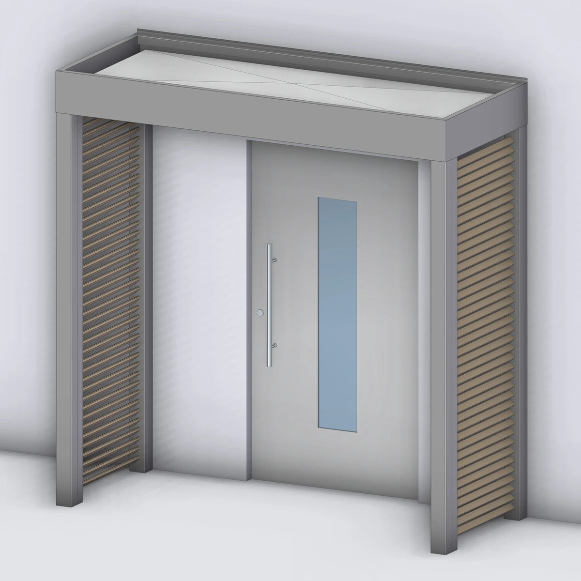
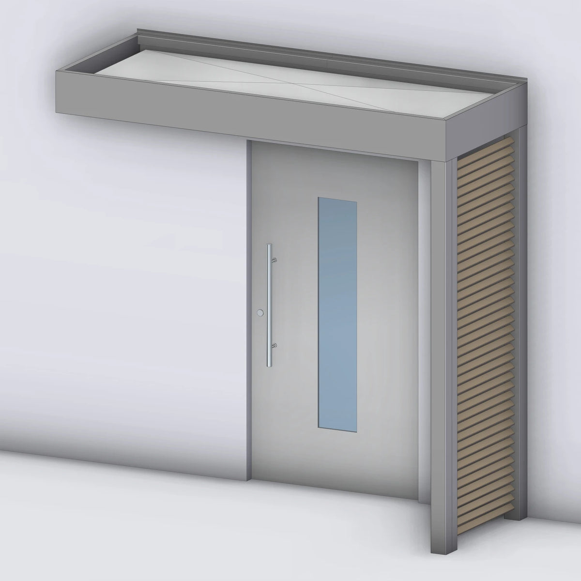
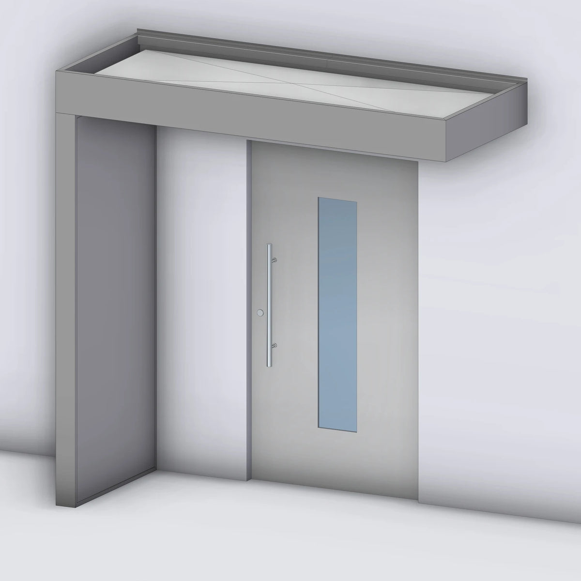
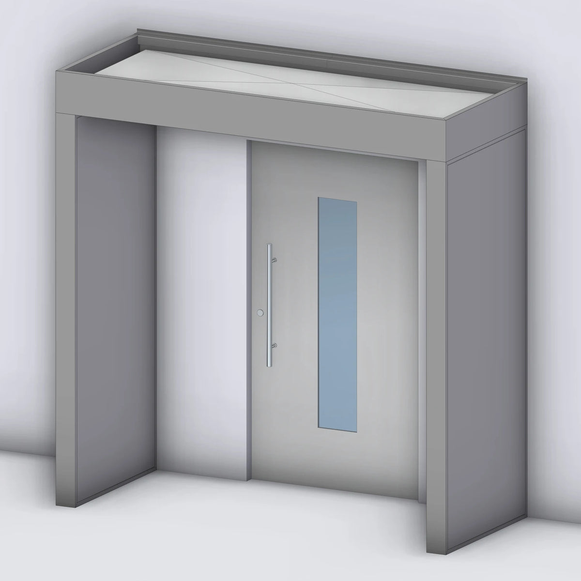
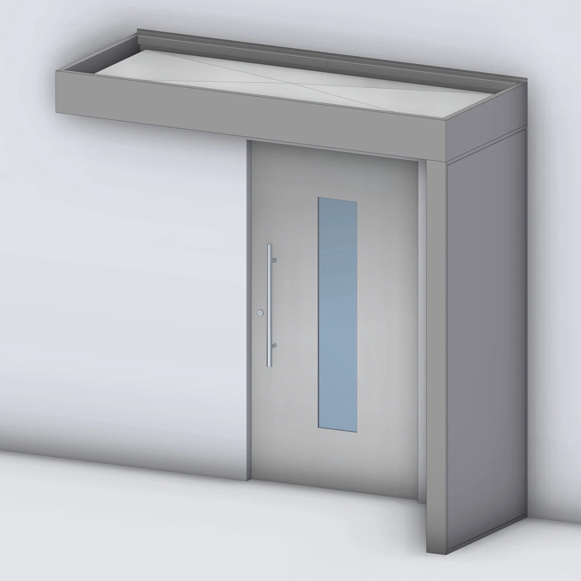
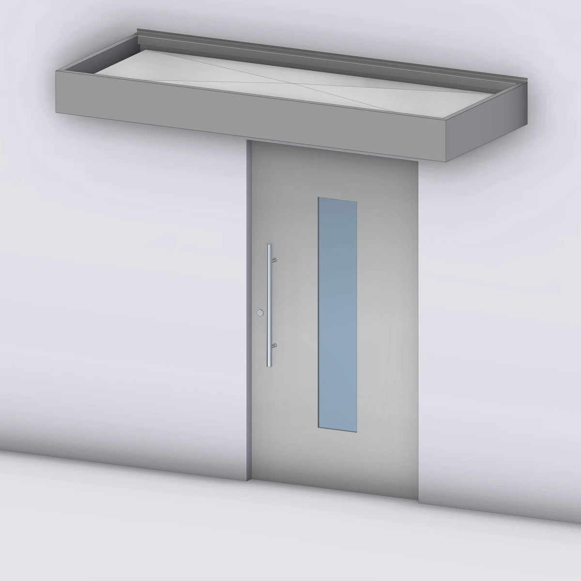
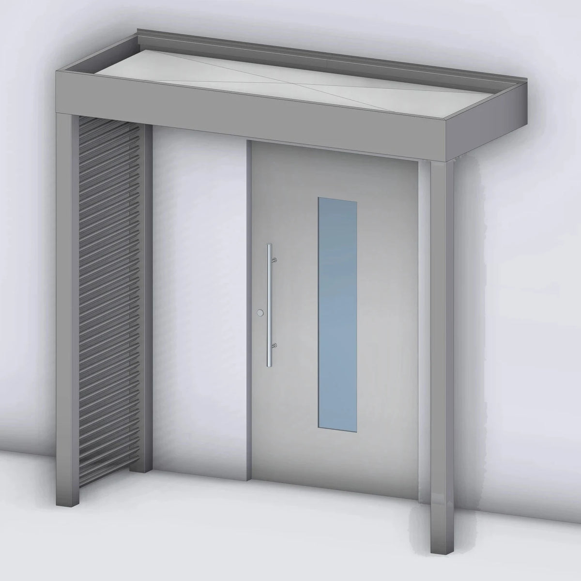
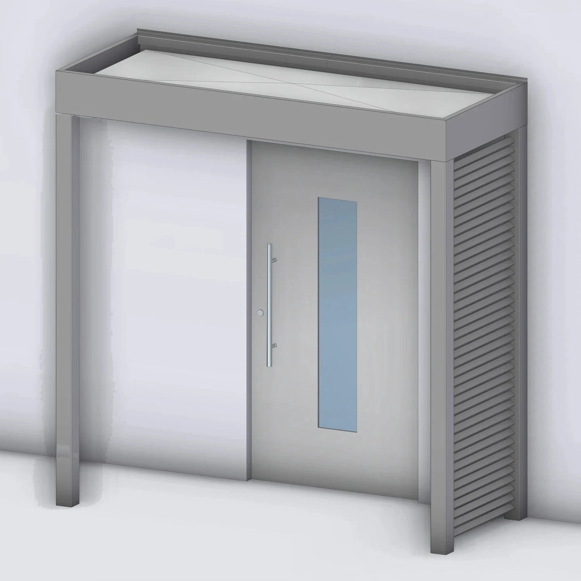
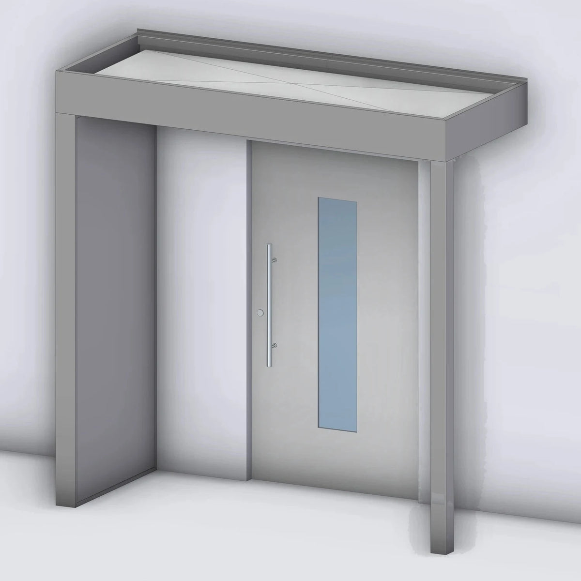
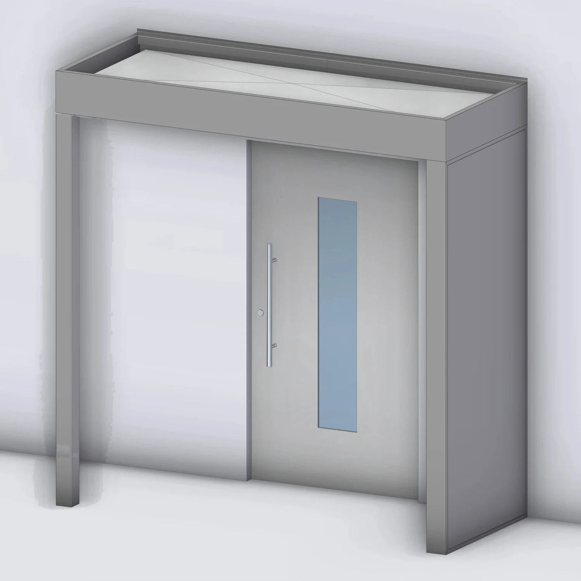
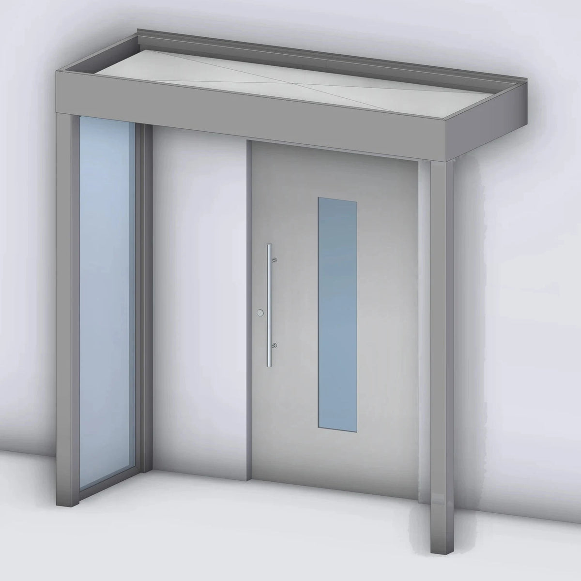
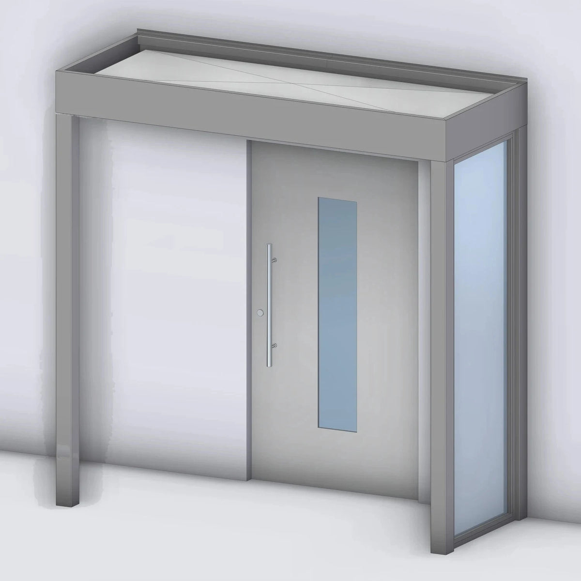
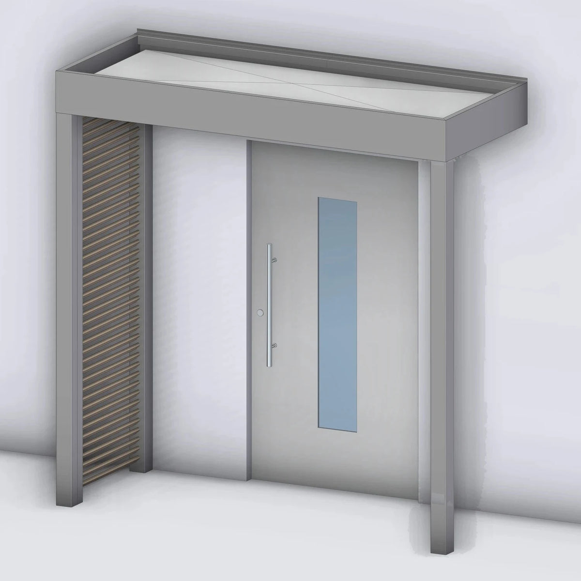
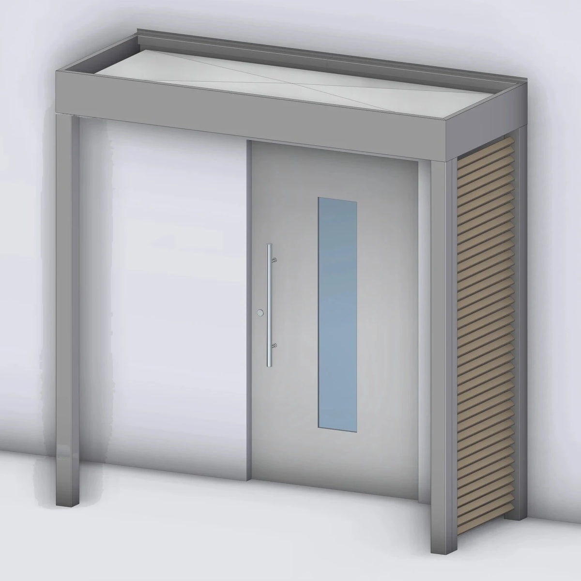
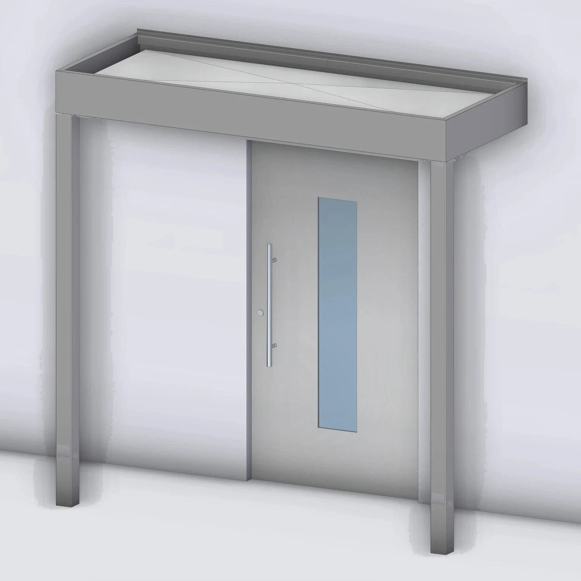
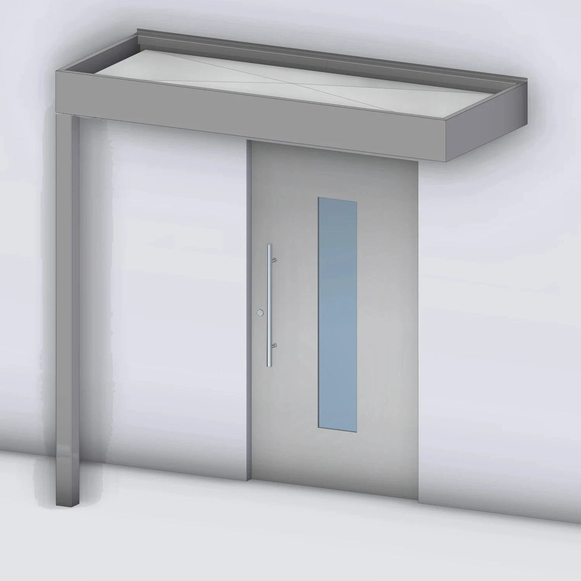
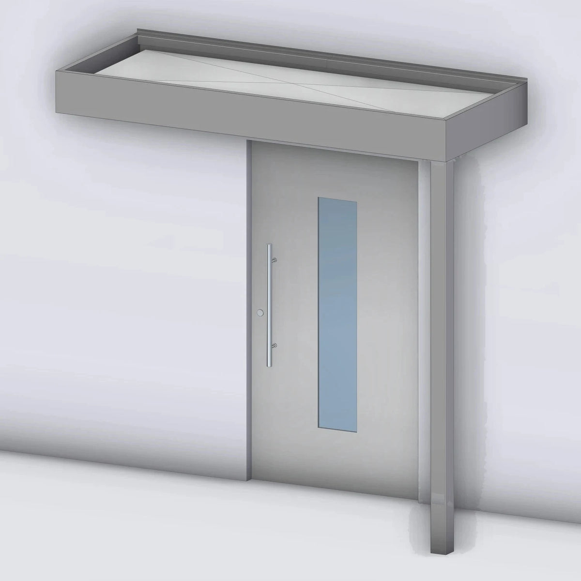
Aluminum Porch Roof Model Platin on Support Structure 245 mm with VSG Glazing
Konfigurator
Ihr Preis
inkl. MwSt.
Preis vorläufig – endgültige Preisliste folgt.
Versand mit Terminankündigung (Avis)
So kommt Ihr Vordach zu Ihnen
- AuftragsbestätigungWir prüfen Größe, Farbe und Ausstattung Ihrer Konfiguration
- FertigungIhr Vordach wird in der gewählten Größe und Dachfarbe gefertigt
- LieferungVersand mit Terminankündigung (Avis) an Ihre Lieferadresse
Lieferzeit insgesamt: 3 bis 4 Wochen.
Sie erhalten Ihr Angebot als PDF per E-Mail – in der Regel sofort. Ihre Konfiguration übernehmen wir unverändert.
Wir haben Ihre Anfrage aufgenommen. Das Angebot erreicht Sie gleich per E-Mail – schauen Sie bitte auch im Spam-Ordner nach.
- Service & Beratung
- Kauf auf Rechnung (B2B)
- Fachbetrieb seit 1955
- Sichere Bestellung mit Käuferschutz


Choose options
Konfigurator
Ihr Preis
inkl. MwSt.
Preis vorläufig – endgültige Preisliste folgt.
Versand mit Terminankündigung (Avis)
So kommt Ihr Vordach zu Ihnen
- AuftragsbestätigungWir prüfen Größe, Farbe und Ausstattung Ihrer Konfiguration
- FertigungIhr Vordach wird in der gewählten Größe und Dachfarbe gefertigt
- LieferungVersand mit Terminankündigung (Avis) an Ihre Lieferadresse
Lieferzeit insgesamt: 3 bis 4 Wochen.
Sie erhalten Ihr Angebot als PDF per E-Mail – in der Regel sofort. Ihre Konfiguration übernehmen wir unverändert.
Wir haben Ihre Anfrage aufgenommen. Das Angebot erreicht Sie gleich per E-Mail – schauen Sie bitte auch im Spam-Ordner nach.
- Service & Beratung
- Kauf auf Rechnung (B2B)
- Fachbetrieb seit 1955
- Sichere Bestellung mit Käuferschutz
Konfigurator
Ihr Preis
inkl. MwSt.
Preis vorläufig – endgültige Preisliste folgt.
Versand mit Terminankündigung (Avis)
So kommt Ihr Vordach zu Ihnen
- AuftragsbestätigungWir prüfen Größe, Farbe und Ausstattung Ihrer Konfiguration
- FertigungIhr Vordach wird in der gewählten Größe und Dachfarbe gefertigt
- LieferungVersand mit Terminankündigung (Avis) an Ihre Lieferadresse
Lieferzeit insgesamt: 3 bis 4 Wochen.
Sie erhalten Ihr Angebot als PDF per E-Mail – in der Regel sofort. Ihre Konfiguration übernehmen wir unverändert.
Wir haben Ihre Anfrage aufgenommen. Das Angebot erreicht Sie gleich per E-Mail – schauen Sie bitte auch im Spam-Ordner nach.
- Service & Beratung
- Kauf auf Rechnung (B2B)
- Fachbetrieb seit 1955
- Sichere Bestellung mit Käuferschutz
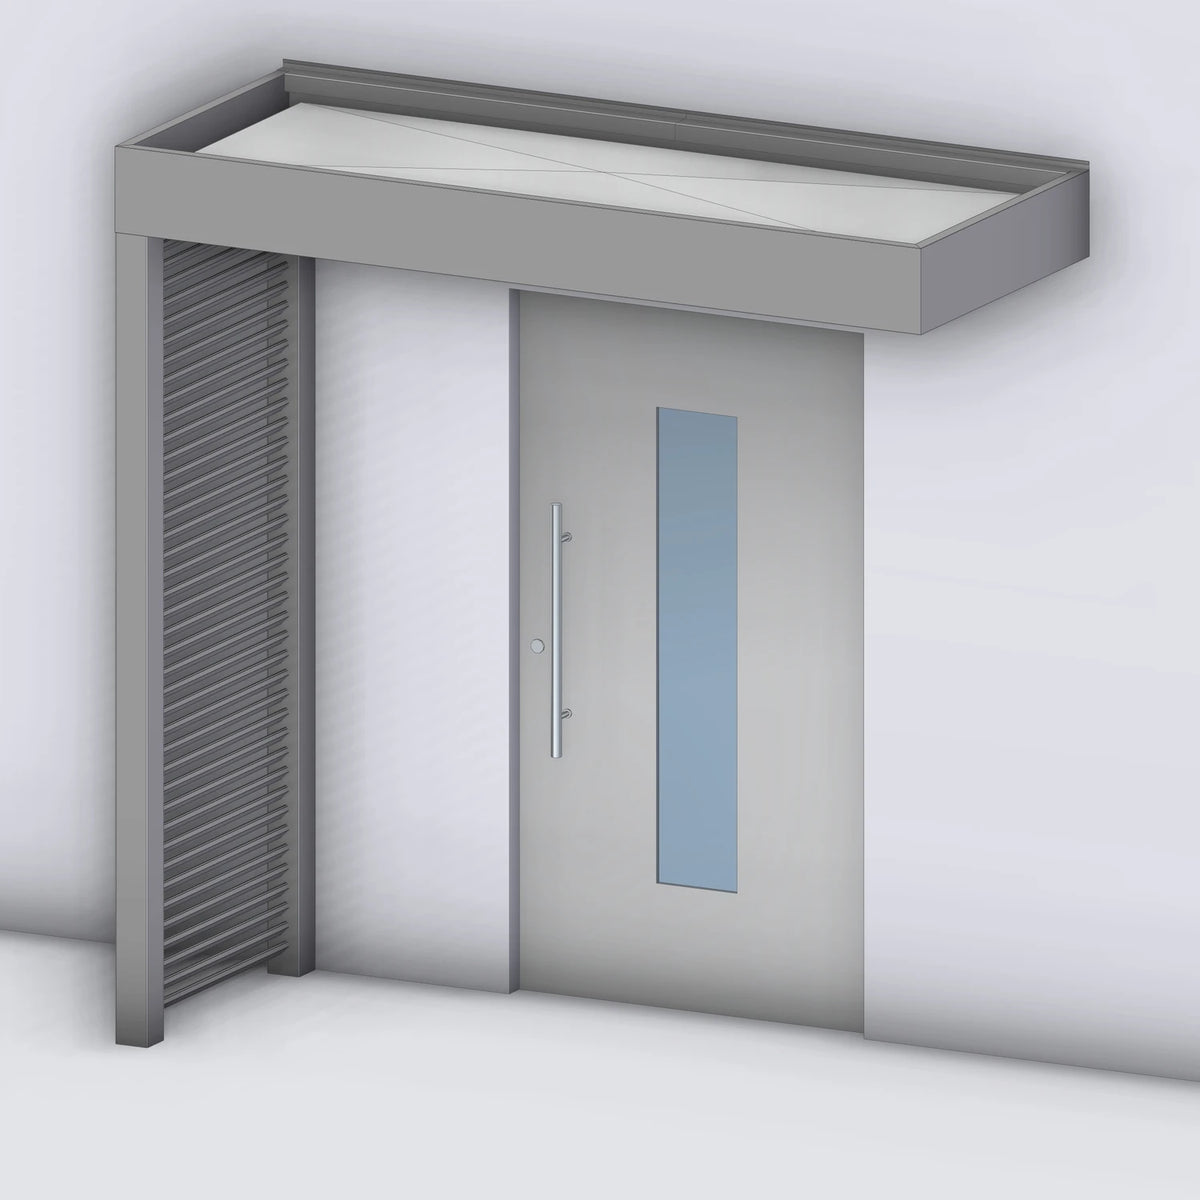
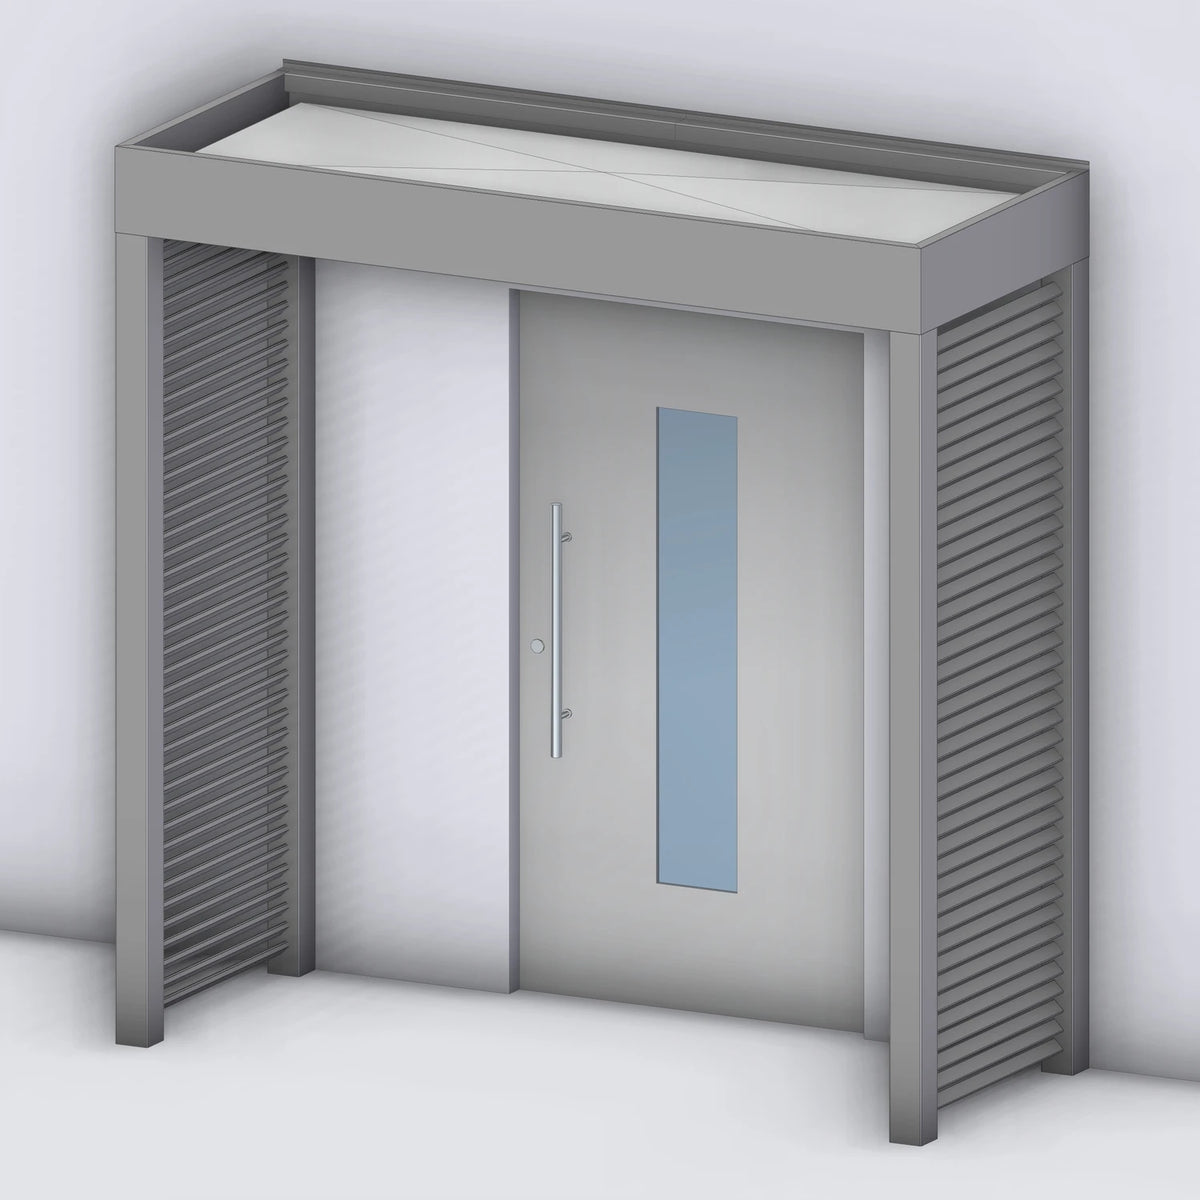
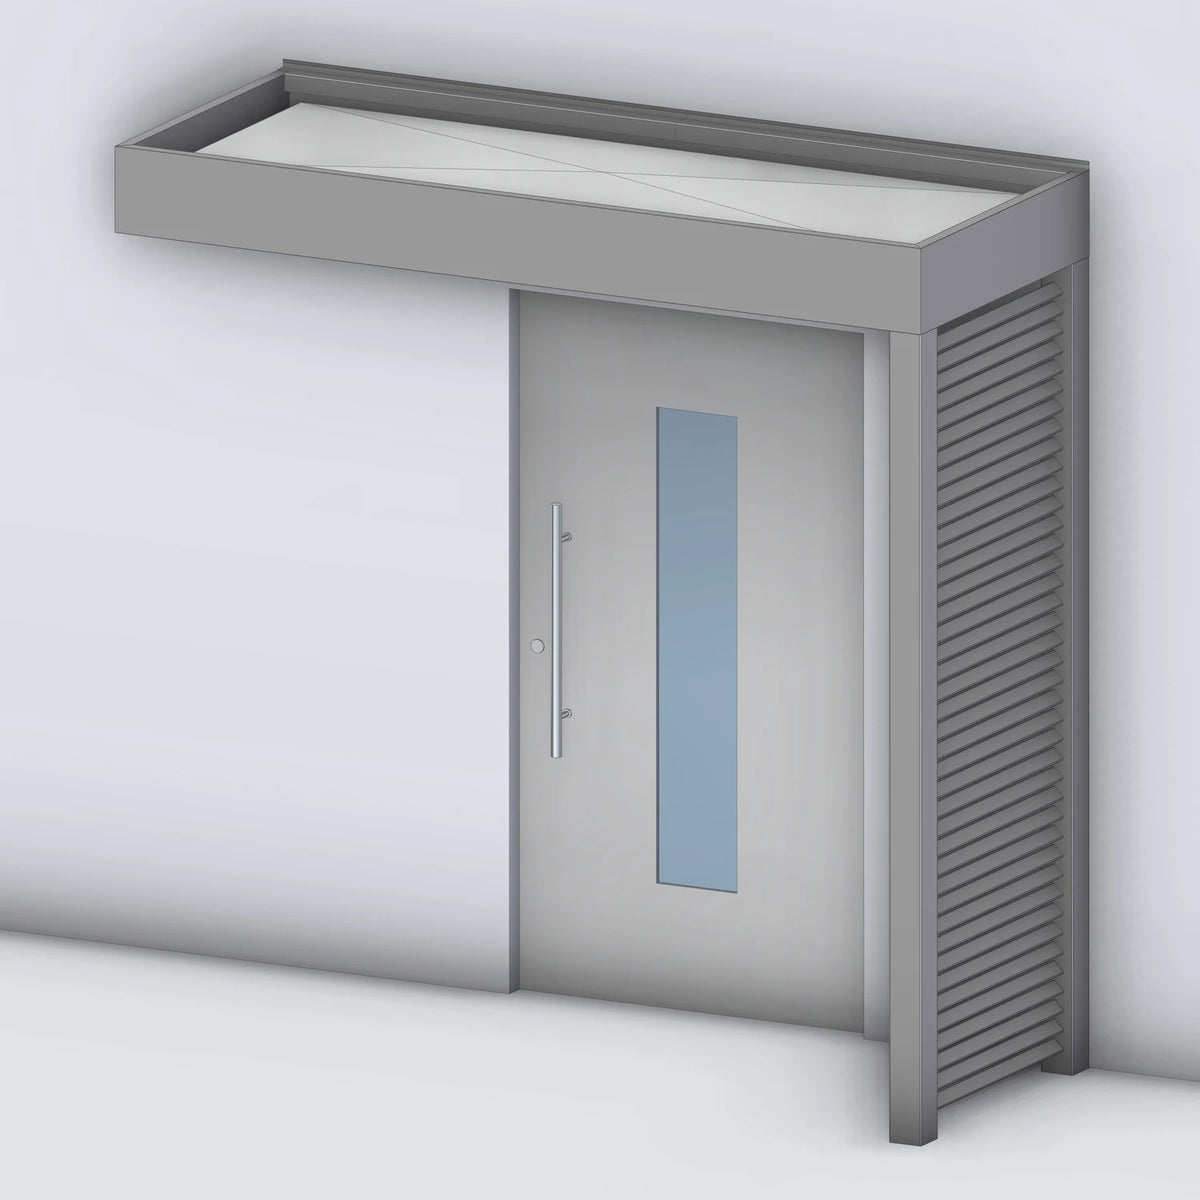
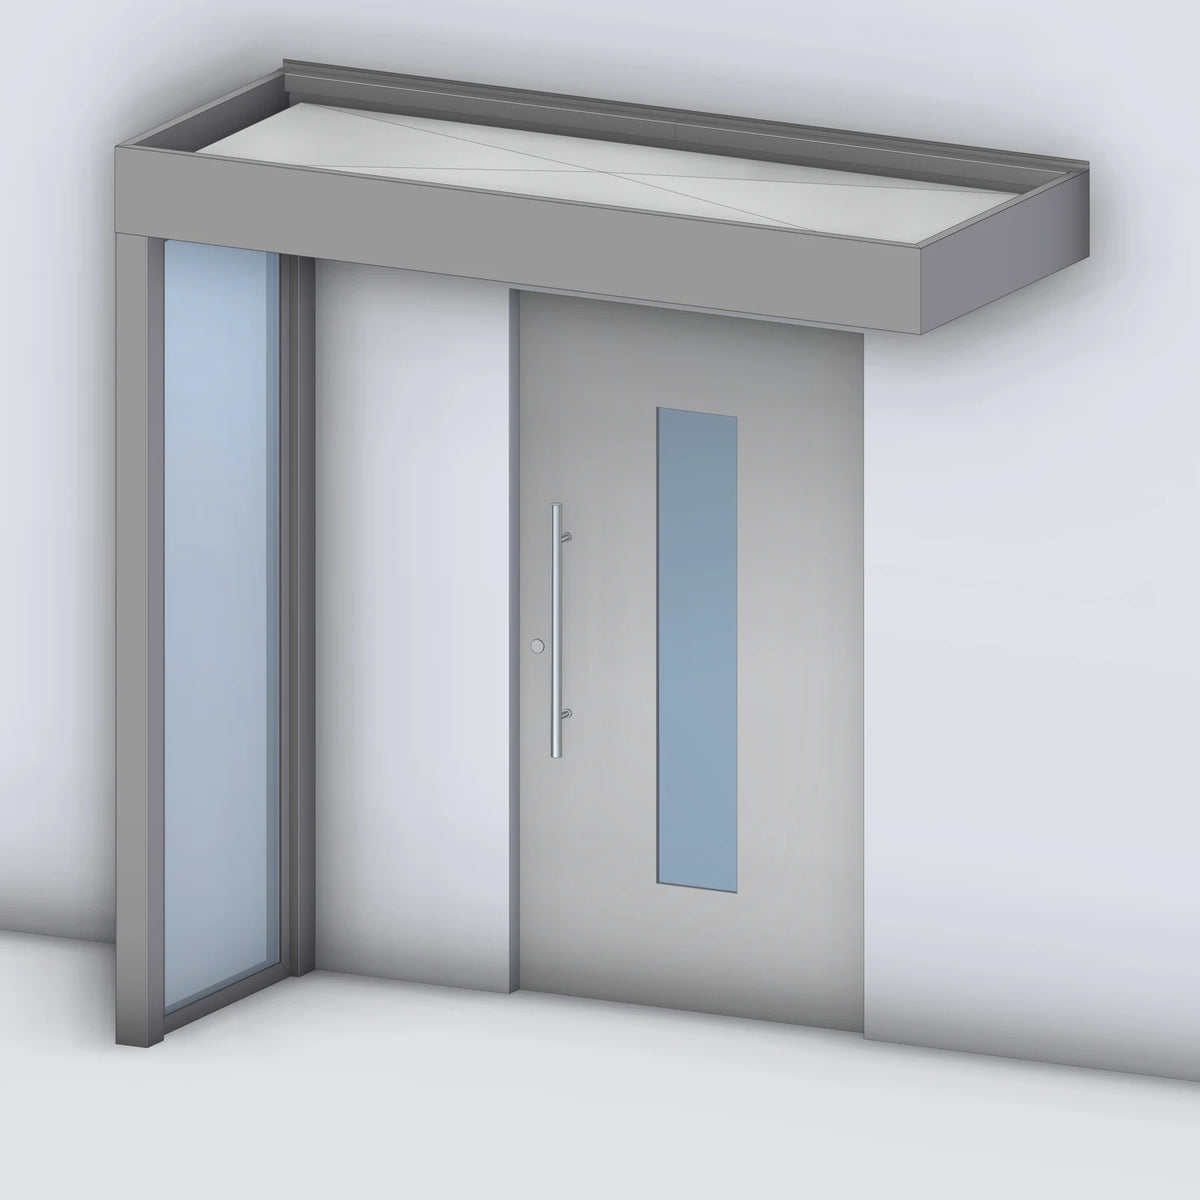
Platin on Support Structure 245 with VSG glass roof: self-supporting glass porch roof up to 6.49 m wide
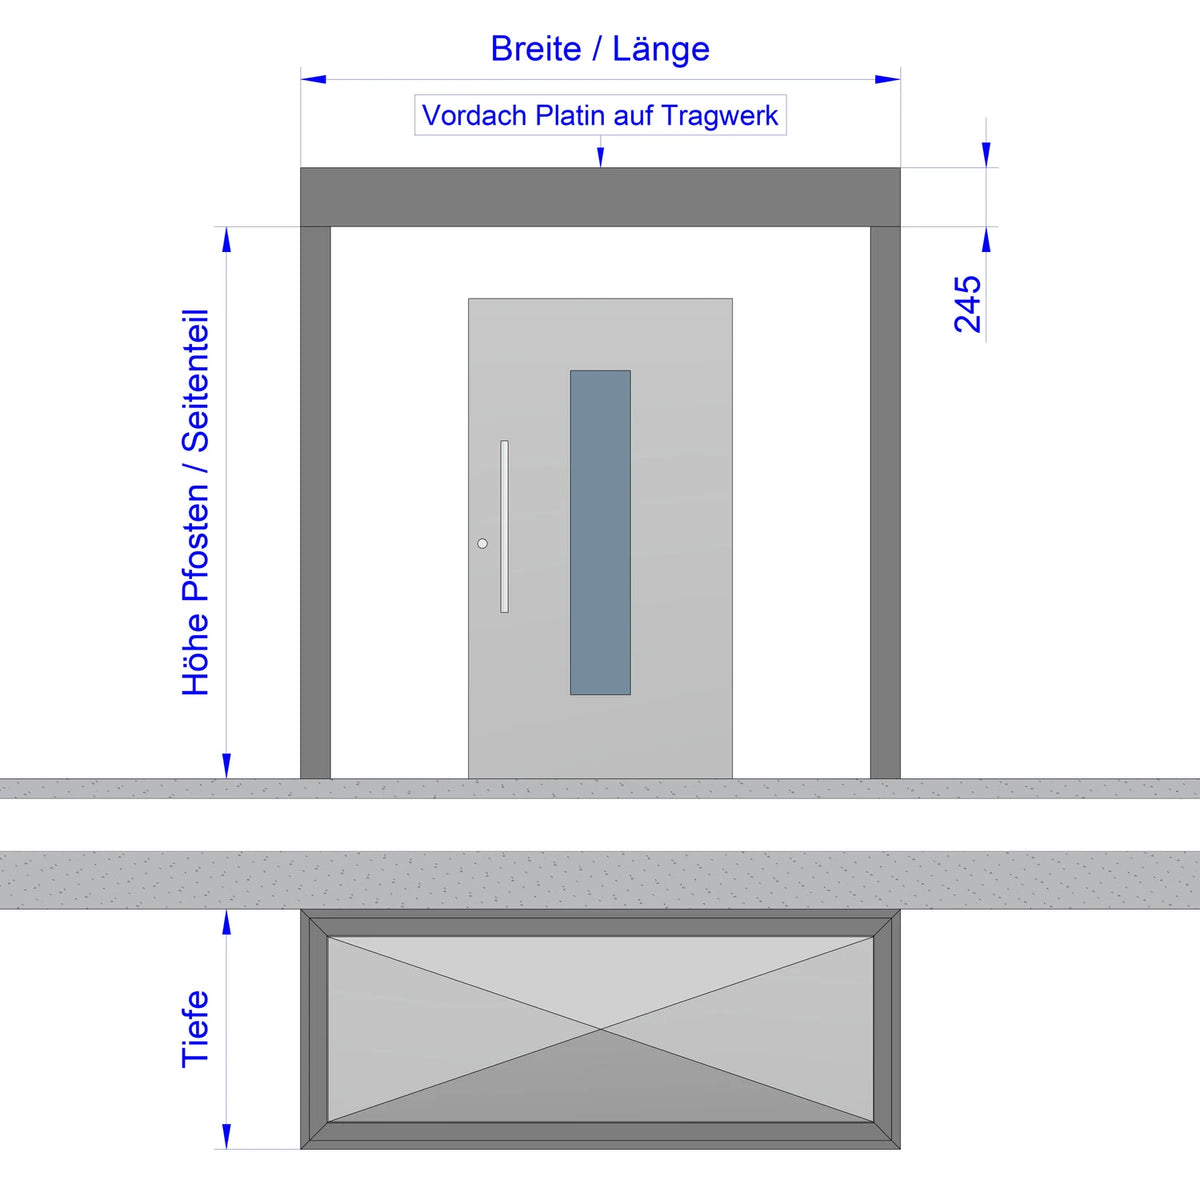
This model combines the aluminum frame of the Platin range (245 mm frame gutter profile) with roofing made of 10 mm clear laminated safety glass. The roof is not carried by the wall profile alone, but by a concealed support structure: blade brackets with a wall plate, with the aluminum support-structure rafters (74 × 176 mm) slid on top. That is why the porch roof manages without a post even at 6 m wide. From the outside you see only the frame and the glass.
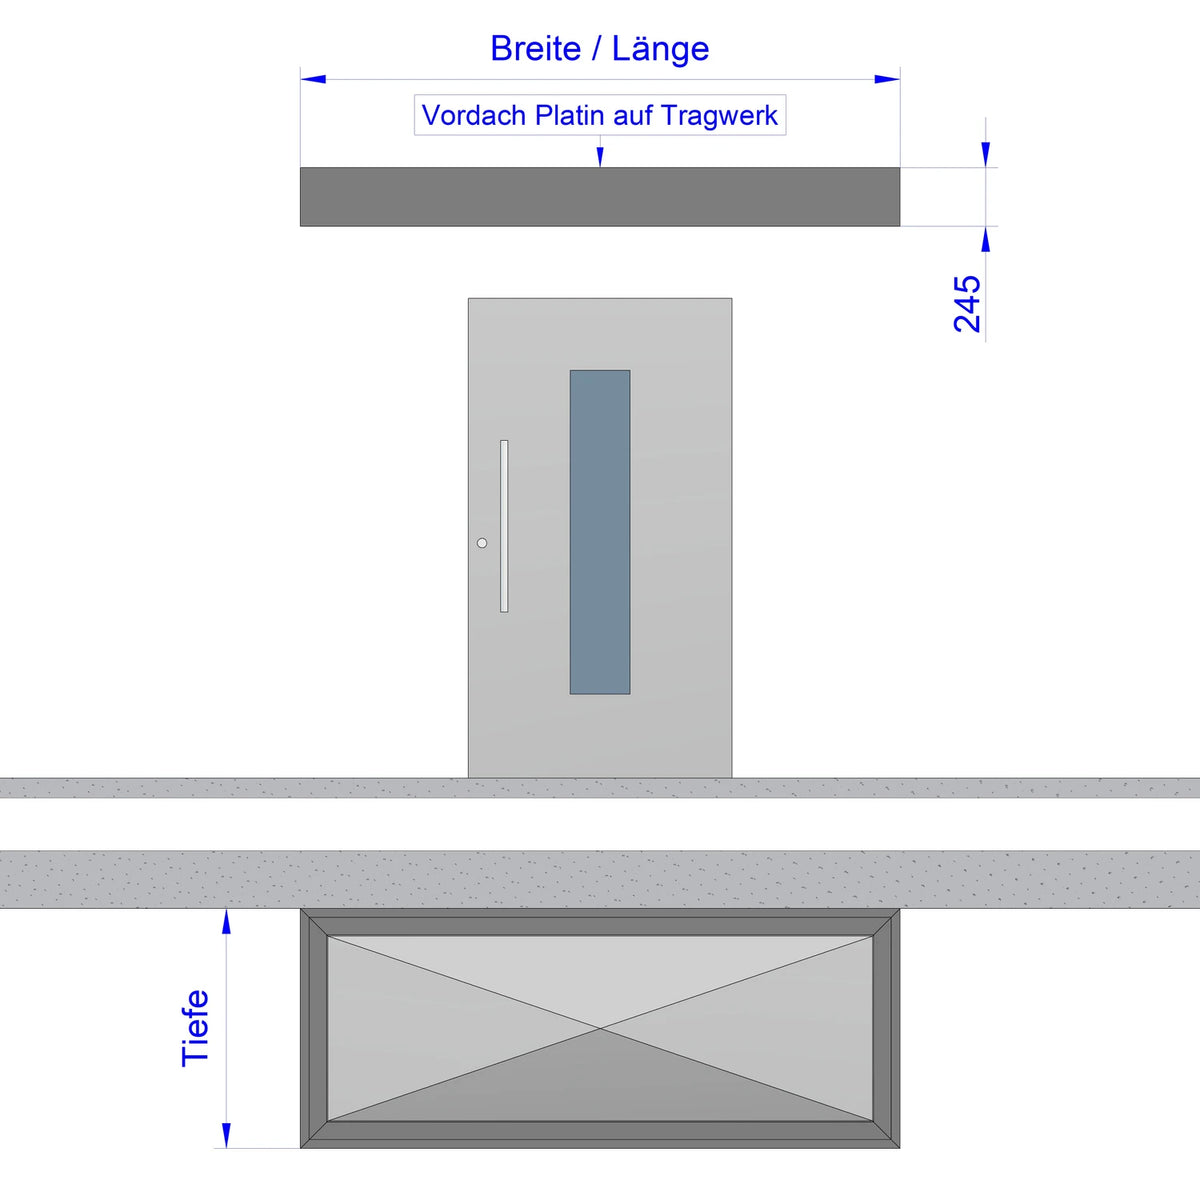
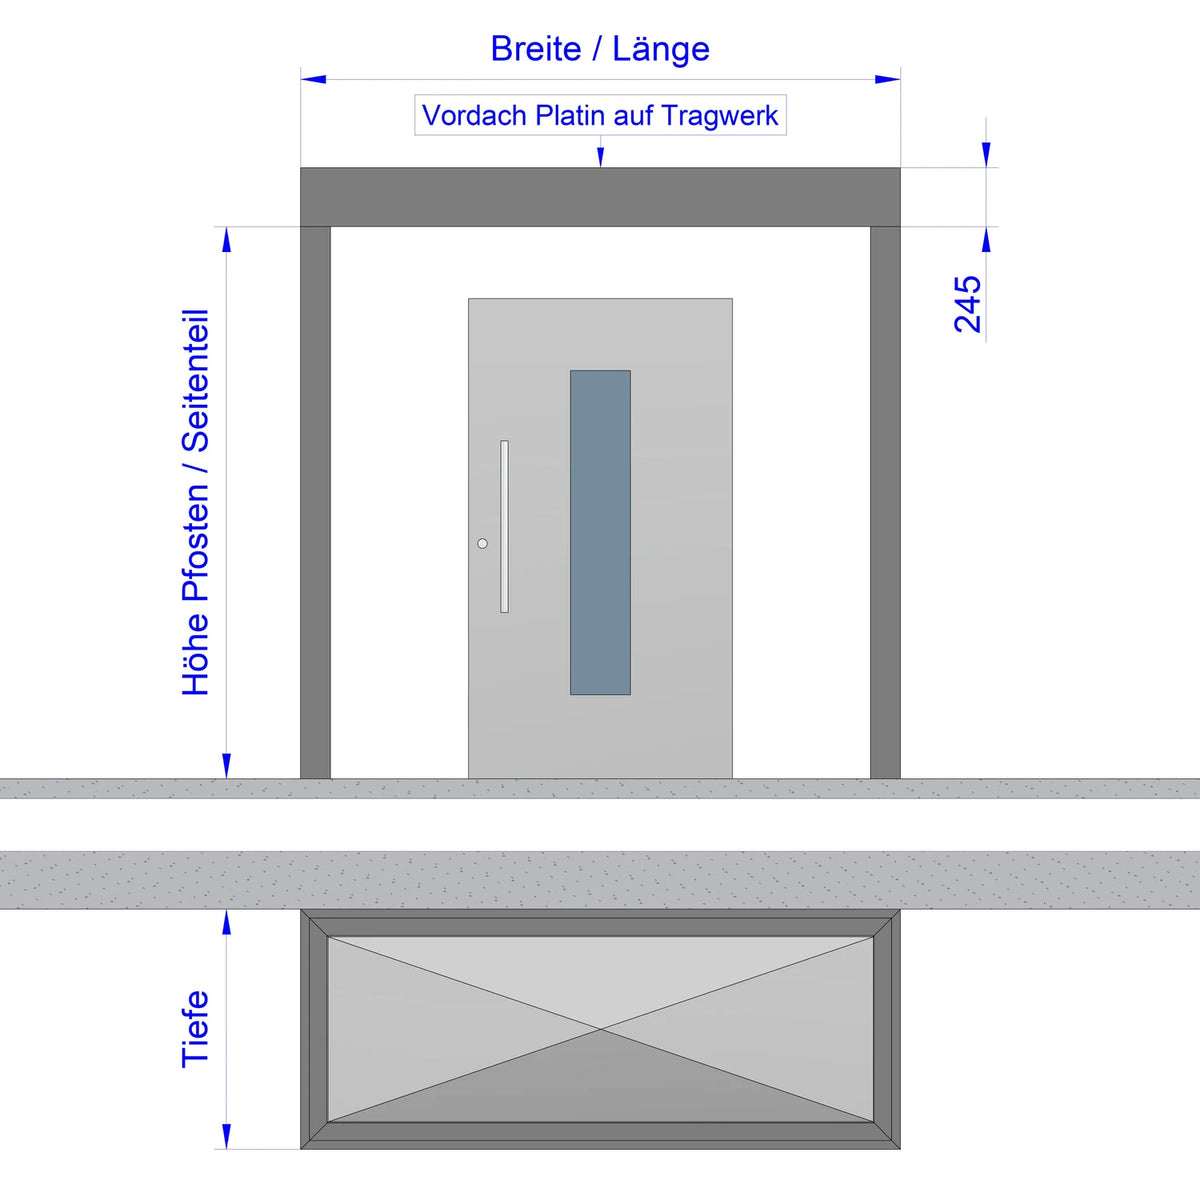
Width up to 6,490 mm, depth up to 1,200 mm, every dimension in 10 mm increments; the price steps start at 2,000 × 800 mm. You enter the width and the depth, and the configurator calculates the price immediately. Shipping is included in the price.
Who the glass roof on a support structure is worth it for
For wide entrances, double doors or house entrances with a seating area, where no post may stand in the way and daylight should reach all the way to the door. If you prefer aluminum panel roofing, you will find it on the Platin on Support Structure 245 with panel; without a support structure and up to 4 m wide, the Platin VSG is enough.
Construction and technical details
- 245 mm aluminum frame gutter profile, powder-coated in RAL 7016 matt, RAL 9007 matt, DB 703 matt or RAL 9016 at no extra charge; any other RAL color for a surcharge
- Roofing in 10 mm clear VSG, optionally with a matt film finish (surcharge per m²)
- Support structure: galvanized wall plate 200 × 200 × 15 mm, pre-prepared for a 14 mm concrete screw; galvanized flat steel 70 × 12 mm; aluminum support-structure rafters 74 × 176 mm
- Two outer beams sit concealed inside the frame gutter profile, each set in 100 mm from the outside
- Number of rafters according to width: one rafter at 2,000 mm, seven at 6,490 mm, designed for a snow load of 85 kg/m². For areas with heavy snowfall we increase the load capacity to up to 300 kg/m² with additional support blades. Write your snow load zone in the comments field and we will agree the number of beams with you before production.
- From a roof width of 3 m the pane is divided; the glazing bar that splits the glass always sits above a support-structure rafter
- Drainage via a scupper on the wall side or the front; above 2,500 mm width, two scuppers. Concealed via a side panel on request.
Installation: two versions
Version 1: installation on the concrete slab or on a thermally insulated heavy-duty bracket. Version 2: installation on the external thermal insulation (WDVS) with a blade extension and a 3 mm thermal break. Once the wall plates are set, the porch roof structure is slid onto the support-structure rafters. When choosing the version, what counts is the substrate behind the render, not the façade you can see. If you are unsure, send us a photo of the installation situation.
Options in the configurator
- Side panels on the left or right: closed aluminum in four construction depths, bars in RAL, wood decor or solid larch, glass with glass clamp holders or in the frame profile; height 1,400 to 2,600 mm
- Letterbox or parcel box unit in the closed side panel, floor fixing concealed in the U-profile or visible with a base plate, LED spotlight in the side panel
- LED strips or LED spotlights on two support-structure rafters, with transformer and motion detector; further rafters with lighting on request
What to look out for when measuring and ordering
The width is the external dimension of the frame, the depth is the projection from the wall. The price jumps at the width steps of 2,500, 3,000, 3,500 mm and so on; a porch roof measuring 2,980 mm costs the same as one measuring 3,000 mm. The side panel width corresponds to the porch roof depth. Before ordering, check whether the wall can take the wall plates: with vertically perforated brick, aerated concrete or WDVS, the load-bearing substrate behind it is what decides. Delivery by freight forwarder with an appointment notification.
Hersteller:
Kirchberger Metall Onlinevertrieb GmbH
Neunburger Str. 2c
92431 Neunburg v. W. / Seebarn
Deutschland
Kontakt:
E-Mail: shop@kirchberger-metall.de
Telefon: +49 (0) 9672 9269110


