


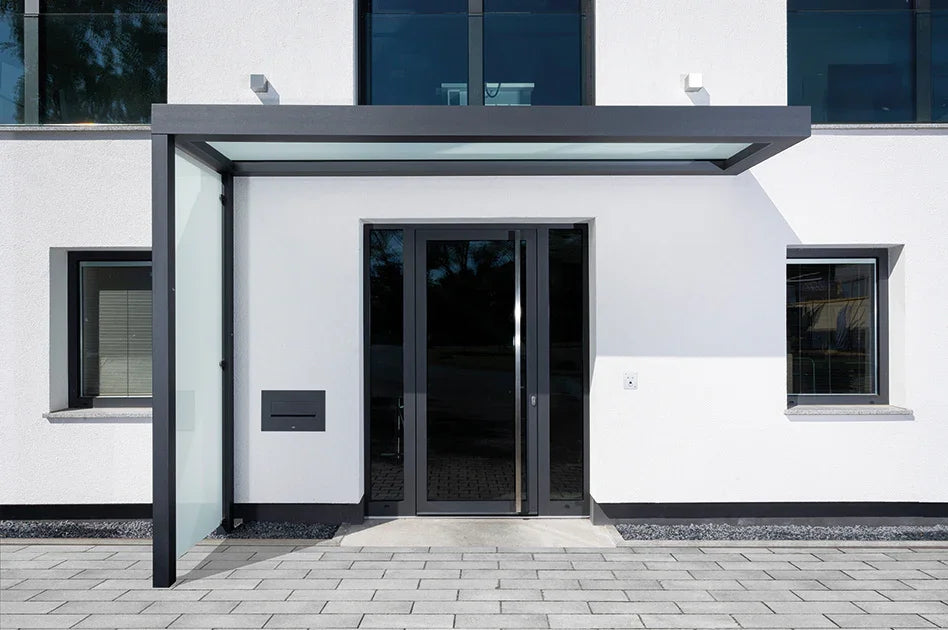





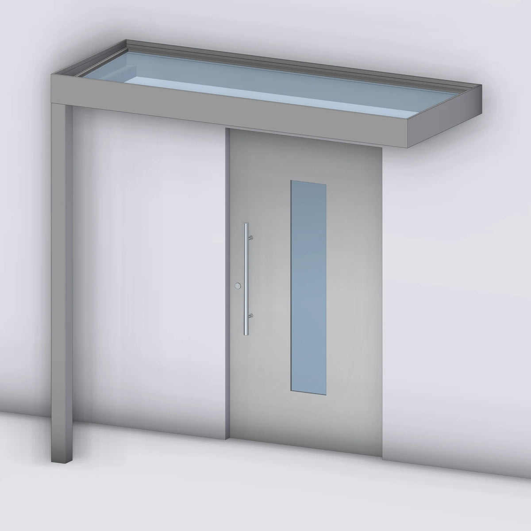
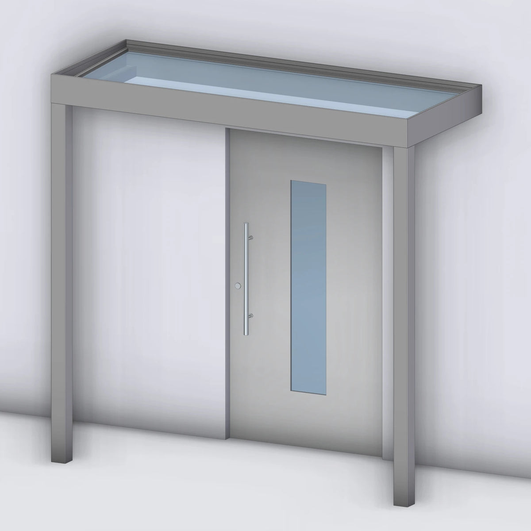

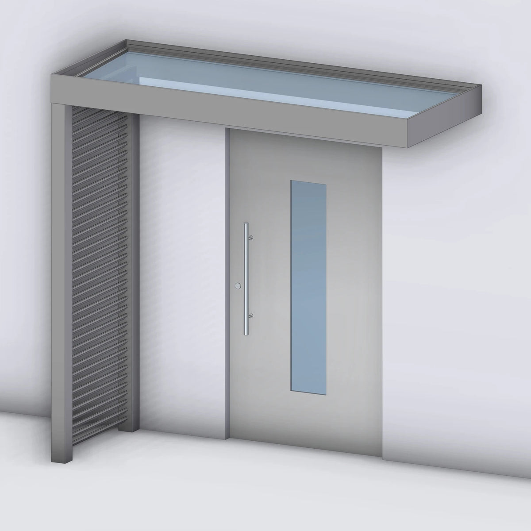
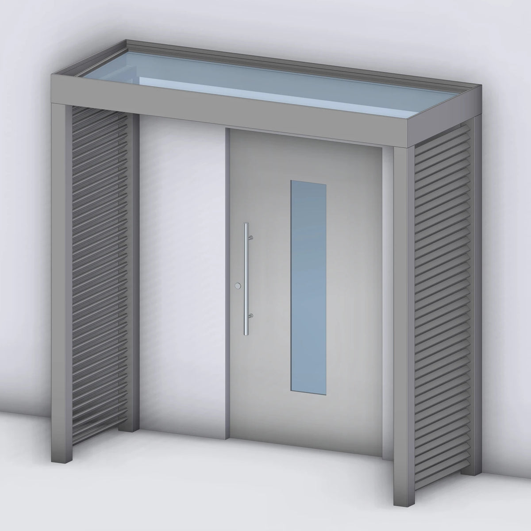
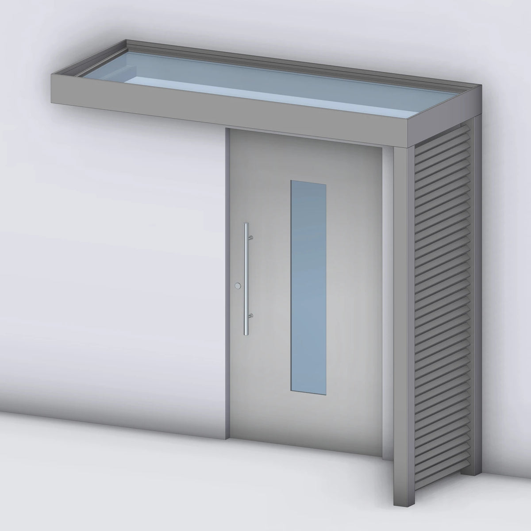
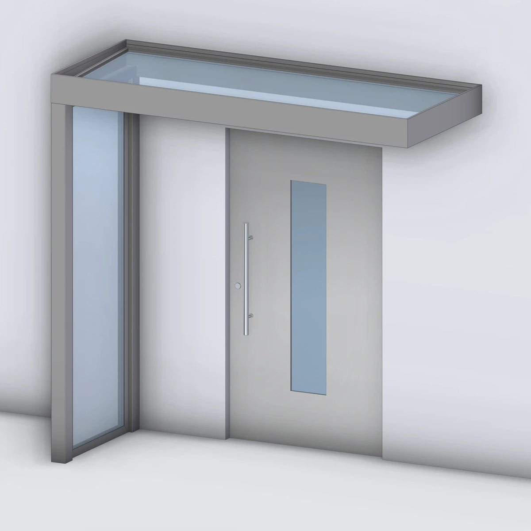
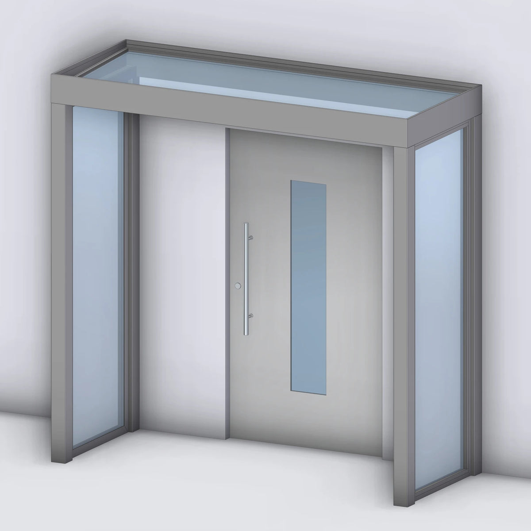
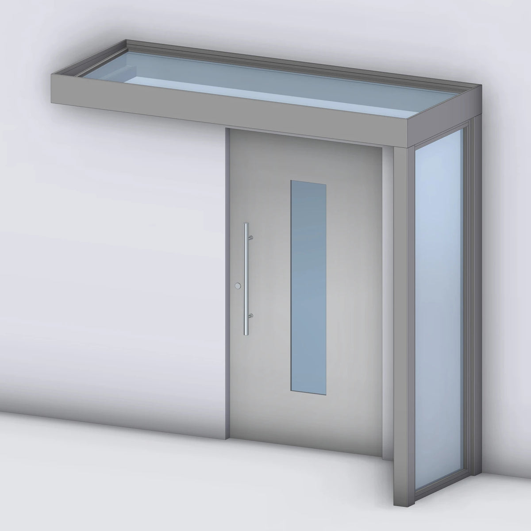
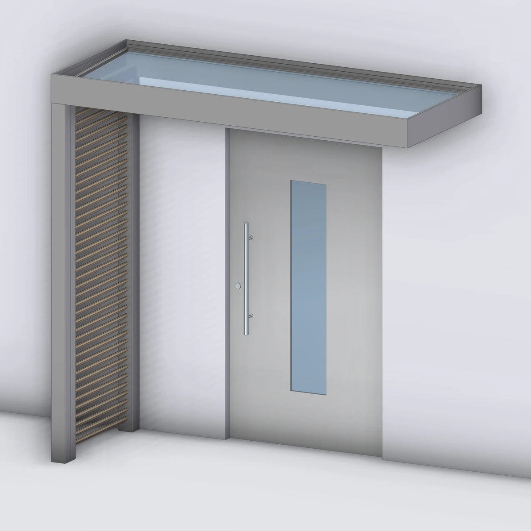
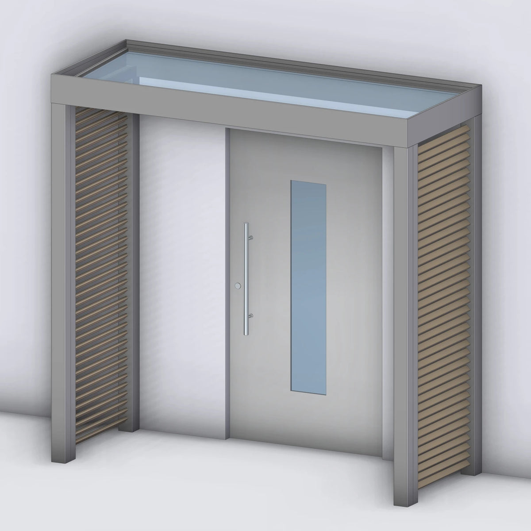
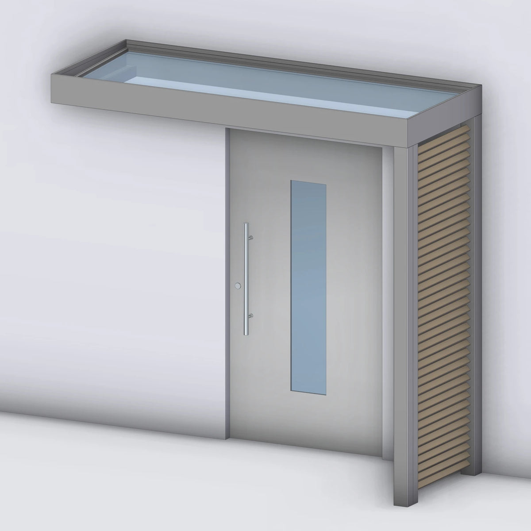
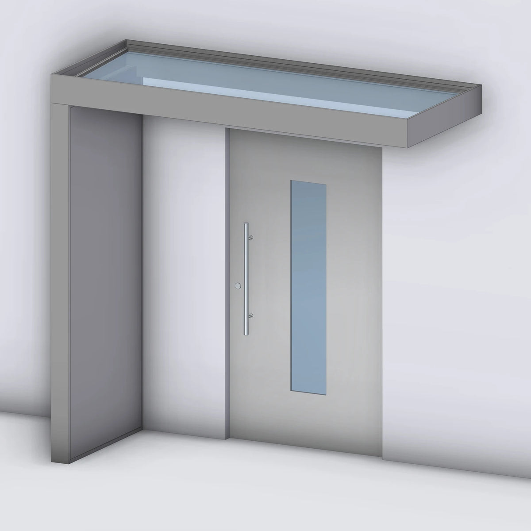
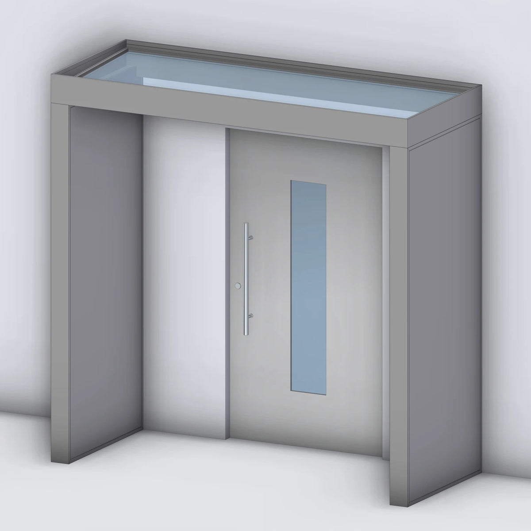
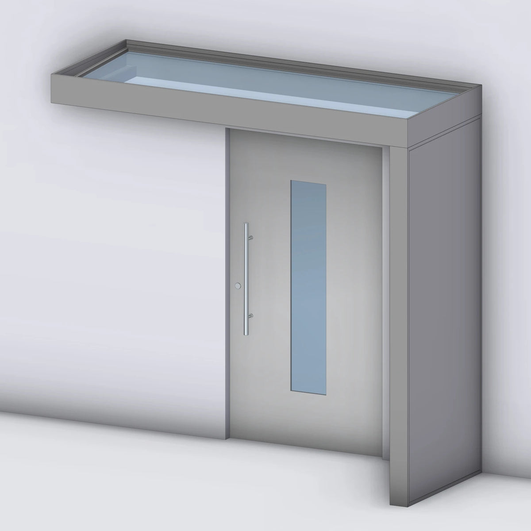
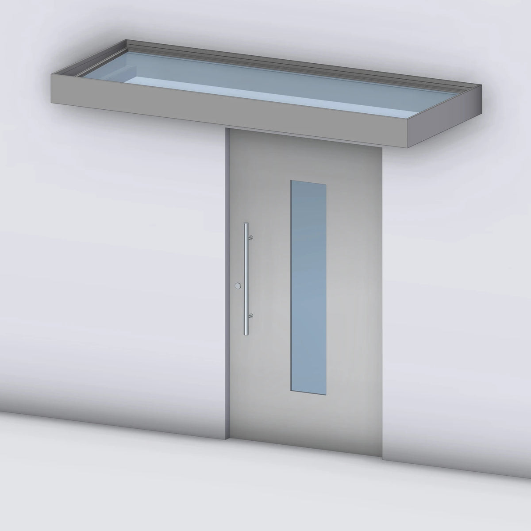
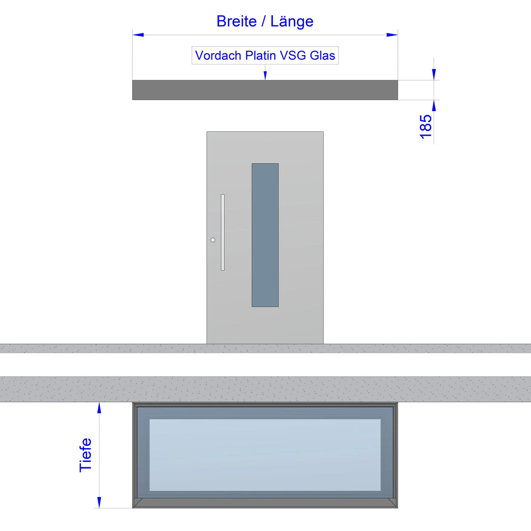
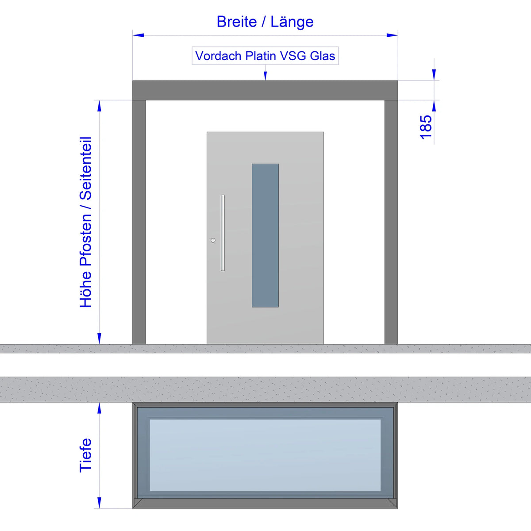
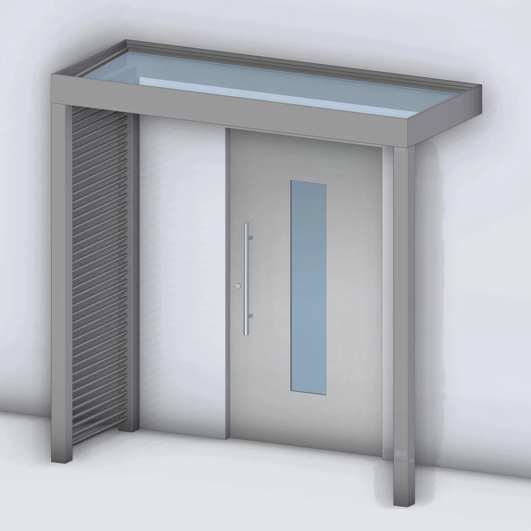
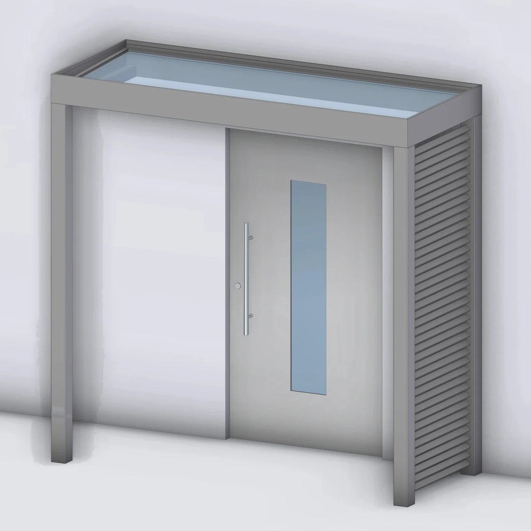
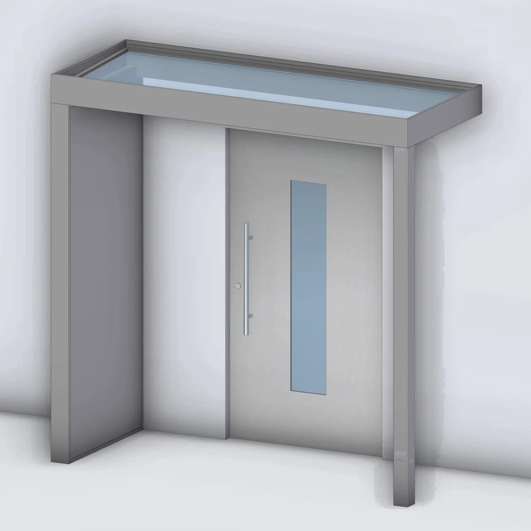
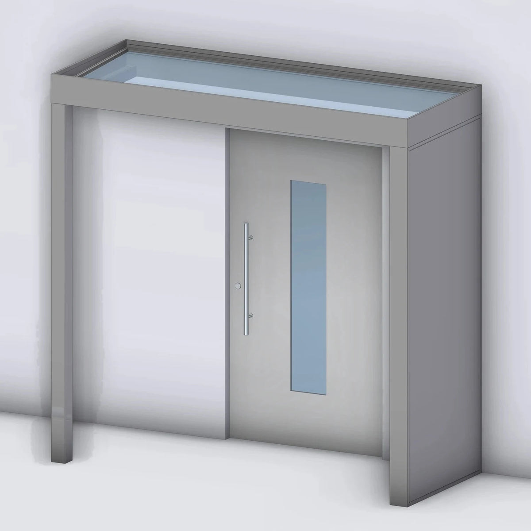
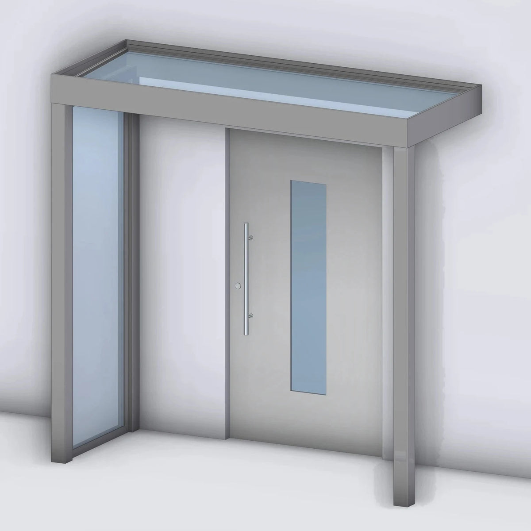
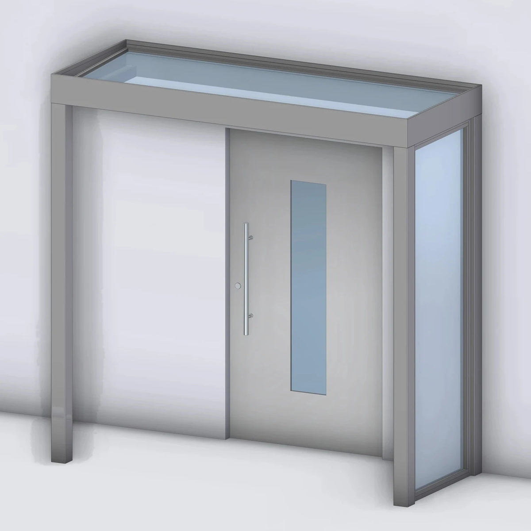

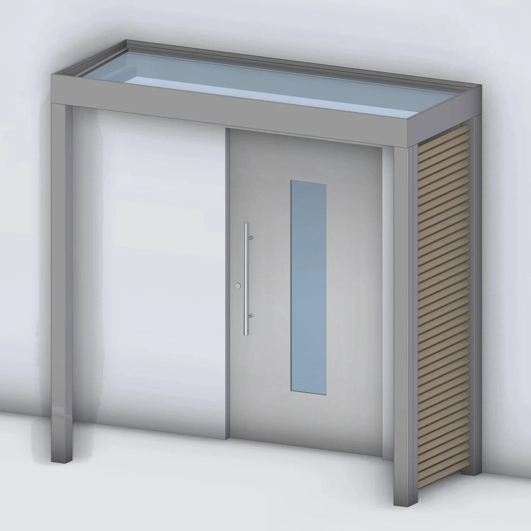
Aluminium canopy model Platin with laminated safety glass
Konfigurator
Ihr Preis
inkl. MwSt.
Preis vorläufig – endgültige Preisliste folgt.
Versand mit Terminankündigung (Avis)
So kommt Ihr Vordach zu Ihnen
- AuftragsbestätigungWir prüfen Größe, Farbe und Ausstattung Ihrer Konfiguration
- FertigungIhr Vordach wird in der gewählten Größe und Dachfarbe gefertigt
- LieferungVersand mit Terminankündigung (Avis) an Ihre Lieferadresse
Lieferzeit insgesamt: 21 to 28 days.
Sie erhalten Ihr Angebot als PDF per E-Mail – in der Regel sofort. Ihre Konfiguration übernehmen wir unverändert.
Wir haben Ihre Anfrage aufgenommen. Das Angebot erreicht Sie gleich per E-Mail – schauen Sie bitte auch im Spam-Ordner nach.
- Service & Beratung
- Kauf auf Rechnung (B2B)
- Fachbetrieb seit 1955
- Sichere Bestellung mit Käuferschutz


Choose options
Konfigurator
Ihr Preis
inkl. MwSt.
Preis vorläufig – endgültige Preisliste folgt.
Versand mit Terminankündigung (Avis)
So kommt Ihr Vordach zu Ihnen
- AuftragsbestätigungWir prüfen Größe, Farbe und Ausstattung Ihrer Konfiguration
- FertigungIhr Vordach wird in der gewählten Größe und Dachfarbe gefertigt
- LieferungVersand mit Terminankündigung (Avis) an Ihre Lieferadresse
Lieferzeit insgesamt: 21 to 28 days.
Sie erhalten Ihr Angebot als PDF per E-Mail – in der Regel sofort. Ihre Konfiguration übernehmen wir unverändert.
Wir haben Ihre Anfrage aufgenommen. Das Angebot erreicht Sie gleich per E-Mail – schauen Sie bitte auch im Spam-Ordner nach.
- Service & Beratung
- Kauf auf Rechnung (B2B)
- Fachbetrieb seit 1955
- Sichere Bestellung mit Käuferschutz
Konfigurator
Ihr Preis
inkl. MwSt.
Preis vorläufig – endgültige Preisliste folgt.
Versand mit Terminankündigung (Avis)
So kommt Ihr Vordach zu Ihnen
- AuftragsbestätigungWir prüfen Größe, Farbe und Ausstattung Ihrer Konfiguration
- FertigungIhr Vordach wird in der gewählten Größe und Dachfarbe gefertigt
- LieferungVersand mit Terminankündigung (Avis) an Ihre Lieferadresse
Lieferzeit insgesamt: 21 to 28 days.
Sie erhalten Ihr Angebot als PDF per E-Mail – in der Regel sofort. Ihre Konfiguration übernehmen wir unverändert.
Wir haben Ihre Anfrage aufgenommen. Das Angebot erreicht Sie gleich per E-Mail – schauen Sie bitte auch im Spam-Ordner nach.
- Service & Beratung
- Kauf auf Rechnung (B2B)
- Fachbetrieb seit 1955
- Sichere Bestellung mit Käuferschutz
Aluminum Canopy Platin with VSG Glazing – Elegance & Protection for Your Entrance Area
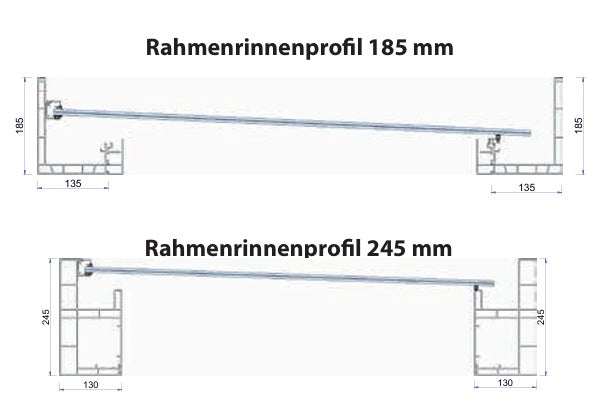
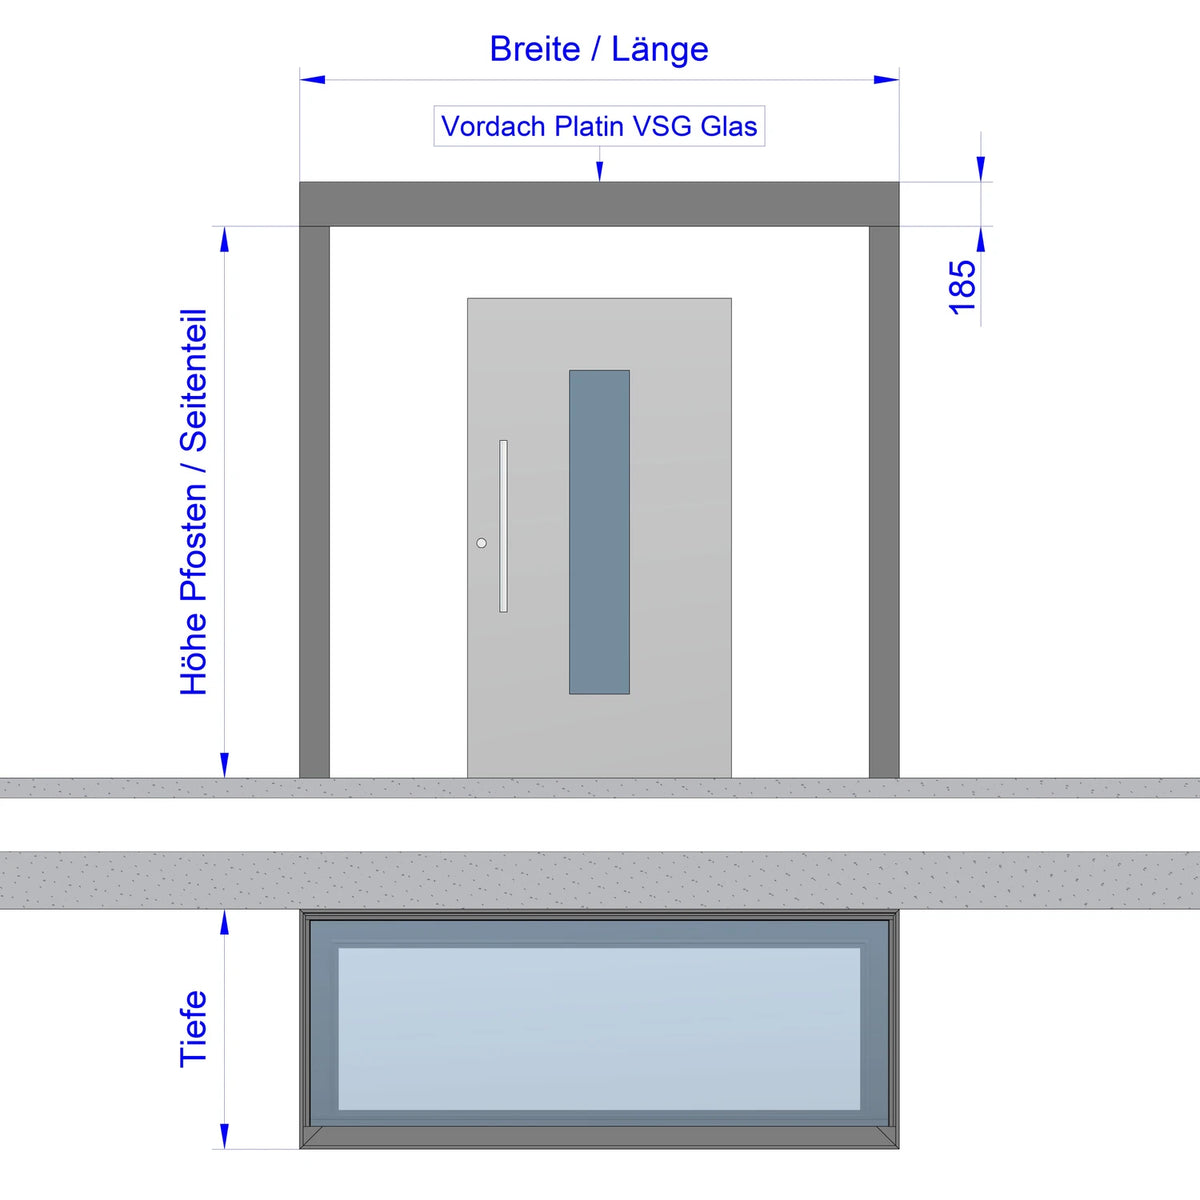
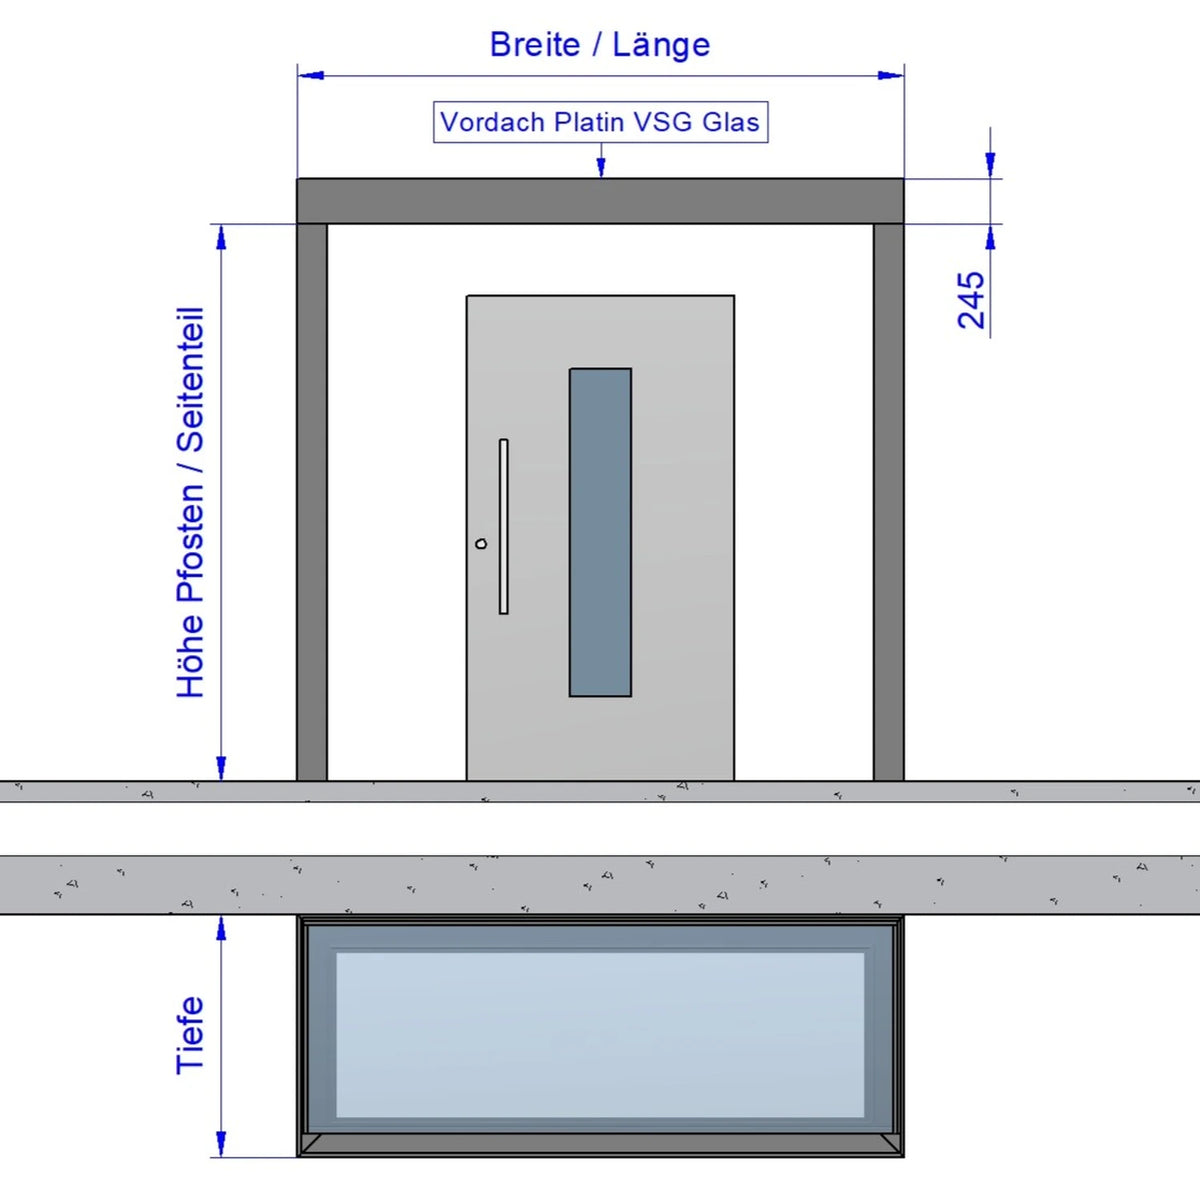
The Platin canopy is the perfect solution for a modern, weather-protected house entrance. The flat aluminum construction with high-quality VSG glazing (10 mm clear) impresses with its elegant appearance, high stability, and durable quality. Thanks to its slim design with a frame height of 125 mm, the canopy is ideal for entrance areas with limited installation height.
High-Quality Materials & Well-Engineered Construction
- Stable, rust-free, and weather-resistant aluminum construction
- Aluminum frame available in all RAL and textured colors
- VSG safety glass (10 mm clear) – high break resistance & modern design
- 3-sided aluminum gutter efficiently drains water
Efficient Drainage
The Platin canopy features a hidden, pyramid-shaped folded aluminum covering that precisely drains water:
- Standard: Drainage via a water spout (position 11)
- Optional: concealed drainage through the front corner support
- From 2,500 mm width: two water spouts (positions 8/11) for optimal water drainage
Flexible Installation – Maximum Width Without Supports
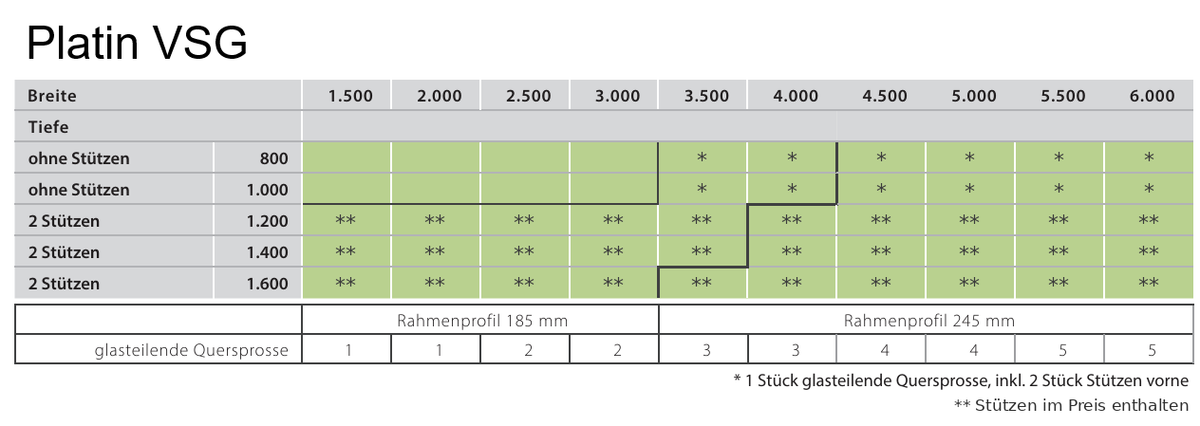
On pressure-resistant masonry, the Platin canopy can also be installed without corner supports or side panels, depending on the roof depth:
- 0.80 m roof depth: up to 3.0 m width without supports
- 1.00 m roof depth: up to 3.0 m width without supports
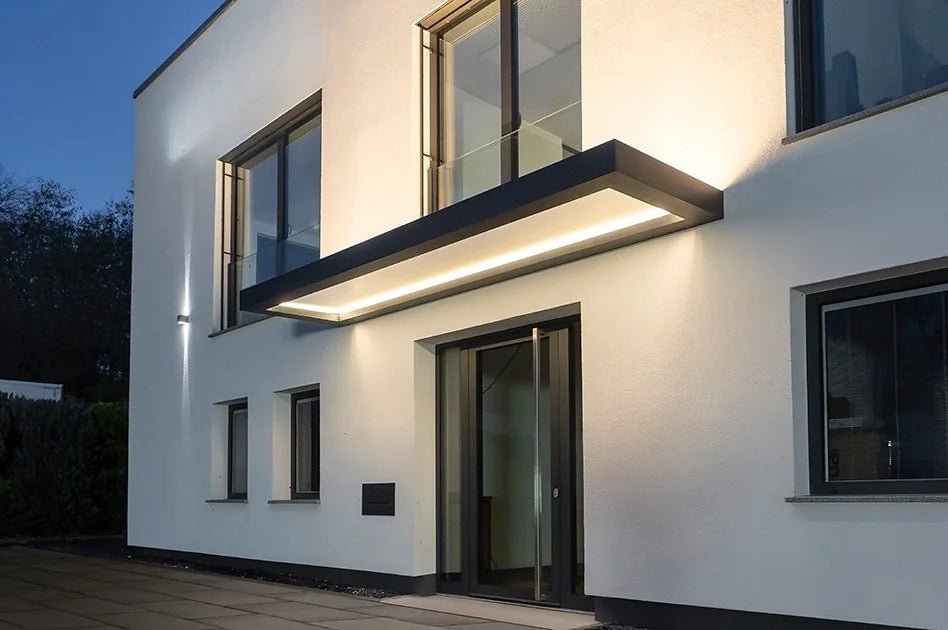
Integrated LED Lighting for Stylish Accents
The optional LED lighting package skillfully showcases your entrance area:
- Indirect lighting: one-third of the light shines downwards for soft light in the entrance area, two-thirds upwards for stylish accentuation of the facade
- Even illumination all around: LED strips on all four sides of the canopy
- Complete package: LED strips, splash-proof transformer (IP65, 75 W, 25 V) and motion detector (optionally available without motion detector)
- Inconspicuous, secure installation: transformer integrated directly under the glass in the frame-gutter profile
Side Panels and Supports Directly in the Configurator
Complement your canopy in the configurator with matching side panels made of glass, aluminum or with bars, or with corner supports – for additional protection and a harmonious overall appearance. The price is calculated immediately.
Ideal for Modern Architecture
With its minimalist design, the Platin canopy seamlessly integrates into modern building concepts. It reliably protects against rain and snow and gives your house entrance an exclusive look.
Manufacturer:
Kirchberger Metall Onlinevertrieb GmbH
Neunburger Str. 2c
92431 Neunburg v. W. / Seebarn
Germany
Contact:
Email: shop@kirchberger-metall.de
Phone: +49 (0) 9672 9269110


