

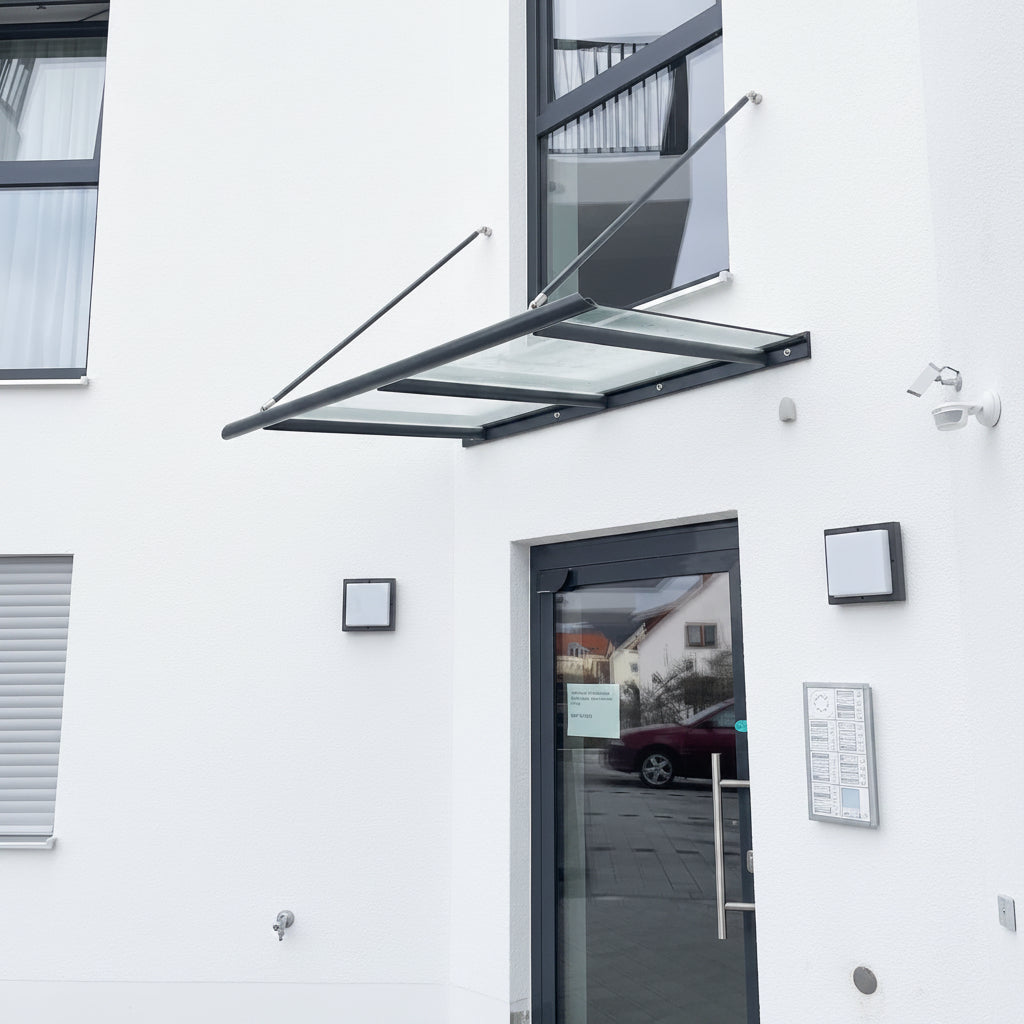
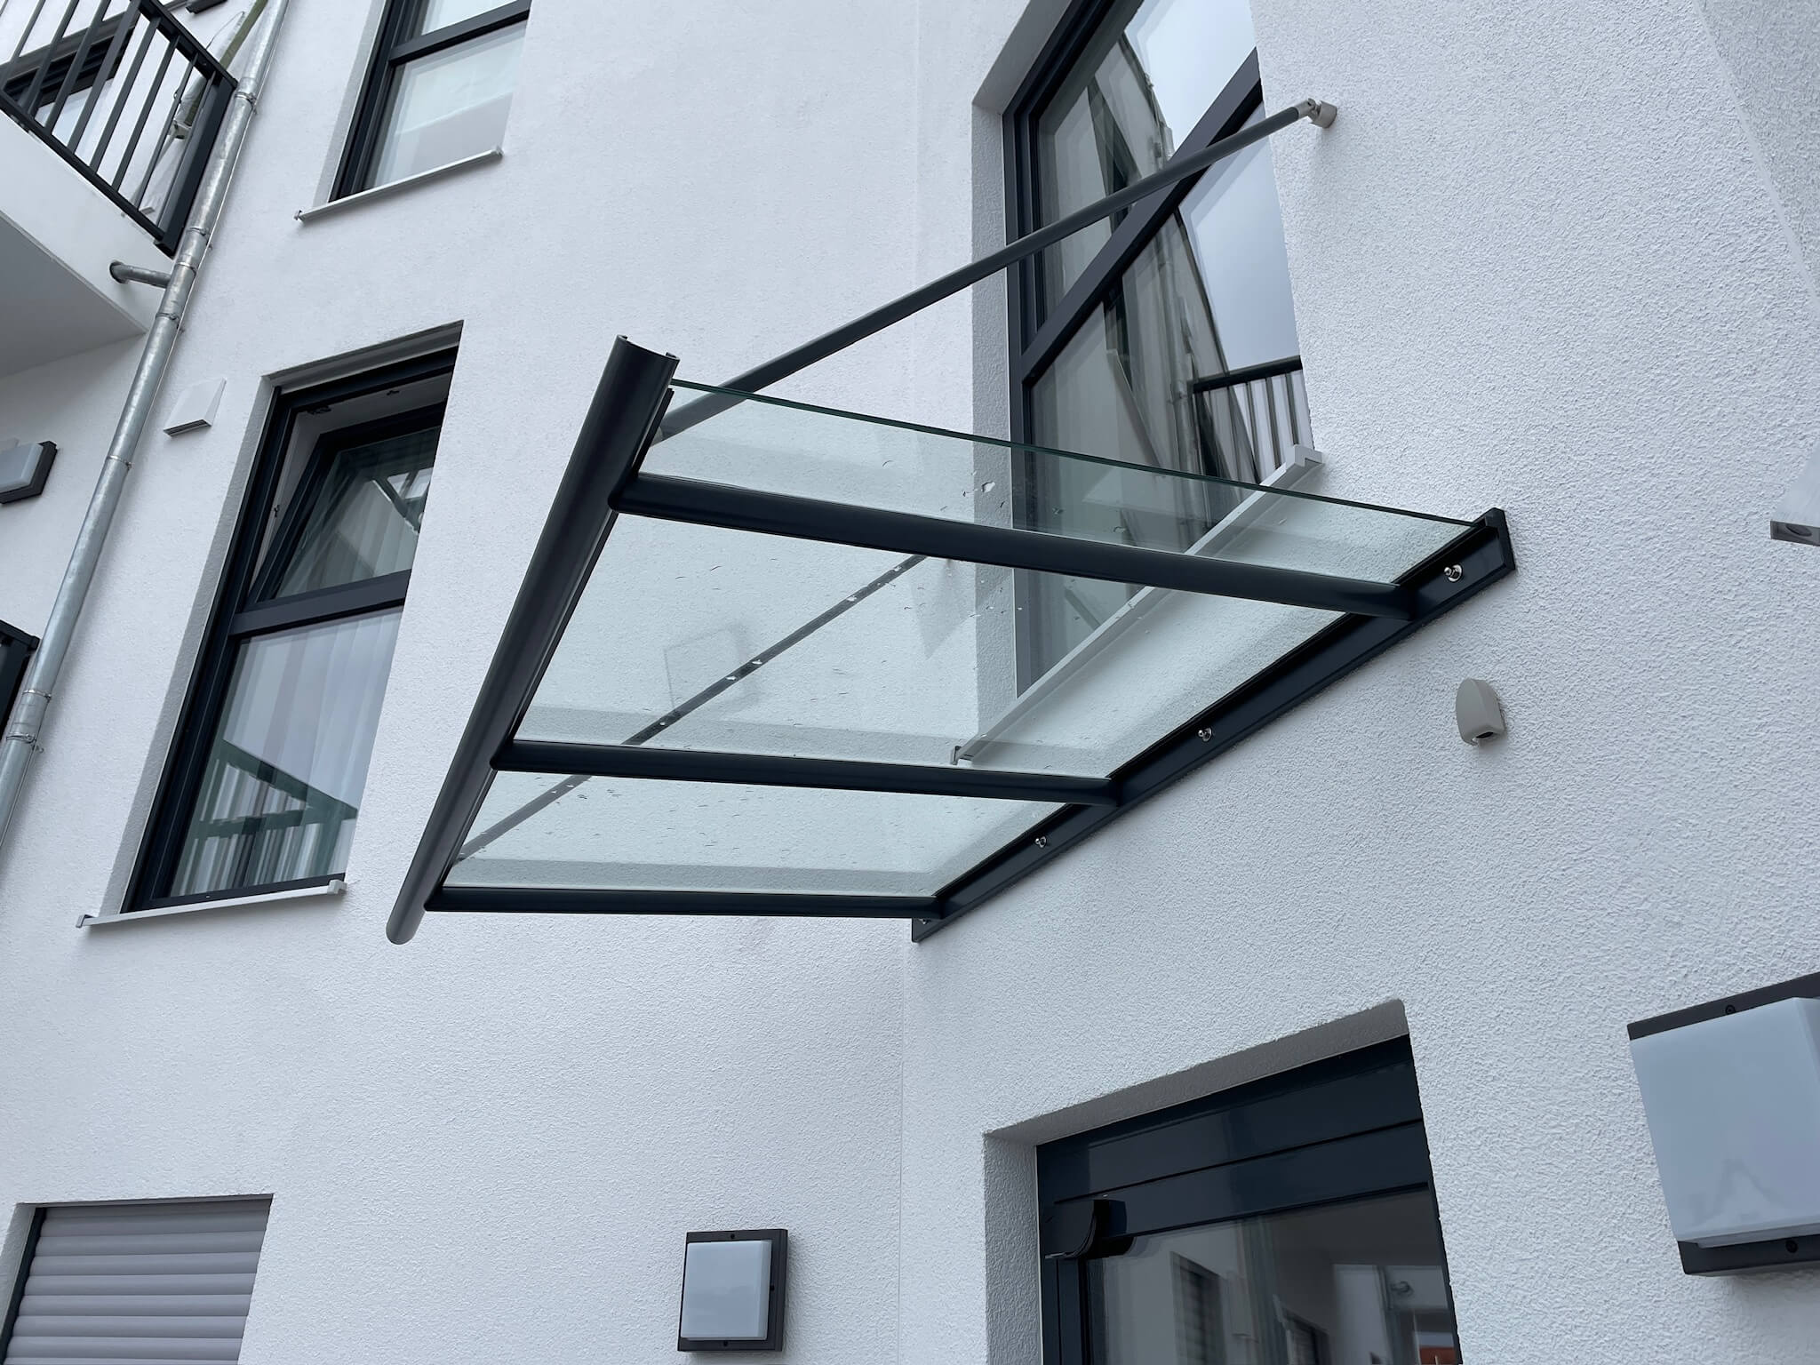

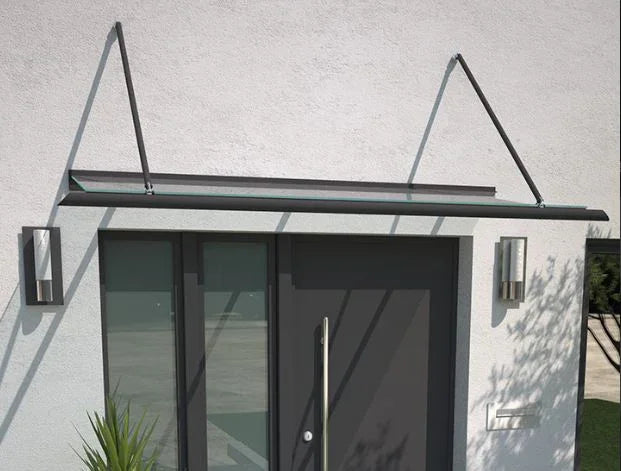


Calypso 1 canopy with laminated safety glass - aluminum and real glass
Width x Depth in mm
Color
Tie rod attachment
Kostenfreier Versand Versandinfos
Spedition/Paketdienst mit Terminankündigung (Avis)
Sie erhalten Ihr Angebot als PDF per E-Mail – in der Regel sofort. Produkt, Ausführung und Menge übernehmen wir unverändert.
Wir haben Ihre Anfrage aufgenommen. Das Angebot erreicht Sie gleich per E-Mail – schauen Sie bitte auch im Spam-Ordner nach.
- Service & Beratung
- Kauf auf Rechnung (B2B)
- Fachbetrieb seit 1955
- Sichere Bestellung mit Käuferschutz


Choose options
Width x Depth in mm
Color
Tie rod attachment
Kostenfreier Versand Versandinfos
Spedition/Paketdienst mit Terminankündigung (Avis)
Sie erhalten Ihr Angebot als PDF per E-Mail – in der Regel sofort. Produkt, Ausführung und Menge übernehmen wir unverändert.
Wir haben Ihre Anfrage aufgenommen. Das Angebot erreicht Sie gleich per E-Mail – schauen Sie bitte auch im Spam-Ordner nach.
- Service & Beratung
- Kauf auf Rechnung (B2B)
- Fachbetrieb seit 1955
- Sichere Bestellung mit Käuferschutz
Calypso 1 VSG Aluminum Canopy – Tie-Rod Canopy with 10° Pitch
The Calypso 1 is a flat aluminum canopy with 8 mm laminated safety glass, held by cantilever arms beneath the glass and tie rods above it. It is available up to 1,350 mm projection with a 10° roof pitch; the Calypso VSG without tie rods reaches up to 1,150 mm at 20°. The right choice for a deep roof with a flat appearance over a front door or landing.
Features and technical details
- Aluminum support structure, 8 mm laminated safety glass (VSG), clear
- Cantilever arms, two to four depending on the width, center spacing max. 1,300 mm
- Tie rods: 2 up to 2,400 mm width, 3 up to 3,000 mm, 4 from 3,250 mm; standard inclination 35°, concealed bolting (visible bolting selectable in the dropdown)
- Round aluminum rain gutter, drainage on both sides
- Concealed mounting rail included
- 10° roof pitch, glass joint from 3,250 mm width
- Load assumption 75 kg/m²
Sizes, overall height and colors
44 standard sizes: width 1,400 to 3,500 mm, projection 750, 950, 1,150 or 1,350 mm. The height H from the lower edge of the wall profile to the upper edge of the tie rod fitting at 35°:
| Projection (depth) | Height H |
|---|---|
| 750 mm | 648 mm |
| 950 mm | 812 mm |
| 1,150 mm | 977 mm |
| 1,350 mm | 1,142 mm |
The center spacing of the drill holes is H minus 92 mm. Flatter tie rod inclinations (30°, 25°, 20°) and custom sizes on request.
Available at no surcharge in RAL 9016 white, RAL 7016 anthracite matt, RAL 9007 grey aluminum matt, DB 703 iron mica matt as well as in fine texture RAL 7016 anthracite and DB 703 iron mica. Stainless steel look at a surcharge, included in the variant price. Further RAL shades on request.
What to look out for when choosing
Above the door the wall must be clear for at least the height H, without a window, roller shutter box or light. The projection depends on the area that is to stay dry: 750 mm for the front door, 950 or 1,150 mm for a step in front of it, 1,350 mm for a landing. Brackets and tie rod fittings need load-bearing masonry or concrete; with external thermal insulation composite systems, please contact us beforehand. Lateral wind protection is provided by the Calypso side panels type A and type B.
Options at a surcharge
- Rain gutter closed on one side
- Matte glass film
- Glue-in gutter cover
Delivery and installation
The canopy comes with glass pane, tie rods and mounting rail, shipping free of charge. Professional installation by our team is available on request.
Note: Load assumption 75 kg/m²; additional loads according to DIN EN 1991 are not considered.
Manufacturer:
Kirchberger Metall Onlinevertrieb GmbH
Neunburger Str. 2c
92431 Neunburg v. W. / Seebarn
Germany
Contact:
Email: shop@kirchberger-metall.de
Telephone: +49 (0) 9672 9269110


