


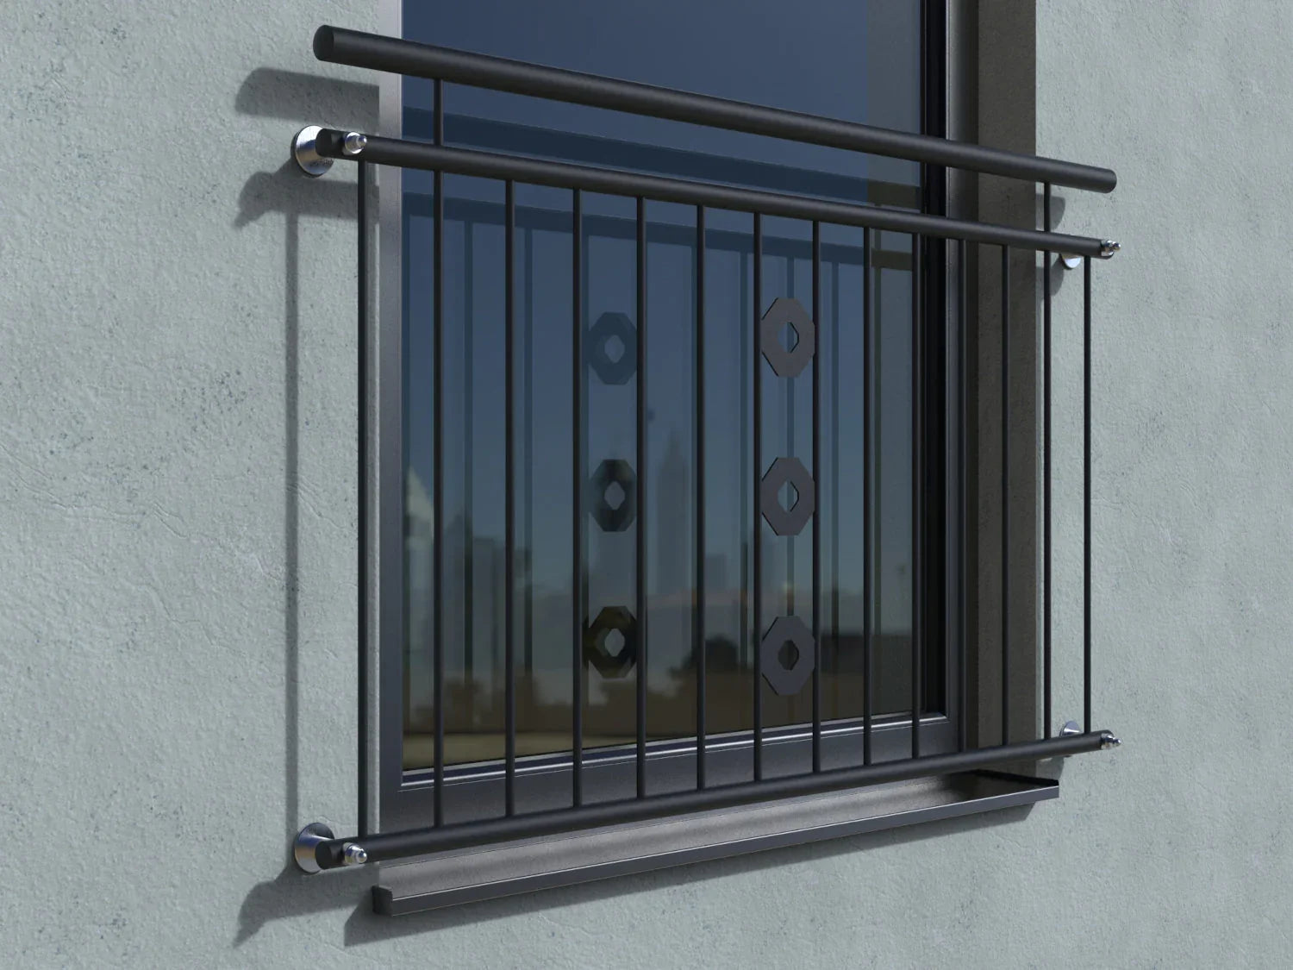
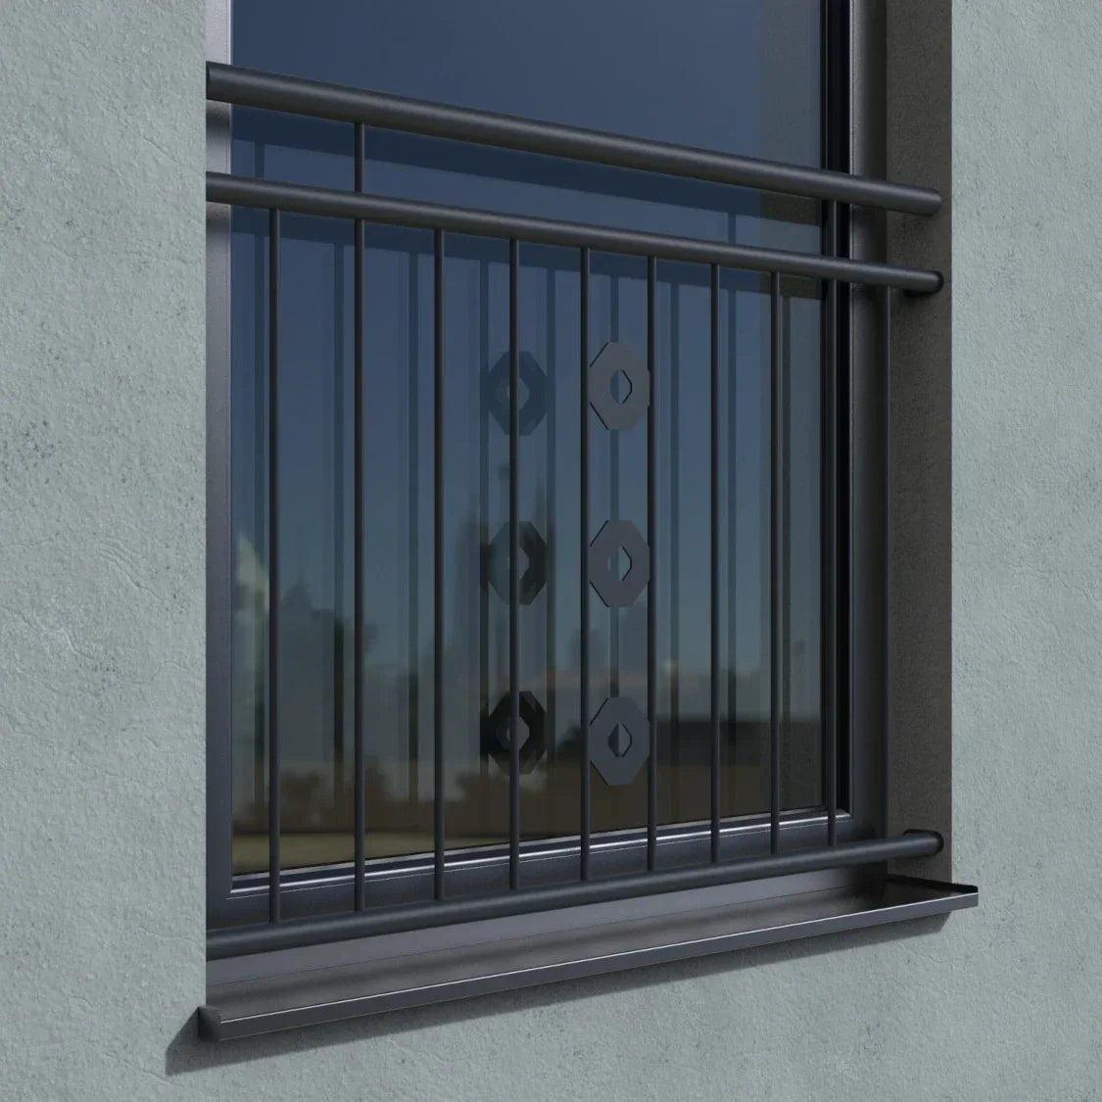
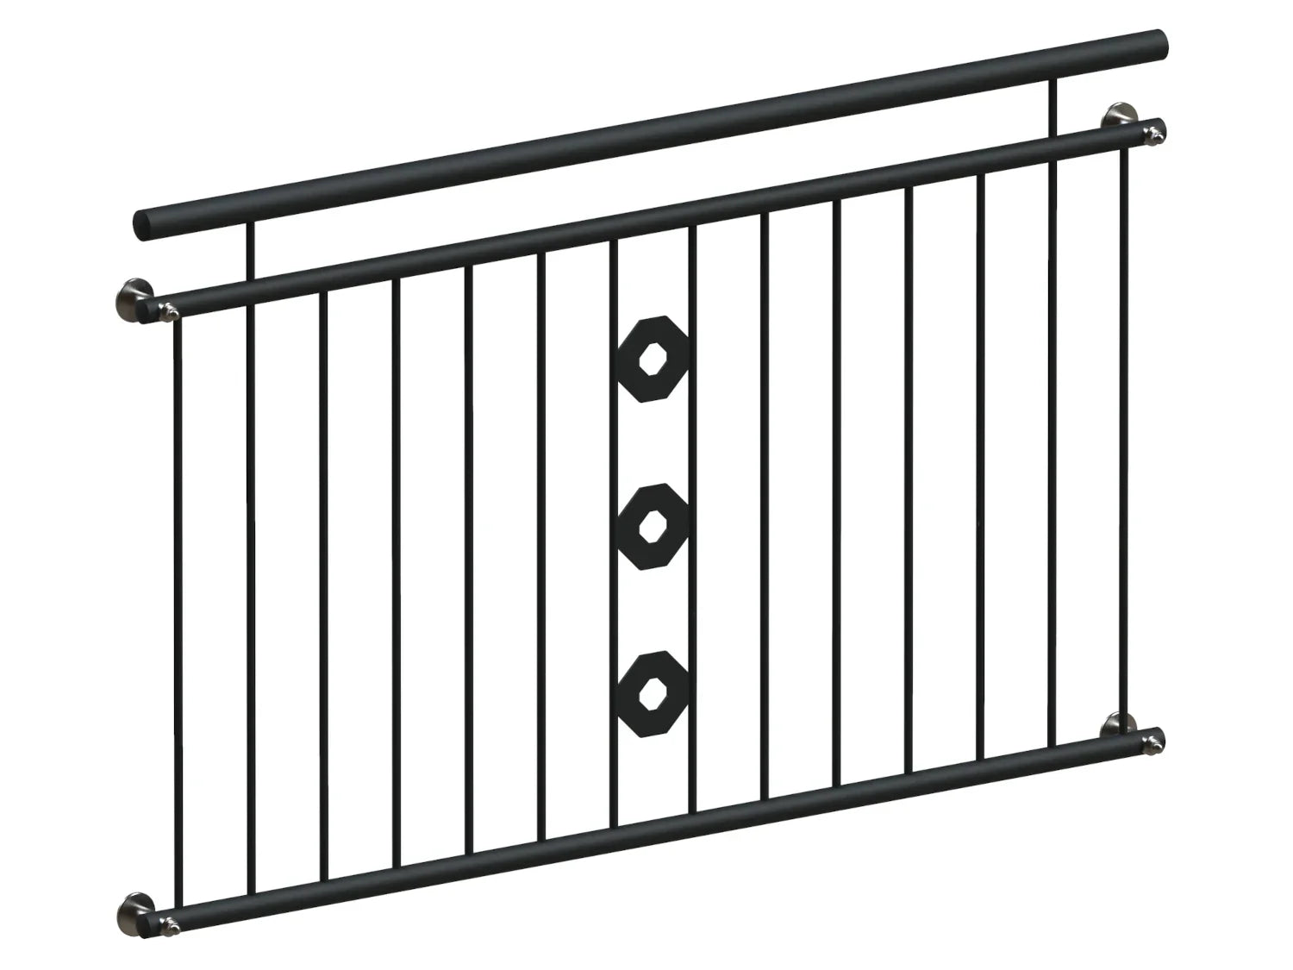


French balcony model Grenoble, powder-coated in various colors
Konfigurator
Ihr Preis
inkl. MwSt.
Preis vorläufig – endgültige Preisliste folgt.
Kostenfreier Versand Versandinfos
Spedition/Paketdienst mit Terminankündigung (Avis)
So kommt Ihr Balkon zu Ihnen
- Maßzeichnung 1–3 Werktage
- Ihre Freigabe Sie prüfen die Maße
- Fertigung 8–12 Werktage
- Versand & Lieferung 2–3 Werktage
Wir fertigen direkt nach Ihren Maßen – ohne Zeichnung und Rückfrage.
Sie erhalten Ihr Angebot als PDF per E-Mail – in der Regel sofort. Ihre Konfiguration übernehmen wir unverändert.
Wir haben Ihre Anfrage aufgenommen. Das Angebot erreicht Sie gleich per E-Mail – schauen Sie bitte auch im Spam-Ordner nach.
- Service & Beratung
- Kauf auf Rechnung (B2B)
- Fachbetrieb seit 1955
- Sichere Bestellung mit Käuferschutz


Choose options
Konfigurator
Ihr Preis
inkl. MwSt.
Preis vorläufig – endgültige Preisliste folgt.
Kostenfreier Versand Versandinfos
Spedition/Paketdienst mit Terminankündigung (Avis)
So kommt Ihr Balkon zu Ihnen
- Maßzeichnung 1–3 Werktage
- Ihre Freigabe Sie prüfen die Maße
- Fertigung 8–12 Werktage
- Versand & Lieferung 2–3 Werktage
Wir fertigen direkt nach Ihren Maßen – ohne Zeichnung und Rückfrage.
Sie erhalten Ihr Angebot als PDF per E-Mail – in der Regel sofort. Ihre Konfiguration übernehmen wir unverändert.
Wir haben Ihre Anfrage aufgenommen. Das Angebot erreicht Sie gleich per E-Mail – schauen Sie bitte auch im Spam-Ordner nach.
- Service & Beratung
- Kauf auf Rechnung (B2B)
- Fachbetrieb seit 1955
- Sichere Bestellung mit Käuferschutz
Konfigurator
Ihr Preis
inkl. MwSt.
Preis vorläufig – endgültige Preisliste folgt.
Kostenfreier Versand Versandinfos
Spedition/Paketdienst mit Terminankündigung (Avis)
So kommt Ihr Balkon zu Ihnen
- Maßzeichnung 1–3 Werktage
- Ihre Freigabe Sie prüfen die Maße
- Fertigung 8–12 Werktage
- Versand & Lieferung 2–3 Werktage
Wir fertigen direkt nach Ihren Maßen – ohne Zeichnung und Rückfrage.
Sie erhalten Ihr Angebot als PDF per E-Mail – in der Regel sofort. Ihre Konfiguration übernehmen wir unverändert.
Wir haben Ihre Anfrage aufgenommen. Das Angebot erreicht Sie gleich per E-Mail – schauen Sie bitte auch im Spam-Ordner nach.
- Service & Beratung
- Kauf auf Rechnung (B2B)
- Fachbetrieb seit 1955
- Sichere Bestellung mit Käuferschutz
French Balcony Model Grenoble Powder-Coated – Fall Protection Made to Measure
Plain and timeless with vertical solid bars, in the color of your choice: high-quality French balcony in galvanized, powder-coated steel – Made in Germany, directly from the manufacturer. All connections are stable and professionally welded. For the infill bars we use solid material exclusively (Ø 12 mm) instead of inferior round tube.
Design & Technical Details
- Manufactured to DIN EN 1090
- Material: steel (S235JR), hot-dip galvanized and powder-coated (color of your choice)
- Handrail: tube Ø 42.4 mm (wall thickness 2 mm) – optionally in stainless steel
- Top and bottom chord: tube Ø 33.7 mm (wall thickness 2 mm)
- Infill bars: Ø 12.0 mm solid material
- Spacing of the infill bars: max. 120 mm (varies with the overall length)
- Width (drilling distance): 300 to 2700 mm, to the millimeter
- Height: 900 to 1100 mm in 50 mm increments, standard height 1000 mm
- Wall mounting elements in stainless steel
- Quantity discount: 3–4 units −3 %, 5–10 units −5 %, 11 units or more −10 % – deducted automatically in the configurator
Choice of Handrail Version
- Handrail in steel (coated to match)
- Handrail in stainless steel 1.4301, ground
Choosing the Color
In the configurator you select the color directly from the color swatches: RAL 7016 anthracite grey, RAL 9010 pure white, RAL 9005 jet black, DB 703 iron mica, RAL 7015 slate grey, RAL 7001 silver grey and RAL 0405030 rust. Do you need a different shade? Choose “color of your choice” and enter the RAL or DB number in the comments field – at no extra charge. The color areas in the configurator are on-screen approximations, not a binding color match. RAL-Farben.pdf
Determining the Mounting Distance
Enter the value in mm in the configurator (mounting distance = mounting width = drilling distance). Keep approx. 10 cm clearance from the wall edge, otherwise the masonry can break out during drilling. Example: 1000 mm window width + 100 mm left + 100 mm right = 1200 mm.
Mounting Kit – Depending on the Wall
- Installation on masonry (brick, aerated concrete)
- Installation with external thermal insulation (ETICS) with thermal break
- Installation on timber frame constructions
Add the mounting material in the configurator according to the type of wall. Please observe the applicable building regulations and check with the responsible building authority in advance; responsibility for selecting the correct mounting material and for proper fastening lies with the installer on site.
Hersteller:
Kirchberger Metall Onlinevertrieb GmbH
Neunburger Str. 2c
92431 Neunburg v. W. / Seebarn
Deutschland
Kontakt:
E-Mail: shop@kirchberger-metall.de
Telefon: +49 (0) 9672 9269110


