


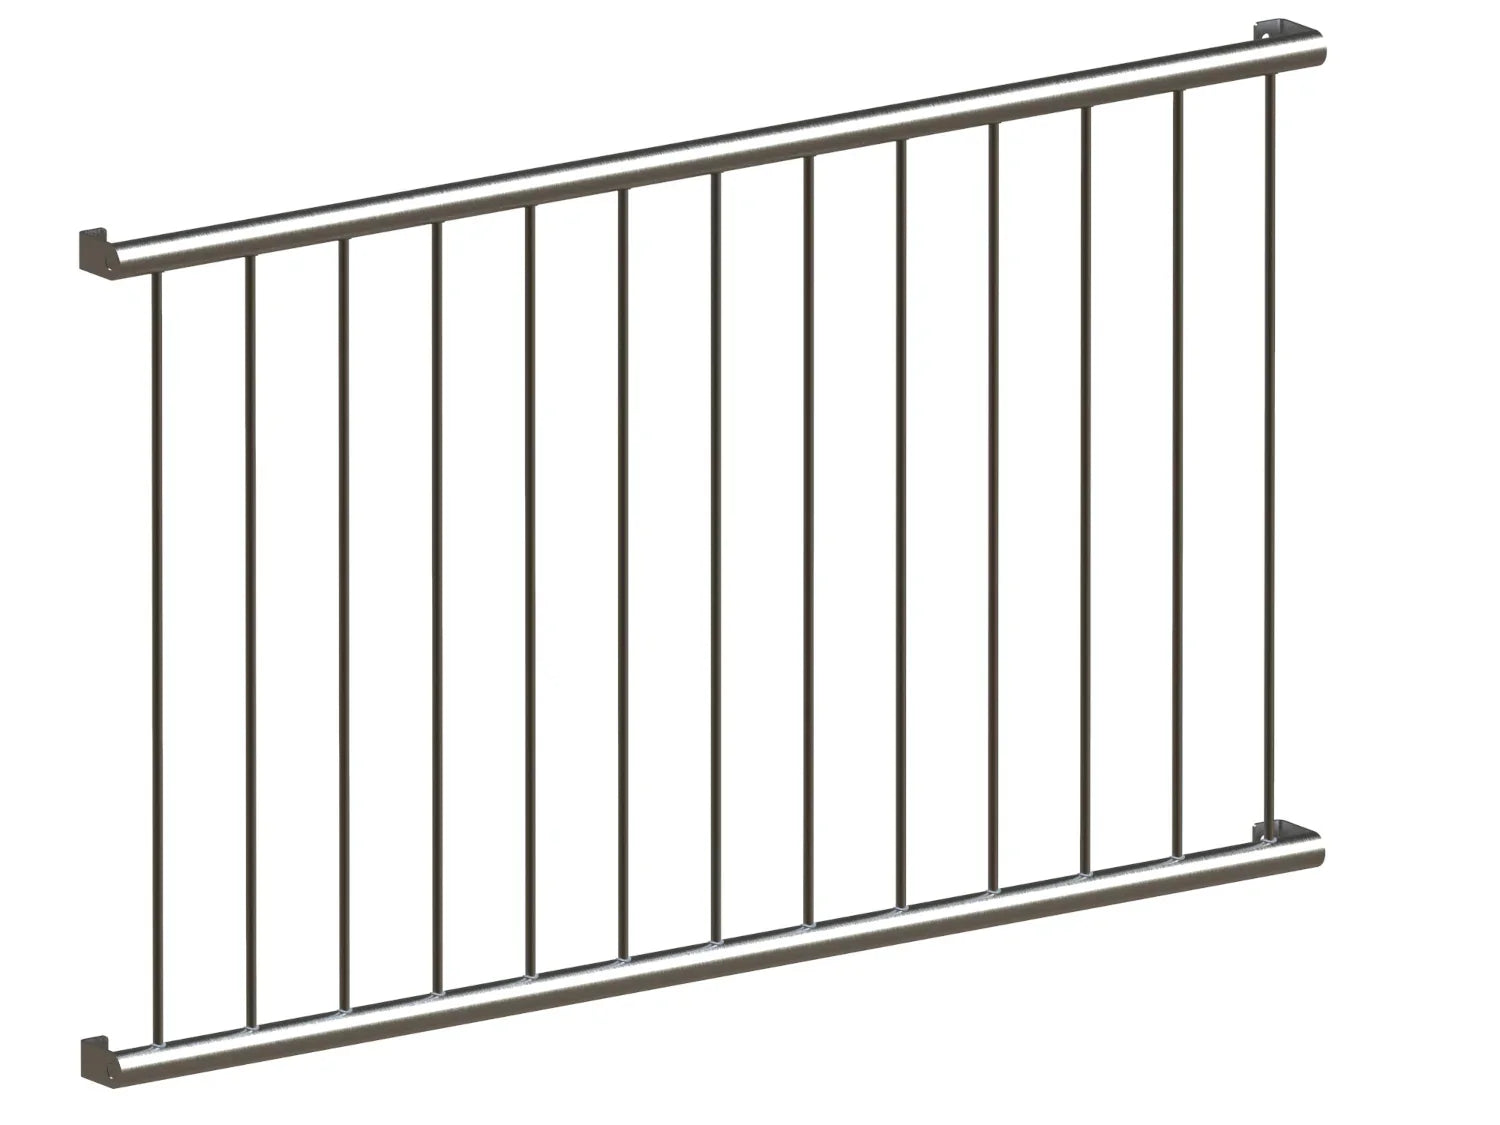


French balcony model basic kit system stainless steel
Mounting distance - hole spacing in mm
Kostenfreier Versand Versandinfos
Spedition/Paketdienst mit Terminankündigung (Avis)
Sie erhalten Ihr Angebot als PDF per E-Mail – in der Regel sofort. Produkt, Ausführung und Menge übernehmen wir unverändert.
Wir haben Ihre Anfrage aufgenommen. Das Angebot erreicht Sie gleich per E-Mail – schauen Sie bitte auch im Spam-Ordner nach.
- Service & Beratung
- Kauf auf Rechnung (B2B)
- Fachbetrieb seit 1955
- Sichere Bestellung mit Käuferschutz


Choose options
Mounting distance - hole spacing in mm
Kostenfreier Versand Versandinfos
Spedition/Paketdienst mit Terminankündigung (Avis)
Sie erhalten Ihr Angebot als PDF per E-Mail – in der Regel sofort. Produkt, Ausführung und Menge übernehmen wir unverändert.
Wir haben Ihre Anfrage aufgenommen. Das Angebot erreicht Sie gleich per E-Mail – schauen Sie bitte auch im Spam-Ordner nach.
- Service & Beratung
- Kauf auf Rechnung (B2B)
- Fachbetrieb seit 1955
- Sichere Bestellung mit Käuferschutz
Mounting distance - hole spacing in mm
Kostenfreier Versand Versandinfos
Spedition/Paketdienst mit Terminankündigung (Avis)
Sie erhalten Ihr Angebot als PDF per E-Mail – in der Regel sofort. Produkt, Ausführung und Menge übernehmen wir unverändert.
Wir haben Ihre Anfrage aufgenommen. Das Angebot erreicht Sie gleich per E-Mail – schauen Sie bitte auch im Spam-Ordner nach.
- Service & Beratung
- Kauf auf Rechnung (B2B)
- Fachbetrieb seit 1955
- Sichere Bestellung mit Käuferschutz
French Balcony Model Basic Kit (Plug-in System) made of Stainless Steel – Fall Protection Made to Measure
Rust-free French balcony for self-assembly: High-quality stainless steel plug-in system – Made in Germany, direct from the manufacturer. For the infill bars, we exclusively use solid material (Ø 12 mm) instead of inferior round tubes.
Design & Technical Details
- Manufactured according to DIN EN 1090
- Material: Stainless steel V2A 1.4301
- Surface: ground, grit 320
- Top and bottom rail frames: Tube Ø 42.4 mm (wall thickness 2 mm)
- Infill bars: Ø 12.0 mm solid material
- Spacing of infill bars: max. 130 mm
- Height: 1000 mm (other heights on request)
- Stainless steel wall mounting elements
- Quantity discount for 3 balconies or more on request
Determining Fixing Distance
Drilling distance = fixing distance = fixing width; the total length is drilling distance + 50 mm. Keep approximately 10 cm distance from the wall edge, otherwise the masonry may break when drilling. Example: 1000 mm window width + 100 mm left + 100 mm right = 1200 mm.
Scope of Delivery & Assembly
Kit consisting of:
- Top and bottom rail: 2x round tube Ø 42.4 mm, 1.4301 – length as selected
- Round bars Ø 12 mm made of solid material 1.4301 – division according to length, max. 12 cm bar spacing
- Plastic plug-in sleeves – quantity according to division
- 4x wall mounting brackets
The plug-in sleeve is precisely adapted to the bore in the tube and can be easily inserted by hand. The round bars are then driven into the tube through the sleeves with a PVC hammer. Assembly time for the complete system approx. 15 minutes. Delivery as a kit, shipping and delivery free of charge.
Fixing Set – Depending on the Wall
- Installation on masonry (bricks, aerated concrete)
- Installation with external thermal insulation composite system (ETICS) with thermal break
- Installation on timber frame constructions
Add the fixing material in the configurator depending on the type of wall. Observe the applicable building regulations and inquire with the responsible building authority in advance; liability for the selection of the correct mounting material and proper fixing lies with the installer on site.
Manufacturer:
Kirchberger Metall Onlinevertrieb GmbH
Neunburger Str. 2c
92431 Neunburg v. W. / Seebarn
Germany
Contact:
Email: shop@kirchberger-metall.de
Telephone: +49 (0) 9672 9269110


