




Bike Garage, Bike Shelter & Bin Shelter Size 4 – 531 × 265 cm – Timber Cladding
Door design
Support leg extension
Kostenfreier Versand Versandinfos
Spedition/Paketdienst mit Terminankündigung (Avis)
Sie erhalten Ihr Angebot als PDF per E-Mail – in der Regel sofort. Produkt, Ausführung und Menge übernehmen wir unverändert.
Wir haben Ihre Anfrage aufgenommen. Das Angebot erreicht Sie gleich per E-Mail – schauen Sie bitte auch im Spam-Ordner nach.
- Service & Beratung
- Kauf auf Rechnung (B2B)
- Fachbetrieb seit 1955
- Sichere Bestellung mit Käuferschutz


Choose options
Door design
Support leg extension
Kostenfreier Versand Versandinfos
Spedition/Paketdienst mit Terminankündigung (Avis)
Sie erhalten Ihr Angebot als PDF per E-Mail – in der Regel sofort. Produkt, Ausführung und Menge übernehmen wir unverändert.
Wir haben Ihre Anfrage aufgenommen. Das Angebot erreicht Sie gleich per E-Mail – schauen Sie bitte auch im Spam-Ordner nach.
- Service & Beratung
- Kauf auf Rechnung (B2B)
- Fachbetrieb seit 1955
- Sichere Bestellung mit Käuferschutz
Door design
Support leg extension
Kostenfreier Versand Versandinfos
Spedition/Paketdienst mit Terminankündigung (Avis)
Sie erhalten Ihr Angebot als PDF per E-Mail – in der Regel sofort. Produkt, Ausführung und Menge übernehmen wir unverändert.
Wir haben Ihre Anfrage aufgenommen. Das Angebot erreicht Sie gleich per E-Mail – schauen Sie bitte auch im Spam-Ordner nach.
- Service & Beratung
- Kauf auf Rechnung (B2B)
- Fachbetrieb seit 1955
- Sichere Bestellung mit Käuferschutz
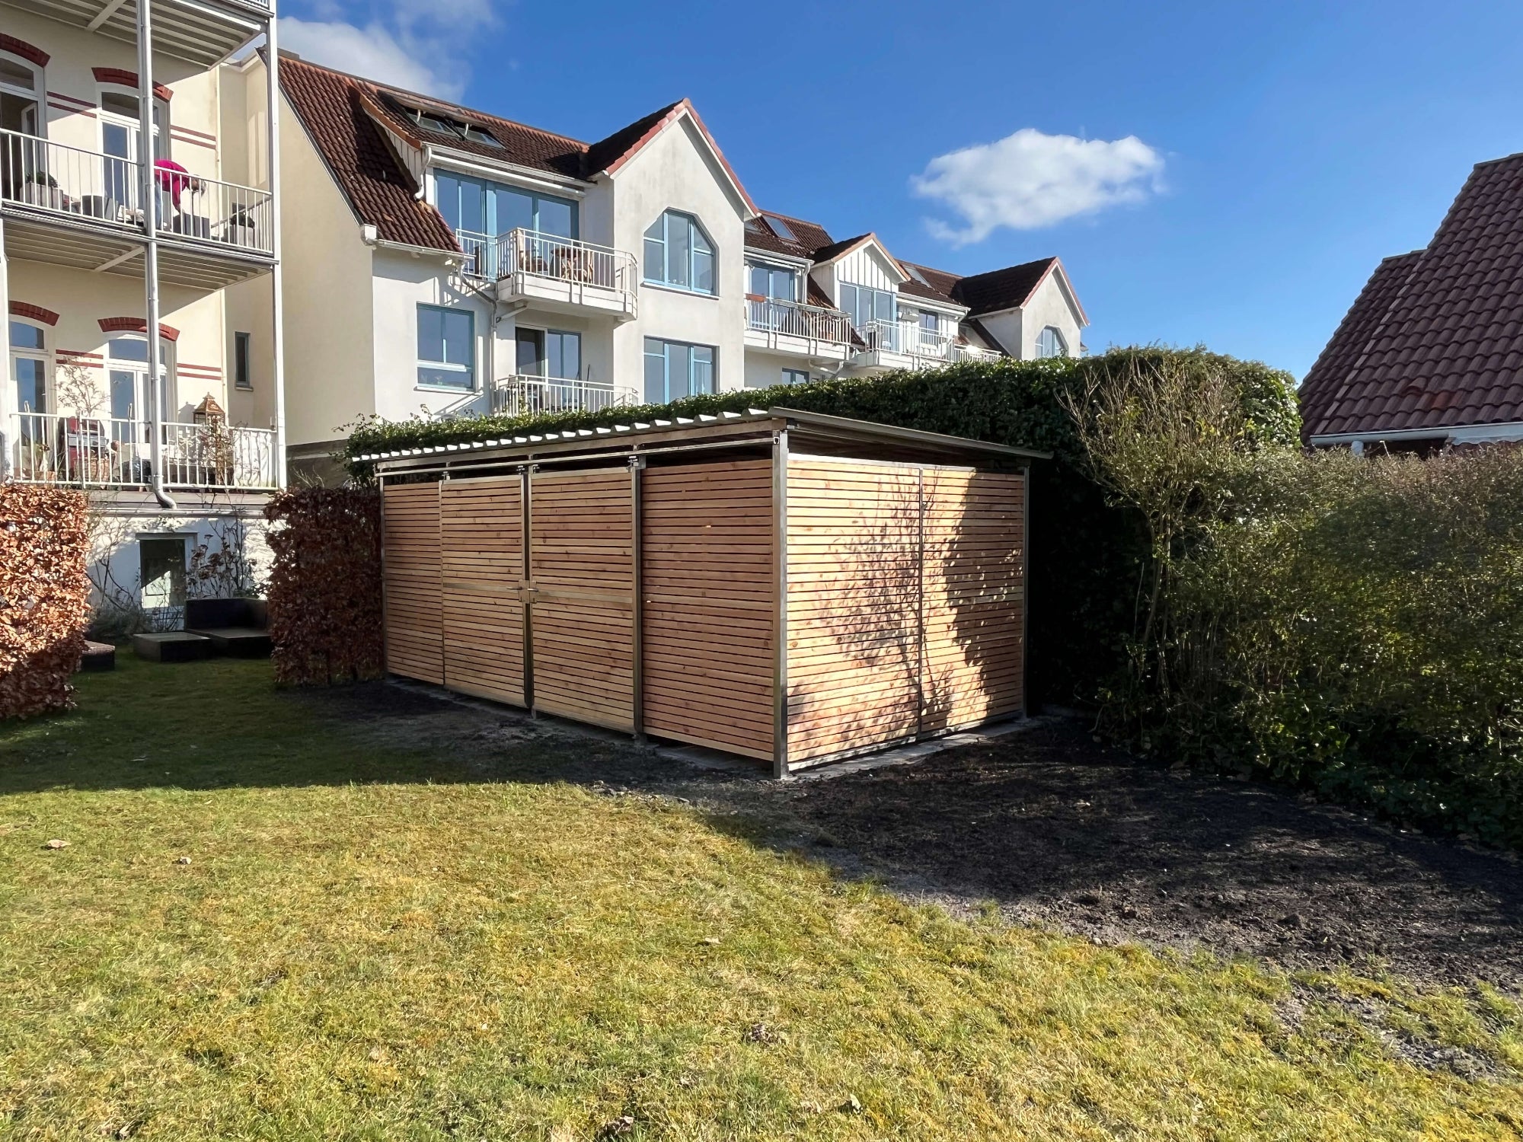
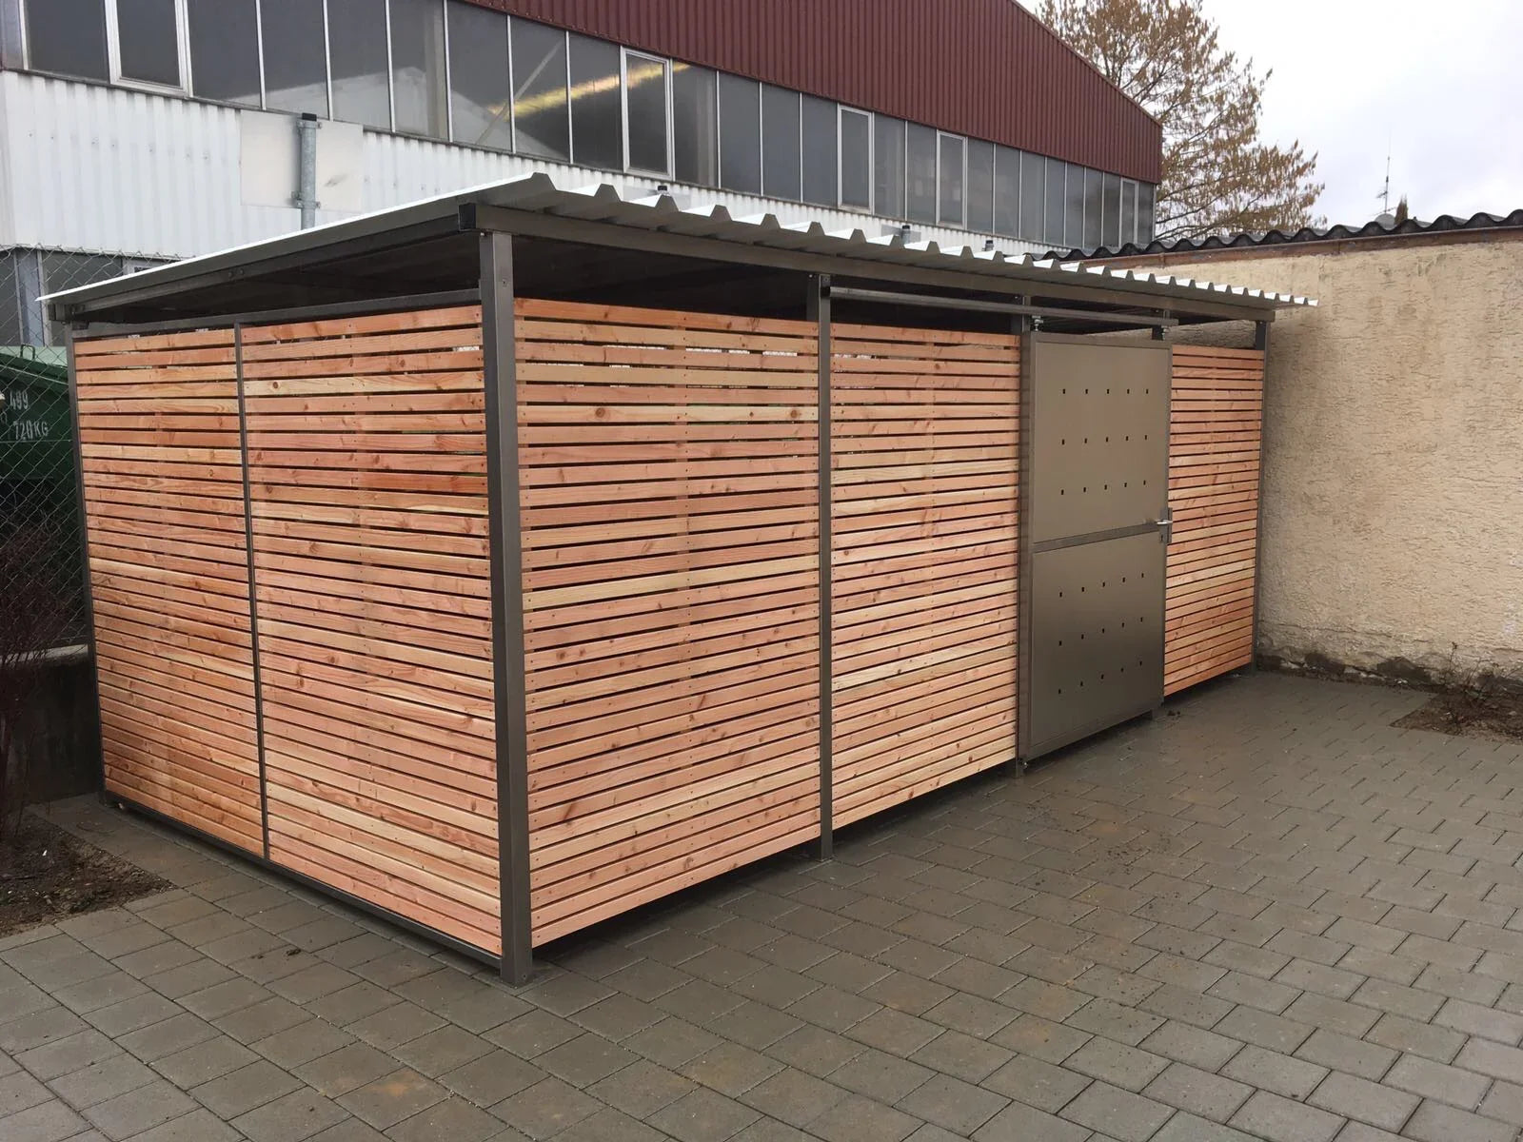
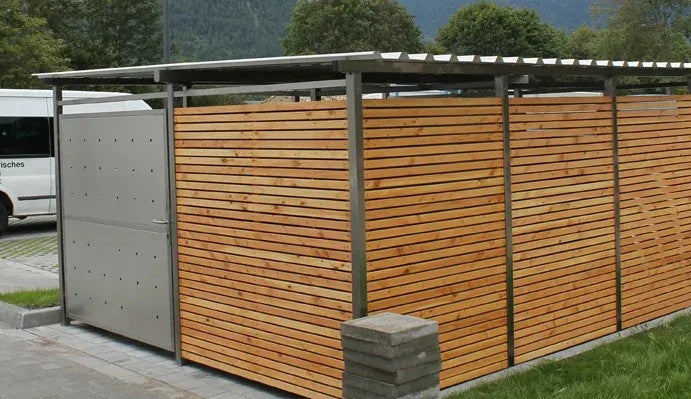
Bike Shelter Size 4 - 531 x 265 cm - Stainless Steel with Timber Cladding - for Bikes, Bins, Tools
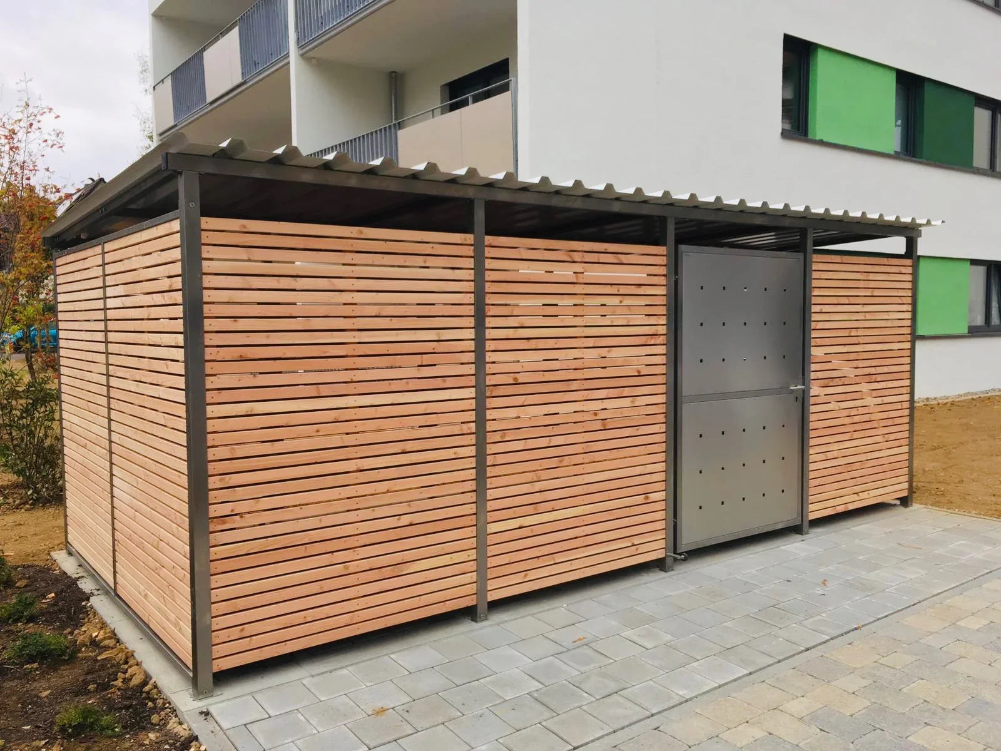
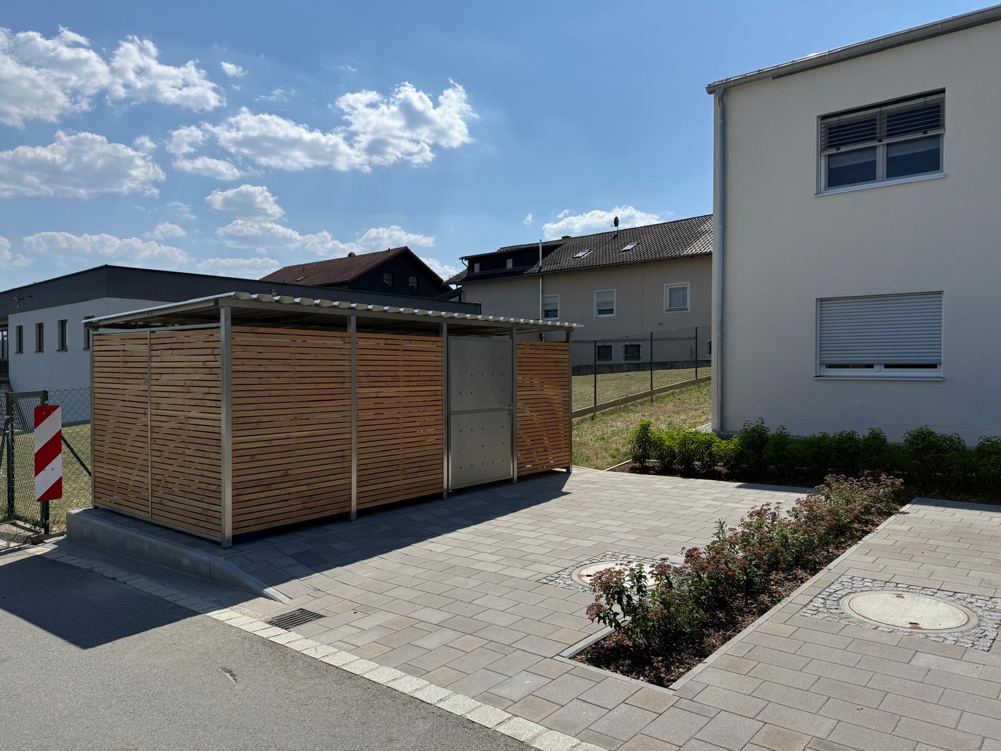
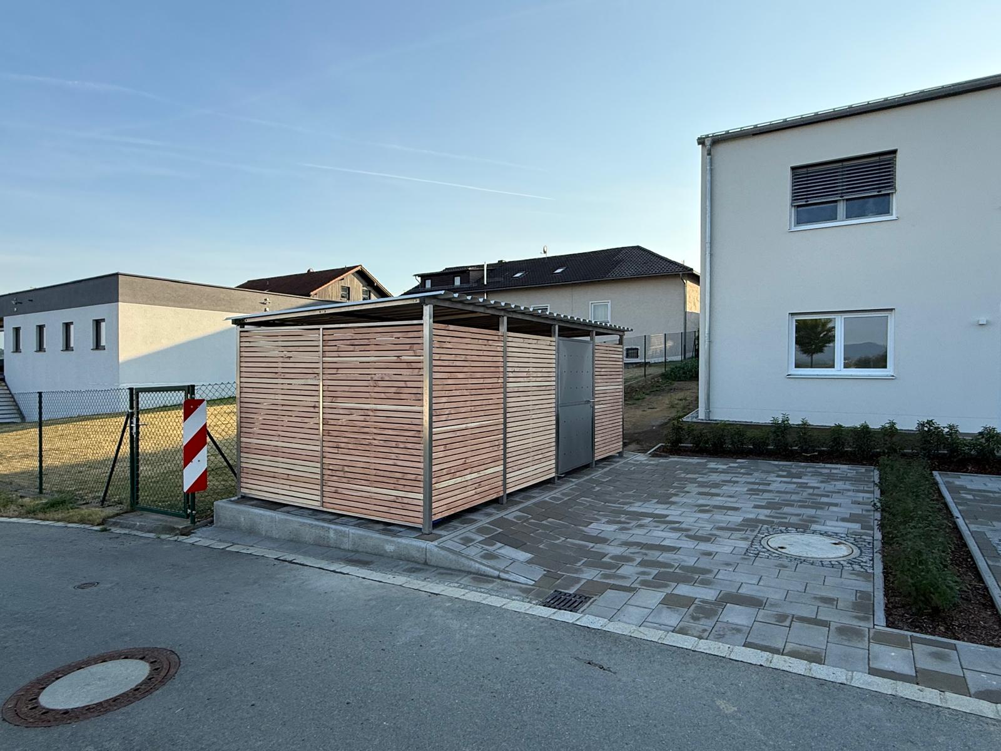
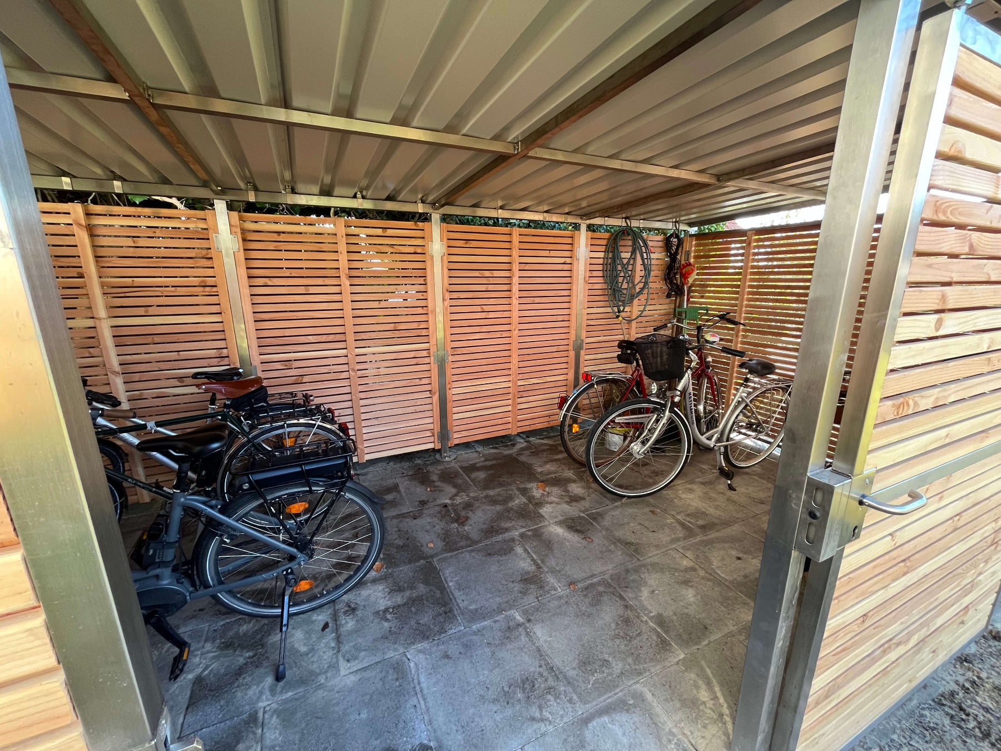
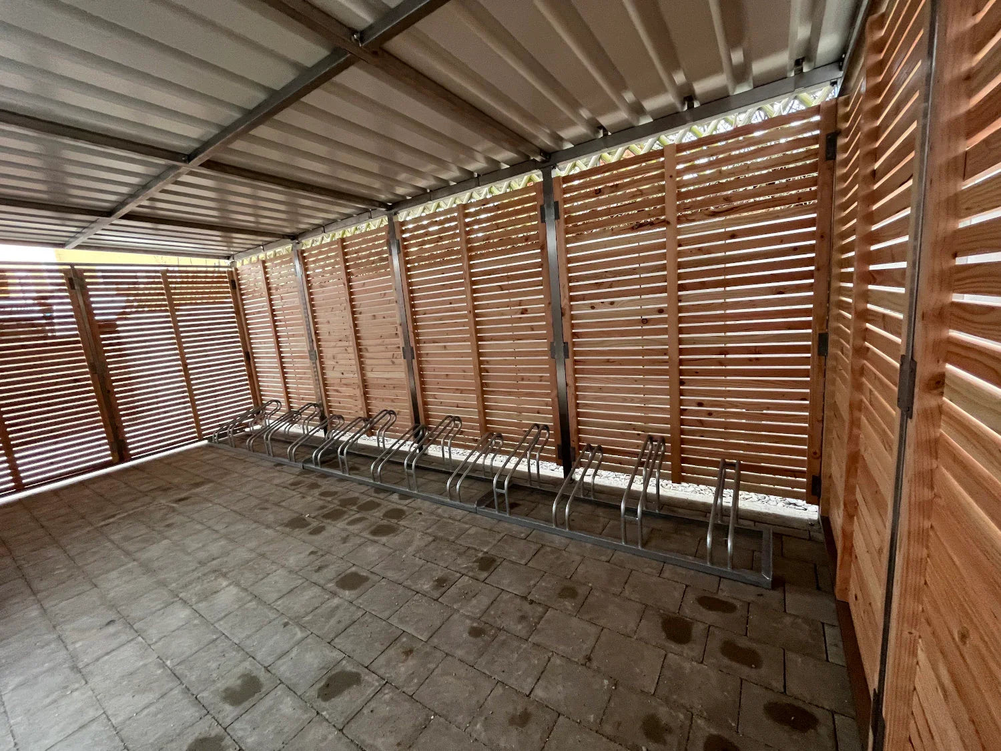
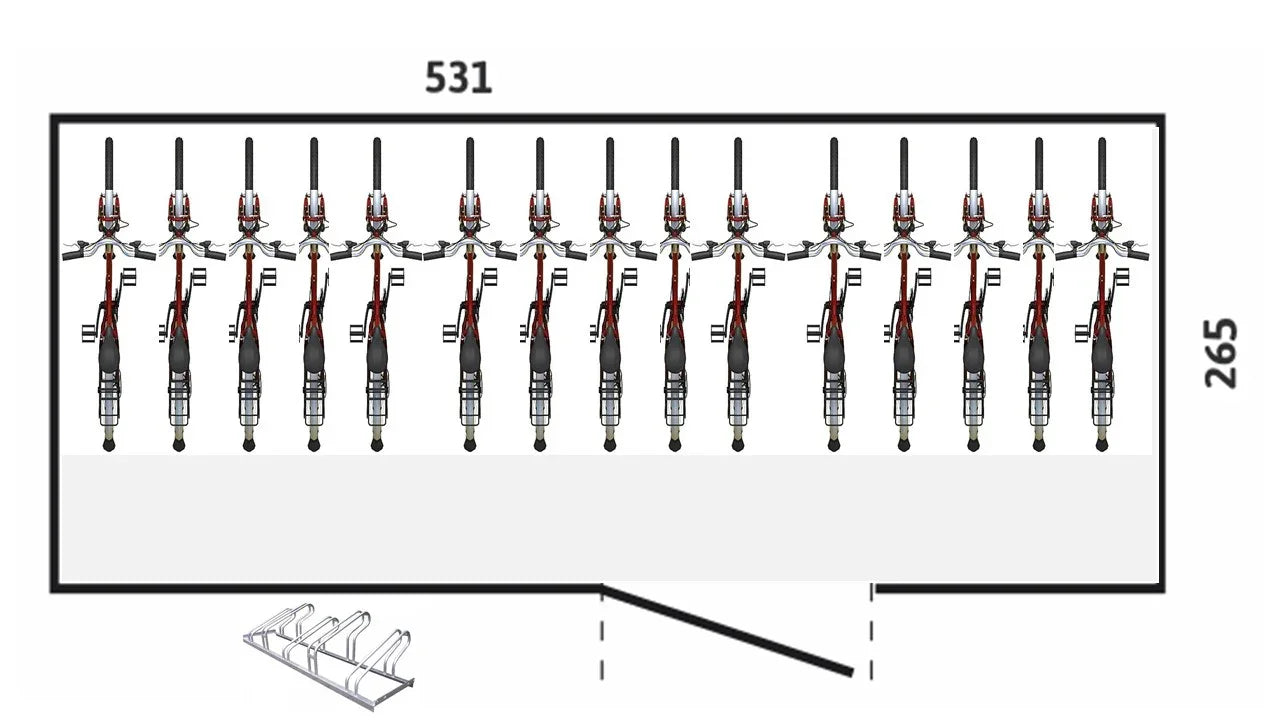
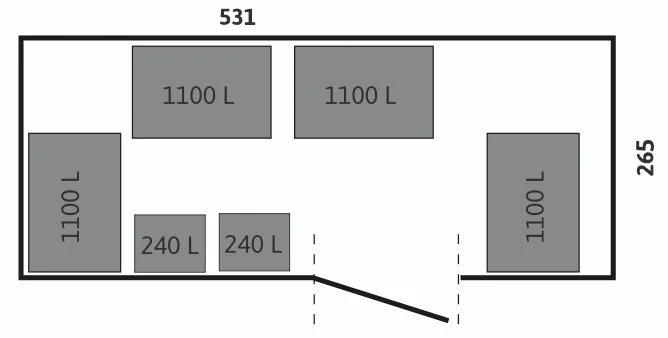
The bike shelter in size 4 combines generous storage space with natural aesthetics. It is suitable for versatile applications around the house and grounds. With a width of 531 cm and a depth of 265 cm, it offers space as a bike garage, central bin shelter or modern tool shed.
Manufactured in top quality Made in Germany, the system combines a robust V2A stainless steel frame with Douglas fir timber.
- Material: Rustproof stainless steel frame (V2A, 1.4301) for lifelong stability.
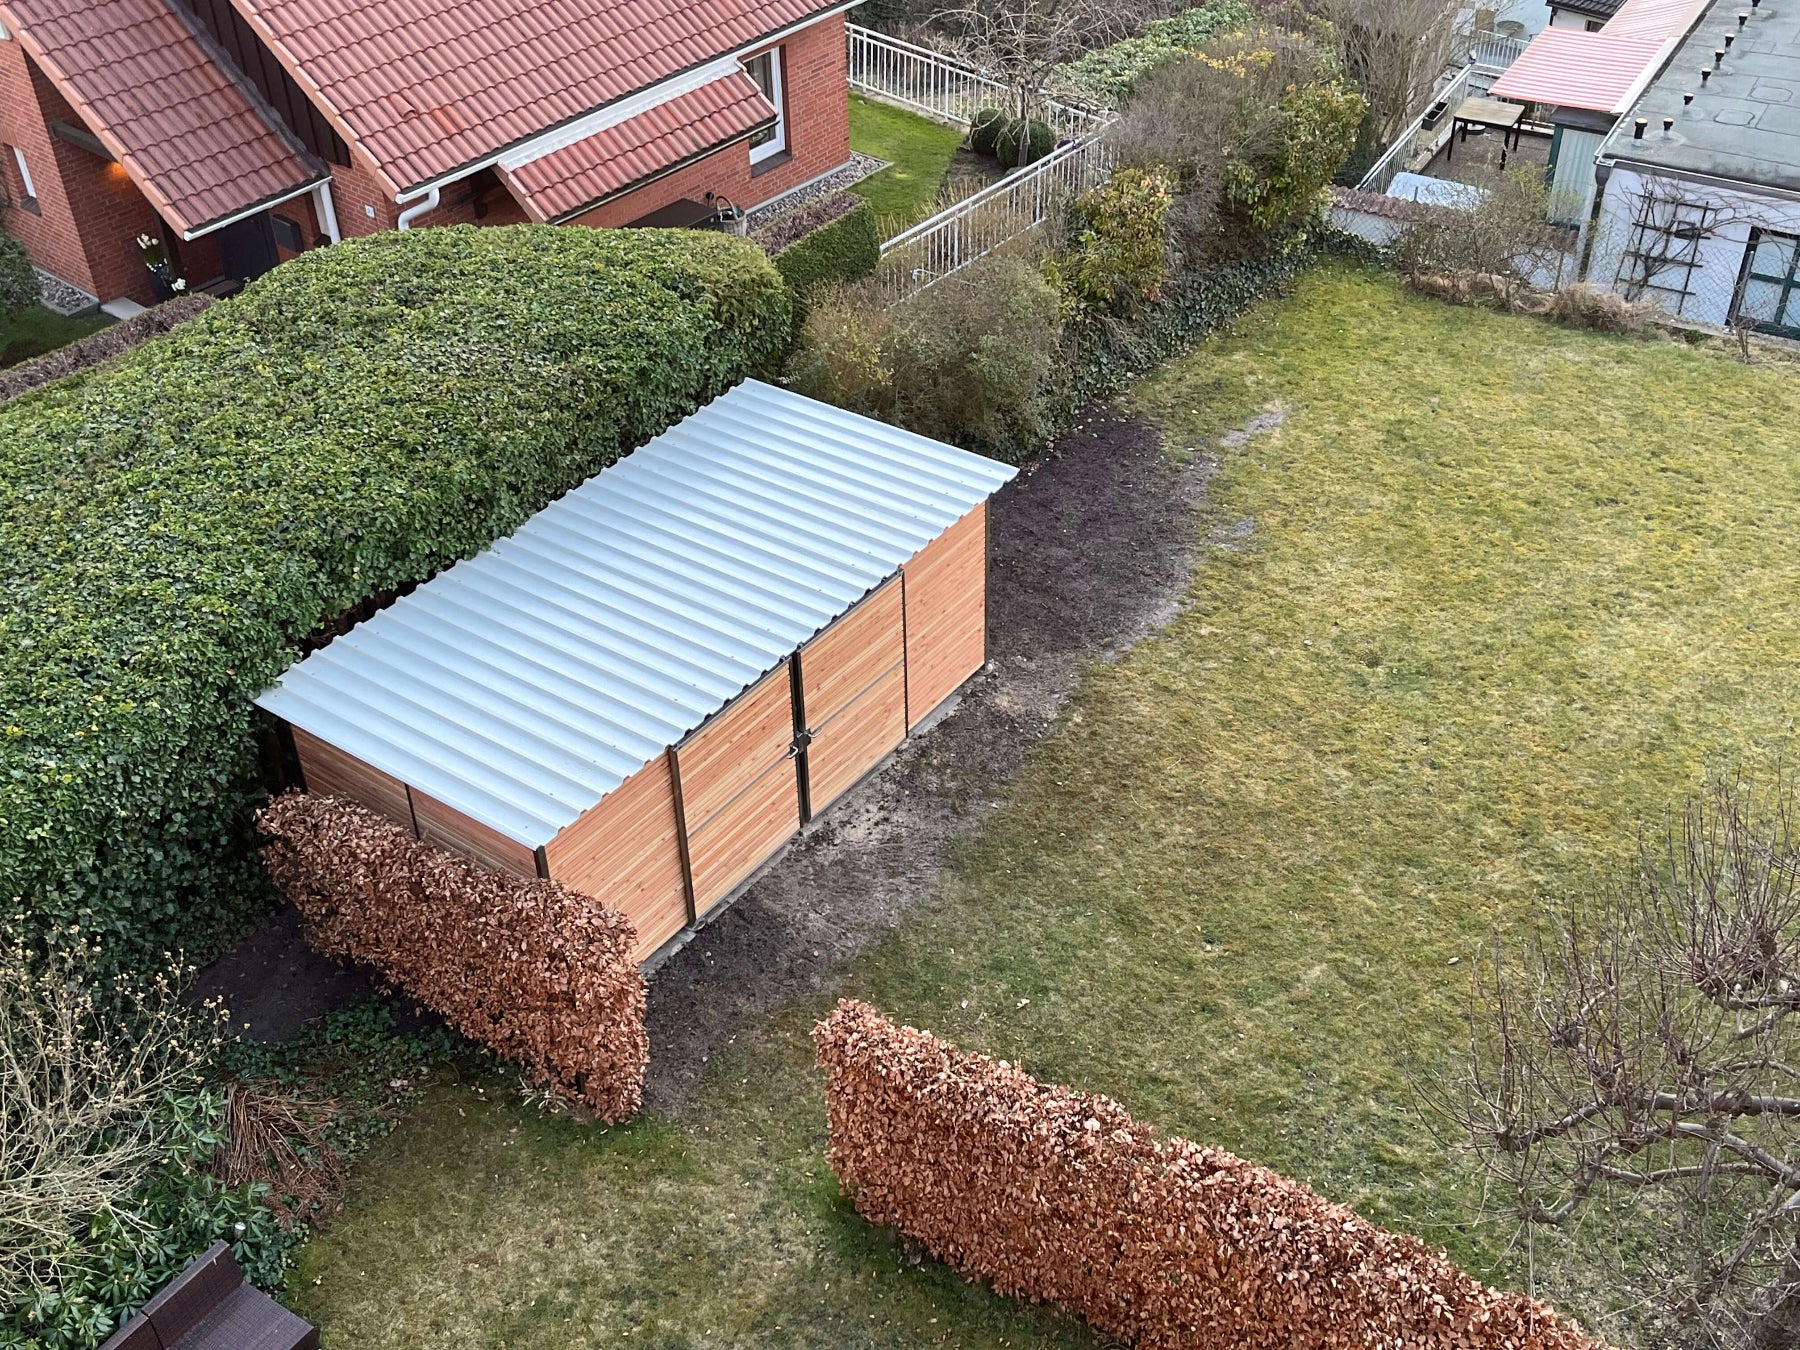
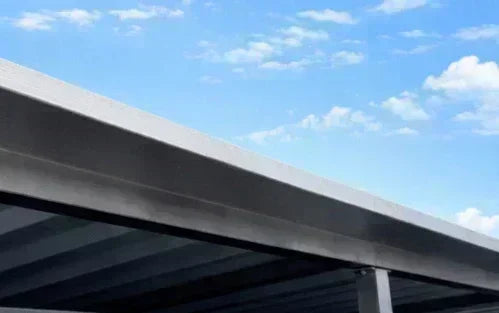
- Roof: Galvanized and powder-coated trapezoidal sheet (snow load up to 140 kg/m²).
- Timber: Durable timber infill of Douglas fir – untreated for individual paint finishes or a natural patina.
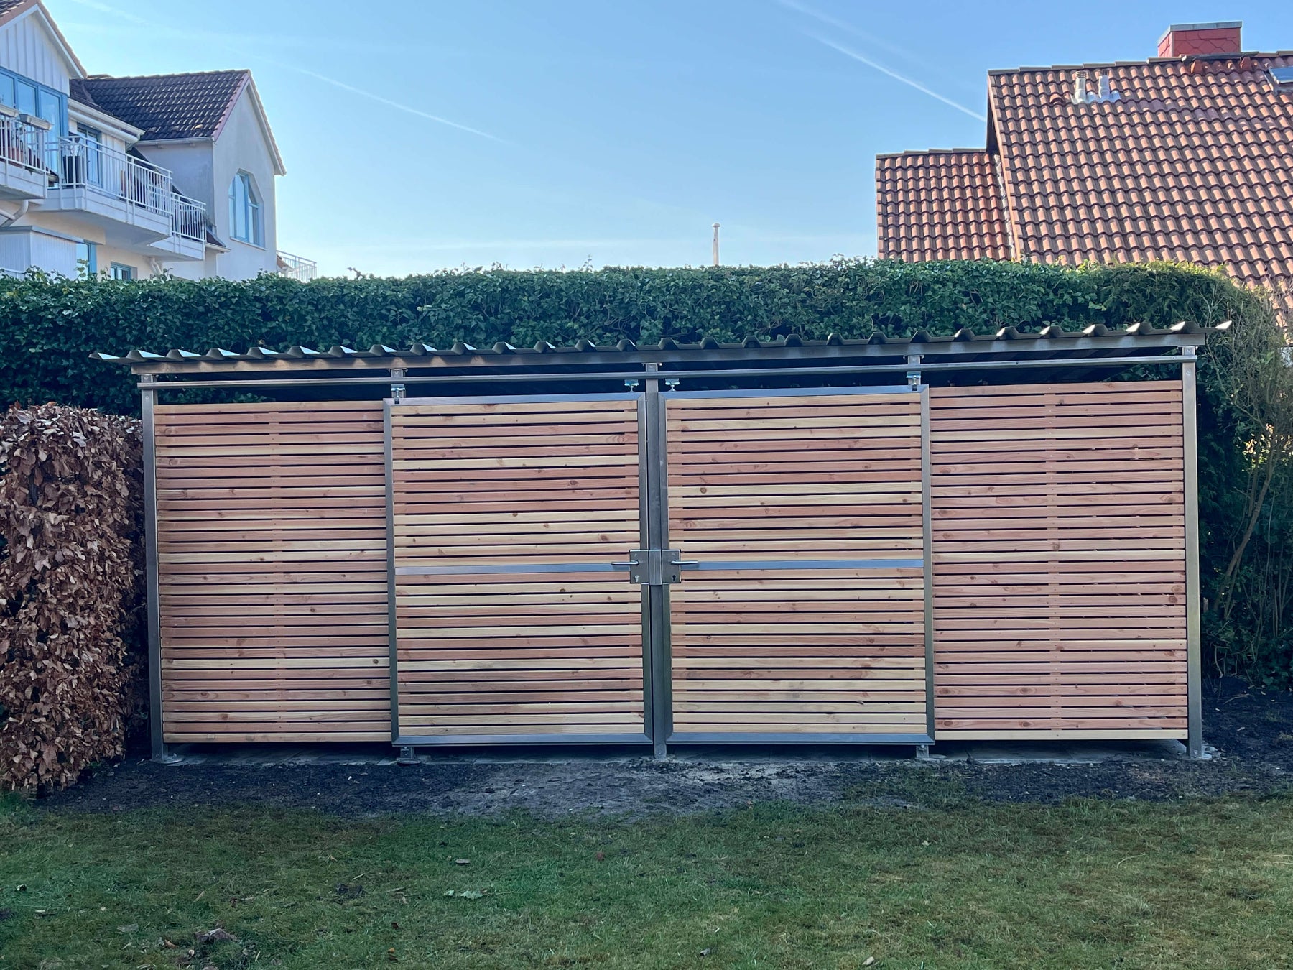
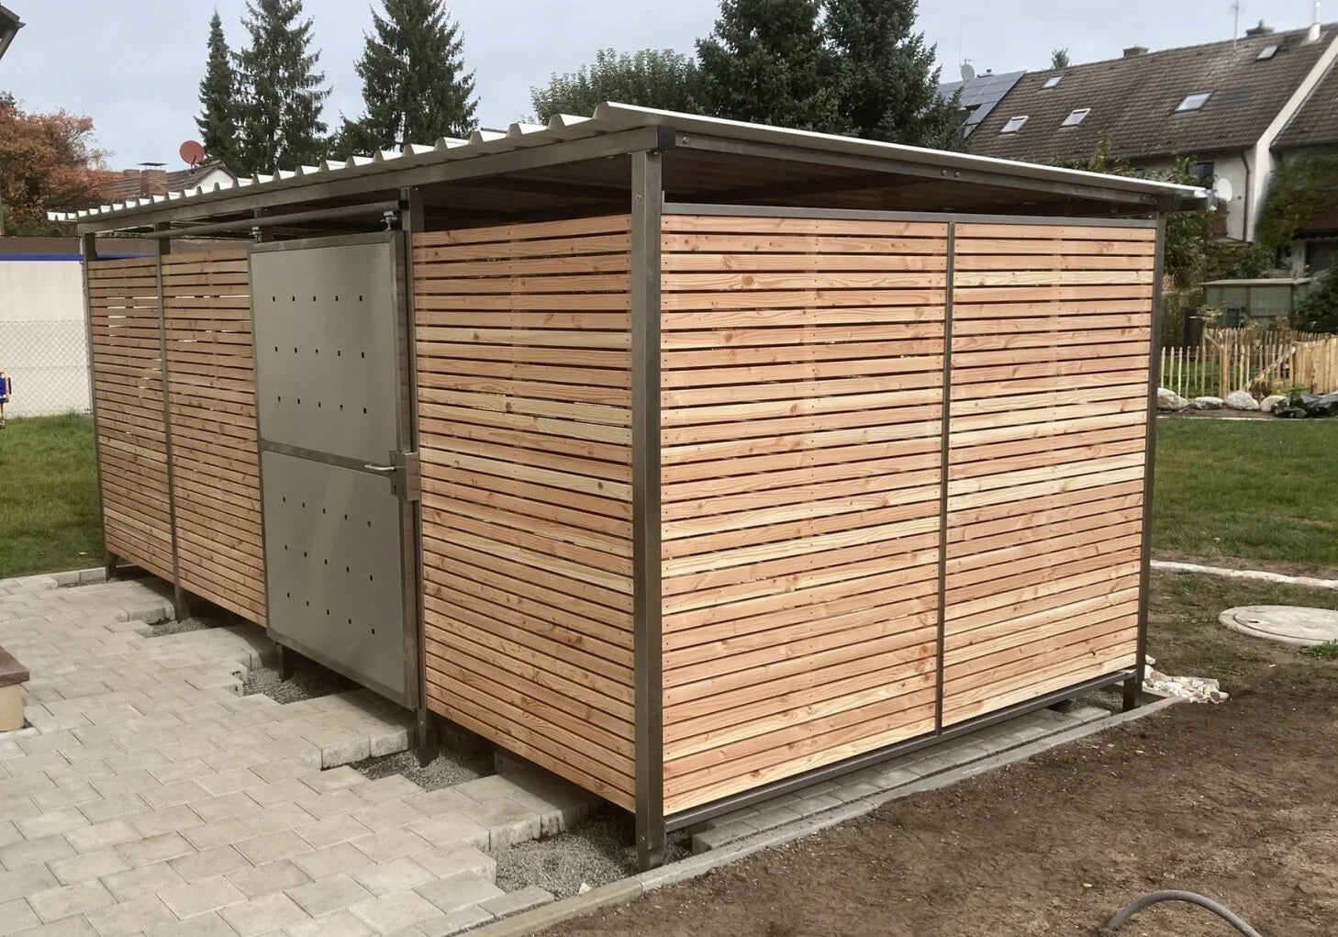
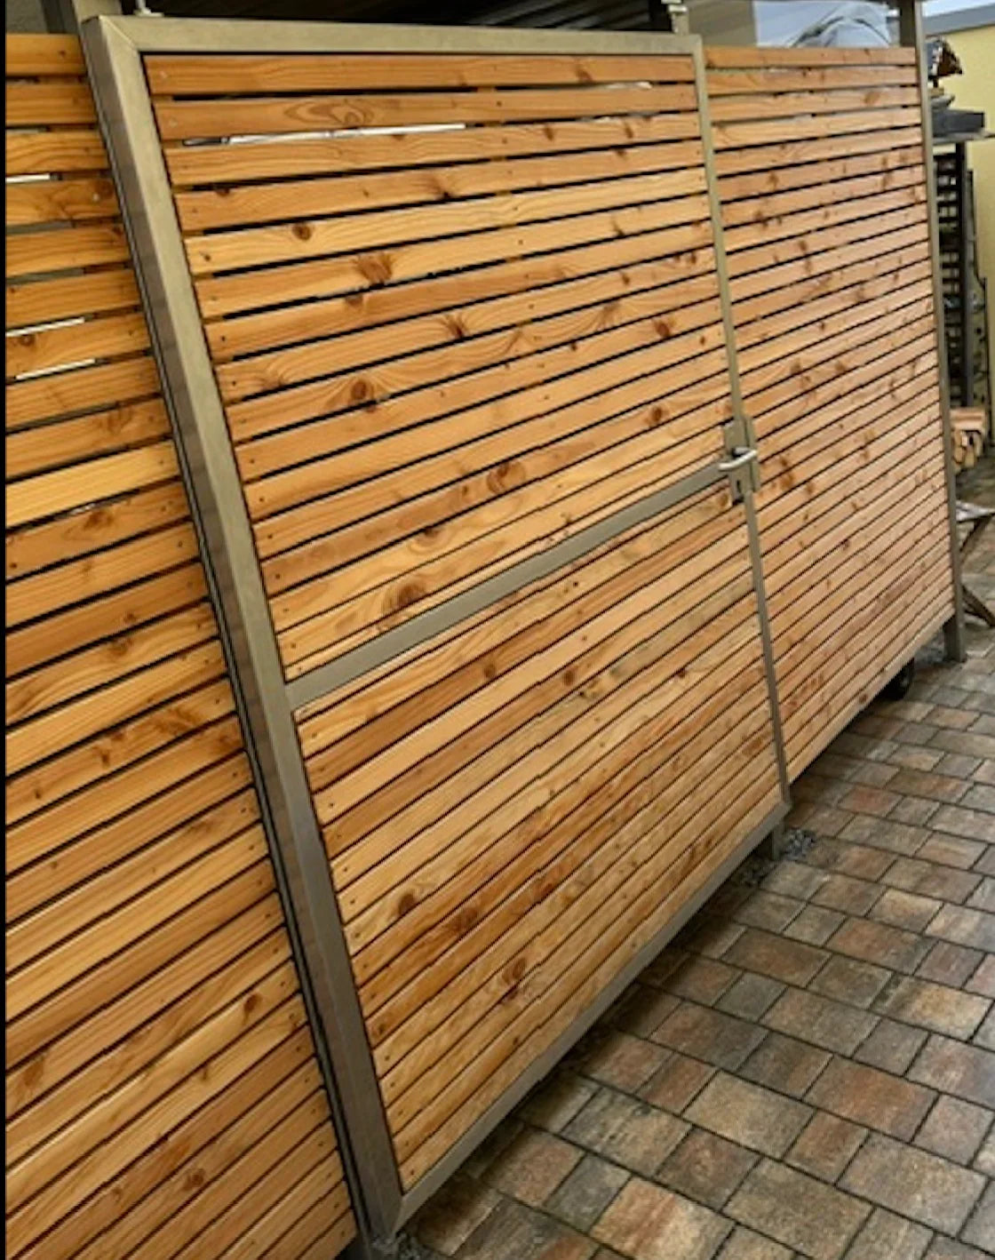
- Door: Sturdy stainless steel frame with lever handle set, prepared for profile cylinders (25/25).
- Delivered ready for assembly: incl. all connecting elements, mounting material and expansion anchors for ground anchoring on concrete.
Dimensions:
• Width: 531 cm
• Depth: 265 cm
• Height: front 200 cm / rear 190 cm
Door variants:
Choose between a classic swing door or a space-saving sliding door. Both variants are available either with timber infill or stainless steel perforated sheet.
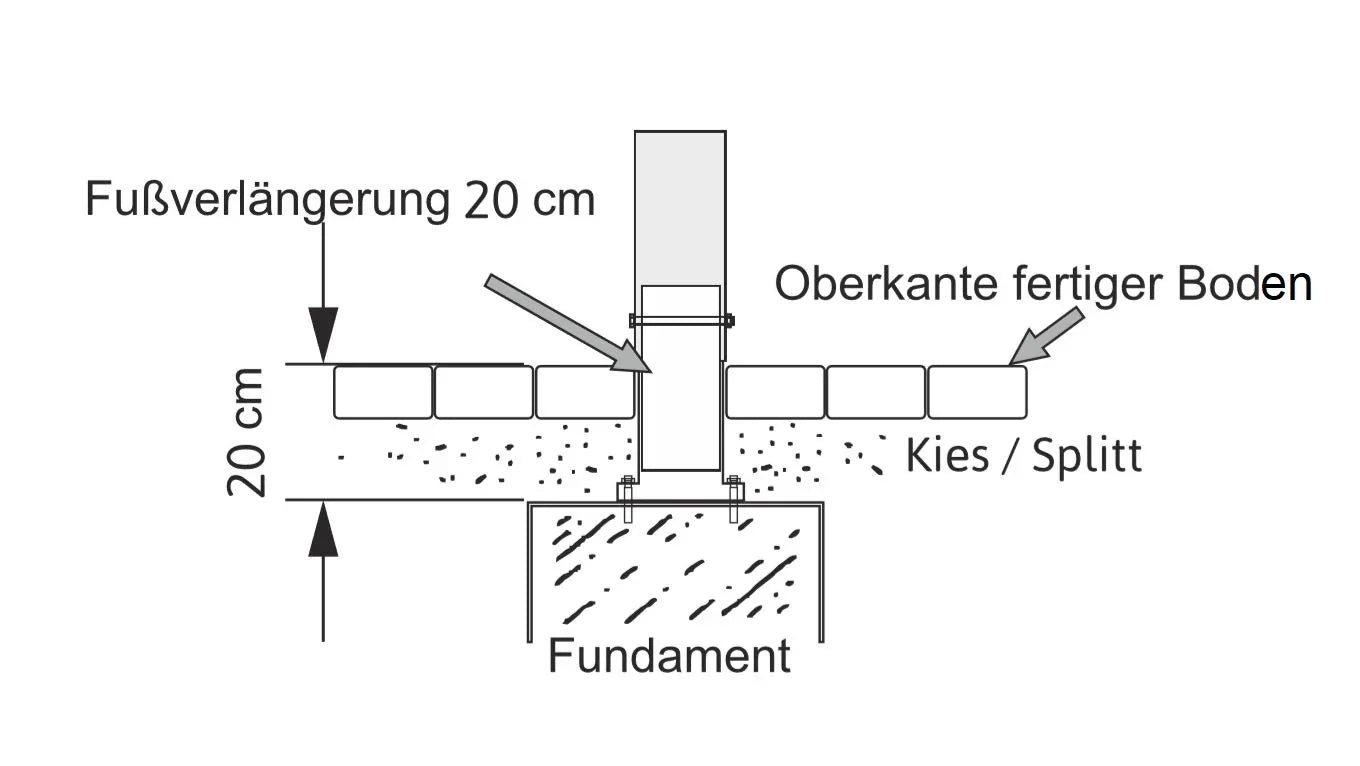
Support leg extension: For the floor mounting, in addition to the standard fastening there is also a concealed support leg extension (-20 cm). This solution is ideal if the foundation is paved over.
Front trim sheet cladding:
For a clean roof finish we offer optional front trim sheets.
Rain gutter:
Find the matching rain gutter for size 4 here in the shop.
Examples of individual adaptations:
- additional doors, position of your choice
- extension by further bays (131 cm grid dimension)
- omission of doors and cladding - open front
- roof slope towards the front
- version without cladding for on-site cladding
- omission of individual side claddings.
- additional partition walls inside
Feel free to contact us for an individual quote.
Information on shipping, foundation & assembly:
Delivery is made as a kit by forwarding agent with telephone appointment notification.
The timber cladding elements are already pre-assembled. This considerably speeds up assembly.
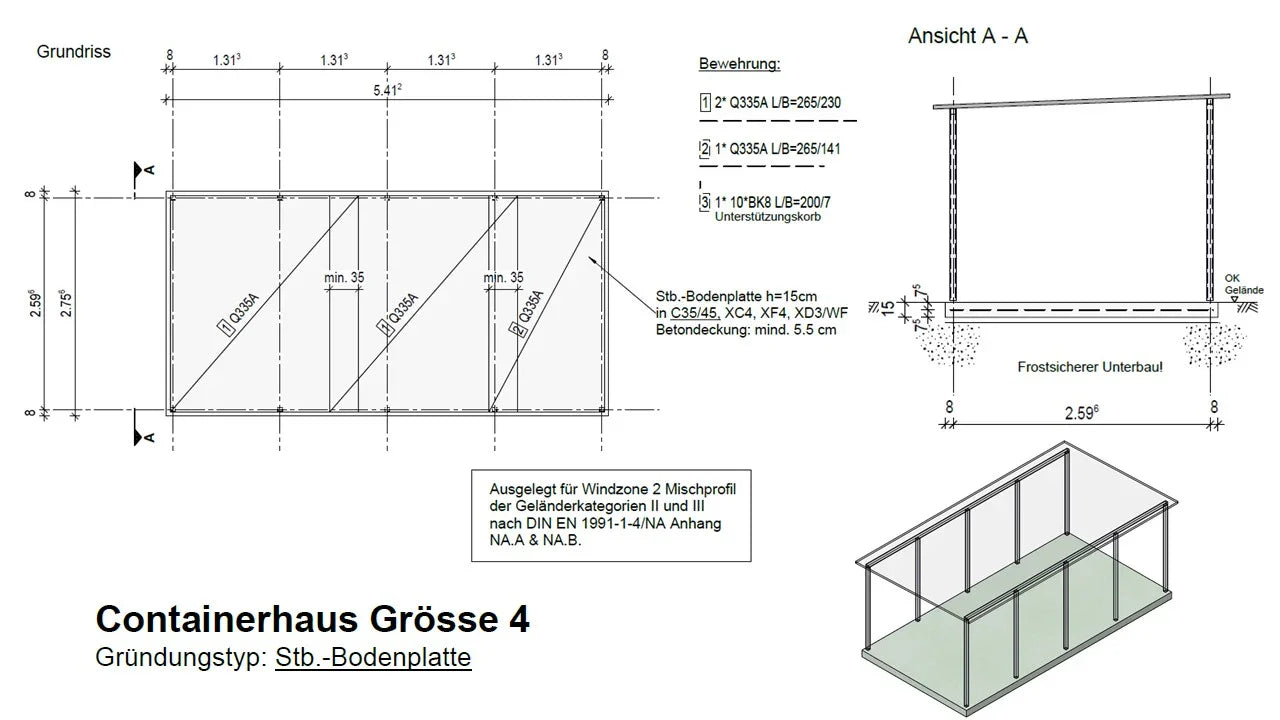
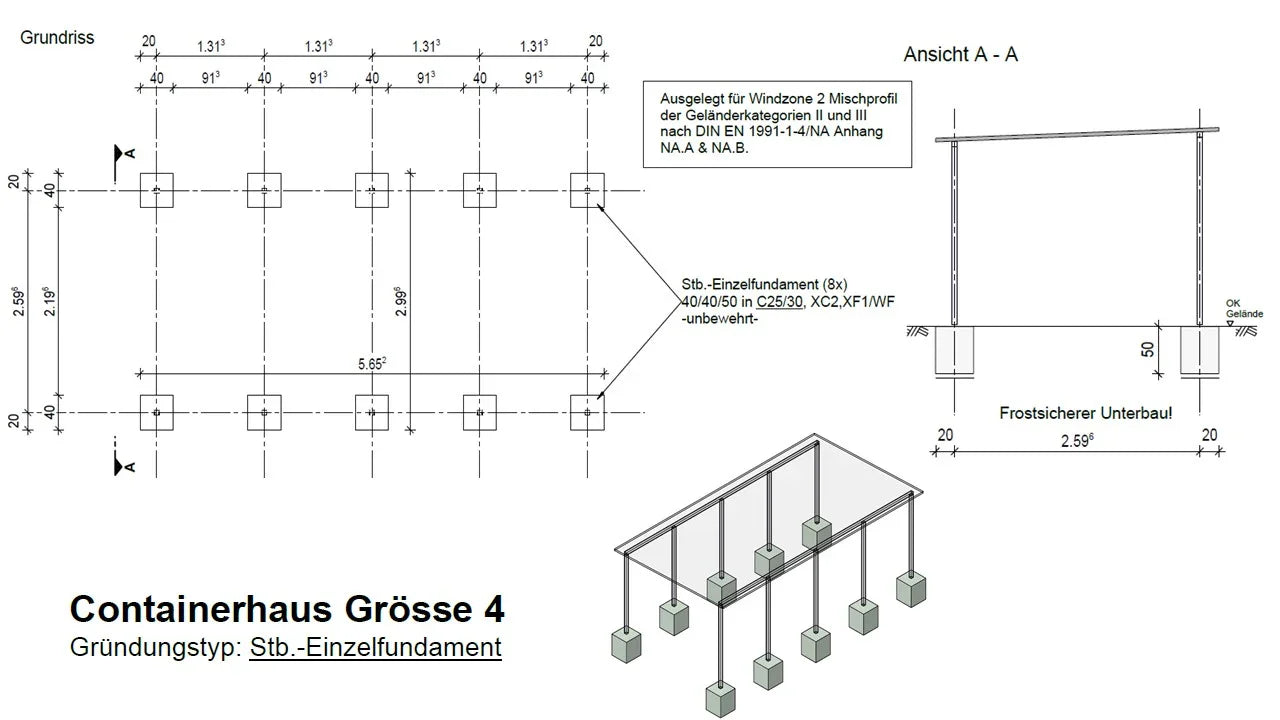
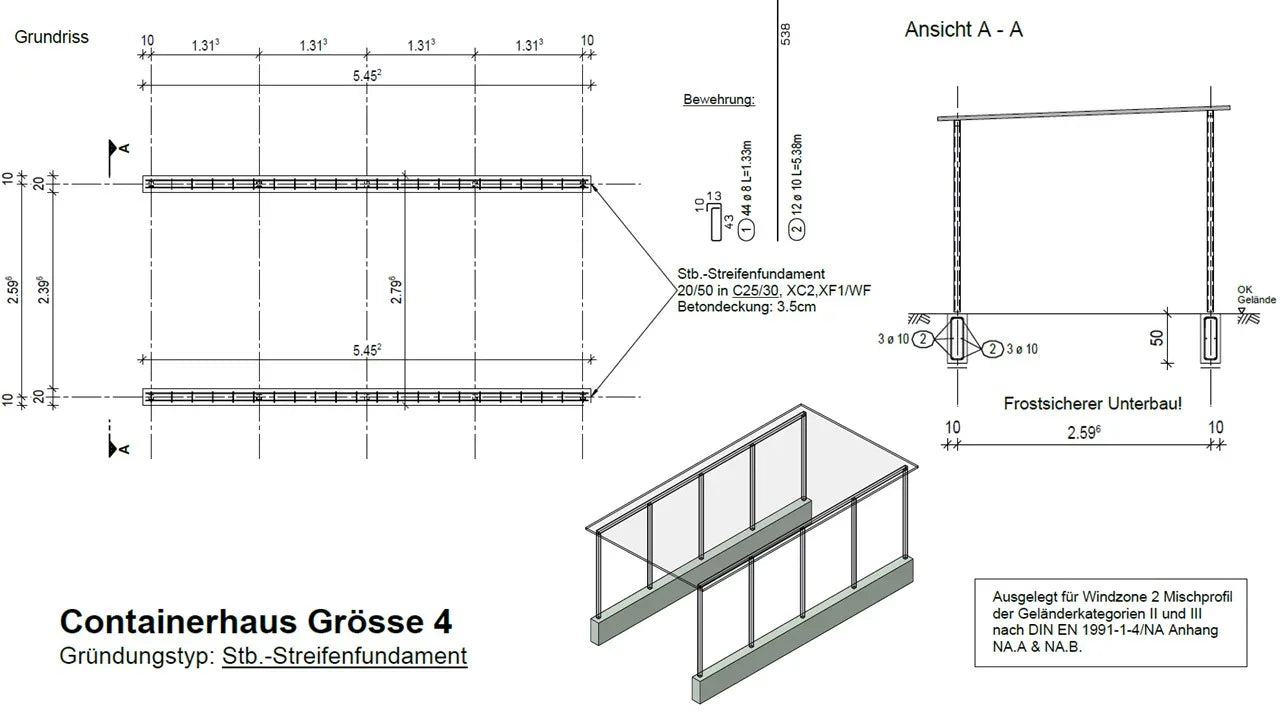
Foundation: To be provided by the customer as a point foundation, strip foundation or concrete slab. You can find foundation plans here.
Foundation plan.pdf
Screw foundation: The time-saving alternative without concrete work.
You can find matching screw foundations with adapter plate here.
Assembly: Assembly is relatively simple and can also be managed by a DIY-skilled layperson. Effort approx. 2-3 h with 3 people. Assembly instructions are included. Parts are also numbered. Assembly instructions.pdf
Here you will find matching bike racks:
Complete your canopy with matching bike racks.
Tender & bill of quantities:
Tender text (BoQ item).pdf
GAEB DA XML 3.1 (X81) – BoQ item for AVA programs
Manufacturer:
Kirchberger Metall Onlinevertrieb GmbH
Neunburger Str. 2c
92431 Neunburg v. W. / Seebarn
Germany
Contact:
Email: shop@kirchberger-metall.de
Telephone: +49 (0) 9672 9269110


