


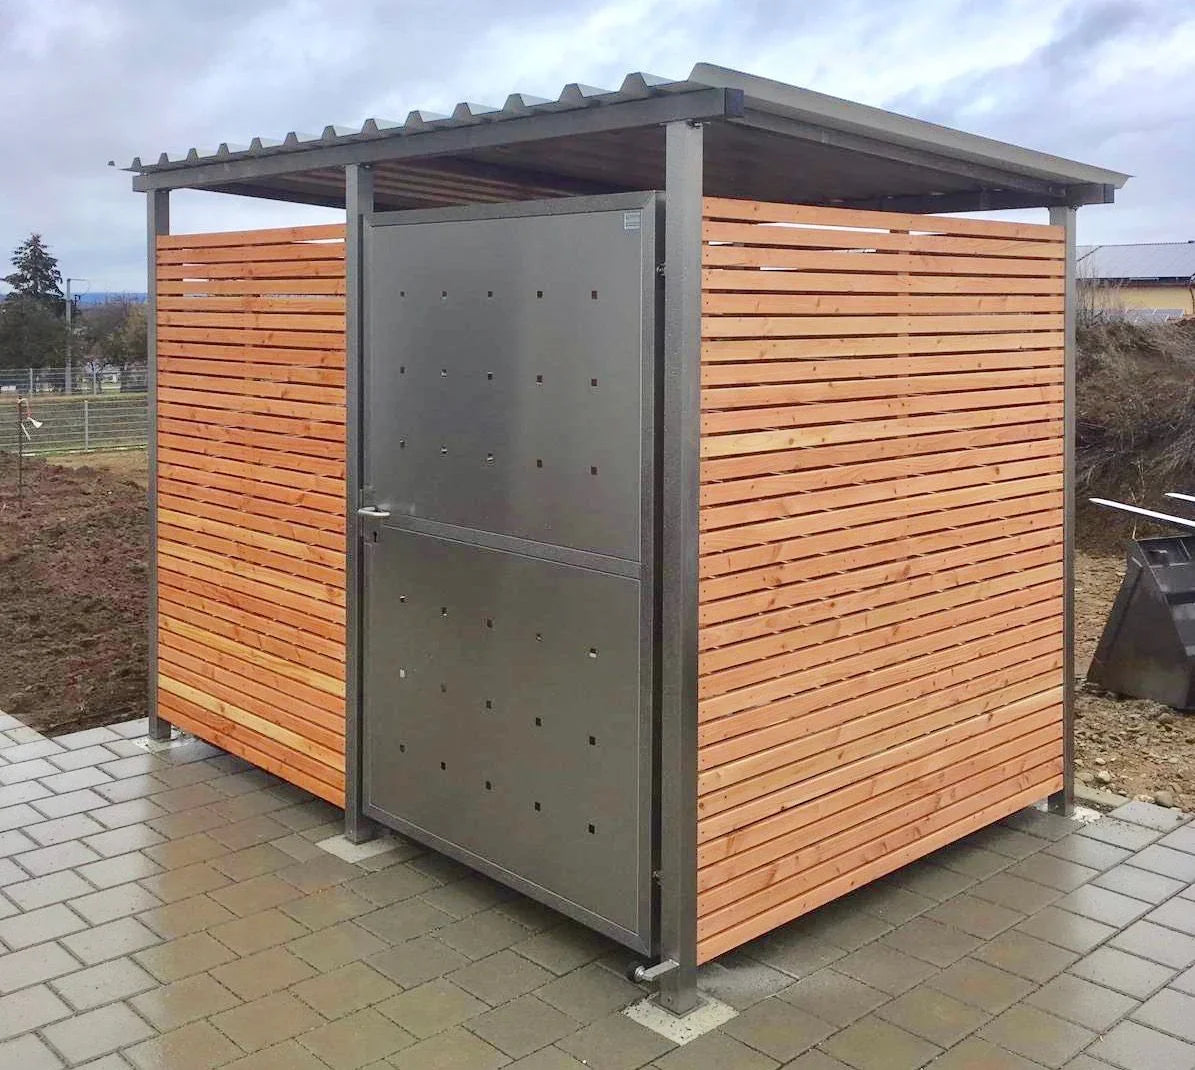


Bike Garage, Bike Shelter & Bin Shelter Size 1 – 269 × 180 cm – Timber Cladding
Door design
Support leg extension
Kostenfreier Versand Versandinfos
Spedition/Paketdienst mit Terminankündigung (Avis)
Sie erhalten Ihr Angebot als PDF per E-Mail – in der Regel sofort. Produkt, Ausführung und Menge übernehmen wir unverändert.
Wir haben Ihre Anfrage aufgenommen. Das Angebot erreicht Sie gleich per E-Mail – schauen Sie bitte auch im Spam-Ordner nach.
- Service & Beratung
- Kauf auf Rechnung (B2B)
- Fachbetrieb seit 1955
- Sichere Bestellung mit Käuferschutz


Choose options
Door design
Support leg extension
Kostenfreier Versand Versandinfos
Spedition/Paketdienst mit Terminankündigung (Avis)
Sie erhalten Ihr Angebot als PDF per E-Mail – in der Regel sofort. Produkt, Ausführung und Menge übernehmen wir unverändert.
Wir haben Ihre Anfrage aufgenommen. Das Angebot erreicht Sie gleich per E-Mail – schauen Sie bitte auch im Spam-Ordner nach.
- Service & Beratung
- Kauf auf Rechnung (B2B)
- Fachbetrieb seit 1955
- Sichere Bestellung mit Käuferschutz
Door design
Support leg extension
Kostenfreier Versand Versandinfos
Spedition/Paketdienst mit Terminankündigung (Avis)
Sie erhalten Ihr Angebot als PDF per E-Mail – in der Regel sofort. Produkt, Ausführung und Menge übernehmen wir unverändert.
Wir haben Ihre Anfrage aufgenommen. Das Angebot erreicht Sie gleich per E-Mail – schauen Sie bitte auch im Spam-Ordner nach.
- Service & Beratung
- Kauf auf Rechnung (B2B)
- Fachbetrieb seit 1955
- Sichere Bestellung mit Käuferschutz
Bike Garage & Bin Shelter Size 1 – Compact Stainless Steel Canopy with Timber Cladding
The stainless steel canopy in size 1 is the ideal compact solution for your outdoor area. Whether as a weatherproof bike garage for up to two bikes, an elegant bin shelter or a sturdy garden tool shed: this construction combines the ruggedness of V2A stainless steel with the natural aesthetics of untreated Douglas fir (European larch). Quality Made in Germany, directly from the manufacturer for the highest demands on durability and design.
- Material: Rustproof stainless steel frame (V2A, 1.4301) guarantees lifelong stability.
- Weatherproof roof: Galvanized and powder-coated trapezoidal sheet (snow load up to 140 kg/m²).
- Natural look: High-quality timber cladding made of Douglas fir/larch – durable and individually customizable.
- Security & comfort: Sturdy door with stainless steel frame and lever handle set (prepared for a 25/25 profile cylinder).
- Scope of delivery: Including a complete mounting kit and screws for secure ground anchoring.
Technical dimensions (size 1):
• Width: 269 cm
• Depth: 180 cm
• Height: front 200 cm / rear 190 cm
Configuration options:
Choose between a classic swing door or a space-saving sliding door, each optionally with a timber or stainless steel perforated sheet infill. For installation, in addition to the standard mounting (at ground level) we also offer a concealed support leg extension (-20 cm) in case you want to pave over the foundation.
Optimal drainage & accessories:
Give your canopy a clean finish with an optional front panel cladding at the front. For targeted water drainage we recommend our precisely fitting gutter system:
Select the matching rain gutter for size 1 here.
Flexible kit system:
Despite its compact dimensions, the system remains flexible. On request we can realize special requests such as additional doors (also on the short side), open fronts or extensions in the 131 cm grid. Contact us for your individual quote!
Information on shipping, foundation & assembly:
Delivery is made as a kit by forwarding agent with an appointment notification by phone. The timber cladding is already pre-assembled, which considerably speeds up assembly (approx. 2-3 hours with 2-3 people).
• Foundation: To be provided by the customer as a point foundation, strip foundation or concrete slab.
Foundation plan.pdf
• Screw foundations: The clever alternative without concreting.
You can find the matching screw foundations with adapter plate here.
Additional resources:
• Assembly instructions.pdf
• You can find the matching bike racks & hoop racks here.
Tender & bill of quantities:
Tender text (BoQ item).pdf
GAEB DA XML 3.1 (X81) – BoQ item for AVA software
Manufacturer:
Kirchberger Metall Onlinevertrieb GmbH
Neunburger Str. 2c
92431 Neunburg v. W. / Seebarn
Germany
Contact:
Email: shop@kirchberger-metall.de
Telephone: +49 (0) 9672 9269110


