
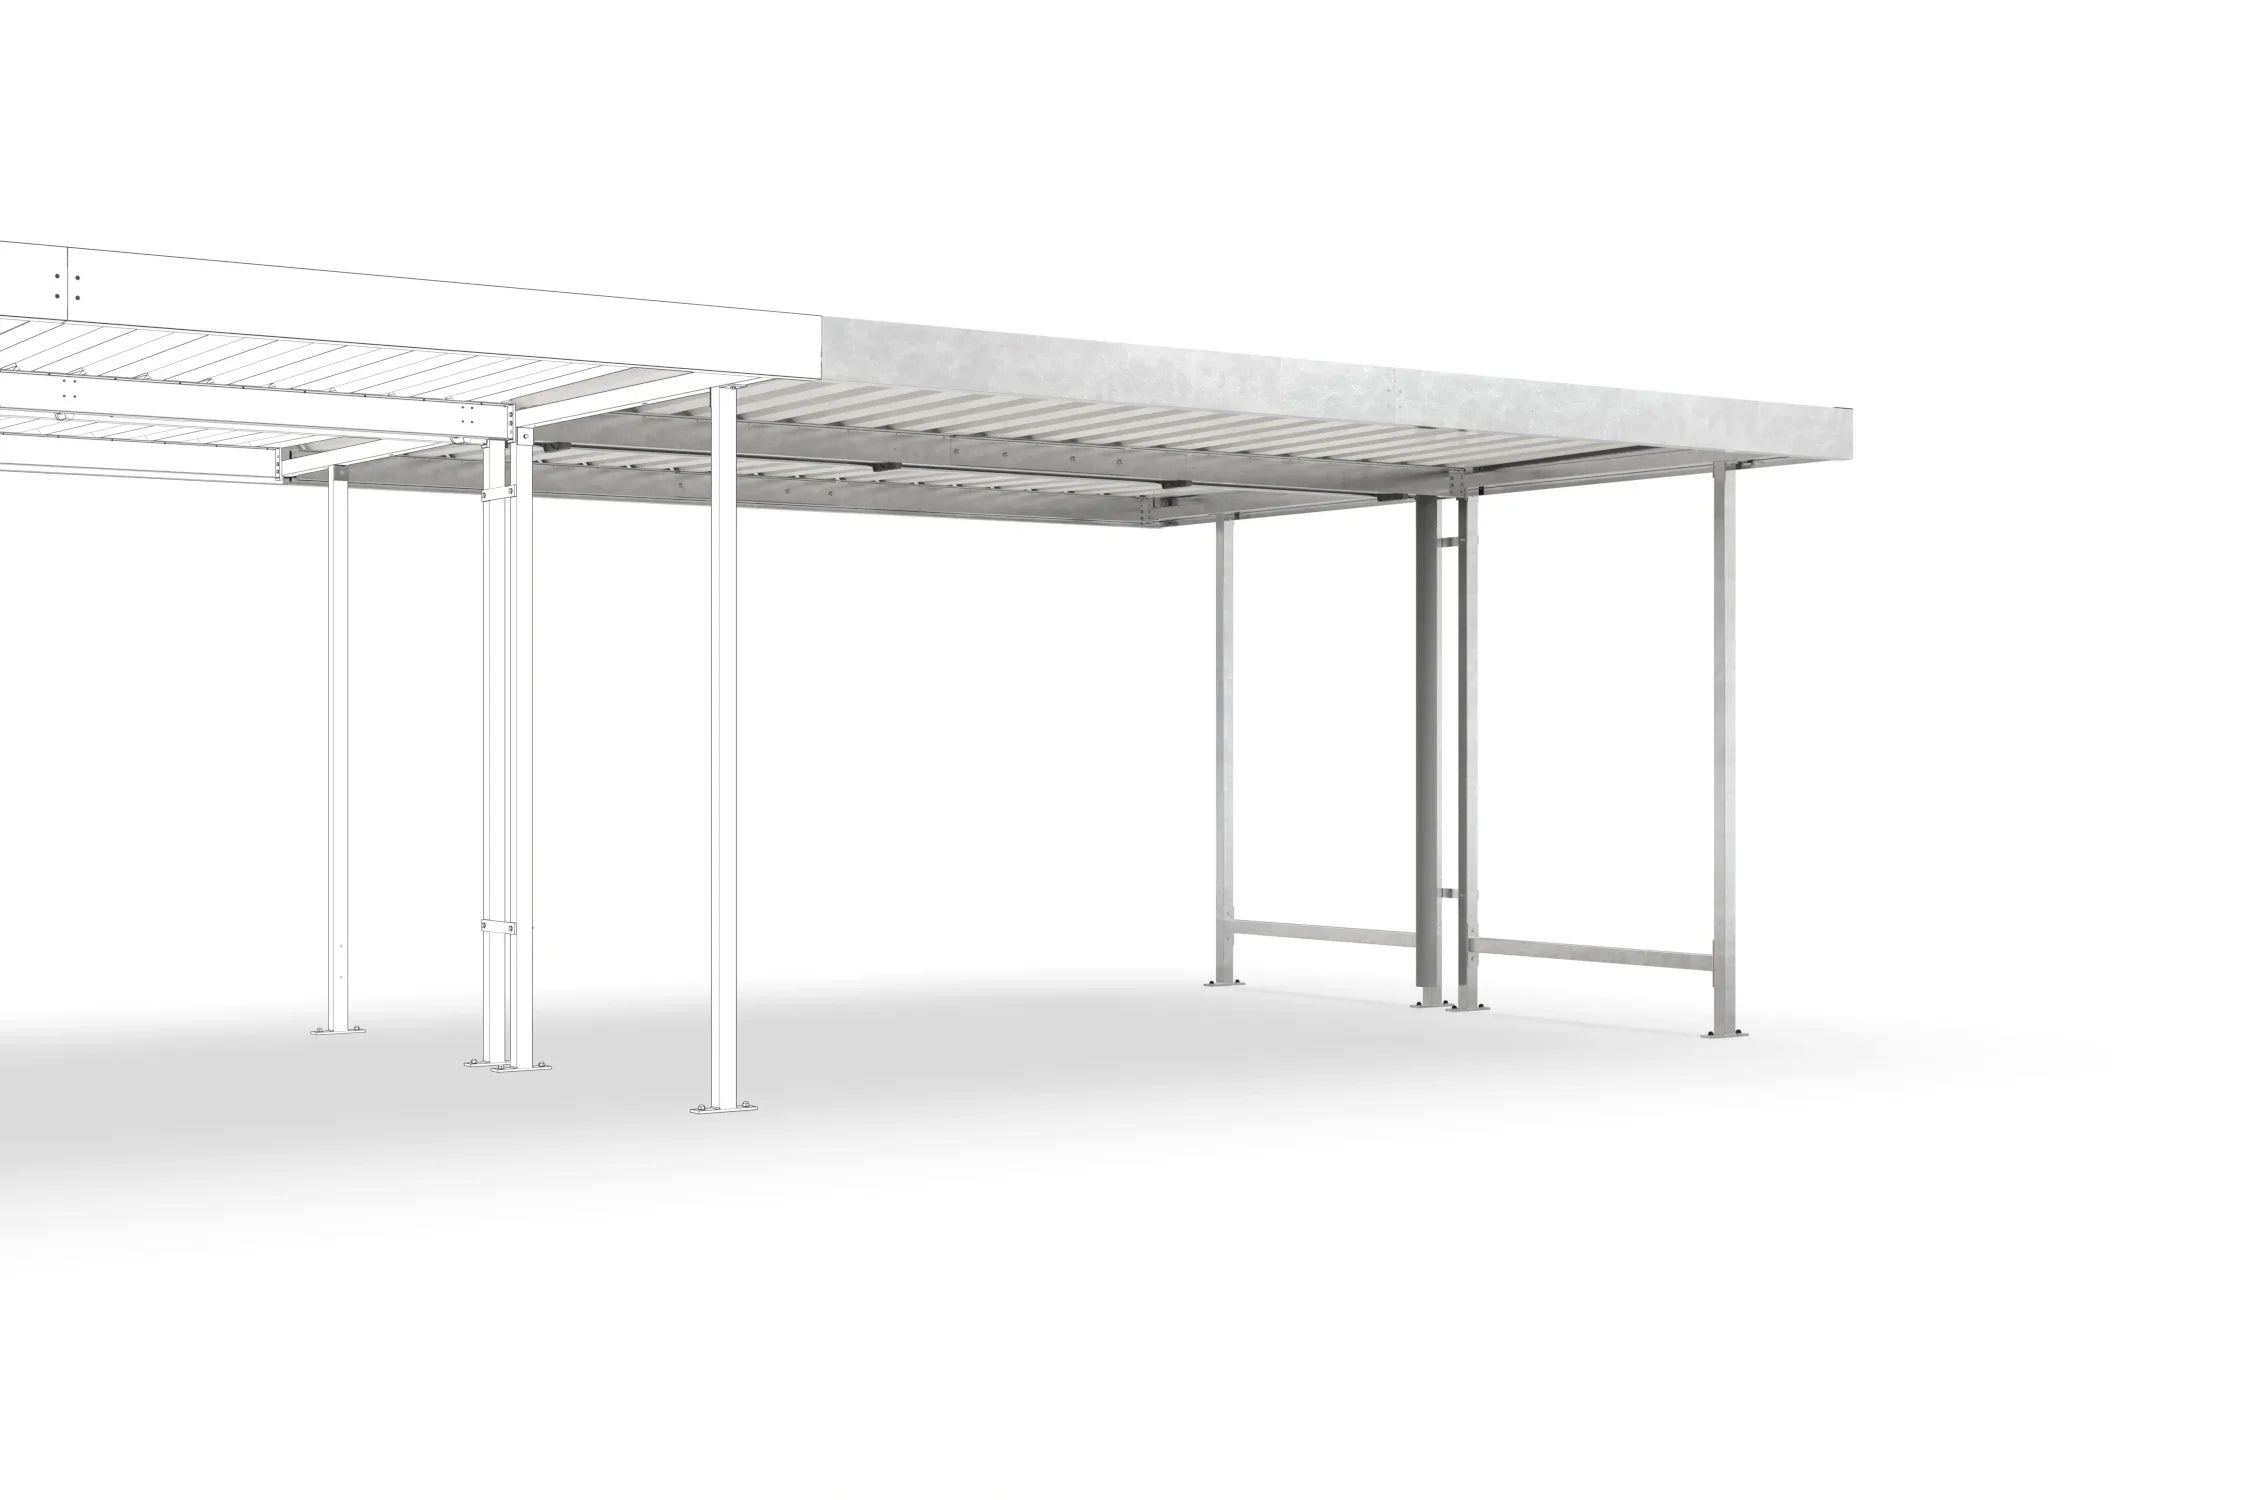
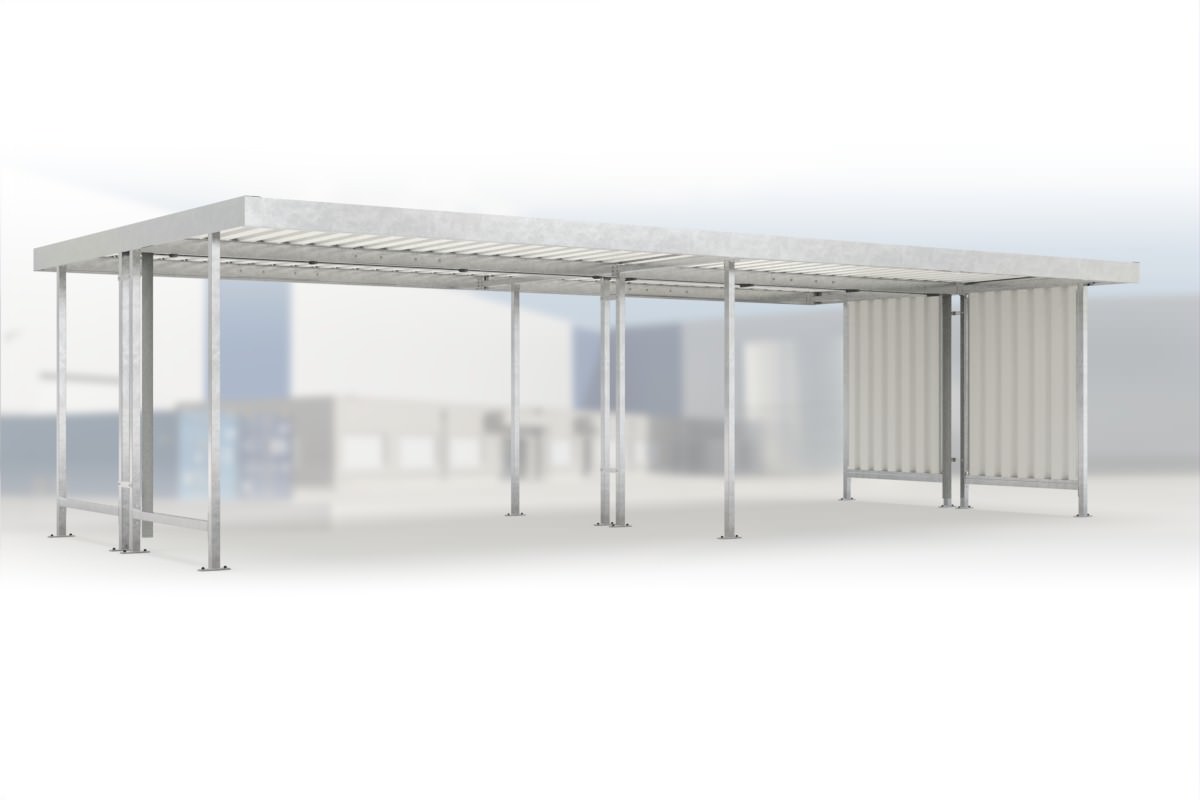
Verzinkter Raucherunterstand aus Metall mit Flachdach, freistehend, für Außenbereich
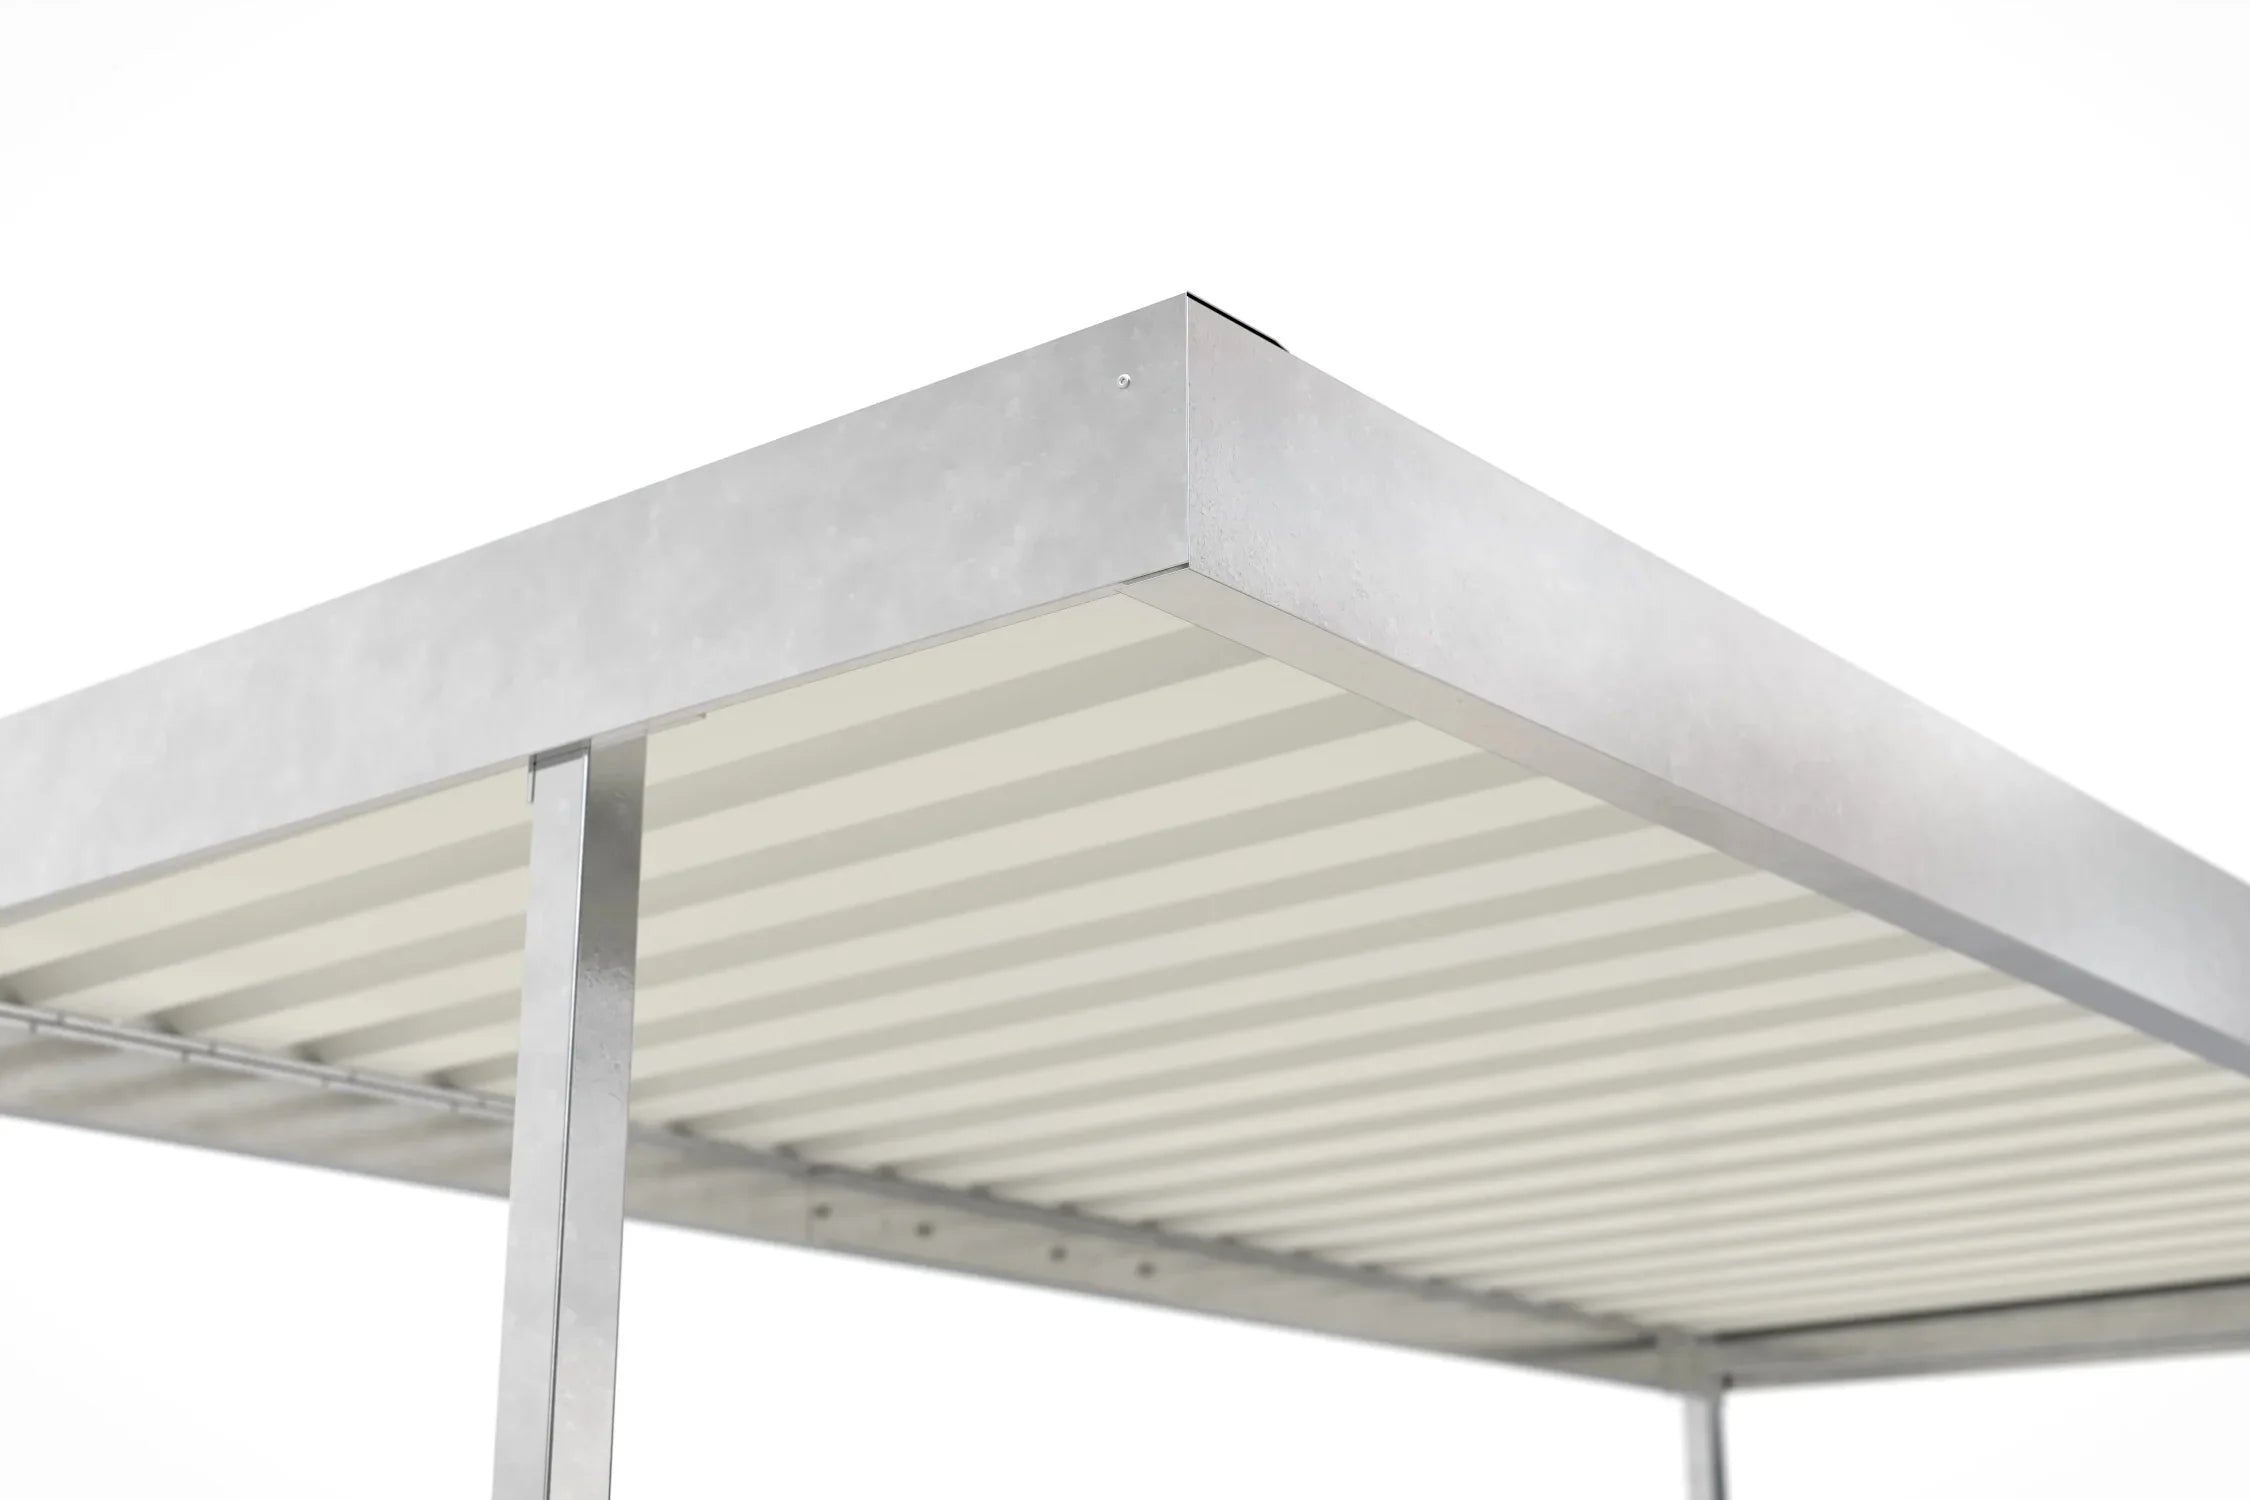
Detail verzinkter Metall Raucherunterstand mit Flachdach und Trapezblechüberdachung
Detailaufnahme verzinkte Metallstütze Raucherunterstand, montiert auf Betonboden
Detail verzinktes Metallgestell Raucherunterstand, Paletten mit Kartons im Hintergrund
Detailansicht verzinkte Überdachung mit Wellblechdach und Paketen auf Palette darunter
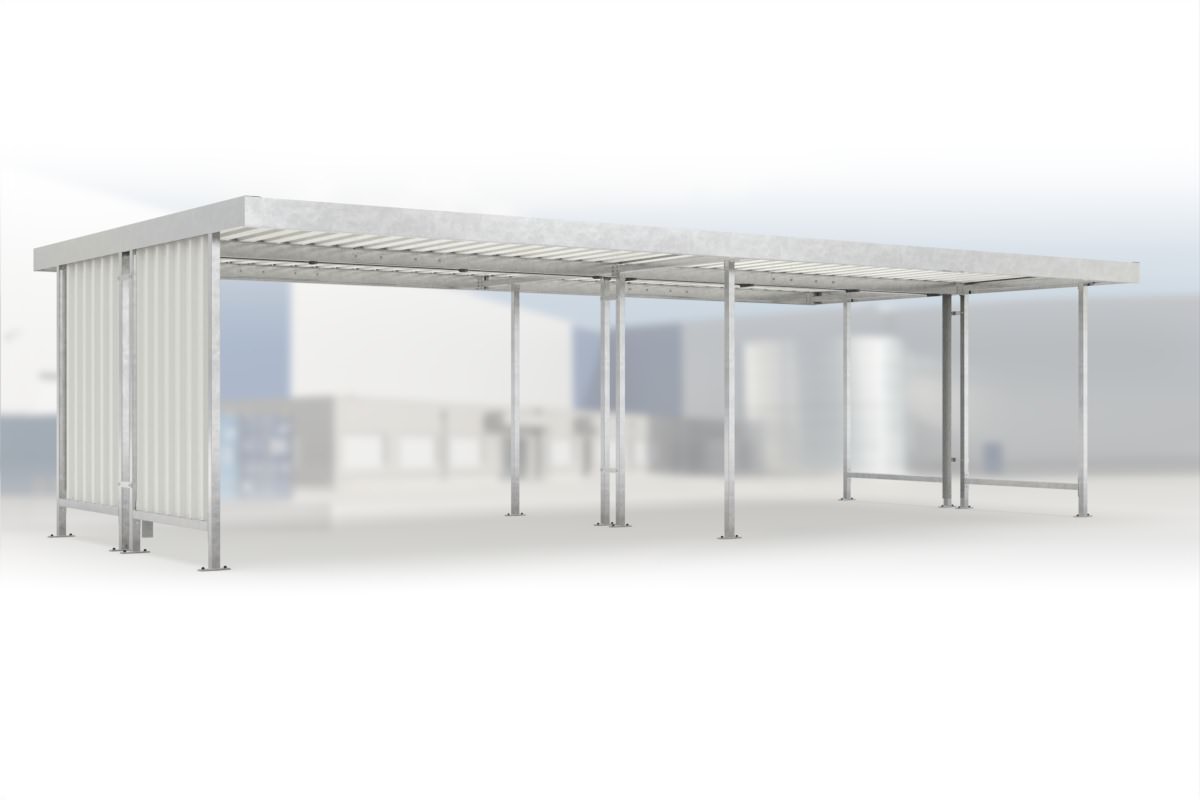
Anbaueinheit Leipzig L45 feuerverzinkt, 4300 × 4400 mm, Flachdach mit Trapezblech, mit Trapezblech-Seitenwand links – Stahlbausatz zur Eigenaufstellung
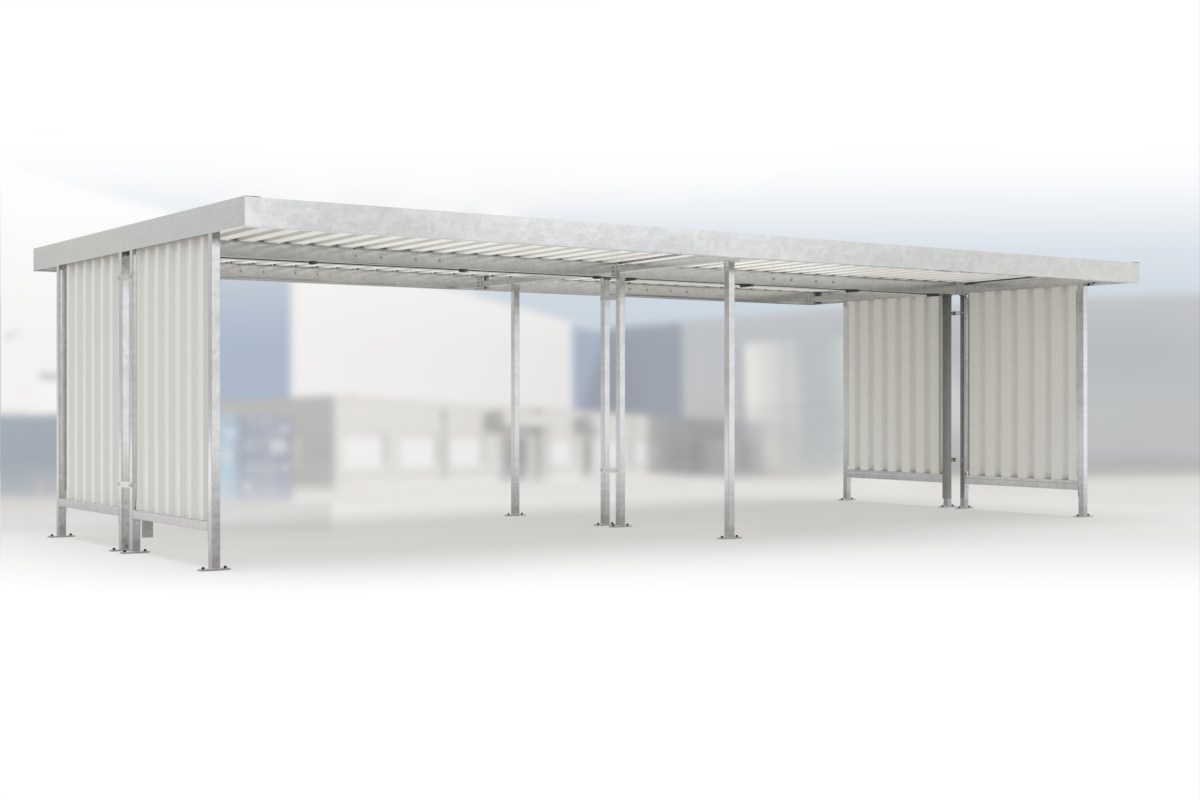
Anbaueinheit Leipzig L45 feuerverzinkt, 4300 × 4400 mm, Flachdach mit Trapezblech, mit Trapezblech-Seitenwänden links und rechts – Stahlbausatz zur Eigenaufstellung
Anbaueinheit Leipzig L45 feuerverzinkt, 4300 × 4400 mm, Flachdach mit Trapezblech, mit Trapezblech-Seitenwand rechts – Stahlbausatz zur Eigenaufstellung
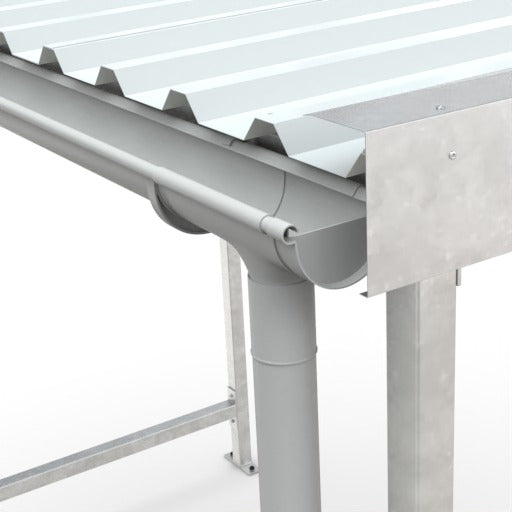
Detailansicht Regenrinne mit Fallrohr und Haltern am Flachdach der Anbaueinheit Leipzig L45 feuerverzinkt, 4300 × 4400 mm – Entwässerung nach hinten, Beispielabbildung

L45 extension unit suitable for Leipzig models L40, L42, L44 - 430cm x 440cm - galvanized

SKU: 102000094

Robust steel construction – hot-dip galvanized & durable

Versatile use as a bicycle or smoking shelter

Modular kit system for easy self-assembly

High stability up to 0.75 kN/m² snow load

Free shipping directly to your home

Erweiterte Herstellergarantie auf 5 Jahre

Bestpreis-Garantie: woanders günstiger gesehen? Wir unterbieten das Angebot

additional side wall:

additional side wall

Quantity:
Sale price2.494,24 €inkl. MwSt.

Kostenfreier Versand Versandinfos

Lieferzeit: 14 to 21 days
Spedition/Paketdienst mit Terminankündigung (Avis)
Frage zum Produkt
American Express Apple Pay EPS Google Pay Klarna Mastercard PayPal Visa Kauf auf Rechnung Vorkasse
5,0 82 Google-Bewertungen

Add-On Unit L45 for Leipzig L40, L42, L44 Models - Galvanized Steel

Kit with easy-to-follow assembly instructions for self-installation, based on a standardized flat-roof core system with trapezoidal sheet walls.
Combining base and extension units - together with the option of fitting rear and side walls in trapezoidal sheet - opens up a wide range of uses: open, semi-open or fully enclosed. The practical profiled sheet roof has a screwed fascia on three sides and drains rainwater to the rear. Gutters and downpipes included.

Dimensions:
Width: 4,300 mm
Depth: 4,400 mm
Height: 2,360 mm
Clear height: 2,175 mm

Technical data:
Construction: Bolted / kit
Roof type: Flat roof / trapezoidal sheet
Drainage: Gutter and downpipe included
Finish: Hot-dip galvanized or additionally color-coated - RAL 9002
Tube profile: square tube 60 mm
Rear / side wall: Support frame with trapezoidal sheet
Snow load: 0.75 kN/m²
Weight: 300 kg
Wind load zone: Zone 1 to 2
Warranty: 5 years

Applications:

  • Bicycle canopy
  • Smoking shelter
  • Storage yard canopy
  • Storage canopy
  • Equipment canopy
  • Empties storage
  • Waste area enclosure
  • Recycling area canopy
  • and much more


Anbaueinheit L45 passend für Modelle Leipzig L40, L42, L44 - 430cm x 440cm - verzinkt - Kirchberger Metall Onlinevertrieb GmbH

Delivery:
Delivered as a kit including foundation and assembly drawings. Stainless steel floor fixing material (anchors) included.

Assembly and installation information:
Leipzig assembly instructions (PDF, 13 pages, German/English)

Questions and Answers

Leipzig L45 measures 4,300 mm in width, 4,400 mm in depth and 2,360 mm in height. The roofed footprint is 18.60 m² and the weight is around 300 kg.

The clear width is 4,240 mm and the clear height – that is, the usable headroom under the structure – is 2,175 mm.

In centimeters that is 430 cm × 440 cm × 236 cm (W × D × H) – this is the dimension you should allow for the foundation area.

Leipzig L45 is designed for a snow load of 0.75 kN/m² and wind load zones 1 to 2. The structure is made of steel tube with a diameter of 60 mm, hot-dip galvanized. The roof fascia is 150 mm high and bolted on three sides.

0.75 kN/m² corresponds to around 30 cm of powder snow or about 10 cm of wet old snow. For sites in snow load zones 2a, 2 and 3 – that is, large parts of the low mountain ranges, the Alpine foothills and north-eastern Germany – or at altitudes above about 300 m, you should check the snow load for your municipality before ordering. The governing value is given in the snow load zone map according to DIN EN 1991-1-3 and is available from your building supervisory authority.

Regardless of this: in the event of exceptional snowfall, the roof must be cleared.

There is no type-tested structural calculation for Leipzig L45. That is the normal case for canopies of this size – the series is placed on the market as a standard kit and not as a type-approved construction product.

If your building authority requires a structural stability certificate, it is prepared for the specific project by a structural engineer. We supply the basis for this: foundation plan, assembly plan, dimensional drawing and the manufacturer's load assumptions. In addition, we provide a data sheet, a tender text as a bill-of-quantities item and a GAEB file (DA XML 3.1, X81) for download for every model.

Get in touch if you need further documents for a construction project.

Leipzig L45 is anchored to the ground with dowels. It requires a level, load-bearing subsurface with frost-free foundations – a continuous concrete foundation or point foundations beneath the posts. Asphalt, interlocking paving without a bound base course or natural soil are not sufficient.

The stainless steel floor mounting material is included with the kit, as is a foundation plan with the exact anchor points. The plan specifies the drilling patterns for each post of both post rows; the foundations should be cured before delivery.

Installation over paving – that is, setting the unit up on an existing paved area without its own foundation – is not intended for this model.

Leipzig L45 is an add-on unit and is delivered as a kit for self-assembly. The structure is fully bolted together, there is no welding.

The scope of delivery includes the complete kit, foundation and assembly plan, illustrated assembly instructions and the stainless steel floor mounting material. The concrete foundation, tools and lifting aid are provided by you.

Plan for two to three people for the assembly – the roof elements are bulky and the total weight is around 300 kg. The manufacturer gives a 5-year warranty on the structure.

The delivery time is 1 to 3 weeks from receipt of order.

Shipping is free – within Germany as well as to Austria, Belgium, France, Italy, Luxembourg, the Netherlands and the Czech Republic. Although this is freight-forwarded goods, no bulky goods or freight surcharge applies. That is the exception in this market: several competitors add 220 to 290 euros of freight per unit for this series.

Delivery is by freight forwarder and the delivery date is announced in advance. With around 300 kg spread over several packages and bulky long parts, you need an unloading point that can be reached by truck and helpers for unloading.

Yes. Leipzig L45 is available in two versions: hot-dip galvanized (item no. 102000094) and hot-dip galvanized with an additional color coating in RAL 9002 grey white (item no. 102000093). Both versions are listed as separate items in our shop.

Technically the variants are identical – same dimensions, same structural design, same weight. The color coating sits on top of the galvanizing and is therefore a second layer of corrosion protection, not a replacement for the galvanizing.

Other RAL shades can be produced at the factory. Ask us if you need a particular color.

Leipzig L45 is delivered without walls. Support frames with trapezoidal sheet can be added. On the double-sided units, both long sides can be closed independently of each other.

A rain gutter and downpipe are included as standard on the double-sided units – the roof drains in the middle between the two bays and therefore needs a gutter.

You select the wall elements directly on the product page and the price updates immediately. Retrofitting is possible at any time because all elements are bolted together.

No. Leipzig L45 is an extension module and requires an existing base unit. It fits the models Leipzig L40, L42 and L44.

The add-on unit contains fewer components than a base unit of the same size – 300 kg compared with 428 kg – because it also uses the row of posts of the base unit on the connecting side. That is exactly what makes the extension economical: you do not pay twice for the same row of posts.

Several add-on units can be lined up one behind the other, so installations of any length can be created. The extension is still possible years later because the system is standardized and all connections are bolted.

That depends on the federal state and cannot be answered in general terms – the responsible rules are set by the state building code, not by the manufacturer.

The figure your building authority asks for first is the enclosed volume. For Leipzig L45 this is 44.7 m³ gross volume (external dimensions 430 cm × 440 cm × 236 cm), the roofed area is 18.60 m². Depending on the federal state, the state building codes tie the exemption from approval for roofed structures without habitable rooms either to the volume (often between 20 and 75 m³) or to the floor area. In outlying areas the exemption usually does not apply.

Regardless of the permit question, setback areas to the property boundary, the local development plan and the local design statutes must be observed. For commercial sites, fire protection and workplace requirements may apply depending on the use.

Check briefly with your local authority before ordering. We are not building consultants and cannot replace the information given by the authority – you can get the documents for the inquiry (dimensional drawing, data sheet, foundation plan) from us as a PDF.

Leipzig L45 covers 18.60 m². Depending on the use, this results in:

  • 18 to 37 people as a smoking shelter or weather shelter (calculated with 0.5 to 1 m² per person)
  • 12 bicycles by calculation at 70 cm wheel spacing – parked on both sides
  • 8 bins of 120 l side by side along the rear wall or 3 waste containers of 1,100 l

The figures for people and bicycles are guide values derived from the area and the clear dimensions, the figures for bins and containers come from the manufacturer. For bicycles the following applies: with leaning racks or row parkers the number can be increased, with cargo bikes or pedelecs with wide handlebars it decreases.

Für Produkte mit dem EU-Label GARAN auf der Produktseite geben wir eine Herstellergarantie auf das ganze Produkt, auch auf die Oberfläche. Wie lange sie läuft, steht im Label: 5 Jahre bei Französischen Balkonen und Fenstergittern sowie bei den Überdachungen Köln, Leipzig, Siegen, Passau, Regensburg, Paris und Bamberg, 10 Jahre bei Fahrradhäusern und Mülltonnenboxen. Die Garantie kostet Sie nichts und kommt zur gesetzlichen Gewährleistung von mindestens zwei Jahren hinzu. Sie gilt für das Produkt selbst, nicht für die Montage, auch nicht für den Aufbau eines Bausatzes. Produkte ohne GARAN-Label haben die gesetzliche Gewährleistung. Alle Einzelheiten stehen in unseren Garantiebedingungen.