




Smoking Shelter Köln K4 e/b 4.2 × 2.2 m – Steel Waiting Shelter
Andere Größe oder Seitenwand-Anordnung? Modell wechseln – Ihre Auswahl bleibt erhalten.


Konfigurator
Ihr Preis
inkl. MwSt.
Preis vorläufig – endgültige Preisliste folgt.
Lieferung oder Abholung nach Wahl – die Kosten stehen im Schritt „Lieferung“.
Spedition mit Terminankündigung (Avis) oder Abholung ab Werk
So kommt Ihre Überdachung zu Ihnen
- AuftragsbestätigungWir prüfen Ausstattung und Aufstellort
- FertigungRahmen geschweißt und beschichtet in unserer Werkstatt in Bayern
- Lieferung oder AbholungPer Spedition mit Avis – oder Sie holen ab Werk ab
Bei Lieferung mit Entladung kommt ein Kran-LKW – darum fragen wir nach der Erreichbarkeit des Aufstellorts. Lieferzeit insgesamt: 3 to 5 weeks.
Sie erhalten Ihr Angebot als PDF per E-Mail – in der Regel sofort. Ihre Konfiguration übernehmen wir unverändert.
Wir haben Ihre Anfrage aufgenommen. Das Angebot erreicht Sie gleich per E-Mail – schauen Sie bitte auch im Spam-Ordner nach.
- Service & Beratung
- Kauf auf Rechnung (B2B)
- Fachbetrieb seit 1955
- Sichere Bestellung mit Käuferschutz


Choose options
Andere Größe oder Seitenwand-Anordnung? Modell wechseln – Ihre Auswahl bleibt erhalten.
Konfigurator
Ihr Preis
inkl. MwSt.
Preis vorläufig – endgültige Preisliste folgt.
Lieferung oder Abholung nach Wahl – die Kosten stehen im Schritt „Lieferung“.
Spedition mit Terminankündigung (Avis) oder Abholung ab Werk
So kommt Ihre Überdachung zu Ihnen
- AuftragsbestätigungWir prüfen Ausstattung und Aufstellort
- FertigungRahmen geschweißt und beschichtet in unserer Werkstatt in Bayern
- Lieferung oder AbholungPer Spedition mit Avis – oder Sie holen ab Werk ab
Bei Lieferung mit Entladung kommt ein Kran-LKW – darum fragen wir nach der Erreichbarkeit des Aufstellorts. Lieferzeit insgesamt: 3 to 5 weeks.
Sie erhalten Ihr Angebot als PDF per E-Mail – in der Regel sofort. Ihre Konfiguration übernehmen wir unverändert.
Wir haben Ihre Anfrage aufgenommen. Das Angebot erreicht Sie gleich per E-Mail – schauen Sie bitte auch im Spam-Ordner nach.
- Service & Beratung
- Kauf auf Rechnung (B2B)
- Fachbetrieb seit 1955
- Sichere Bestellung mit Käuferschutz
Andere Größe oder Seitenwand-Anordnung? Modell wechseln – Ihre Auswahl bleibt erhalten.
Konfigurator
Ihr Preis
inkl. MwSt.
Preis vorläufig – endgültige Preisliste folgt.
Lieferung oder Abholung nach Wahl – die Kosten stehen im Schritt „Lieferung“.
Spedition mit Terminankündigung (Avis) oder Abholung ab Werk
So kommt Ihre Überdachung zu Ihnen
- AuftragsbestätigungWir prüfen Ausstattung und Aufstellort
- FertigungRahmen geschweißt und beschichtet in unserer Werkstatt in Bayern
- Lieferung oder AbholungPer Spedition mit Avis – oder Sie holen ab Werk ab
Bei Lieferung mit Entladung kommt ein Kran-LKW – darum fragen wir nach der Erreichbarkeit des Aufstellorts. Lieferzeit insgesamt: 3 to 5 weeks.
Sie erhalten Ihr Angebot als PDF per E-Mail – in der Regel sofort. Ihre Konfiguration übernehmen wir unverändert.
Wir haben Ihre Anfrage aufgenommen. Das Angebot erreicht Sie gleich per E-Mail – schauen Sie bitte auch im Spam-Ordner nach.
- Service & Beratung
- Kauf auf Rechnung (B2B)
- Fachbetrieb seit 1955
- Sichere Bestellung mit Käuferschutz
Canopy WSM Köln K4 e/b (4.2 × 2.2 m)
For smokers, waste bins, bicycles, equipment
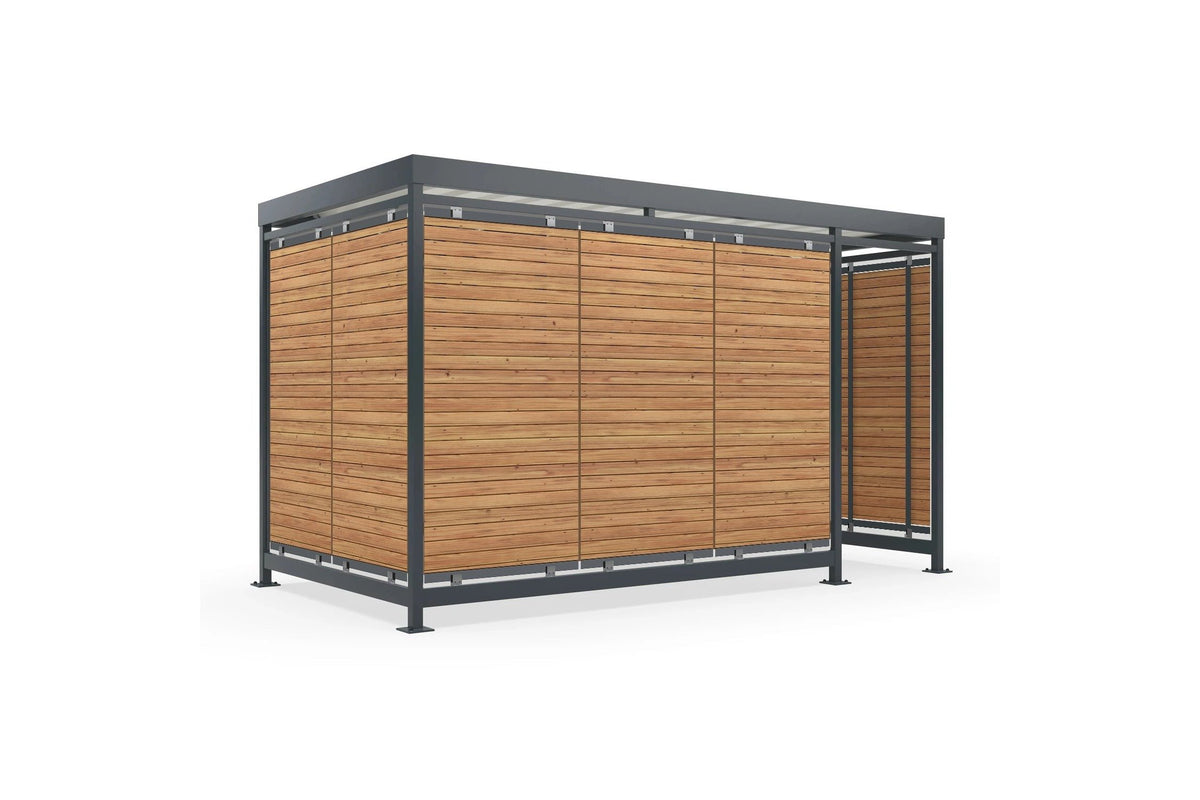
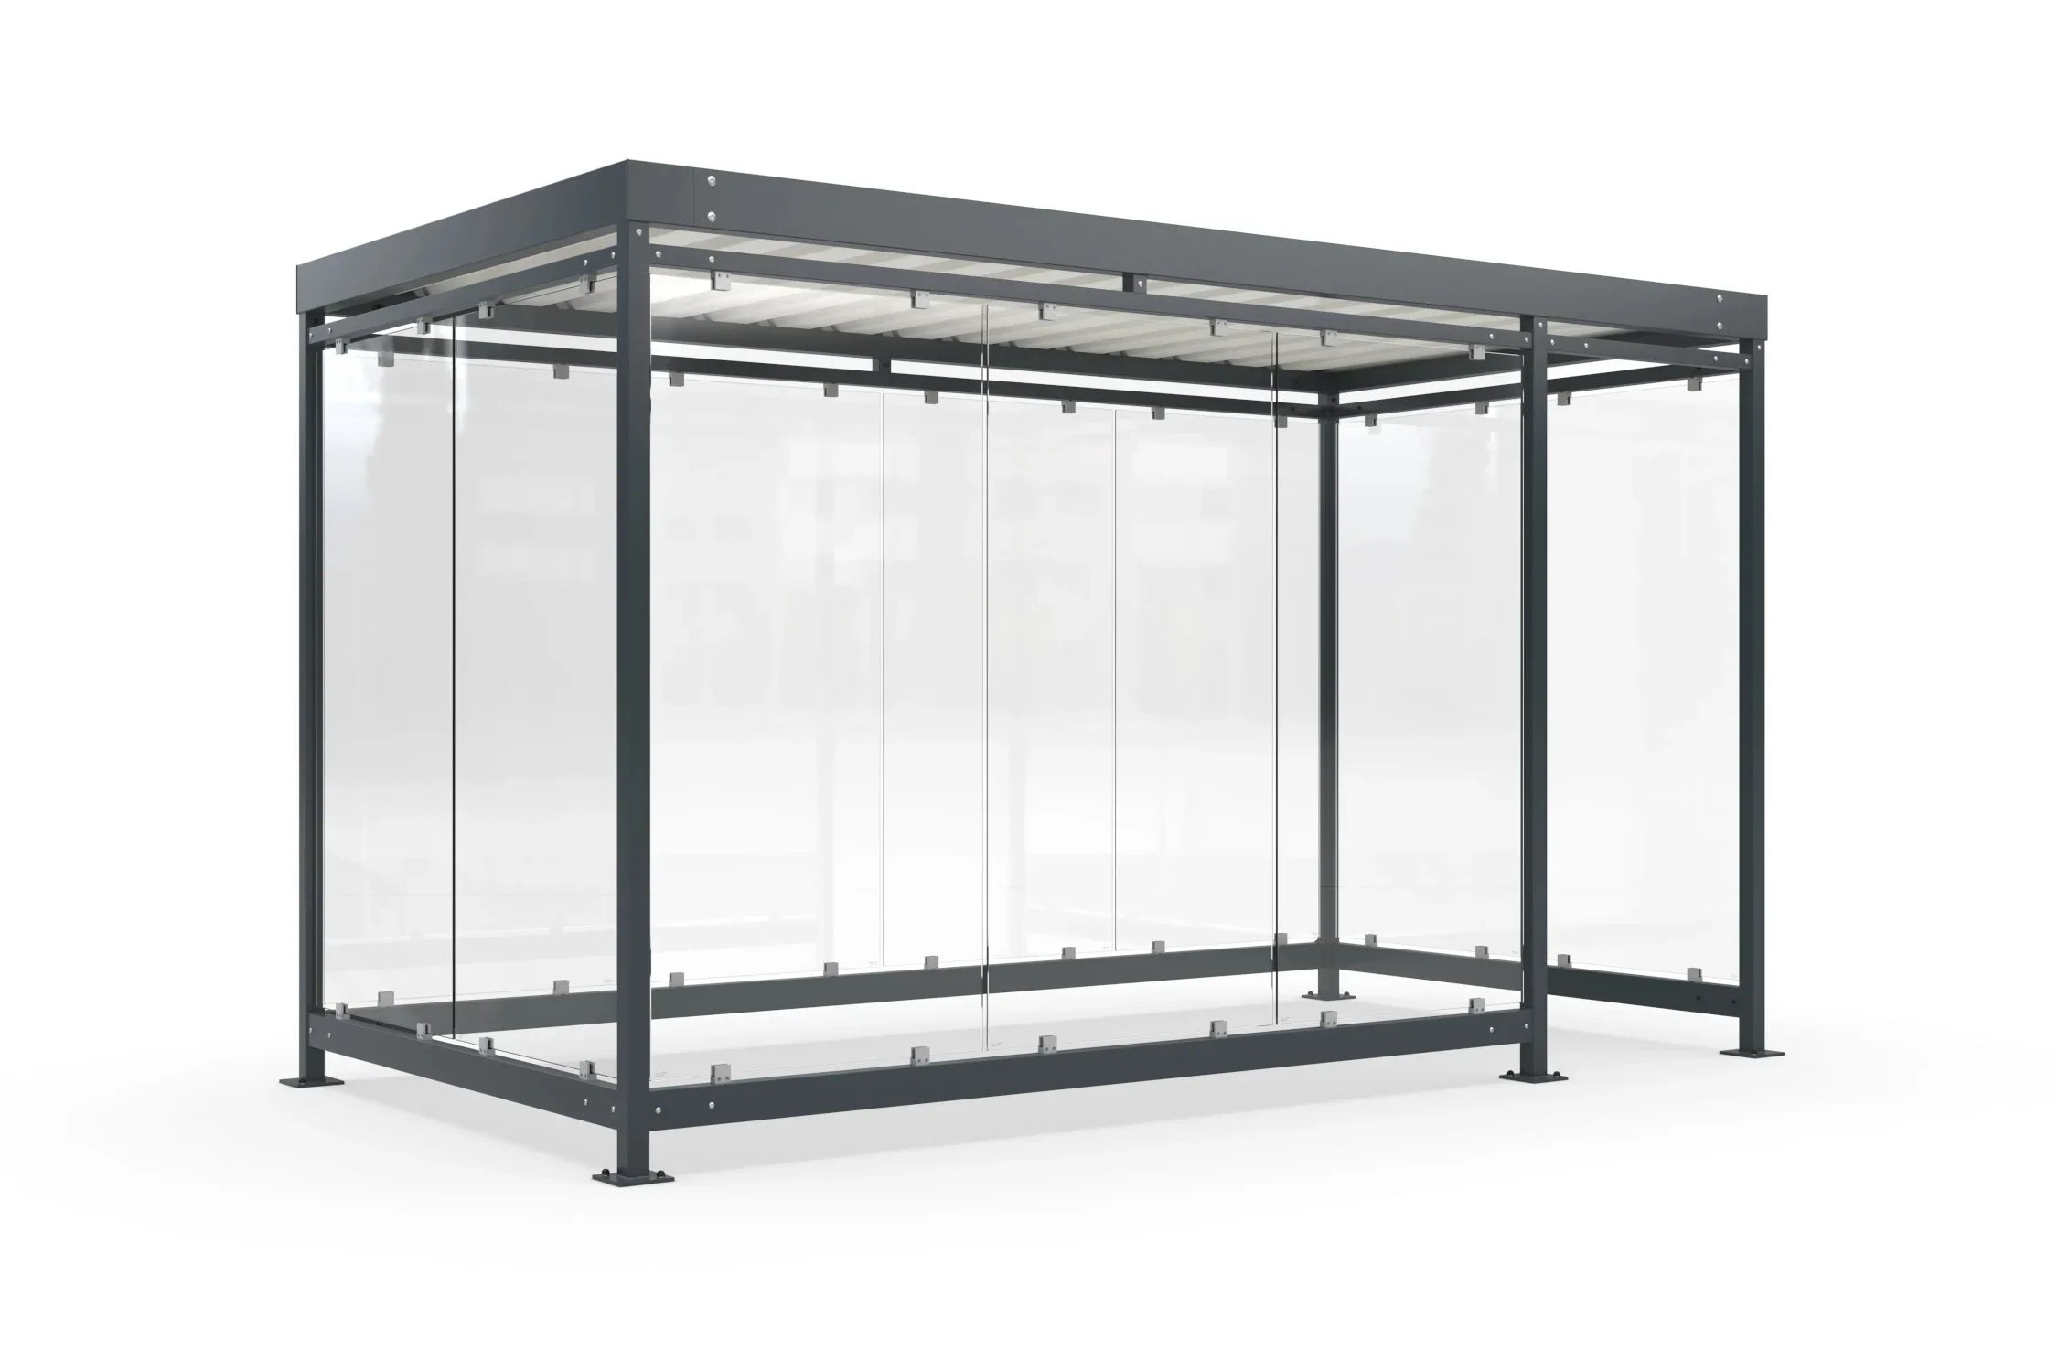
High-quality, stable flat-roof canopy. Universally applicable as a waiting shelter, smoking shelter, bicycle garage, equipment shed, or waste bin enclosure/canopy.
Dimensions
- Width: 4,195 mm
- Depth: 2,165 mm
- Height: 2,510 mm
- Clearance height: 2,360 mm
Technical Data
- Roof type: Trapezoidal sheet metal
- Drainage: Via gargoyles on the rear corner post
- Surface: Hot-dip galvanized and color-coated – RAL color of choice
- Tube profile: square tube 60 mm
- Snow load: 1.90 kN/m² (Kit Sk = 1.45 kN/m²)
- Weight: approx. 800 kg
- Wind load zone: Zone 1 to 3
- Warranty: 5 years
Corrosion Protection
The entire structure is galvanized, primed, and color-coated or painted with environmentally friendly two-component paint.
- Corrosivity category: C4 medium (in accordance with DIN EN ISO 12944-2)
- Steel structure (frame): RAL or DB color of choice
- Roof panel (underside): RAL 9002 Grey White
Wind and Snow Load
- Snow loads: Sk = 1.9 kN/m² (Kit Sk = 1.45 kN/m²)
- Suitable for wind load zones I–III, approved nationwide
- Static type approval available
Cladding (optional)
- ESG glass, clear glass transparent
- ESG glass with ceramic screen print, motif of choice
- Perforated aluminum sheet, in frame color
- Wood cladding made of high-quality Douglas fir
Execution
-
Fully assembled:
Completely assembled at the factory, delivery and positioning by crane truck at the installation site. -
Kit delivery:
Suitable for restricted access or self-assembly. Assembly instructions will be provided.
Delivery, Unloading, Installation
- Self-collection from factory
- Delivery with self-unloading (forklift or crane provided by customer)
- Delivery and unloading by crane truck, without assembly
- Delivery and unloading by crane truck including on-site assembly and ground anchoring
Foundation & Ground Anchoring
- Fastening on existing foundation (OKF ± 0 cm)
- Paved ground (OKF –20 cm): Column extension by 20 cm
- Optional delivery including pre-fabricated concrete foundation slab. This eliminates extensive foundation work. The base plate is laid at ground level on a sand or gravel bed prepared by the customer. Structured surface, slip resistance class R13, stone joint grid 300 × 300 mm, smooth formwork end faces, continuous chamfer, including statically required reinforcement up to 15 kg/m².
Green Roof
Optional, modular, and sustainable green roof with sedum plants. The modules can be securely integrated into the trapezoidal profile.
Lighting
Standard lighting with InLight, incl. presence detector, vandalism-protected and integrated into the roof structure. Optionally expandable with a VersoVolt photovoltaic system for self-sufficient power supply without earthworks.
Notes for Installation by Us
- Foundations are to be prepared by the customer according to our specifications
- Foundation plan will be provided with the order confirmation
- Dimensioning for normal soil conditions (2 kg/cm²)
- Drilling depth at least 100 mm, reinforcement-free
- No supply lines in the area of ground anchoring
- No longitudinal or transverse slope considered in the offer
- Slope adjustment possible on request at an extra charge
- Foundations horizontal, max. height difference ± 5 mm
- No dowelling permitted on paved or asphalt surfaces
Manufacturer:
Kirchberger Metall Onlinevertrieb GmbH
Neunburger Str. 2c
92431 Neunburg v. W. / Seebarn
Germany
Contact:
Email: shop@kirchberger-metall.de
Phone: +49 (0) 9672 9269110


