


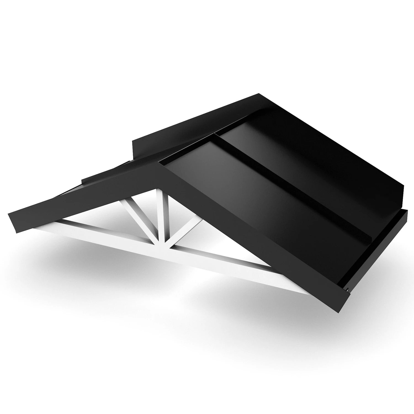
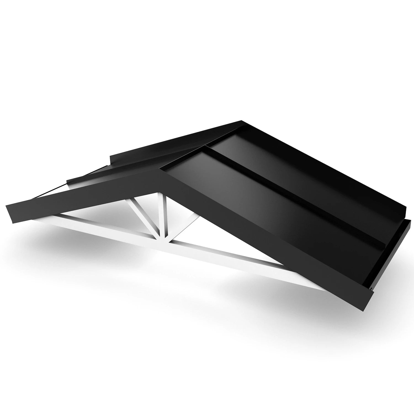
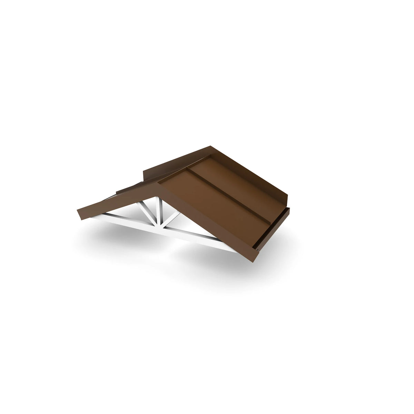
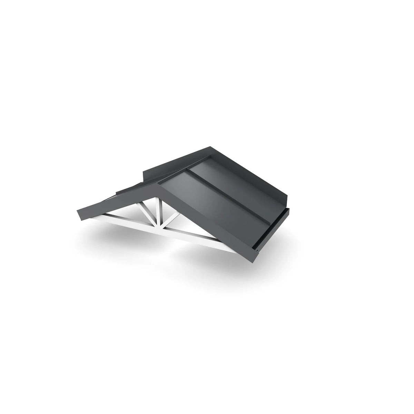
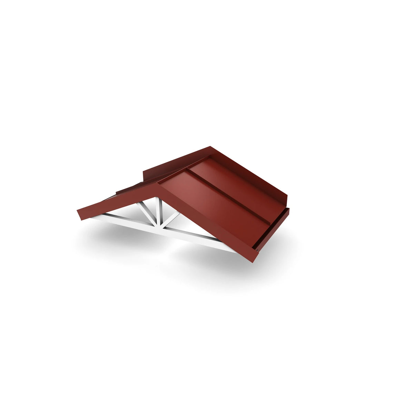
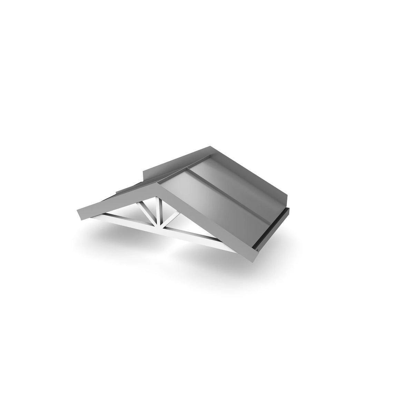
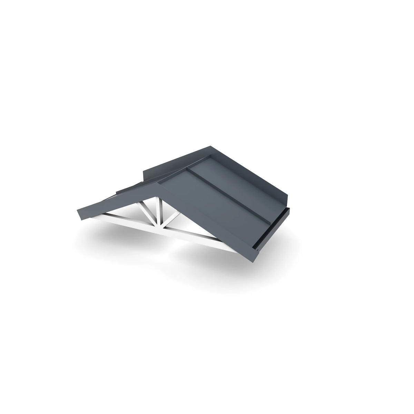
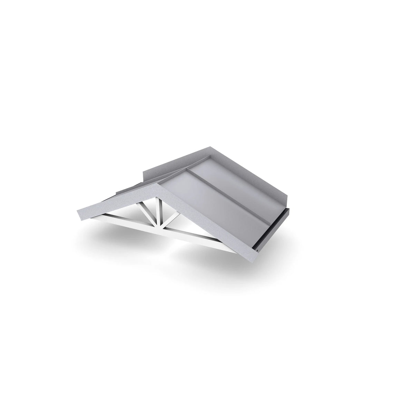
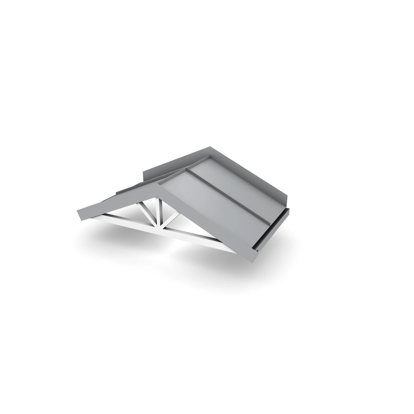
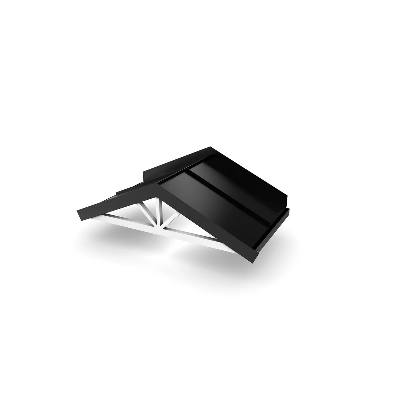
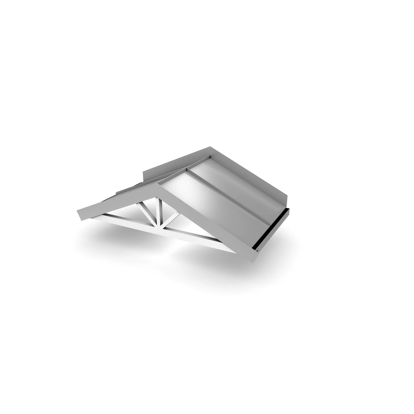

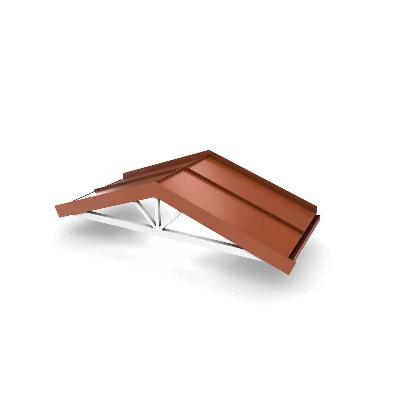
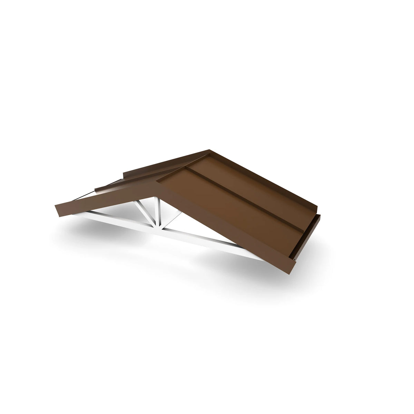
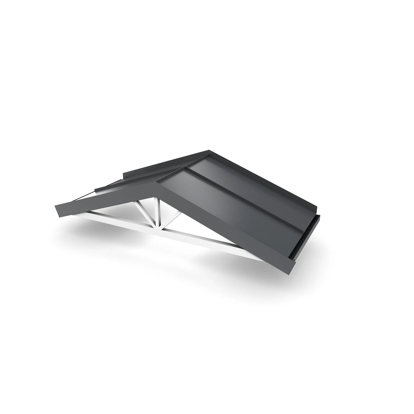
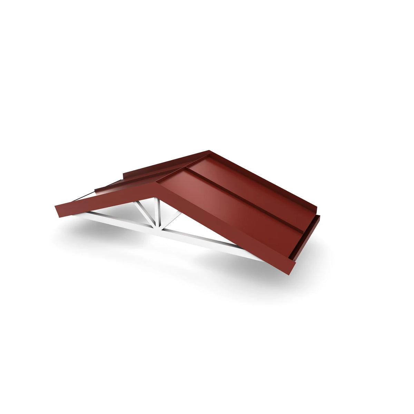
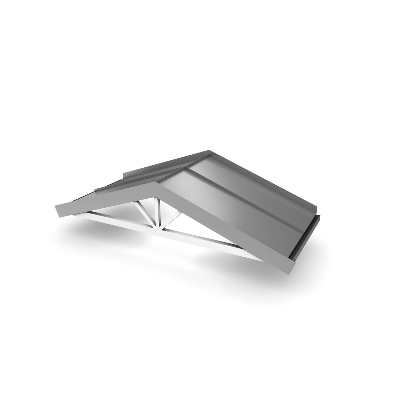
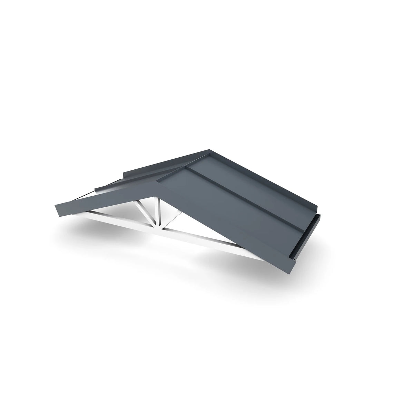
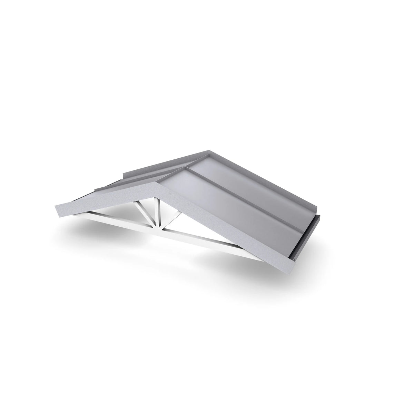

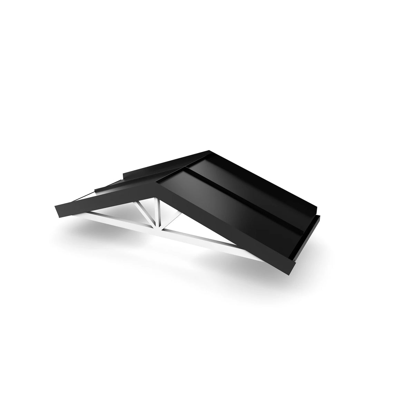
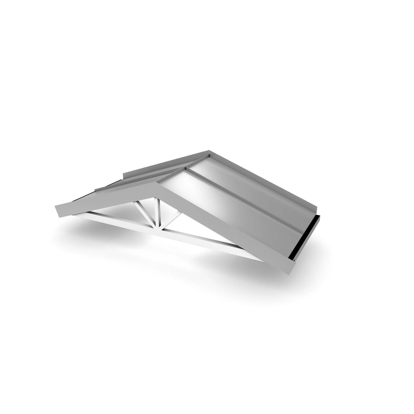
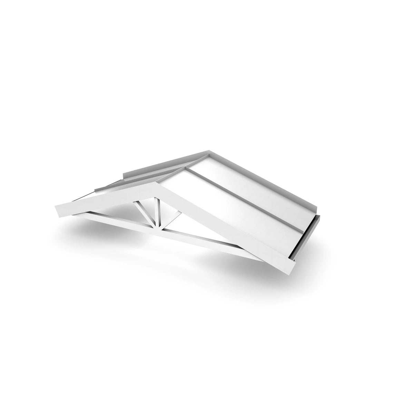
Canopy Model Nuremberg open - Aluminum roof
Konfigurator
Ihr Preis
inkl. MwSt.
Preis vorläufig – endgültige Preisliste folgt.
Versand mit Terminankündigung (Avis)
So kommt Ihr Vordach zu Ihnen
- AuftragsbestätigungWir prüfen Größe, Farbe und Ausstattung Ihrer Konfiguration
- FertigungIhr Vordach wird in der gewählten Größe und Dachfarbe gefertigt
- LieferungVersand mit Terminankündigung (Avis) an Ihre Lieferadresse
Lieferzeit insgesamt: 21 to 28 days.
Sie erhalten Ihr Angebot als PDF per E-Mail – in der Regel sofort. Ihre Konfiguration übernehmen wir unverändert.
Wir haben Ihre Anfrage aufgenommen. Das Angebot erreicht Sie gleich per E-Mail – schauen Sie bitte auch im Spam-Ordner nach.
- Service & Beratung
- Kauf auf Rechnung (B2B)
- Fachbetrieb seit 1955
- Sichere Bestellung mit Käuferschutz


Choose options
Konfigurator
Ihr Preis
inkl. MwSt.
Preis vorläufig – endgültige Preisliste folgt.
Versand mit Terminankündigung (Avis)
So kommt Ihr Vordach zu Ihnen
- AuftragsbestätigungWir prüfen Größe, Farbe und Ausstattung Ihrer Konfiguration
- FertigungIhr Vordach wird in der gewählten Größe und Dachfarbe gefertigt
- LieferungVersand mit Terminankündigung (Avis) an Ihre Lieferadresse
Lieferzeit insgesamt: 21 to 28 days.
Sie erhalten Ihr Angebot als PDF per E-Mail – in der Regel sofort. Ihre Konfiguration übernehmen wir unverändert.
Wir haben Ihre Anfrage aufgenommen. Das Angebot erreicht Sie gleich per E-Mail – schauen Sie bitte auch im Spam-Ordner nach.
- Service & Beratung
- Kauf auf Rechnung (B2B)
- Fachbetrieb seit 1955
- Sichere Bestellung mit Käuferschutz
Konfigurator
Ihr Preis
inkl. MwSt.
Preis vorläufig – endgültige Preisliste folgt.
Versand mit Terminankündigung (Avis)
So kommt Ihr Vordach zu Ihnen
- AuftragsbestätigungWir prüfen Größe, Farbe und Ausstattung Ihrer Konfiguration
- FertigungIhr Vordach wird in der gewählten Größe und Dachfarbe gefertigt
- LieferungVersand mit Terminankündigung (Avis) an Ihre Lieferadresse
Lieferzeit insgesamt: 21 to 28 days.
Sie erhalten Ihr Angebot als PDF per E-Mail – in der Regel sofort. Ihre Konfiguration übernehmen wir unverändert.
Wir haben Ihre Anfrage aufgenommen. Das Angebot erreicht Sie gleich per E-Mail – schauen Sie bitte auch im Spam-Ordner nach.
- Service & Beratung
- Kauf auf Rechnung (B2B)
- Fachbetrieb seit 1955
- Sichere Bestellung mit Käuferschutz
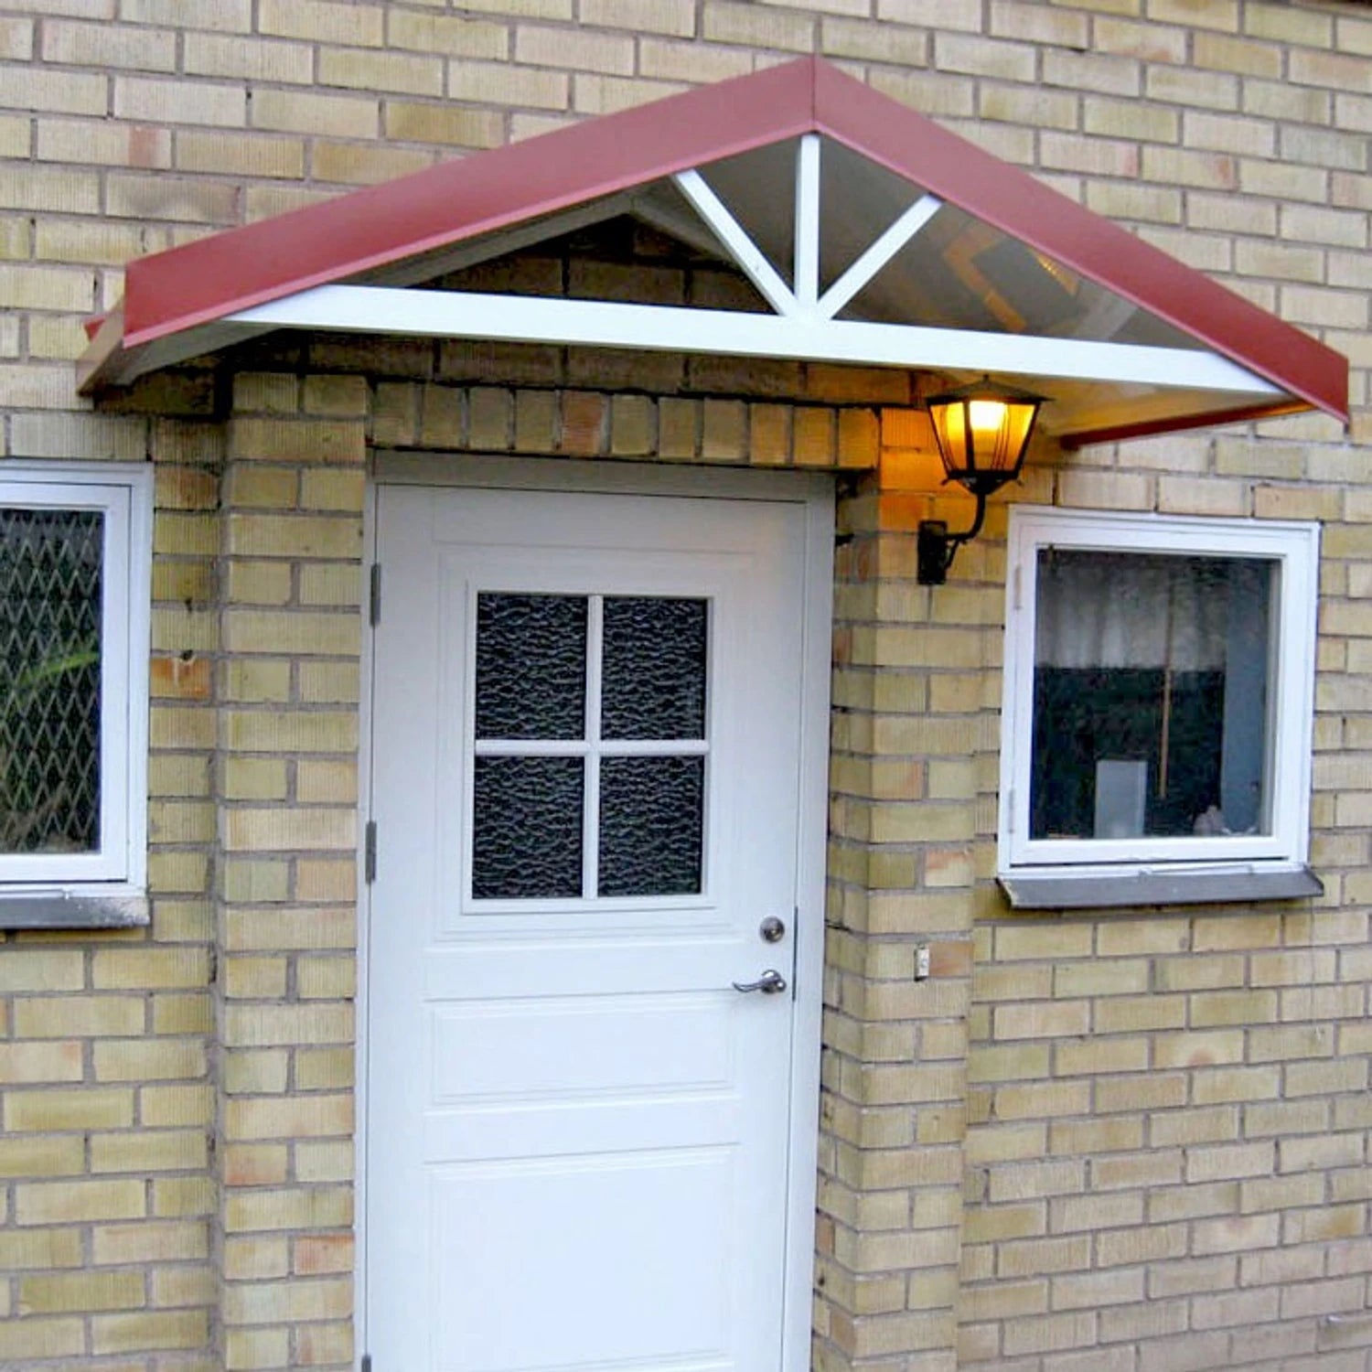
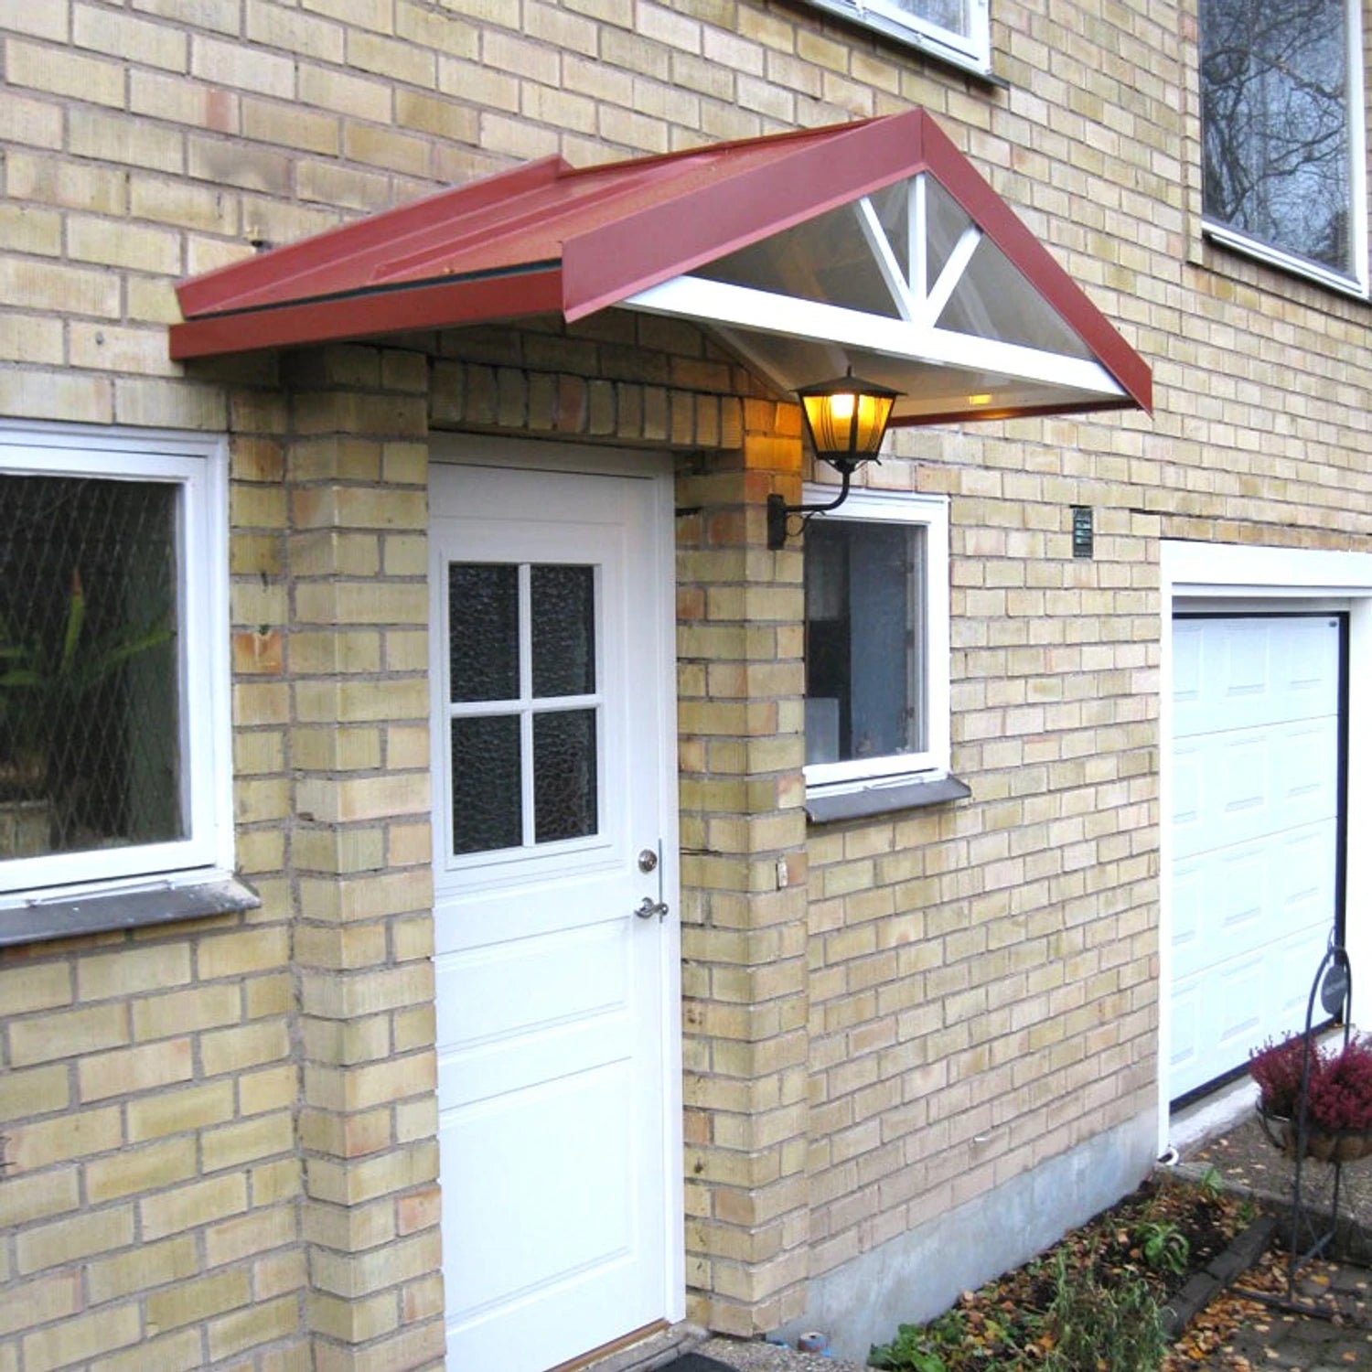
Porch Roof Nürnberg Open – Classic Gable Roof for Your Home
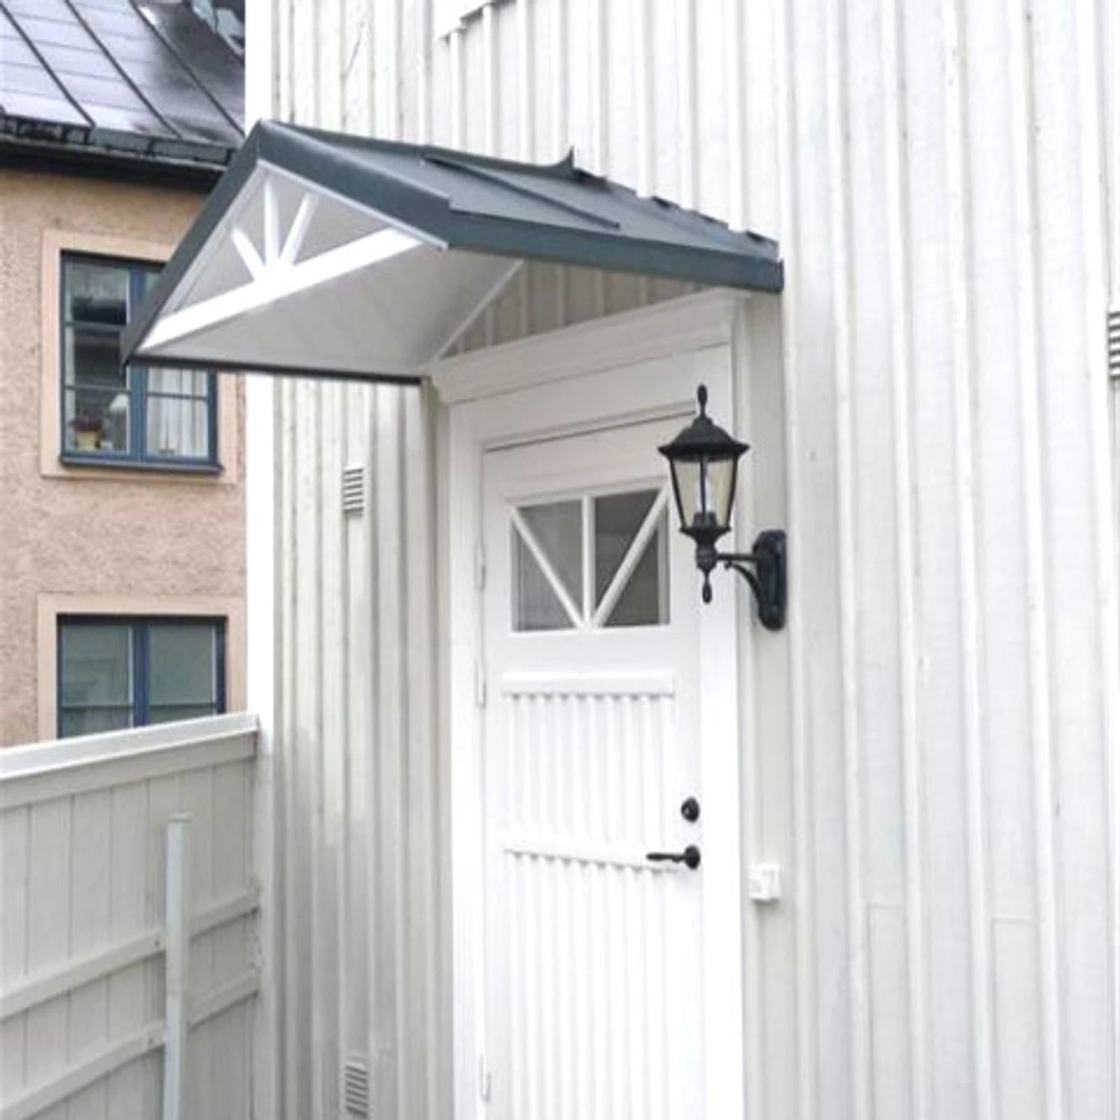
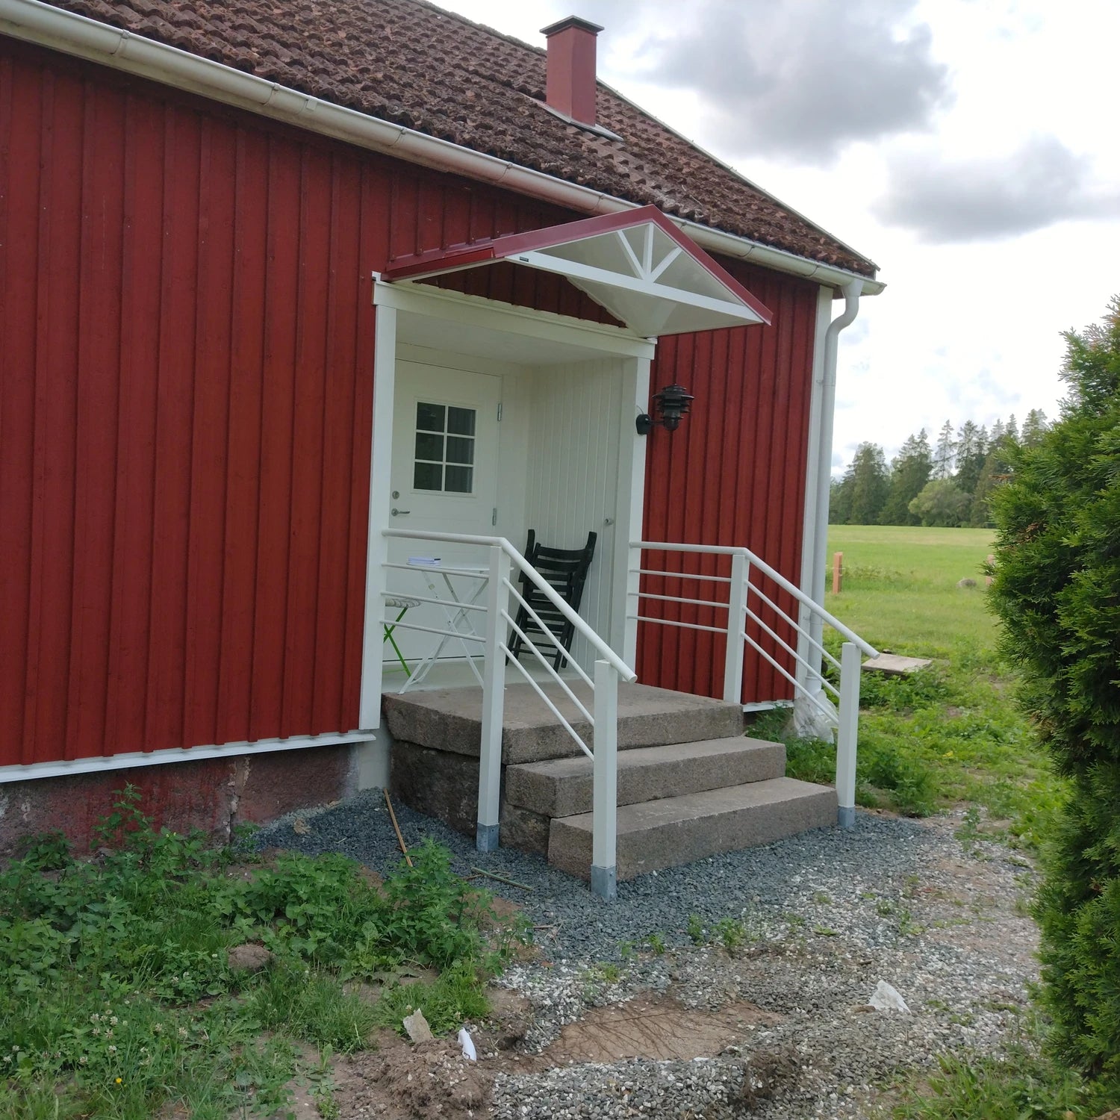
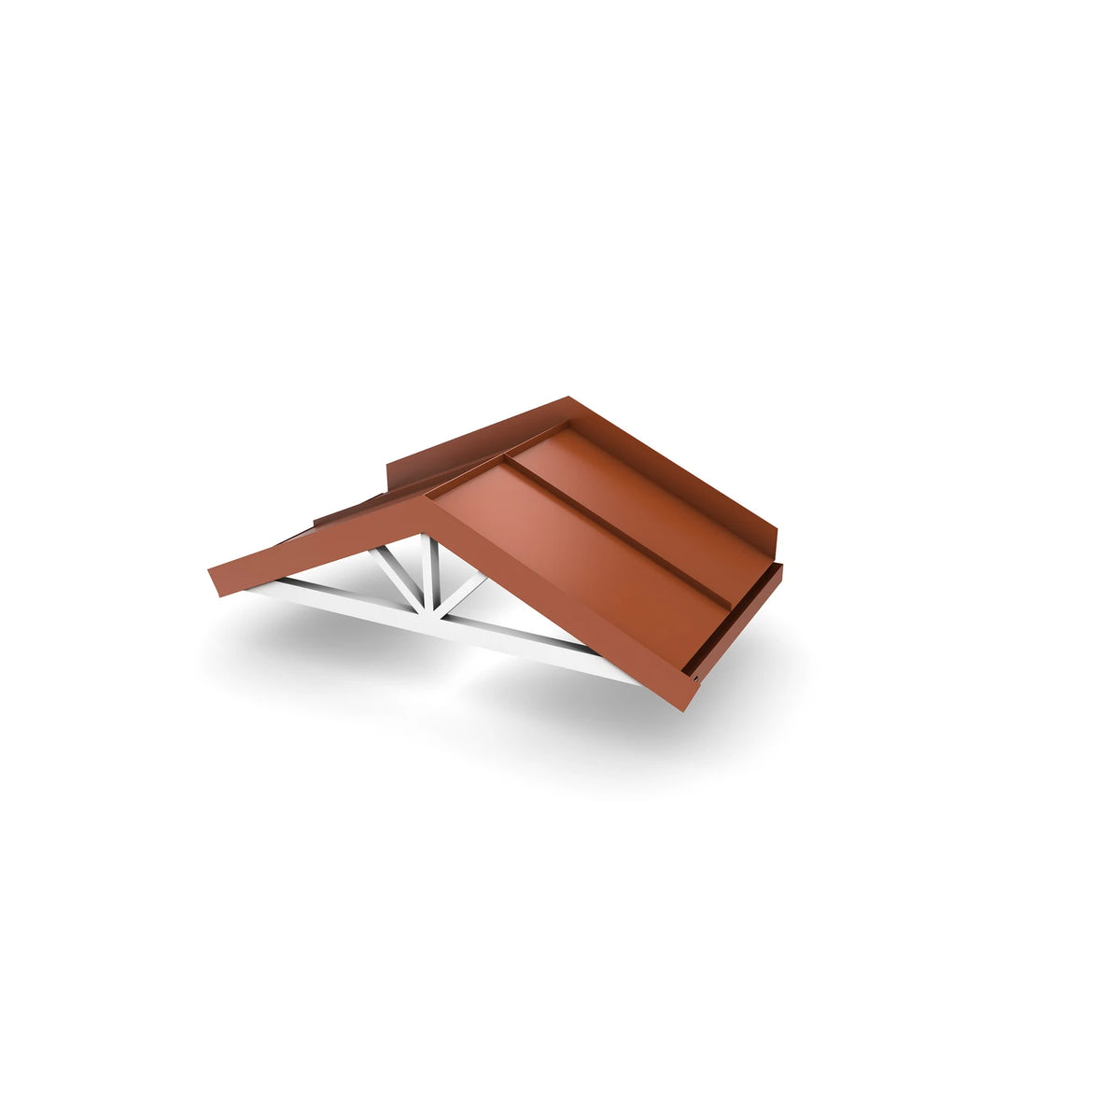
The porch roof Nürnberg open is a classic, stylish gable roof that suits both properties from the 1920s and modern-built classic homes. The body and cross braces are made of powder-coated aluminum for a durable, elegant finish. Rainwater is reliably drained over the roof surface, protecting your home entrance from the elements.
High-quality materials: a sturdy aluminum frame – durable and maintenance-free – combined with the weather-resistant Plannja GreenCoat Glossy PRO BT roof sheet for an especially long service life. The suspended ceiling is available either in the canopy color or in white-painted aluminum.
Optionally with LED lighting: discreet recessed spotlights in three light colors for an elegantly illuminated entrance.
Thanks to its low weight, installation is quick and easy – instructions are included, and high installation costs are eliminated.
Technical details
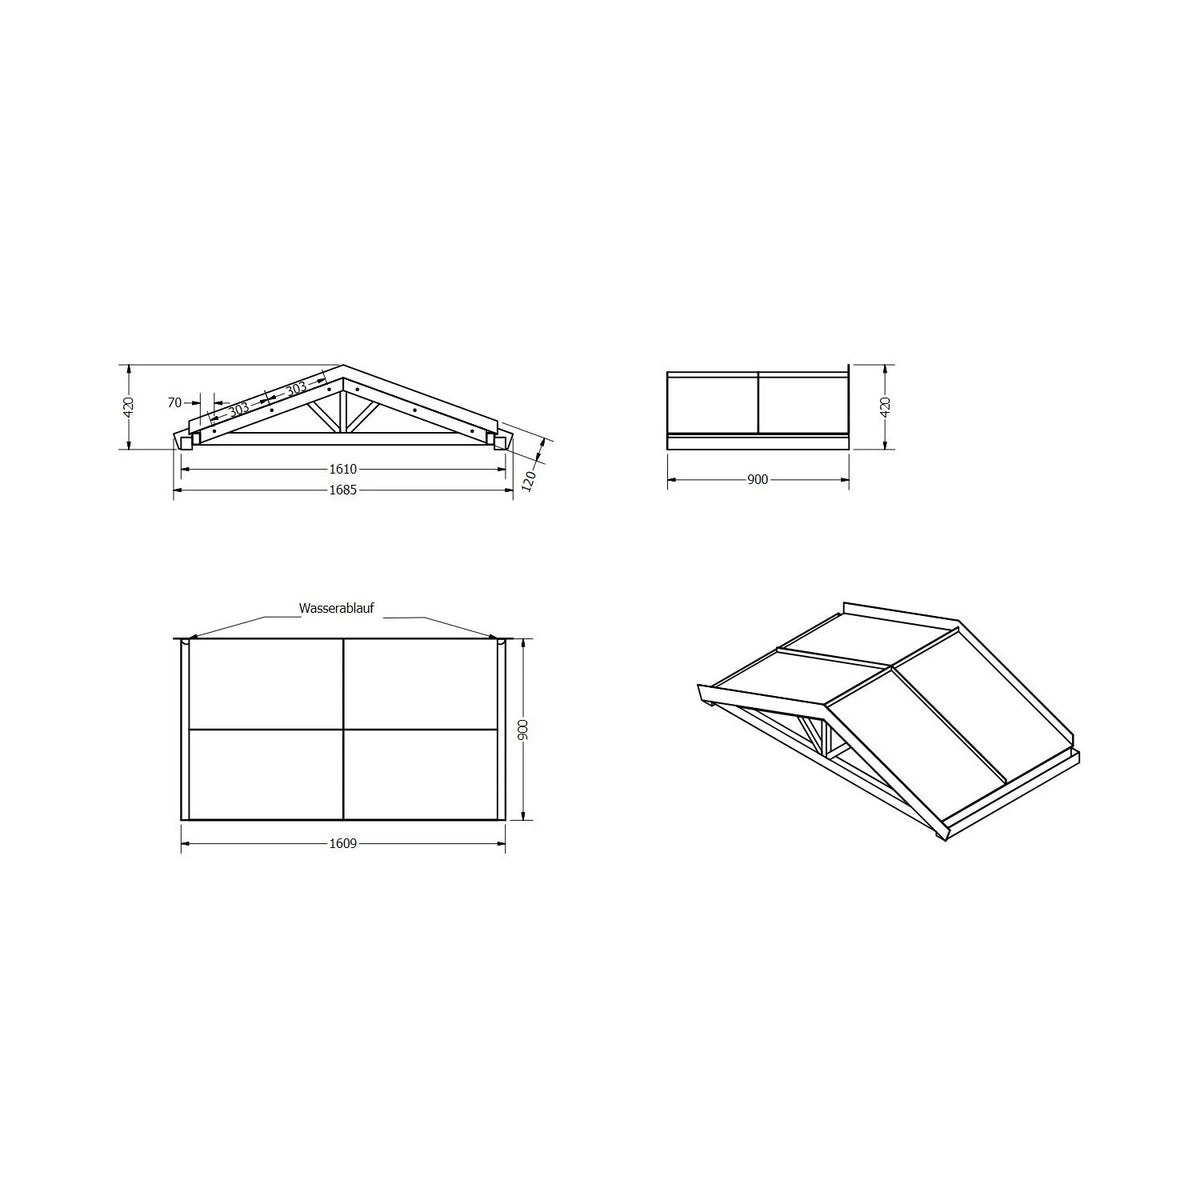
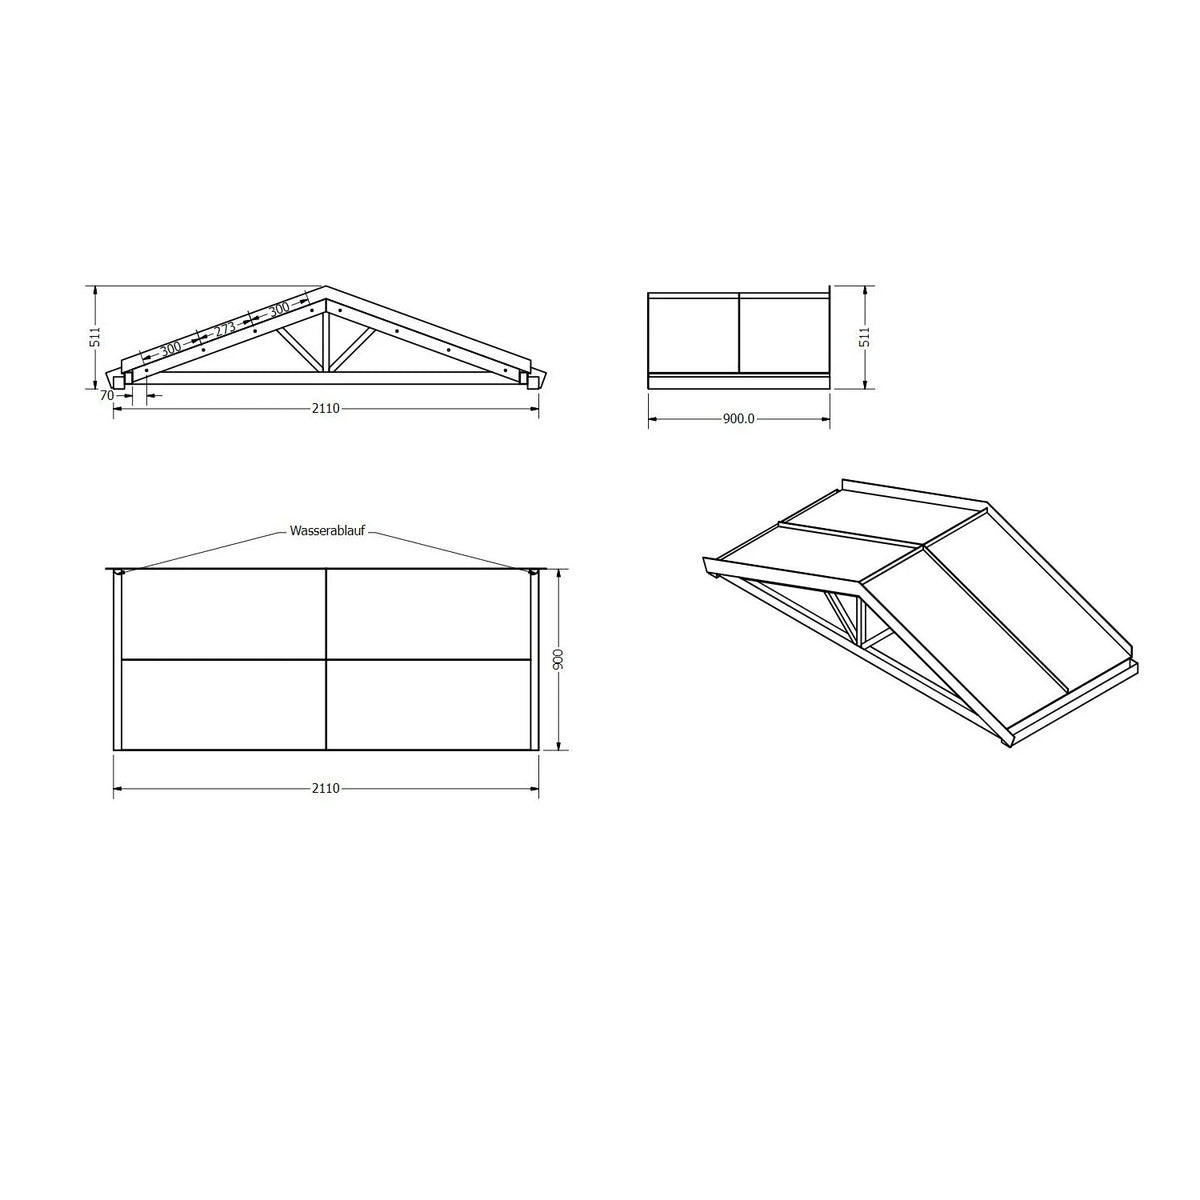
| Widths | 1600 mm | 2100 mm |
| Depth | 900 mm |
| Weight | 25 kg (1600 mm) | 32 kg (2100 mm) |
| Roof pitch | 20° |
| Material | Aluminum frame with Plannja GreenCoat Glossy PRO BT sheet |
| Lighting (optional) | 2 spotlights each |
| Max. load | 350 kg/m² · snow load zone 3.5 |
| Warranty | 10 years |

Your advantages
- Very stable – approved up to snow load zone 3.5
- Quick, easy installation without high costs
- Maintenance-free and durable
- Custom versions in your desired width available
- Wide selection of colors and designs
Still undecided? The model catalog helps with the comparison
The catalog shows all 14 porch roof models side by side – umbrella, gable, arched and glass roofs with widths, depths and versions. This way you can see at a glance which roof suits your entrance.

Important installation note:
For a perfect seal between the top sheet of the porch roof and the house wall, we recommend using a silicone or construction joint. Detailed installation guidance can be found here:
Montageanleitung Nürnberg offen.pdf
Hersteller:
Kirchberger Metall Onlinevertrieb GmbH
Neunburger Str. 2c
92431 Neunburg v. W. / Seebarn
Deutschland
Kontakt:
E-Mail: shop@kirchberger-metall.de
Telefon: +49 (0) 9672 9269110


