


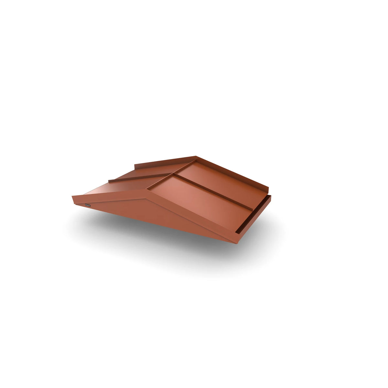
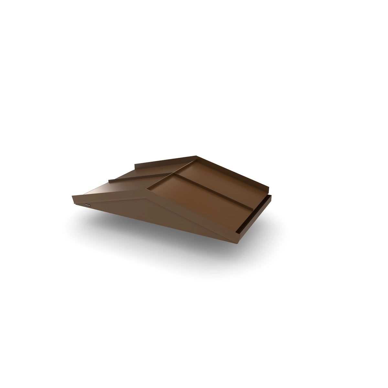
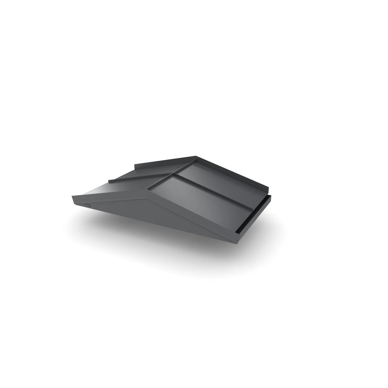
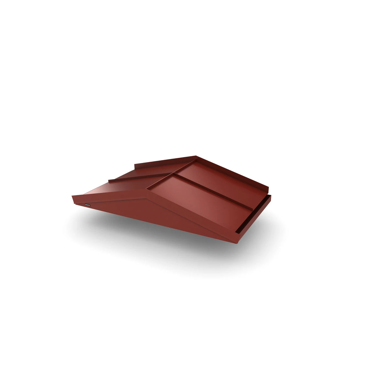
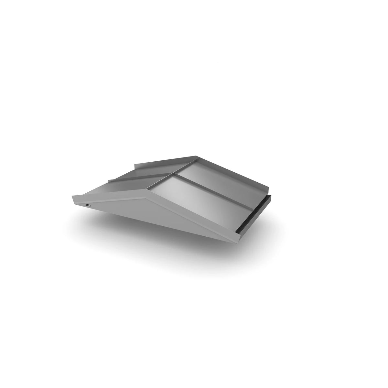
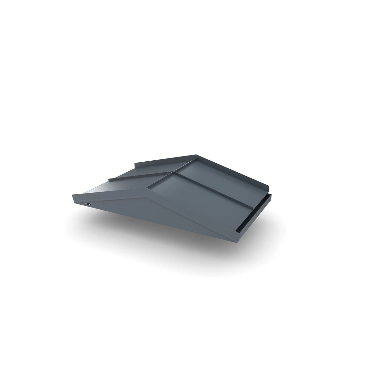
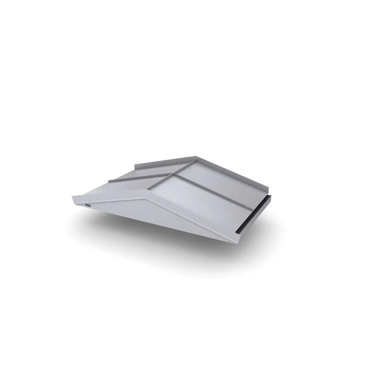
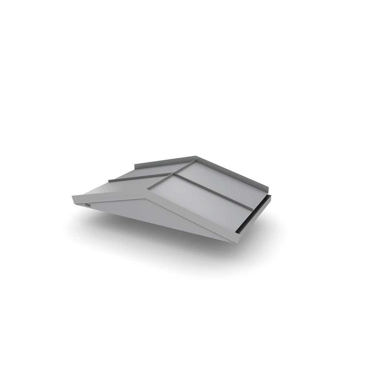
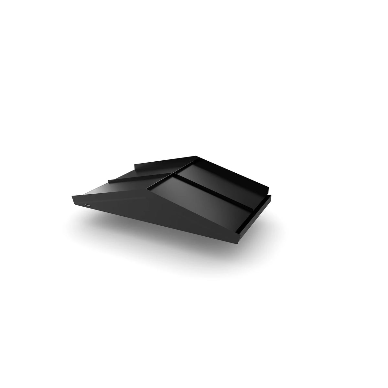
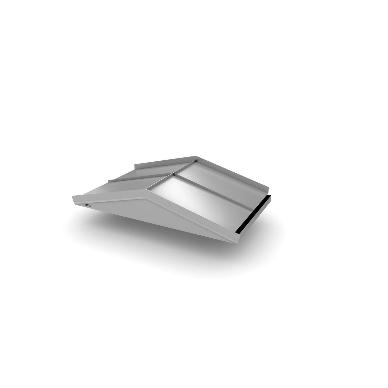
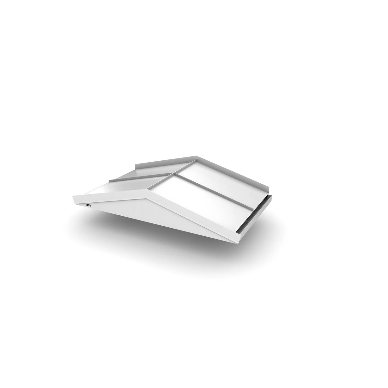
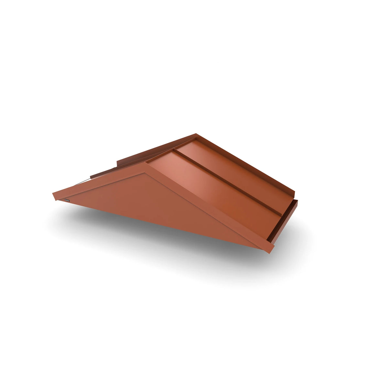
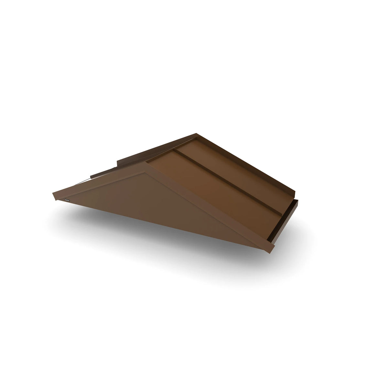
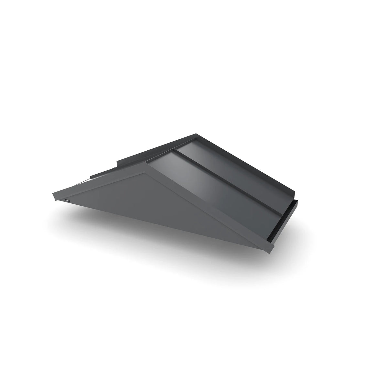
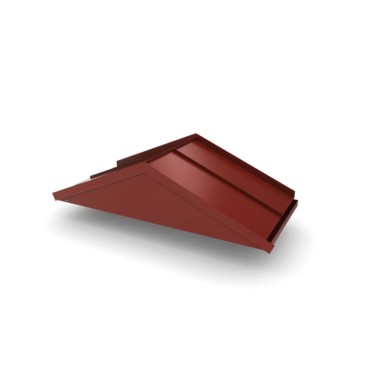
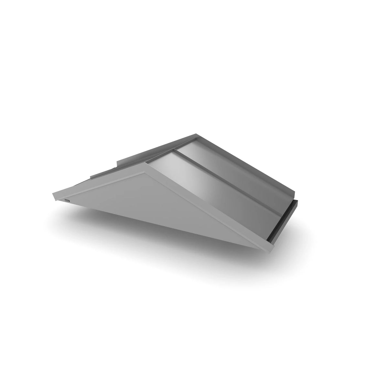
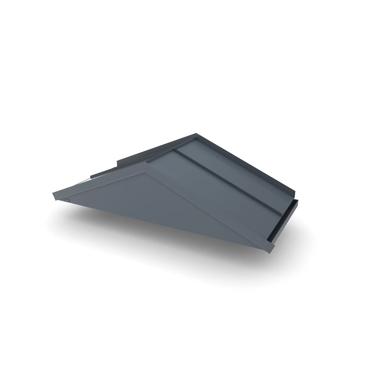
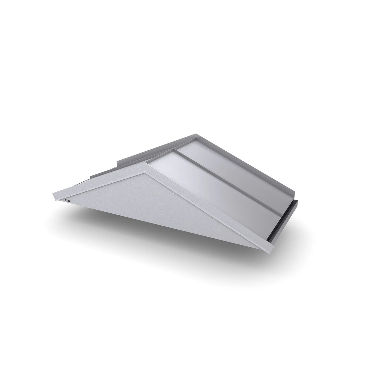
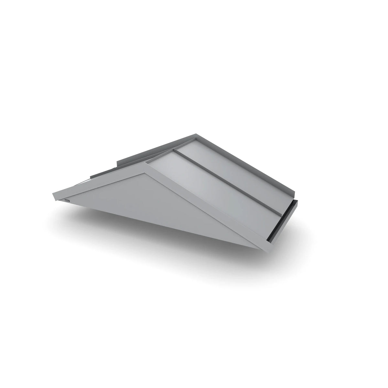
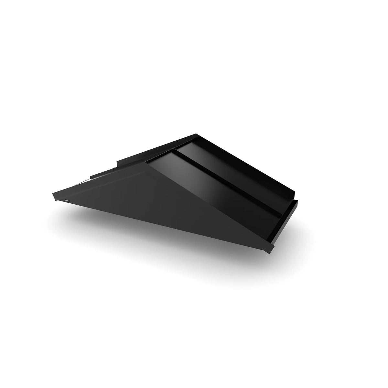
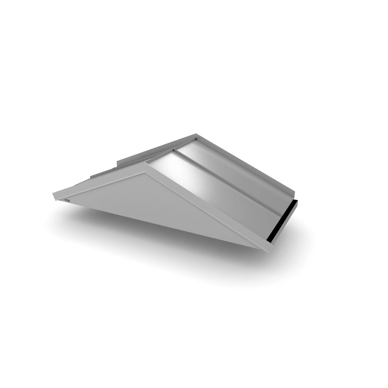
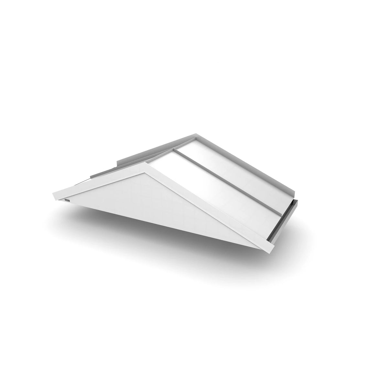
Canopy Model Nuremberg closed - Aluminum roof
Konfigurator
Ihr Preis
inkl. MwSt.
Preis vorläufig – endgültige Preisliste folgt.
Versand mit Terminankündigung (Avis)
So kommt Ihr Vordach zu Ihnen
- AuftragsbestätigungWir prüfen Größe, Farbe und Ausstattung Ihrer Konfiguration
- FertigungIhr Vordach wird in der gewählten Größe und Dachfarbe gefertigt
- LieferungVersand mit Terminankündigung (Avis) an Ihre Lieferadresse
Lieferzeit insgesamt: 21 to 28 days.
Sie erhalten Ihr Angebot als PDF per E-Mail – in der Regel sofort. Ihre Konfiguration übernehmen wir unverändert.
Wir haben Ihre Anfrage aufgenommen. Das Angebot erreicht Sie gleich per E-Mail – schauen Sie bitte auch im Spam-Ordner nach.
- Service & Beratung
- Kauf auf Rechnung (B2B)
- Fachbetrieb seit 1955
- Sichere Bestellung mit Käuferschutz


Choose options
Konfigurator
Ihr Preis
inkl. MwSt.
Preis vorläufig – endgültige Preisliste folgt.
Versand mit Terminankündigung (Avis)
So kommt Ihr Vordach zu Ihnen
- AuftragsbestätigungWir prüfen Größe, Farbe und Ausstattung Ihrer Konfiguration
- FertigungIhr Vordach wird in der gewählten Größe und Dachfarbe gefertigt
- LieferungVersand mit Terminankündigung (Avis) an Ihre Lieferadresse
Lieferzeit insgesamt: 21 to 28 days.
Sie erhalten Ihr Angebot als PDF per E-Mail – in der Regel sofort. Ihre Konfiguration übernehmen wir unverändert.
Wir haben Ihre Anfrage aufgenommen. Das Angebot erreicht Sie gleich per E-Mail – schauen Sie bitte auch im Spam-Ordner nach.
- Service & Beratung
- Kauf auf Rechnung (B2B)
- Fachbetrieb seit 1955
- Sichere Bestellung mit Käuferschutz
Konfigurator
Ihr Preis
inkl. MwSt.
Preis vorläufig – endgültige Preisliste folgt.
Versand mit Terminankündigung (Avis)
So kommt Ihr Vordach zu Ihnen
- AuftragsbestätigungWir prüfen Größe, Farbe und Ausstattung Ihrer Konfiguration
- FertigungIhr Vordach wird in der gewählten Größe und Dachfarbe gefertigt
- LieferungVersand mit Terminankündigung (Avis) an Ihre Lieferadresse
Lieferzeit insgesamt: 21 to 28 days.
Sie erhalten Ihr Angebot als PDF per E-Mail – in der Regel sofort. Ihre Konfiguration übernehmen wir unverändert.
Wir haben Ihre Anfrage aufgenommen. Das Angebot erreicht Sie gleich per E-Mail – schauen Sie bitte auch im Spam-Ordner nach.
- Service & Beratung
- Kauf auf Rechnung (B2B)
- Fachbetrieb seit 1955
- Sichere Bestellung mit Käuferschutz
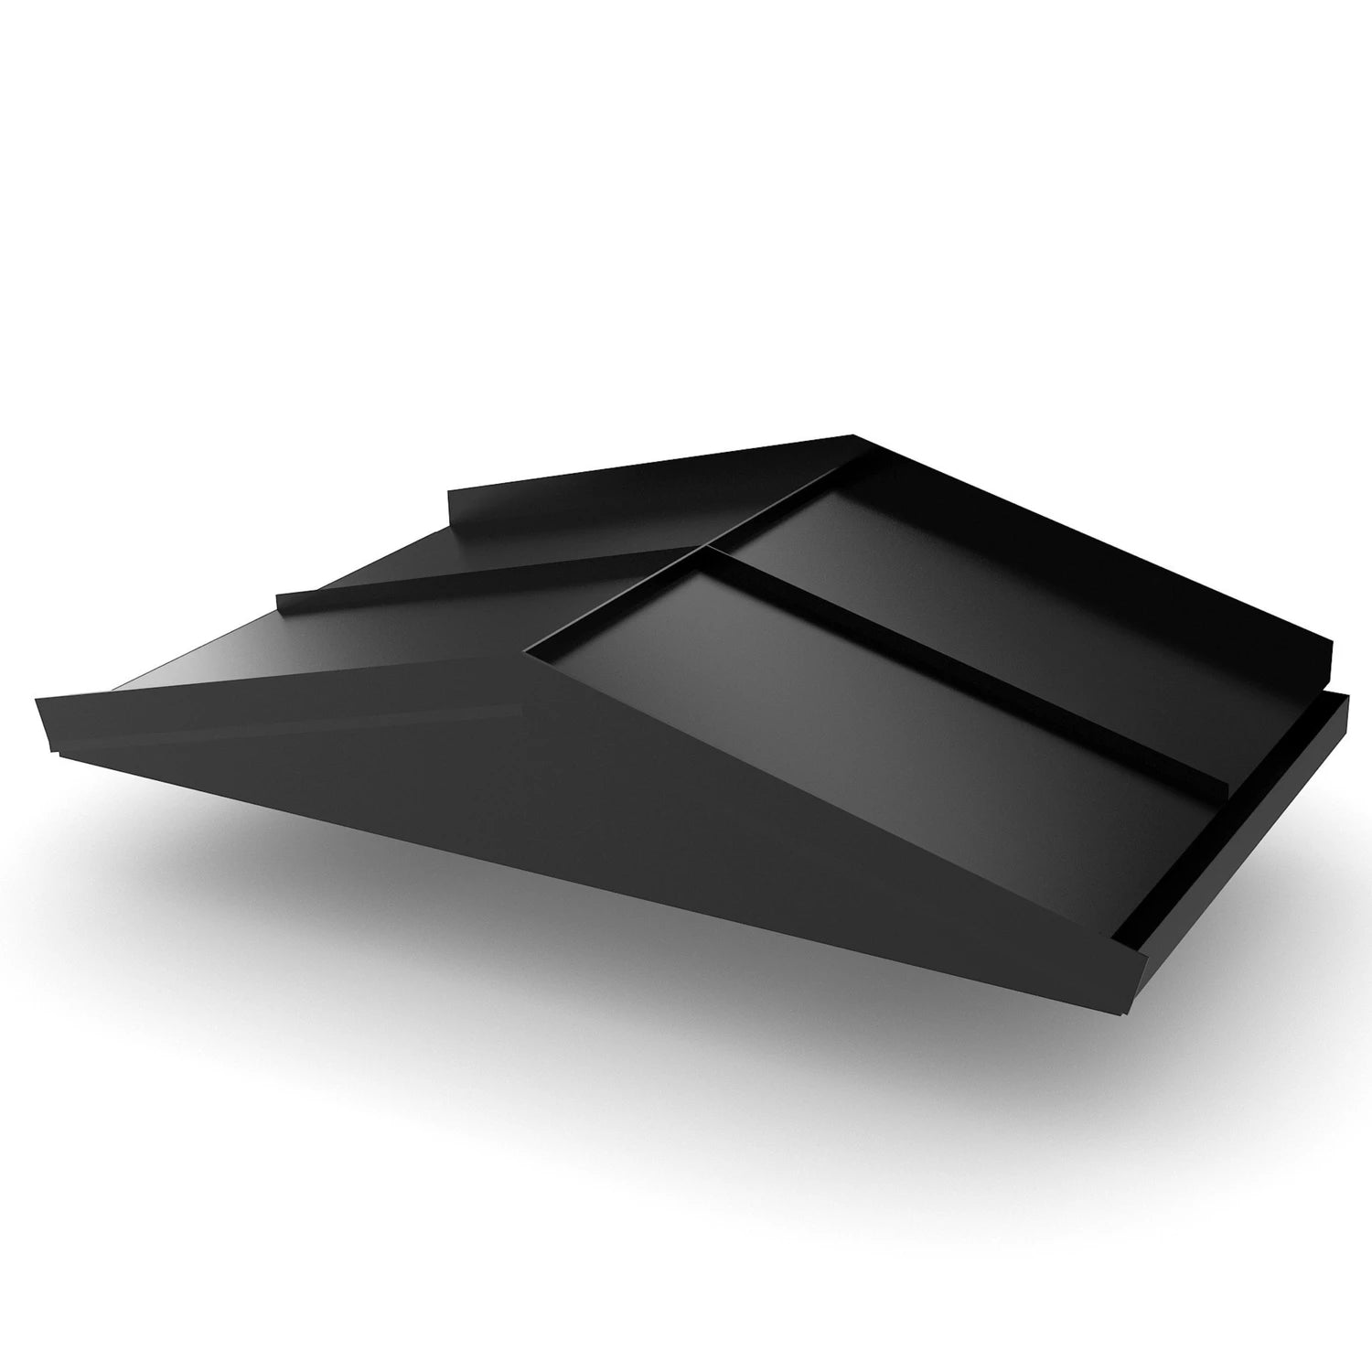
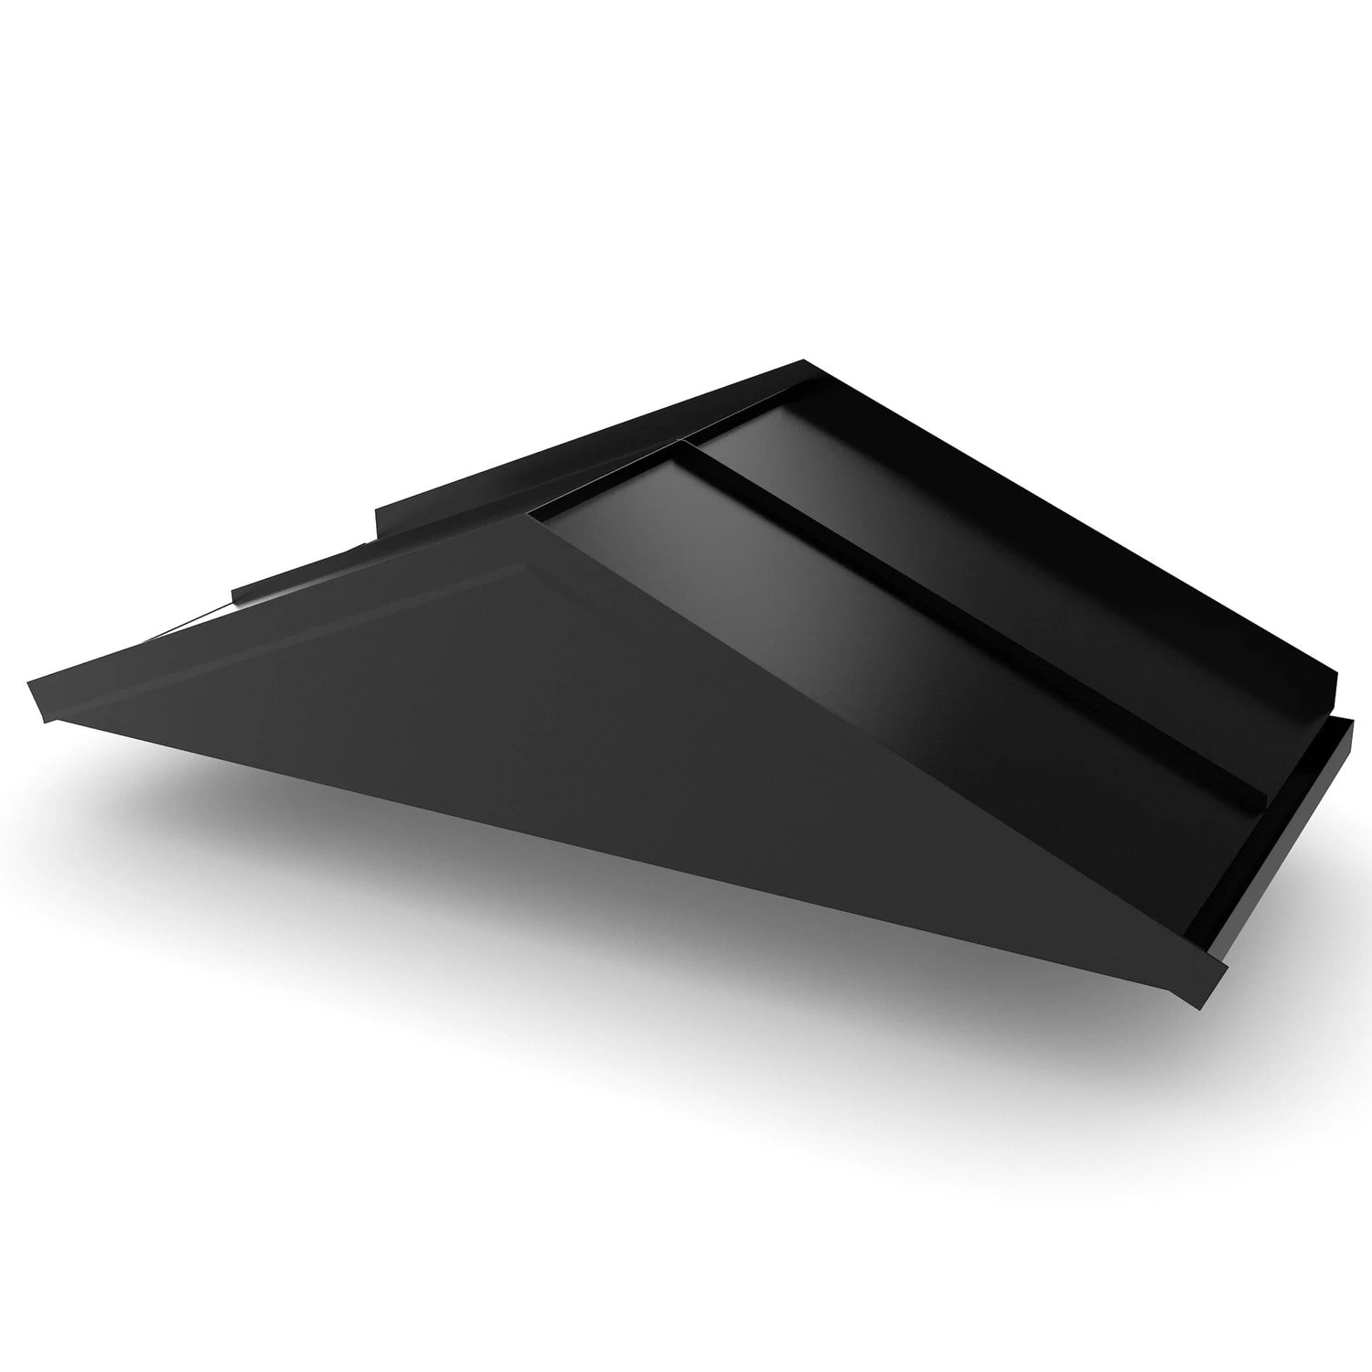
Porch Roof Nürnberg Closed – Modern Gable Roof for Your Home Entrance
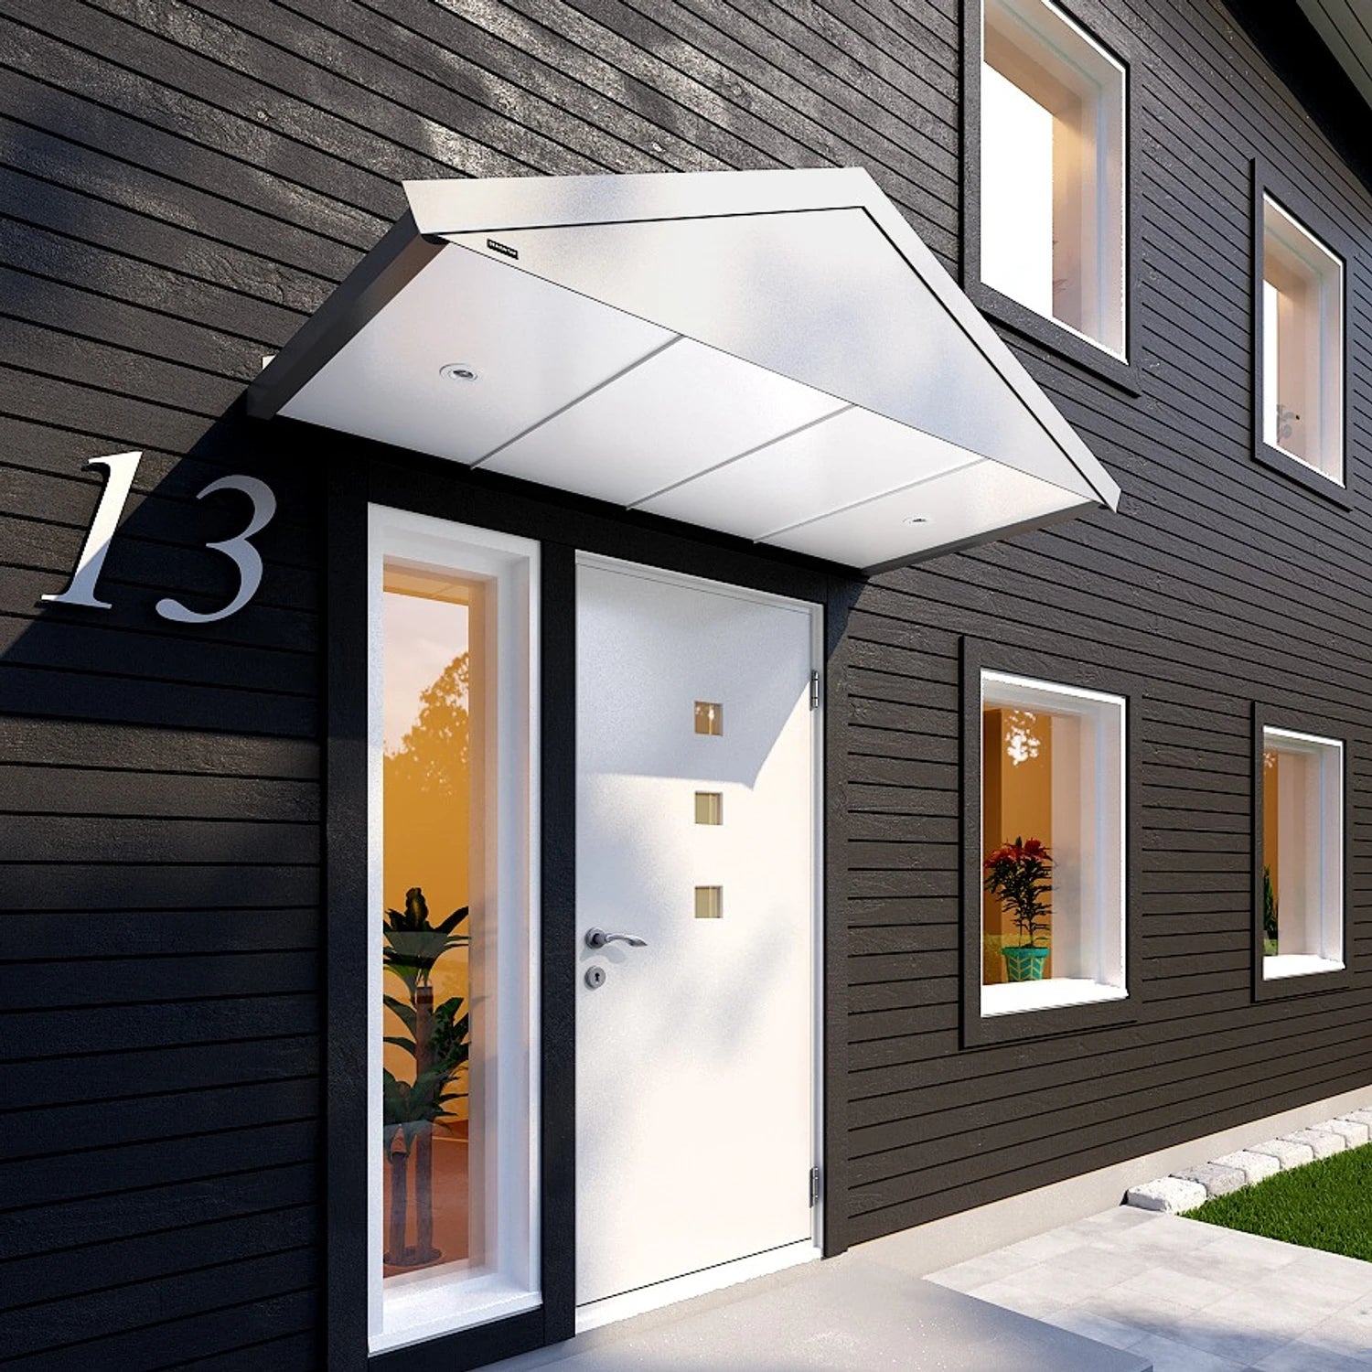
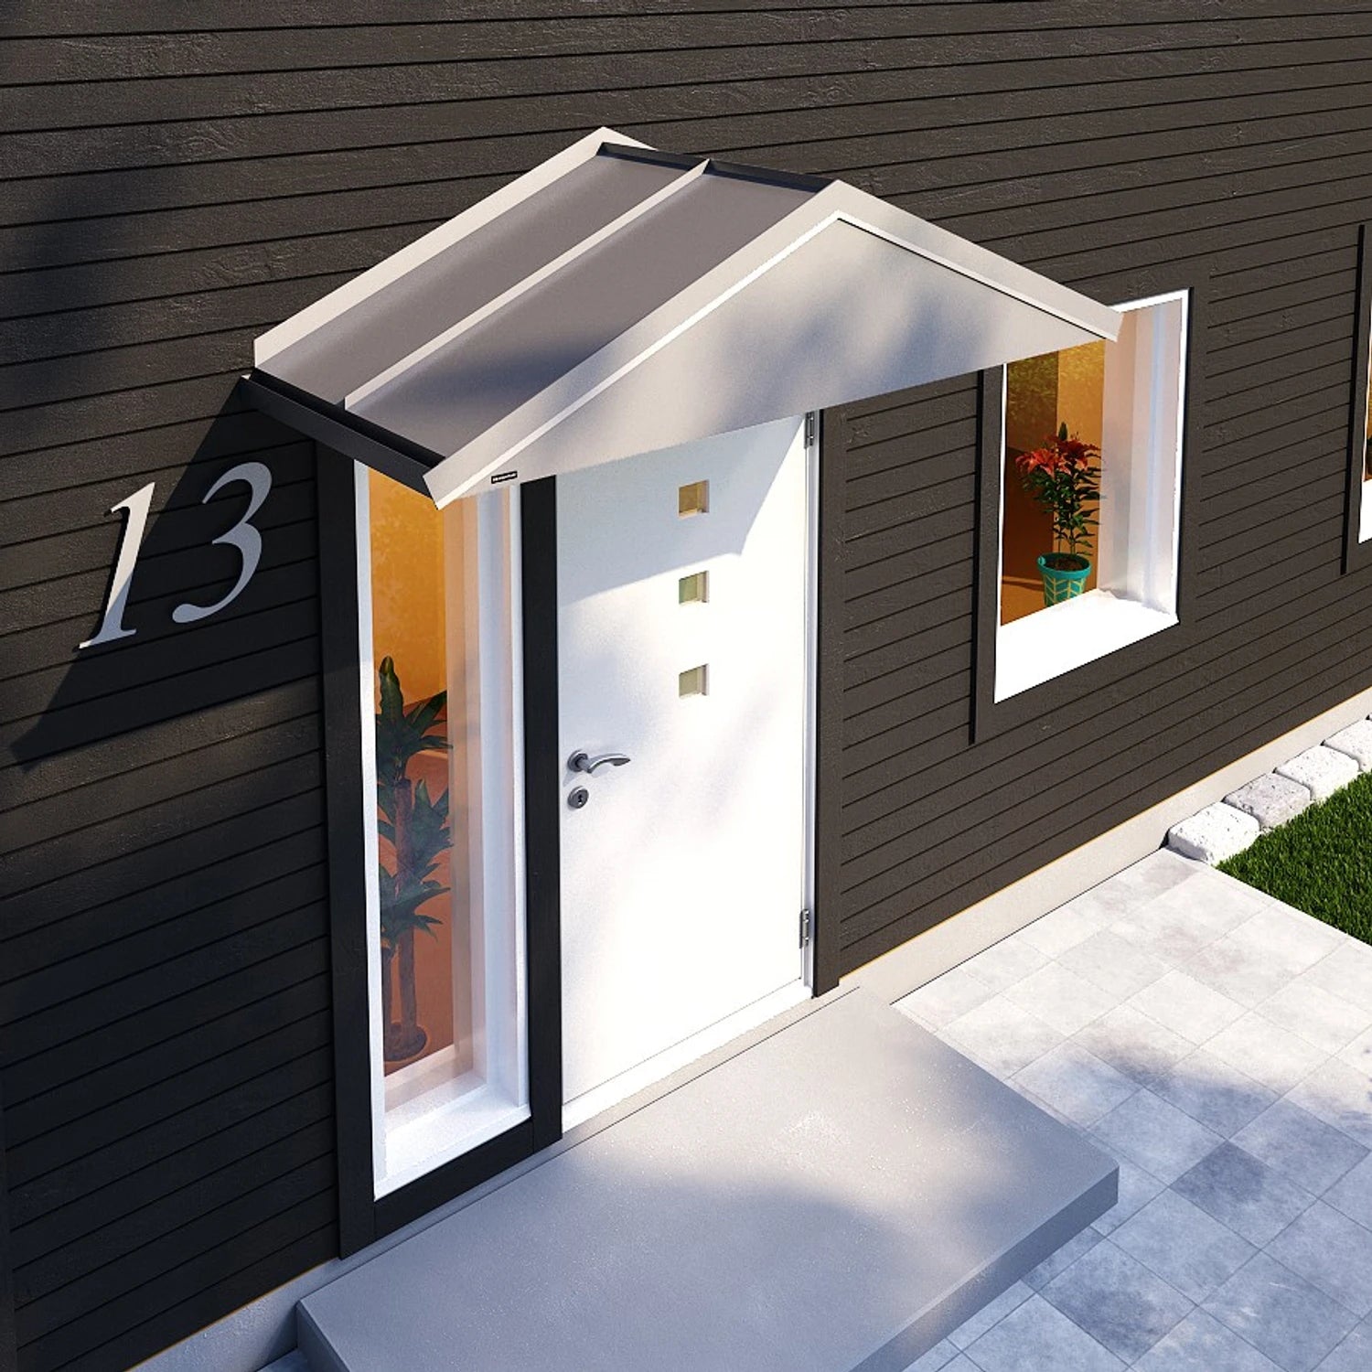
The porch roof Nürnberg closed combines the elegance of a gable roof with modern aluminum technology. With a 20° roof pitch, it blends harmoniously into any architecture and reliably protects your entrance and facade from rain, snow, and wind. Rainwater is drained to the front via an integrated, minimalist gutter.
High-quality materials: a robust aluminum frame – sturdy, lightweight, and maintenance-free – combined with the weather-resistant Plannja GreenCoat Glossy PRO BT roof sheet for an especially long service life. The suspended ceiling is available either in the canopy color or in white-painted aluminum.
Optionally with lighting: discreet recessed spotlights in three light colors for an atmospherically illuminated entrance.
Thanks to its low weight, installation is quick and easy – illustrated instructions are included, and high installation costs are eliminated.
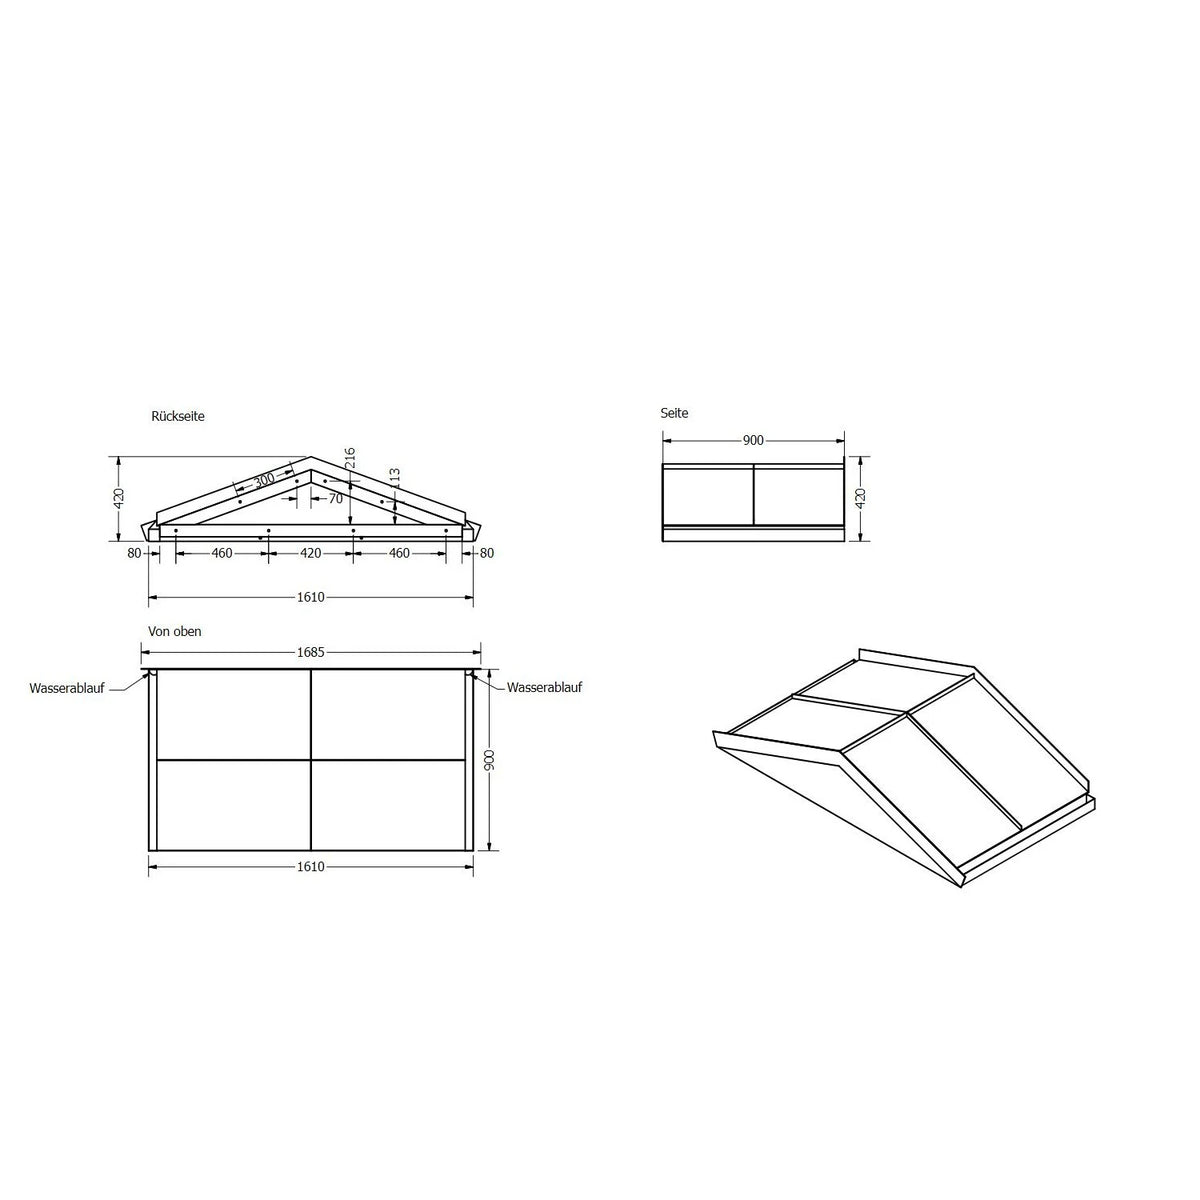
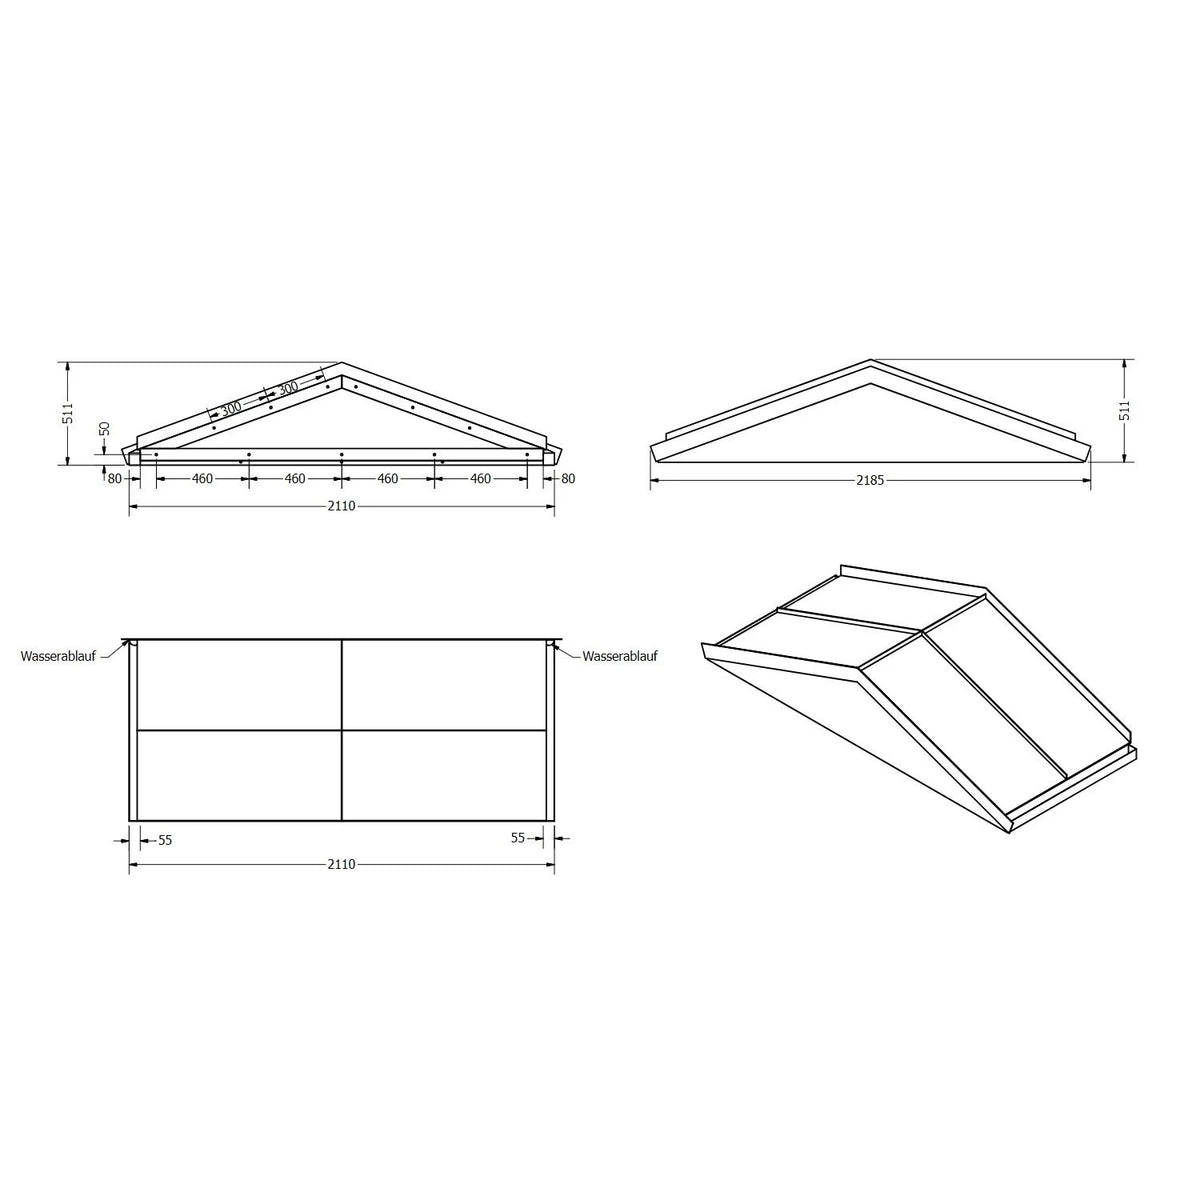
Technical details
| Widths | 1600 mm | 2100 mm |
| Depth | 900 mm |
| Weight | 25 kg (1600 mm) | 32 kg (2100 mm) |
| Roof pitch | 20° |
| Material | Aluminum frame with Plannja GreenCoat Glossy PRO BT sheet |
| Lighting (optional) | 2 spotlights each |
| Max. load | 350 kg/m² · snow load zone 3.5 |
| Warranty | 10 years |

Your advantages
- Very stable – approved up to snow load zone 3.5
- Quick, easy installation without high costs
- Maintenance-free and durable
- Custom versions in your desired width available
- Wide selection of colors and designs
Still undecided? The model catalog helps with the comparison
The catalog shows all 14 porch roof models side by side – umbrella, gable, arched and glass roofs with widths, depths and versions. This way you can see at a glance which roof suits your entrance.

Important installation note:
For a perfect seal between the top sheet of the porch roof and the house wall, we recommend using a silicone or construction joint. Detailed installation guidance can be found here:
Montageanleitung Nürnberg geschlossen.pdf
Hersteller:
Kirchberger Metall Onlinevertrieb GmbH
Neunburger Str. 2c
92431 Neunburg v. W. / Seebarn
Deutschland
Kontakt:
E-Mail: shop@kirchberger-metall.de
Telefon: +49 (0) 9672 9269110


