
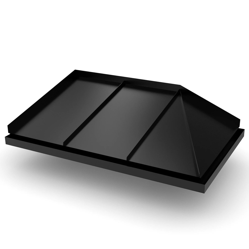
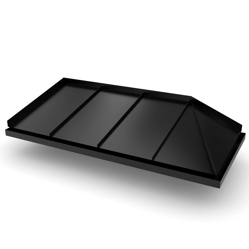
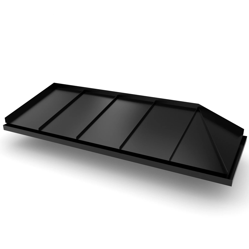
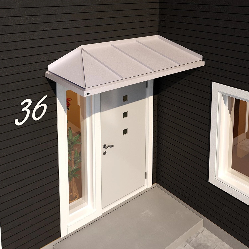
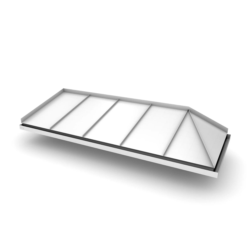
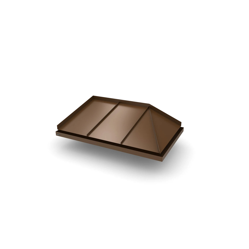
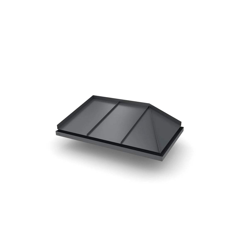
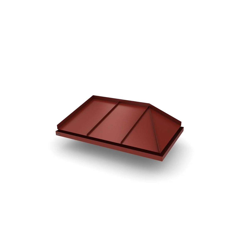
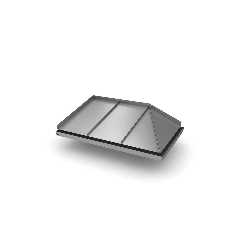
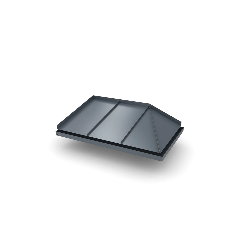
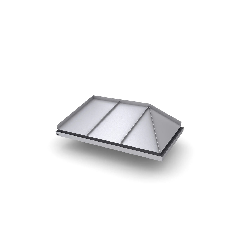
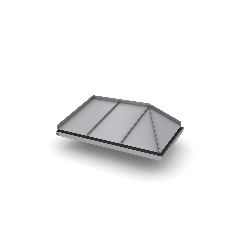
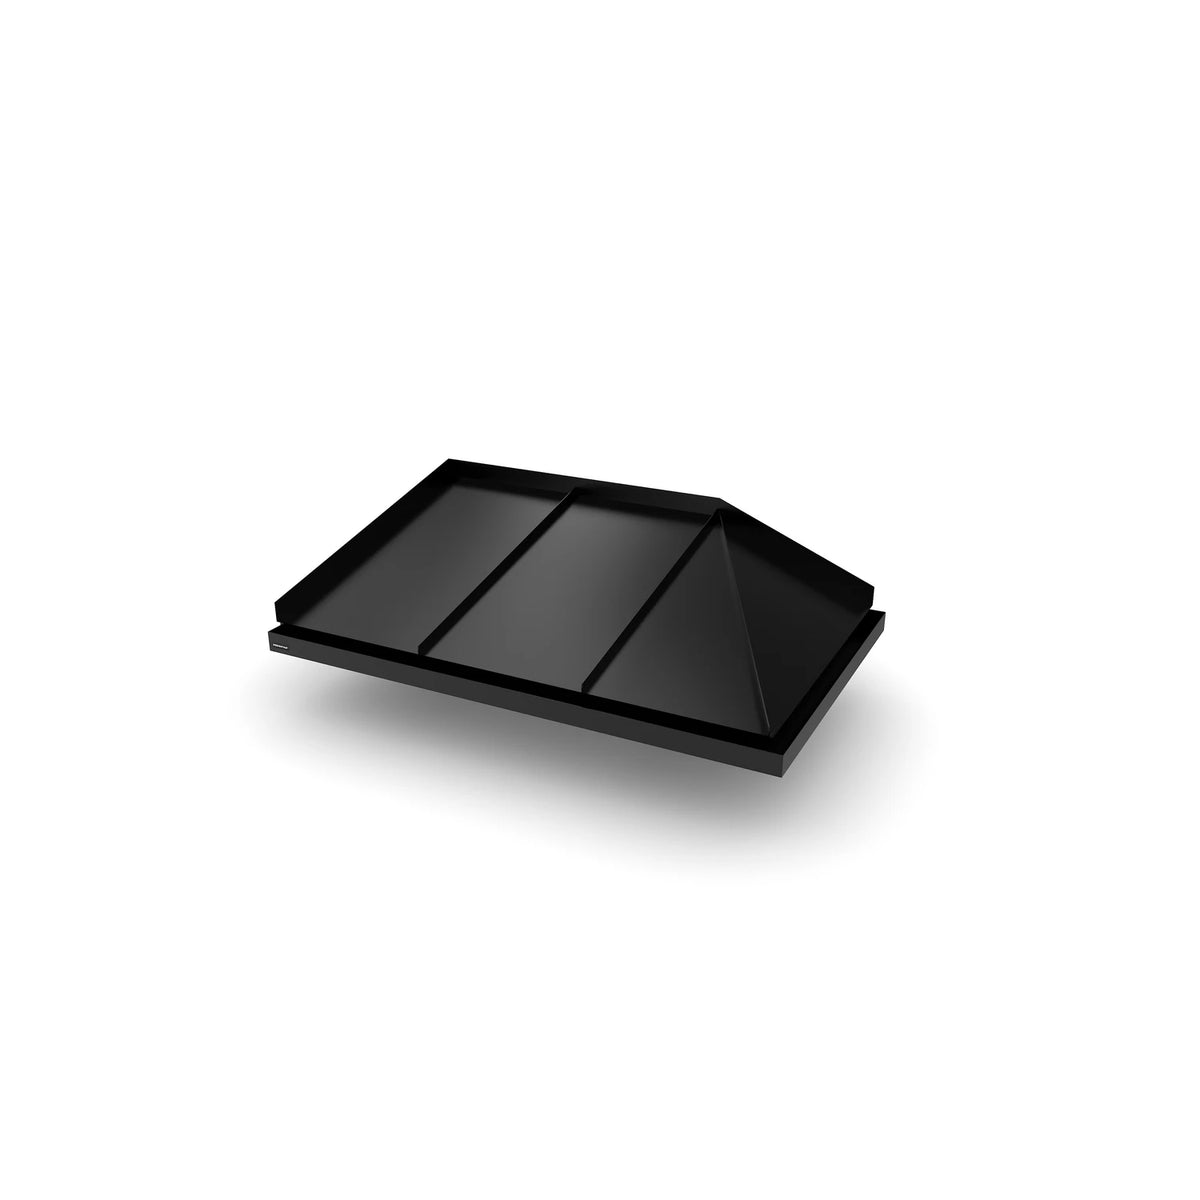
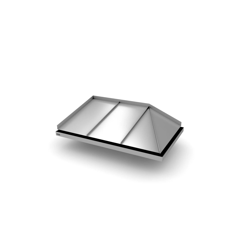
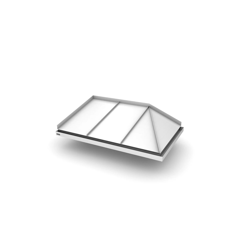
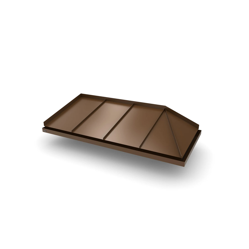
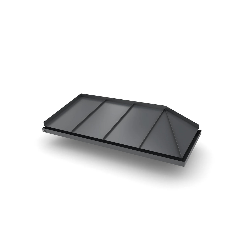
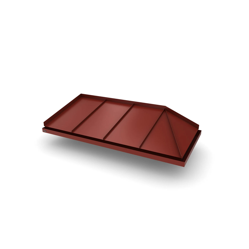
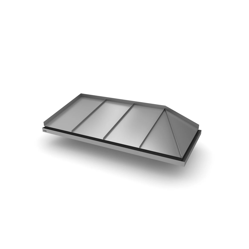
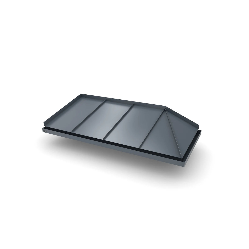
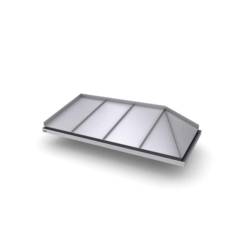
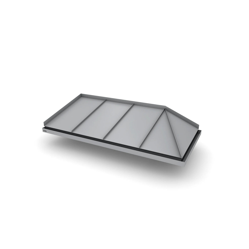
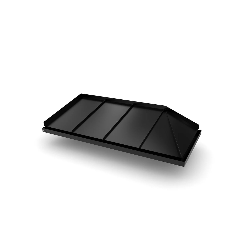
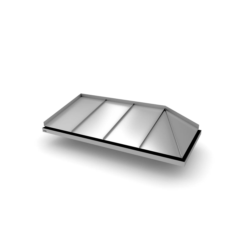
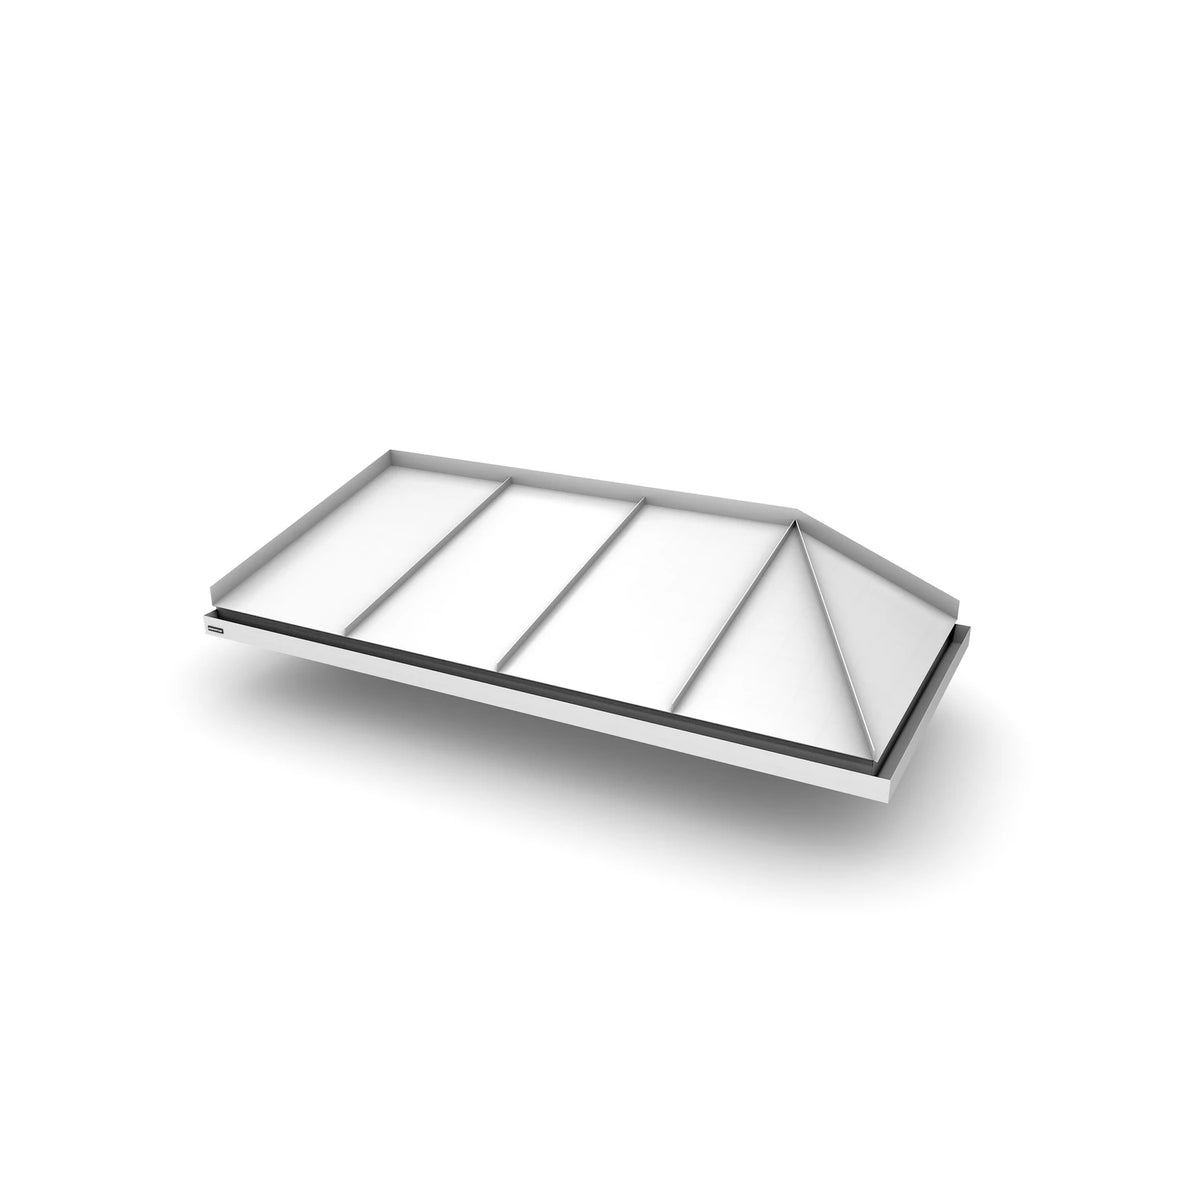
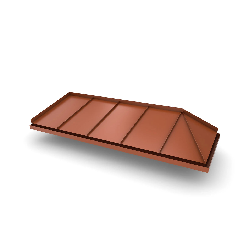
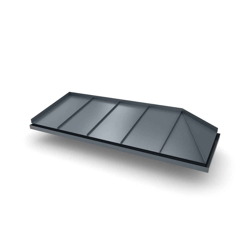
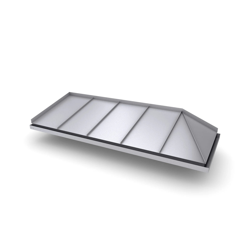
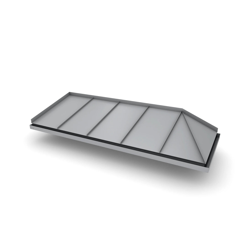
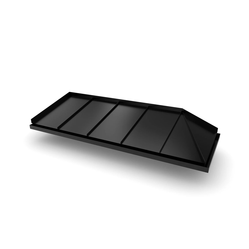
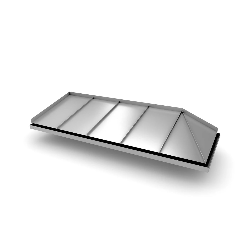
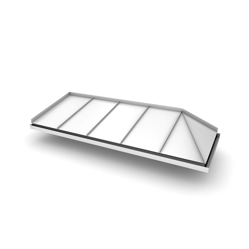
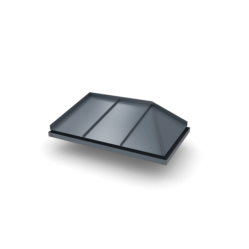
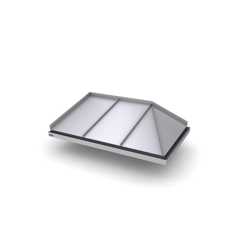
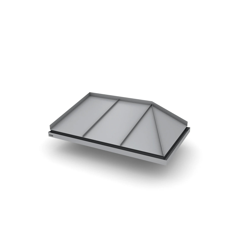
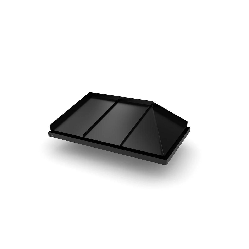
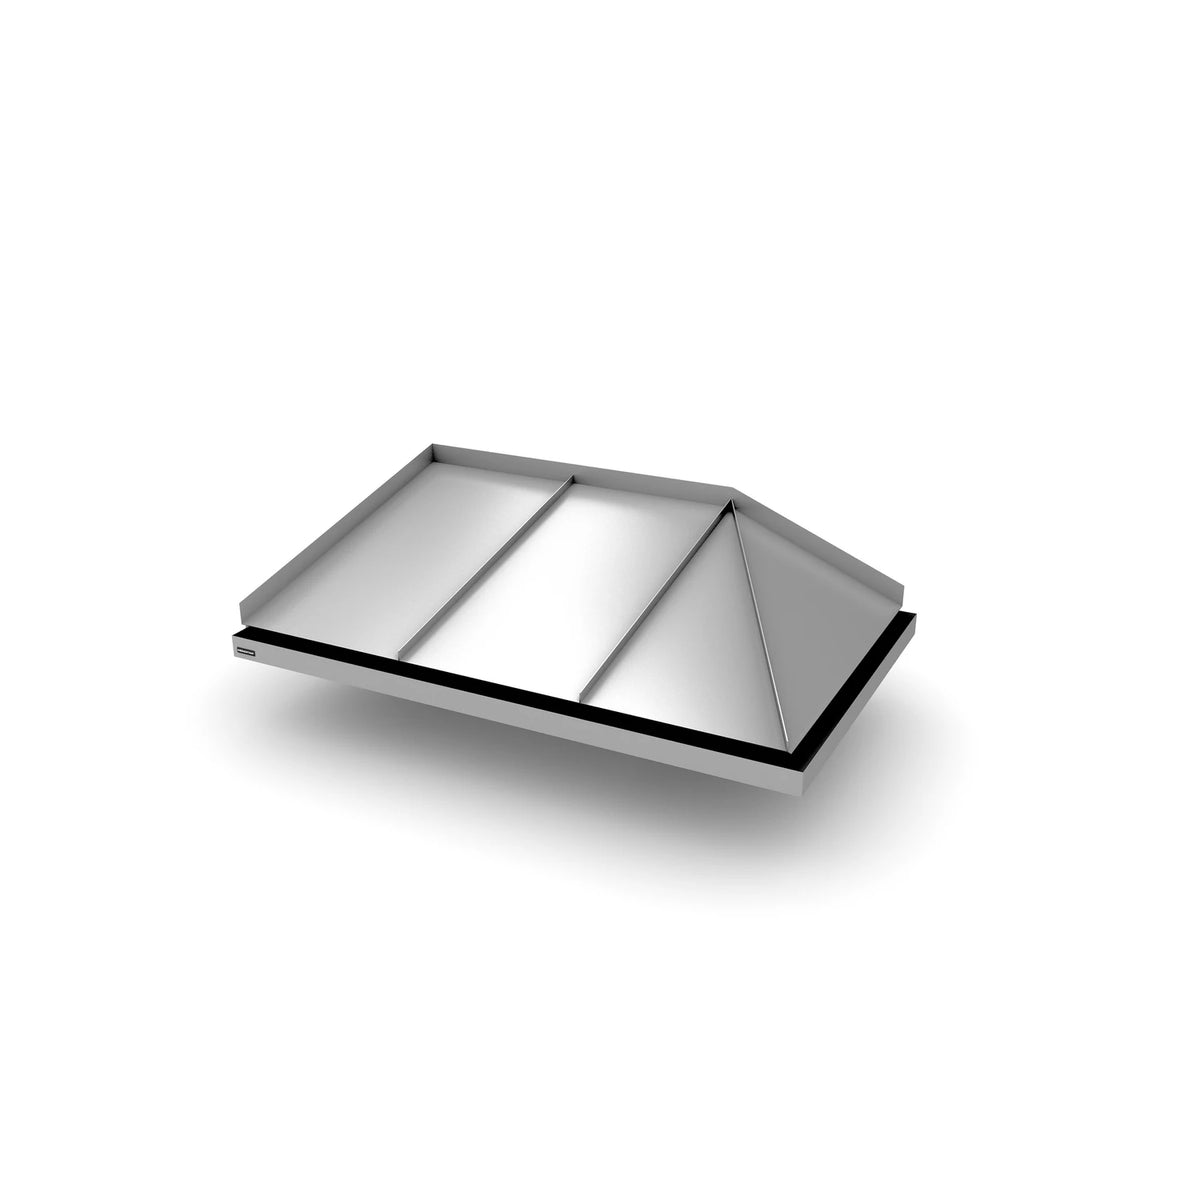
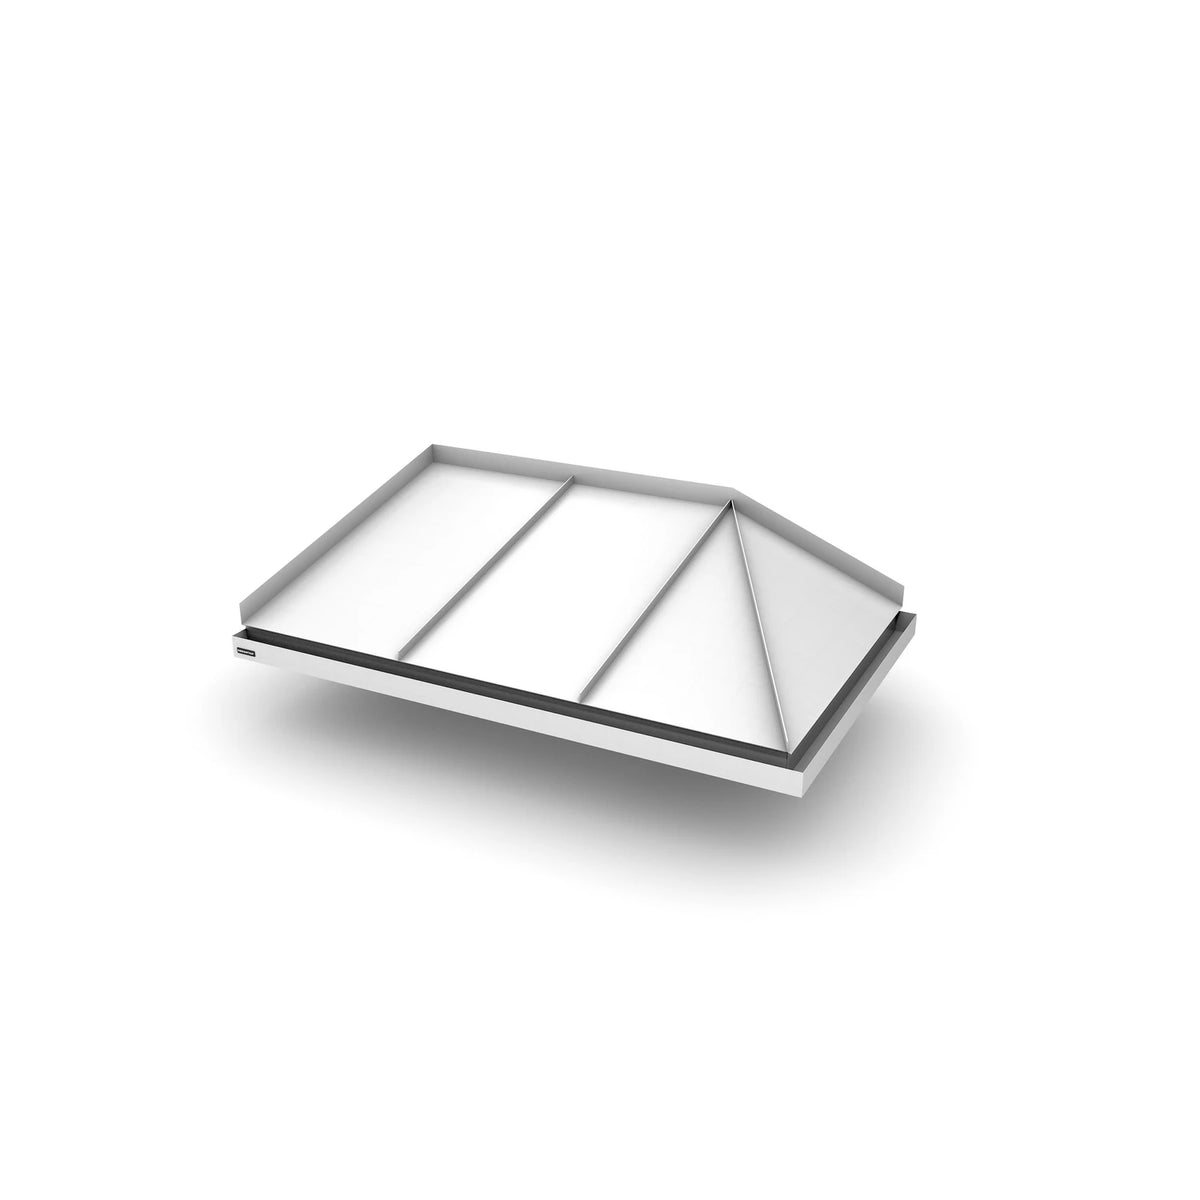
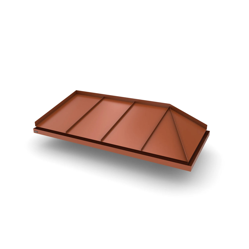
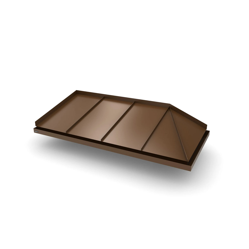
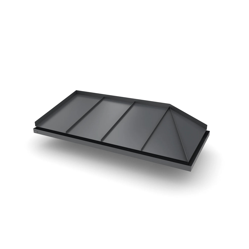
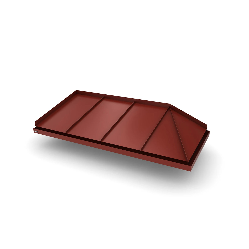
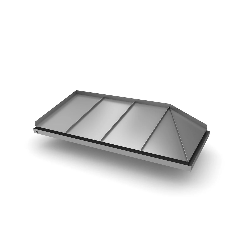
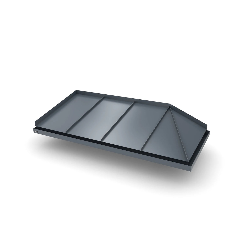
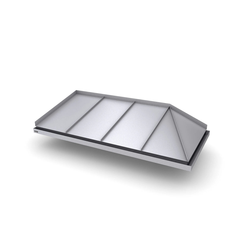
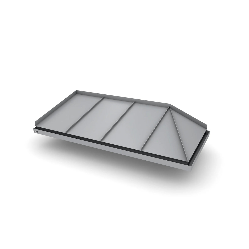
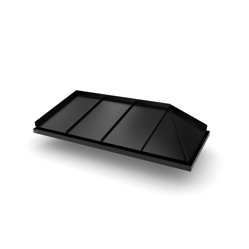
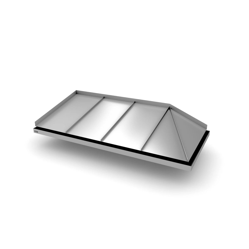
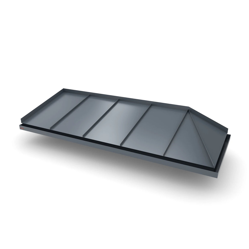
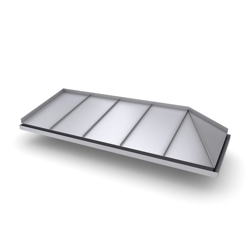
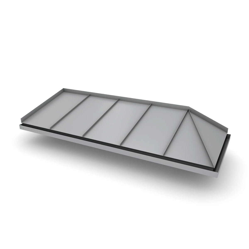
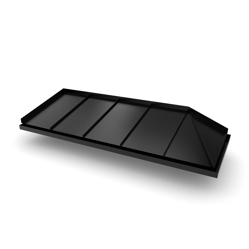
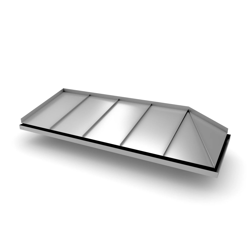
Vordach Amberg 2 1550 tiefe 955 schwarz
Vordach Amberg 2 2050 tiefe 955 schwarz
Vordach Amberg 2 2550 tiefe 955 schwarz
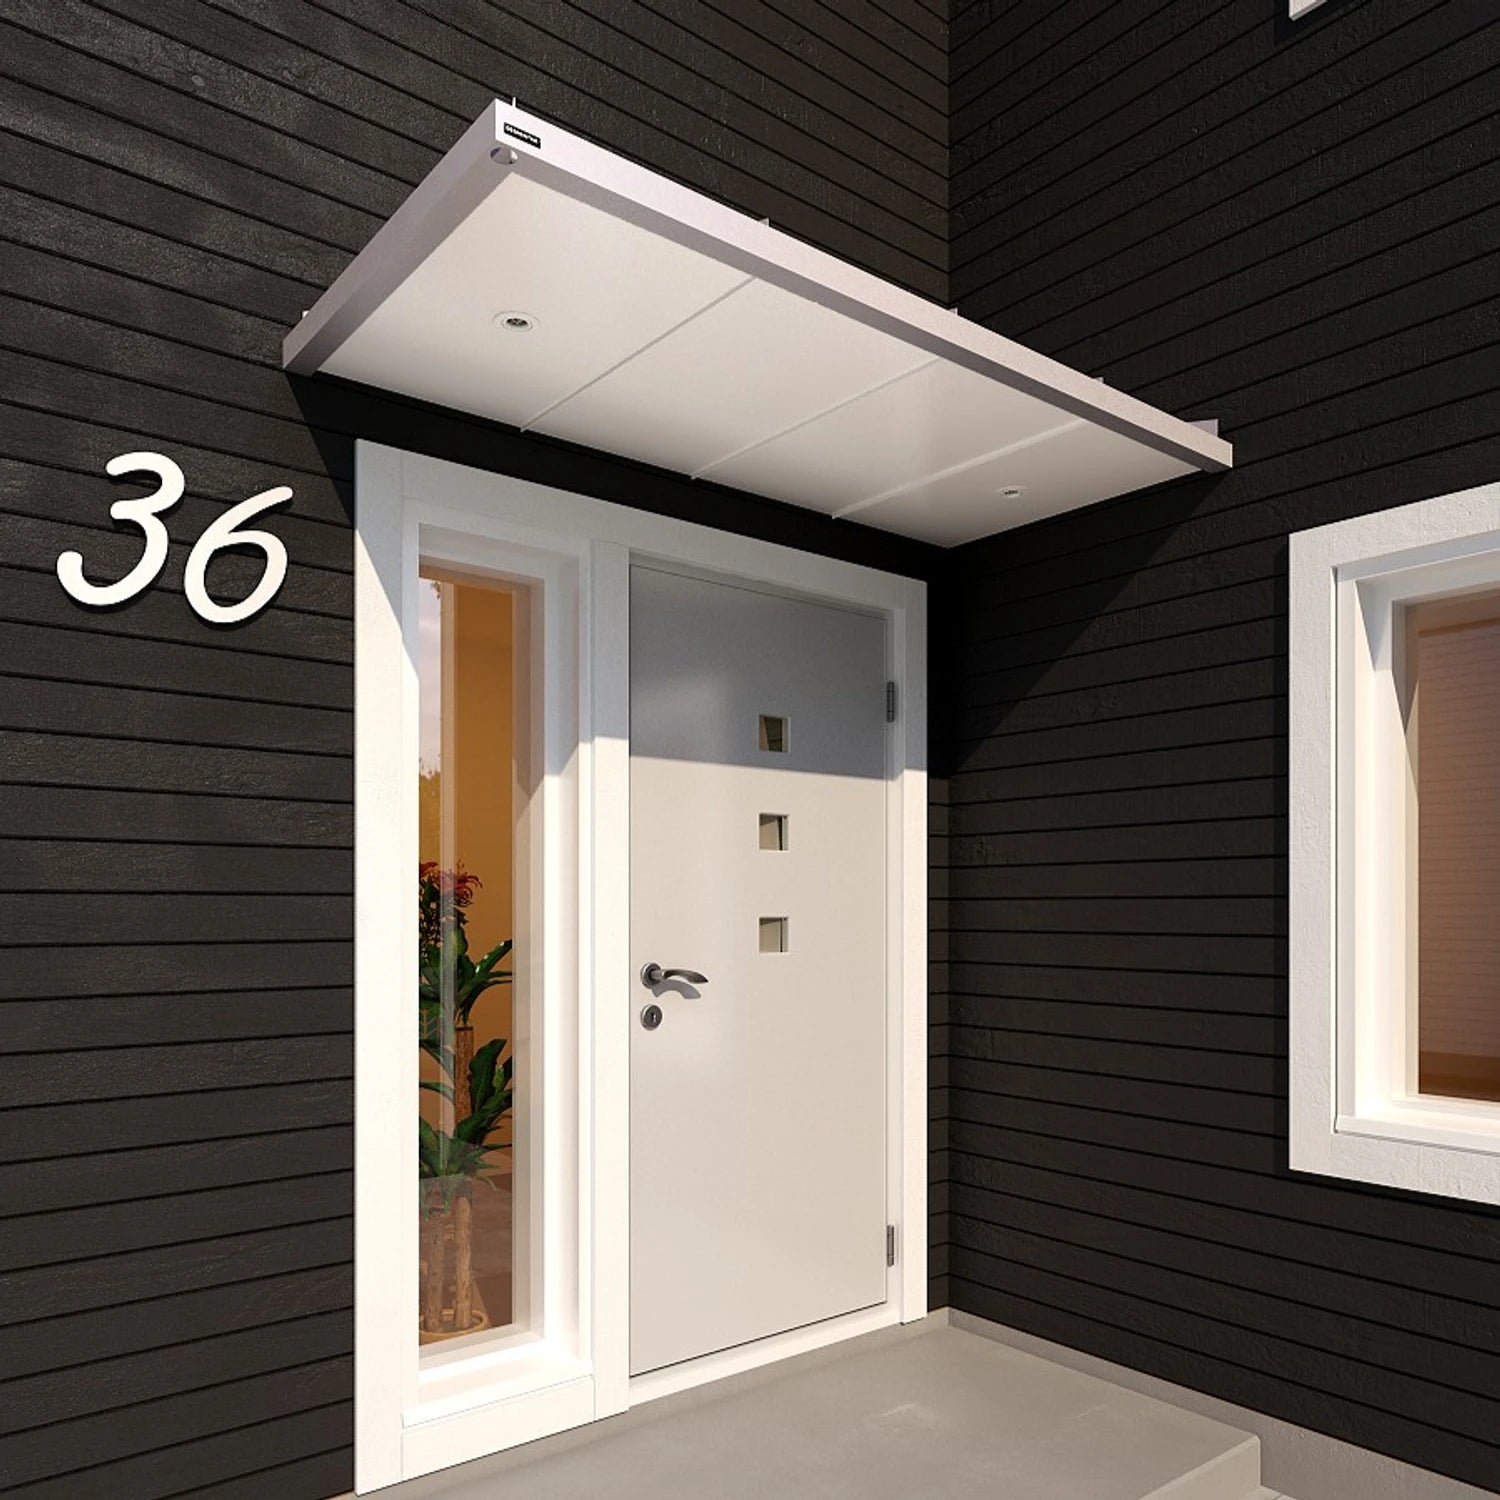
Vordach Amberg2 Beispiel 1
Vordach Amberg2 Beispiel 2
Vordach Amberg 2 2550 × 1155 mm, Aluminiumdach Warmweiß RAL 9010
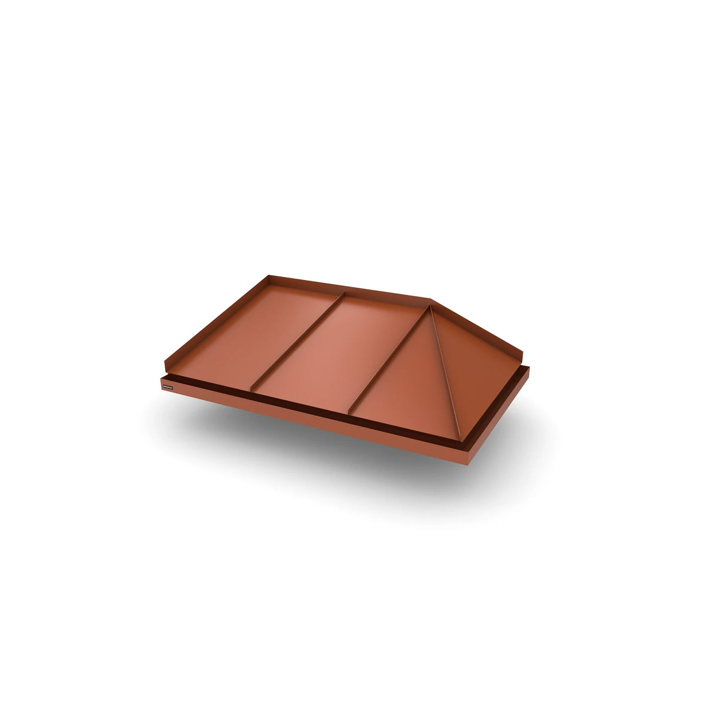
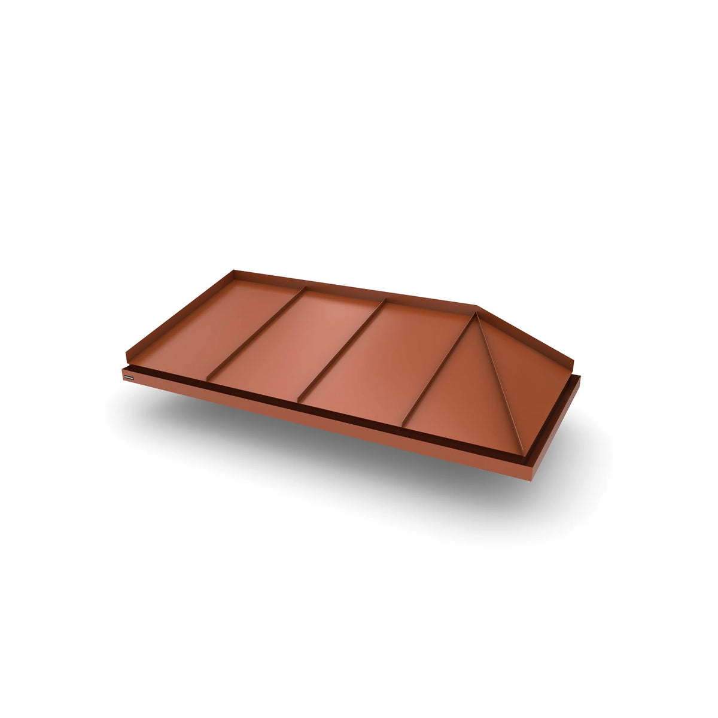
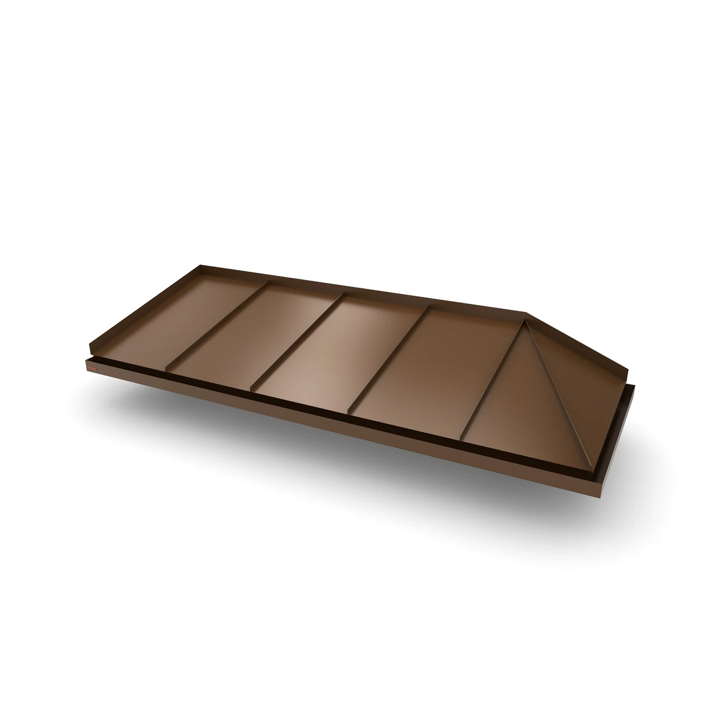
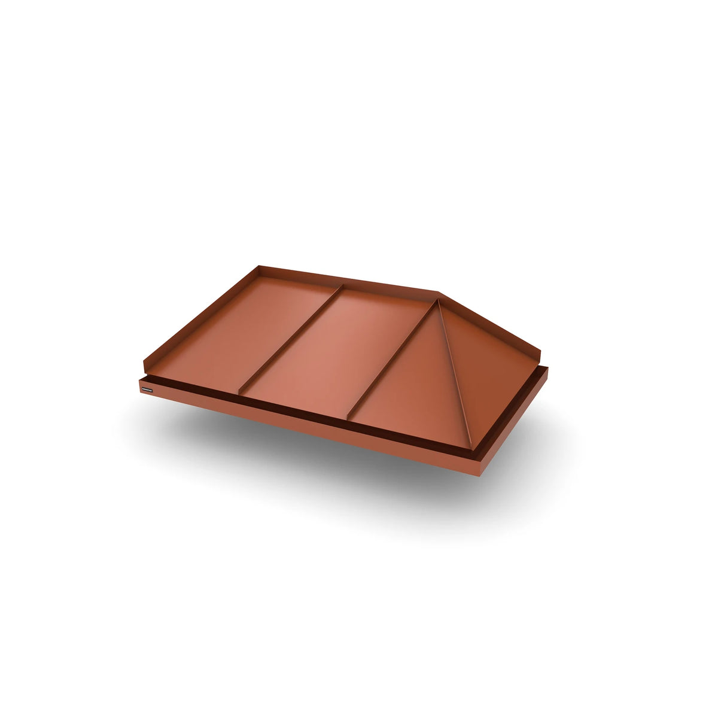
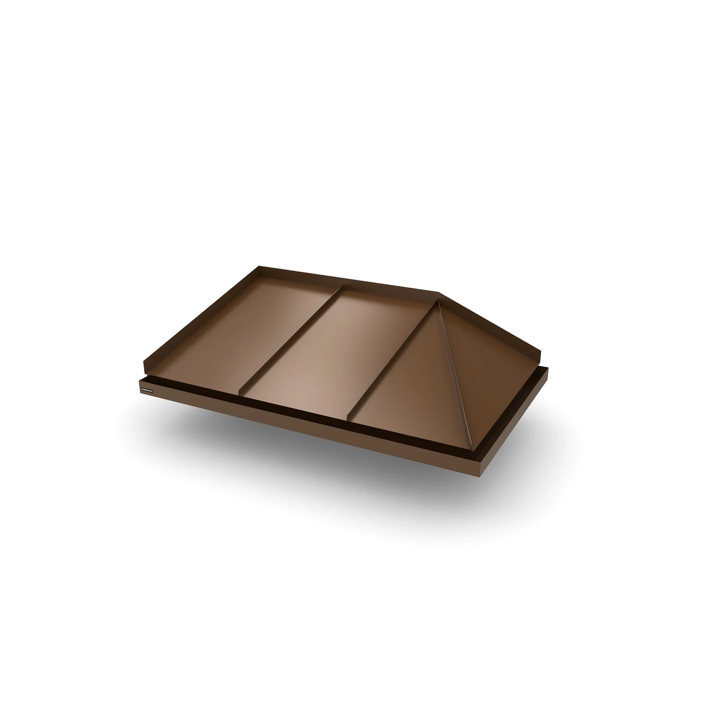
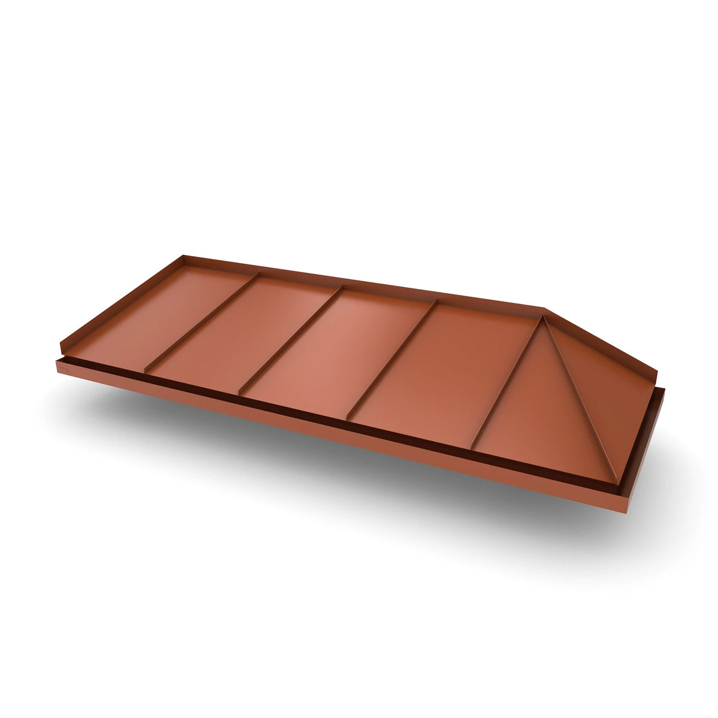
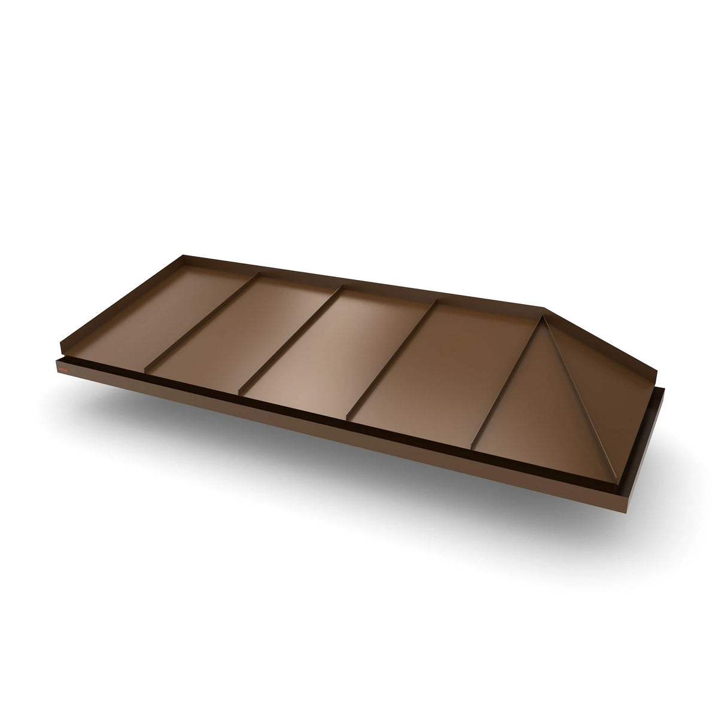
Vordach Amberg 2 1550 × 955 mm, Aluminiumdach Braunrot RAL 8004
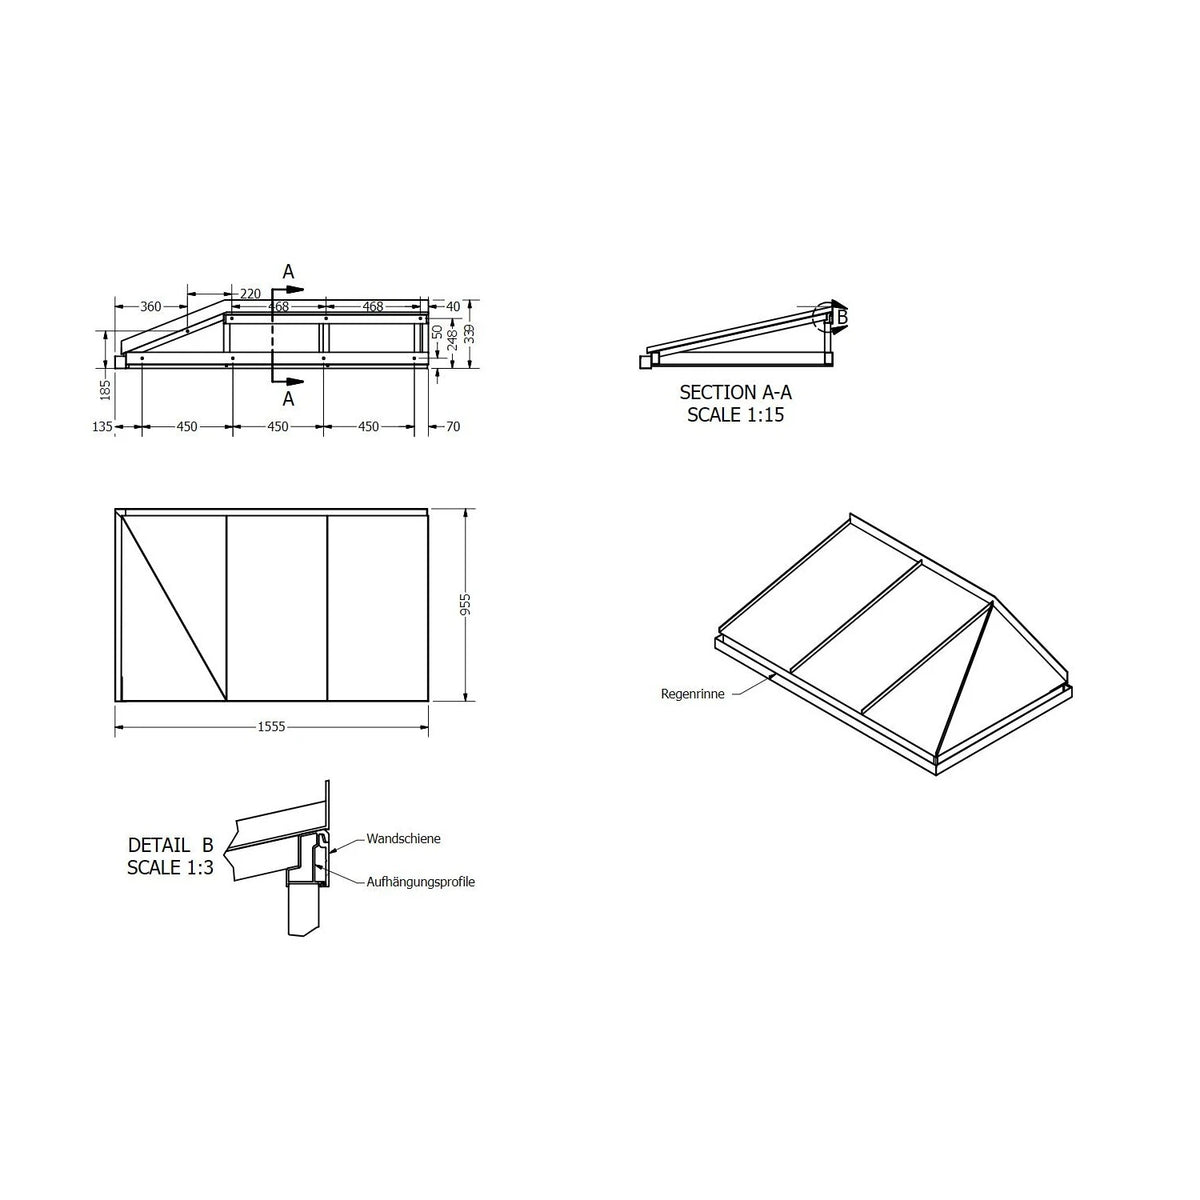
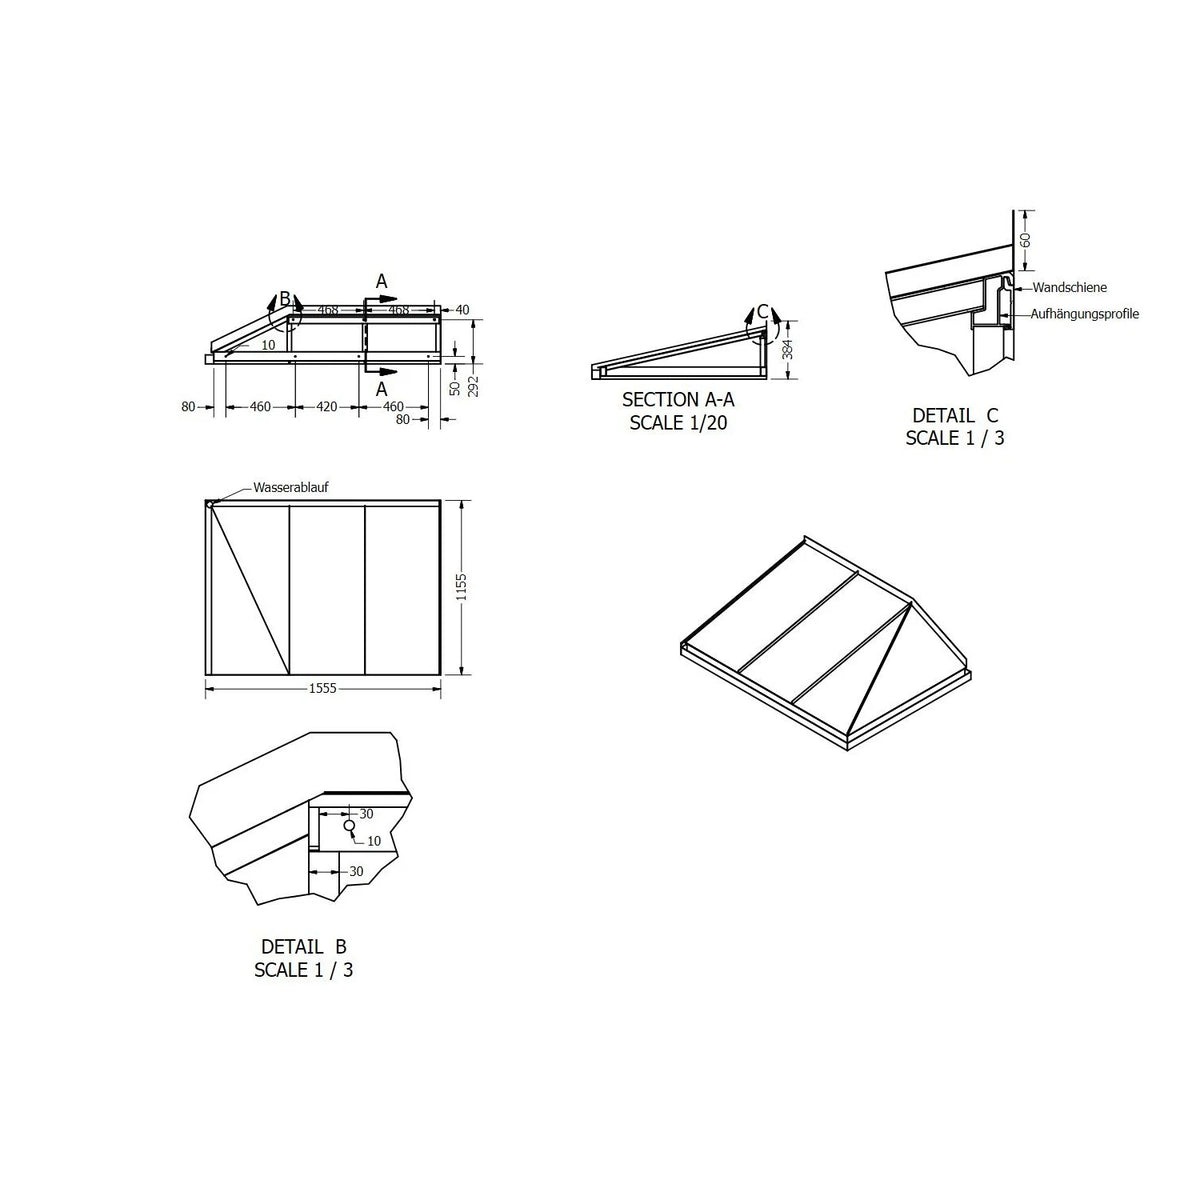
Maßzeichnung Vordach Amberg 2 1550 × 955 mm
Vordach Amberg 2 1550 × 955 mm, Aluminiumdach Dunkelbraun RAL 8017
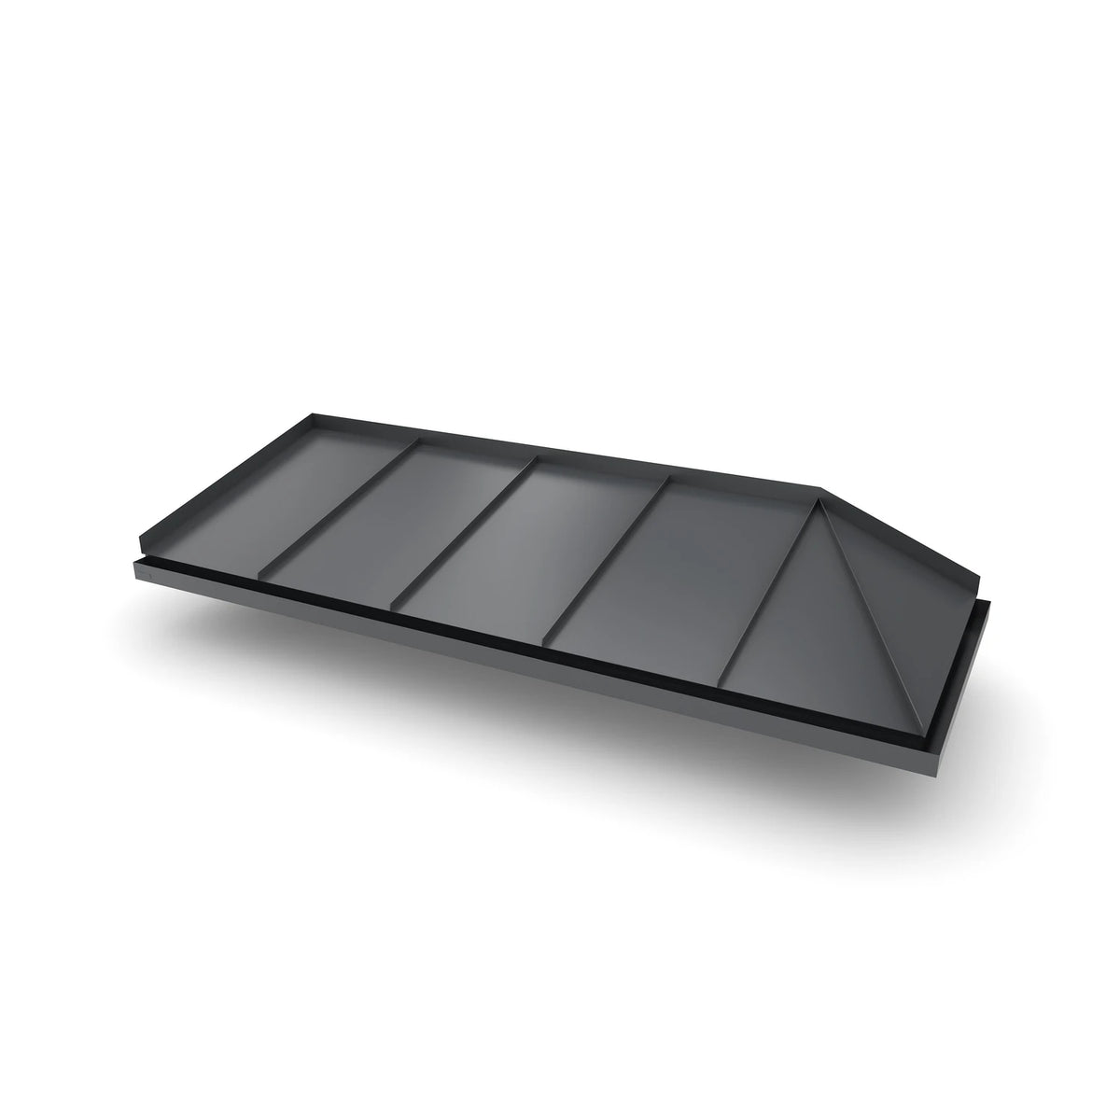
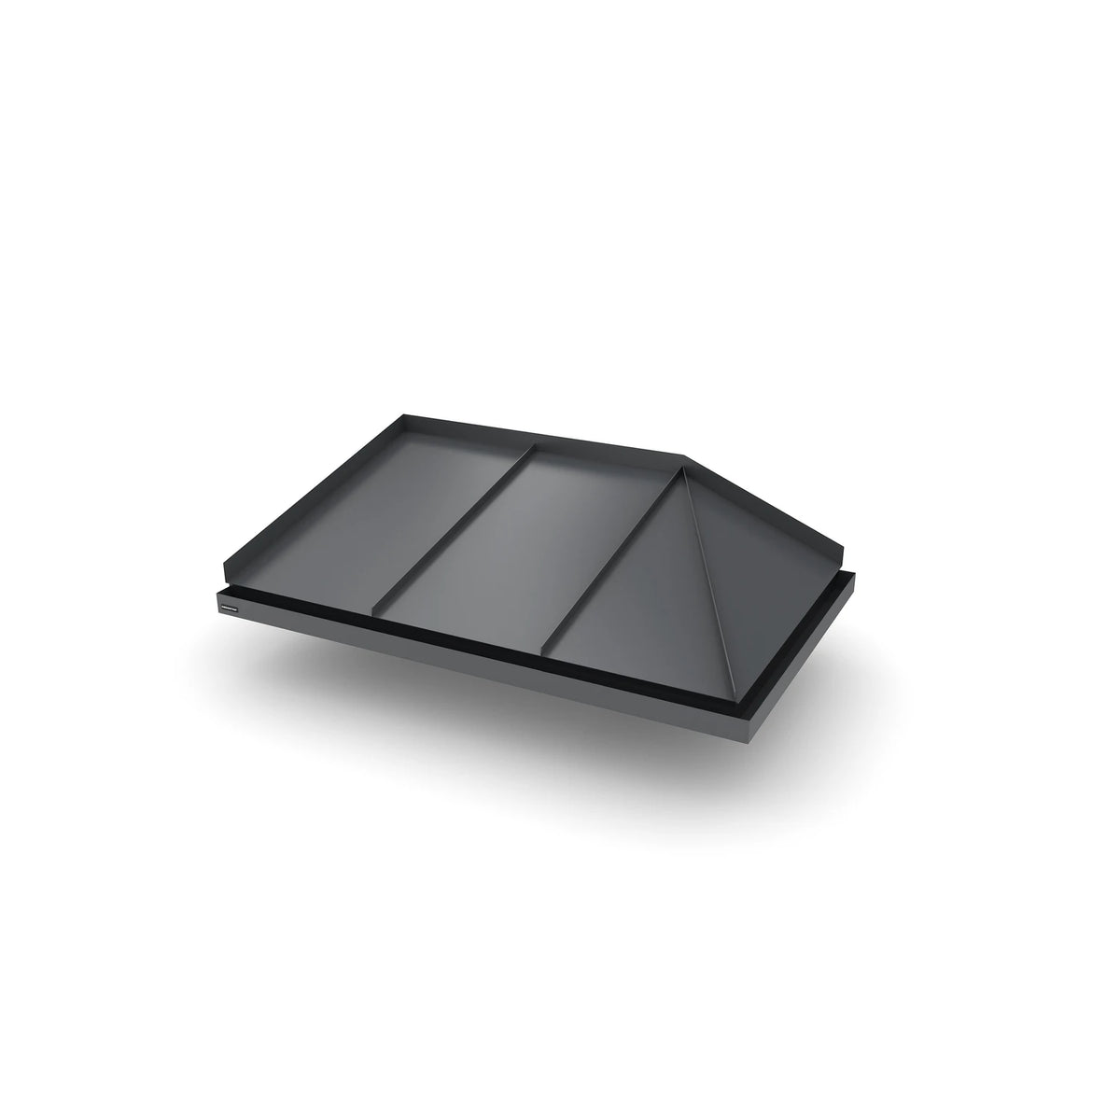
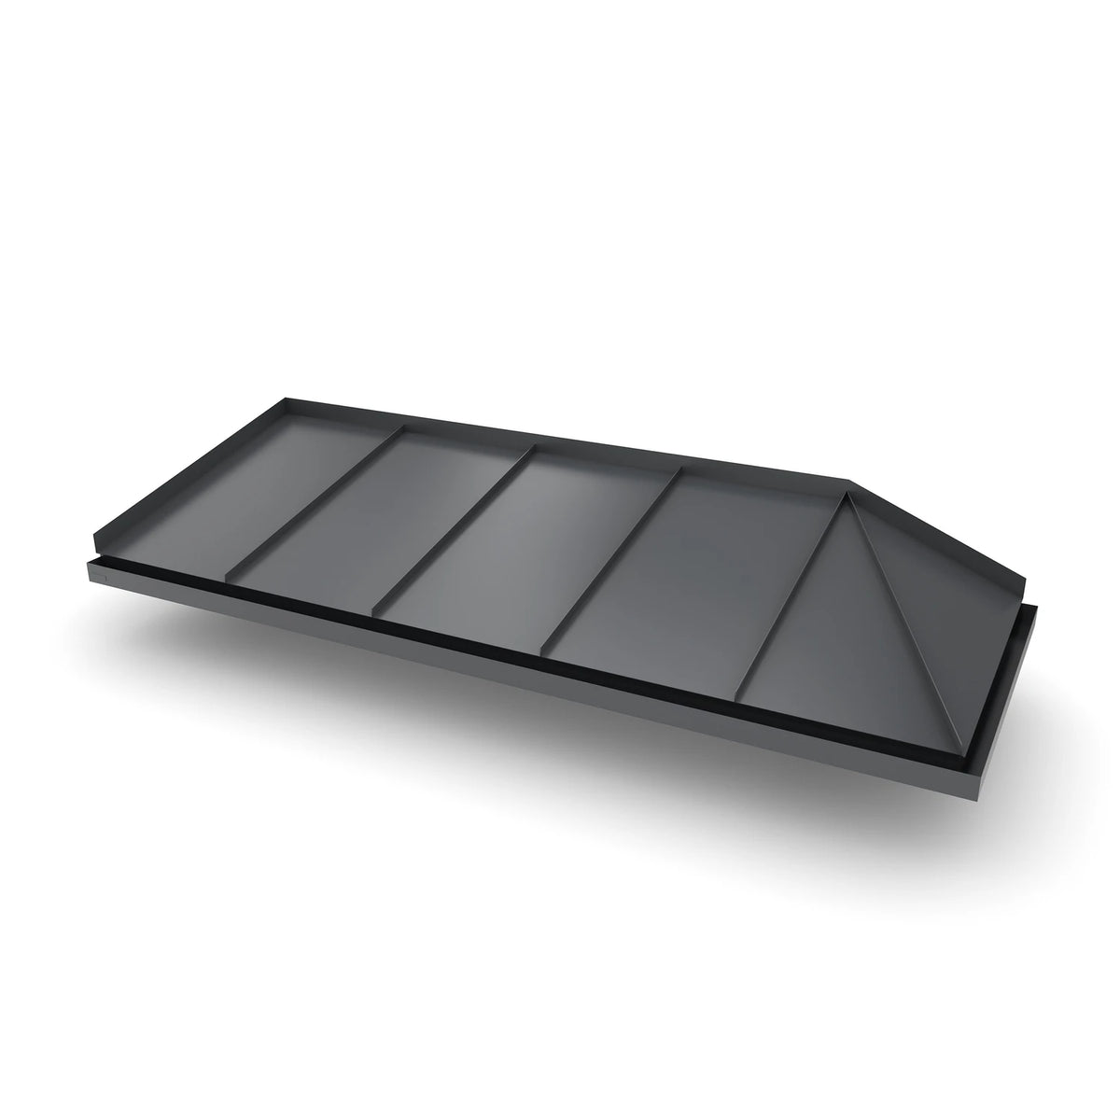
Vordach Amberg 2 1550 × 955 mm, Aluminiumdach Dunkelgrau RAL 7011
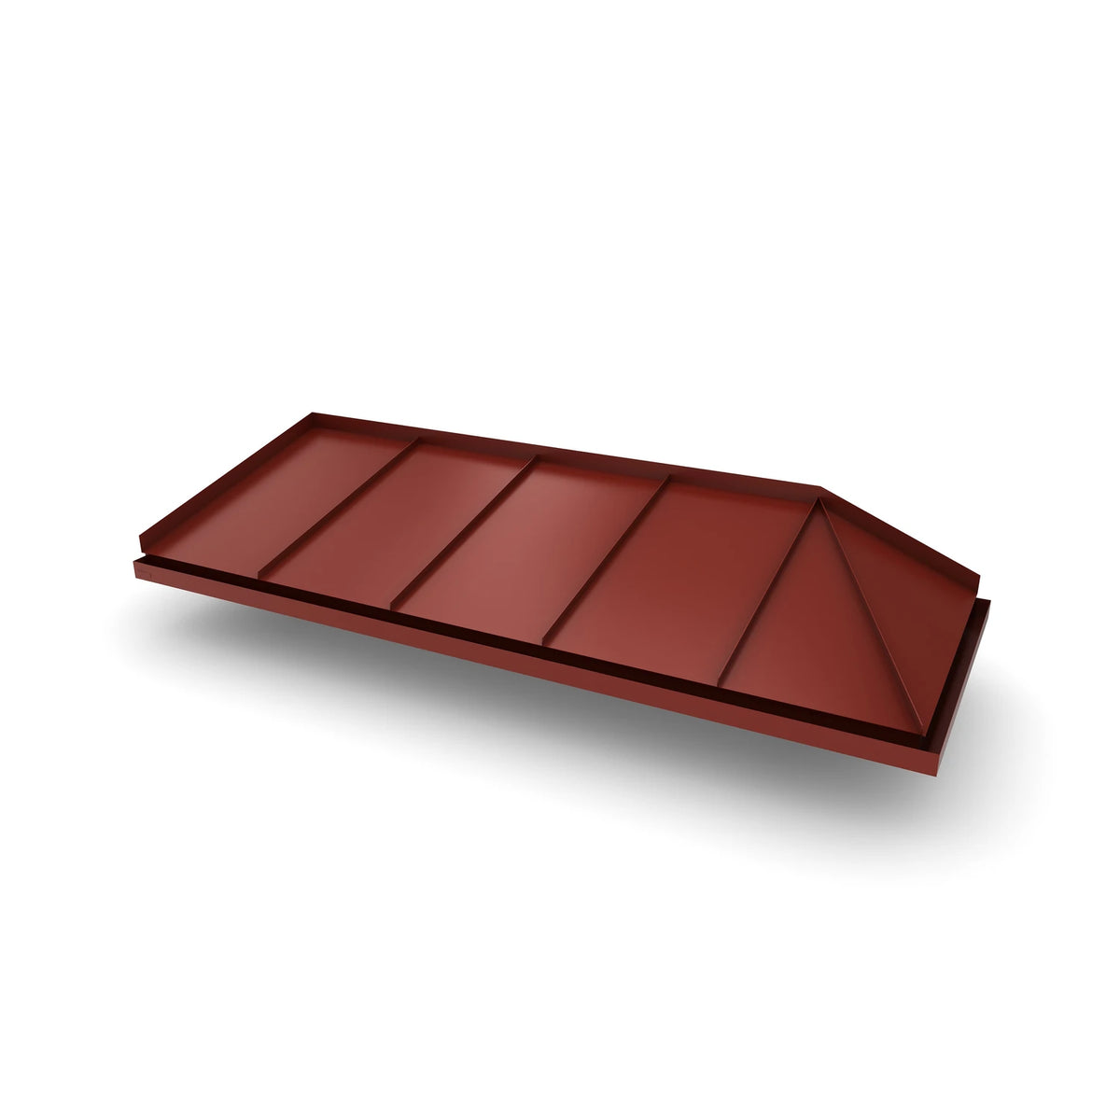
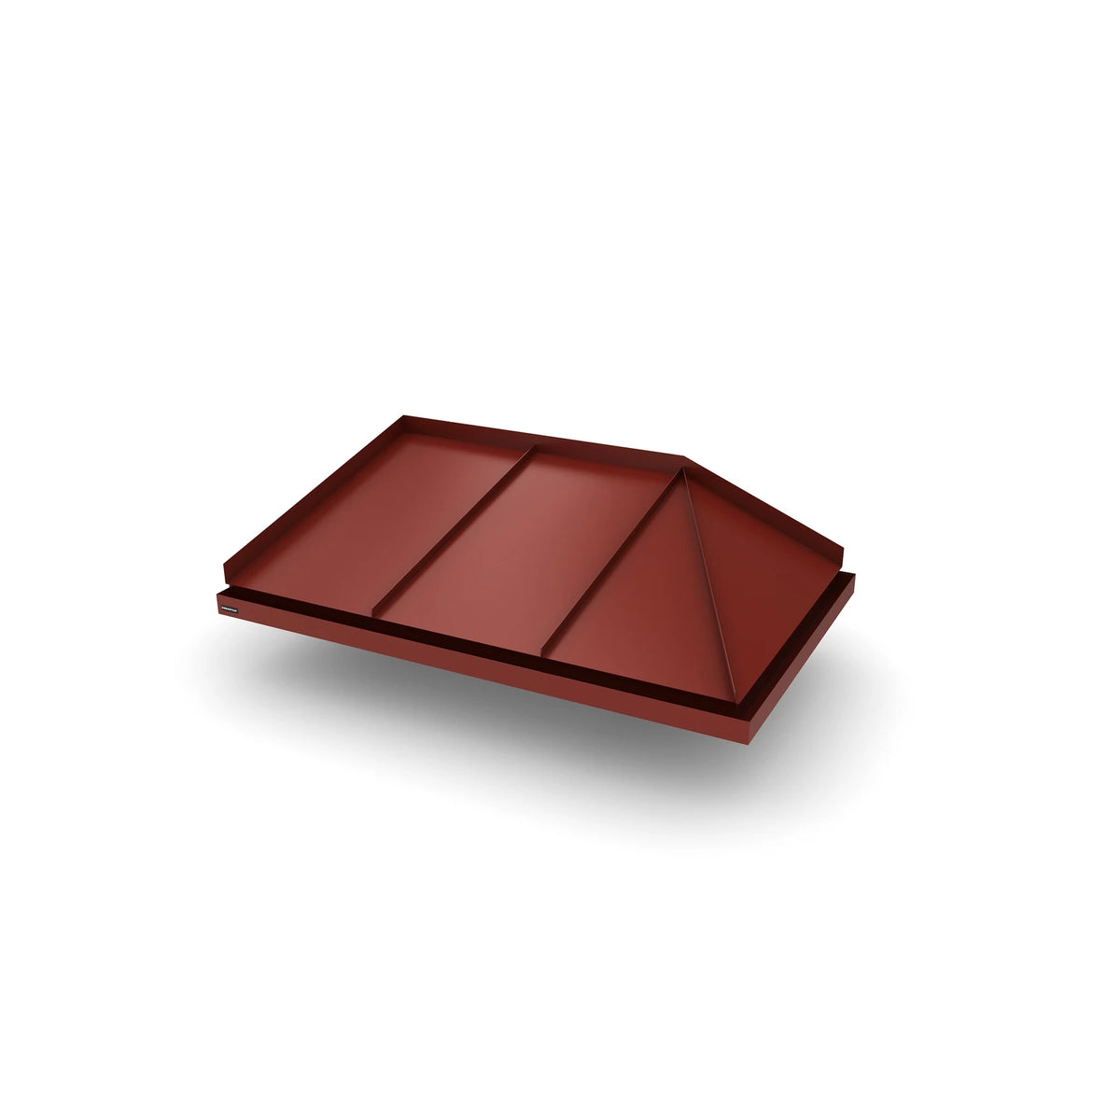
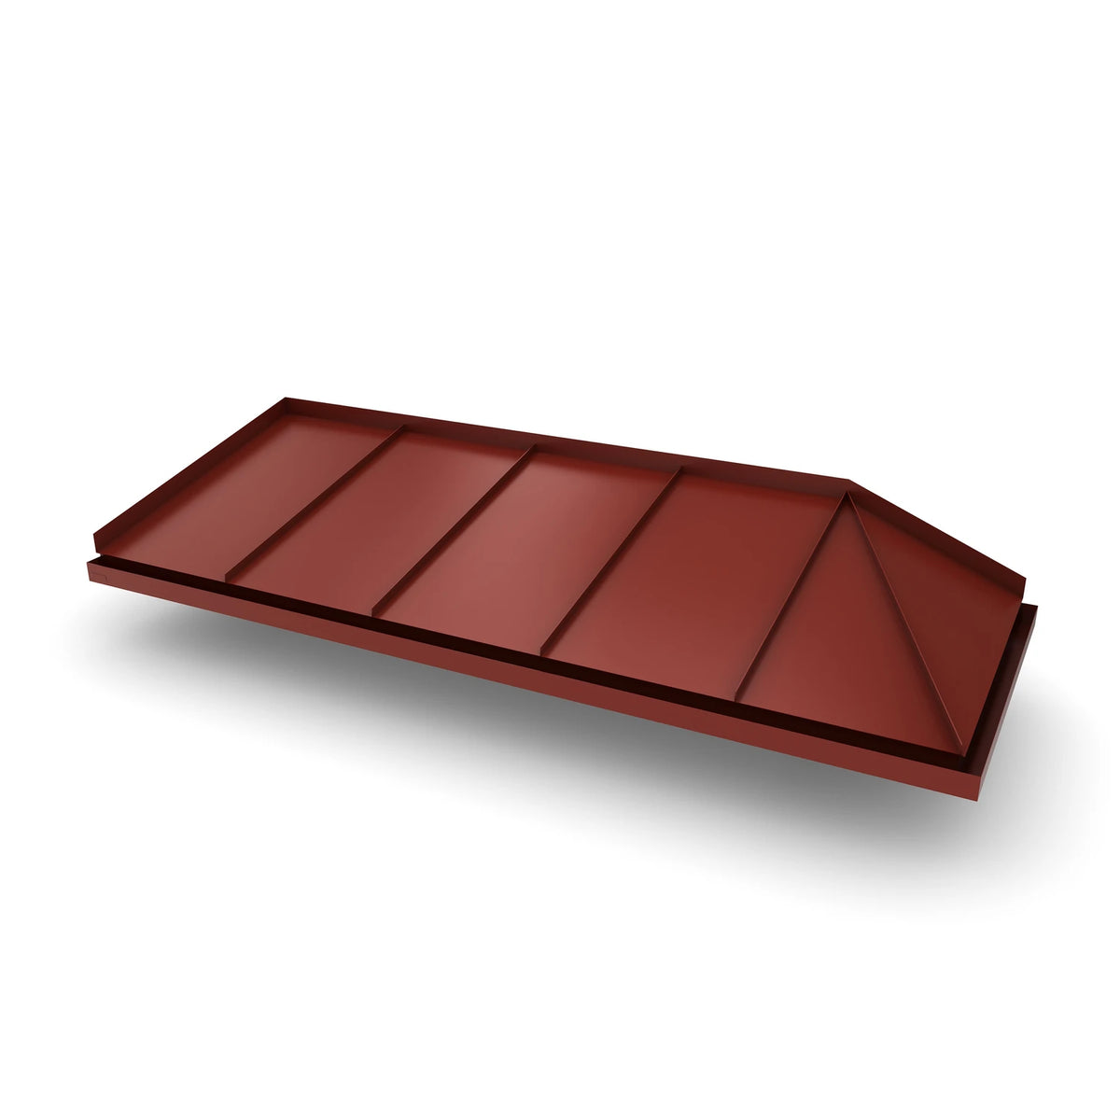
Vordach Amberg 2 1550 × 955 mm, Aluminiumdach Dunkelrot RAL 3009
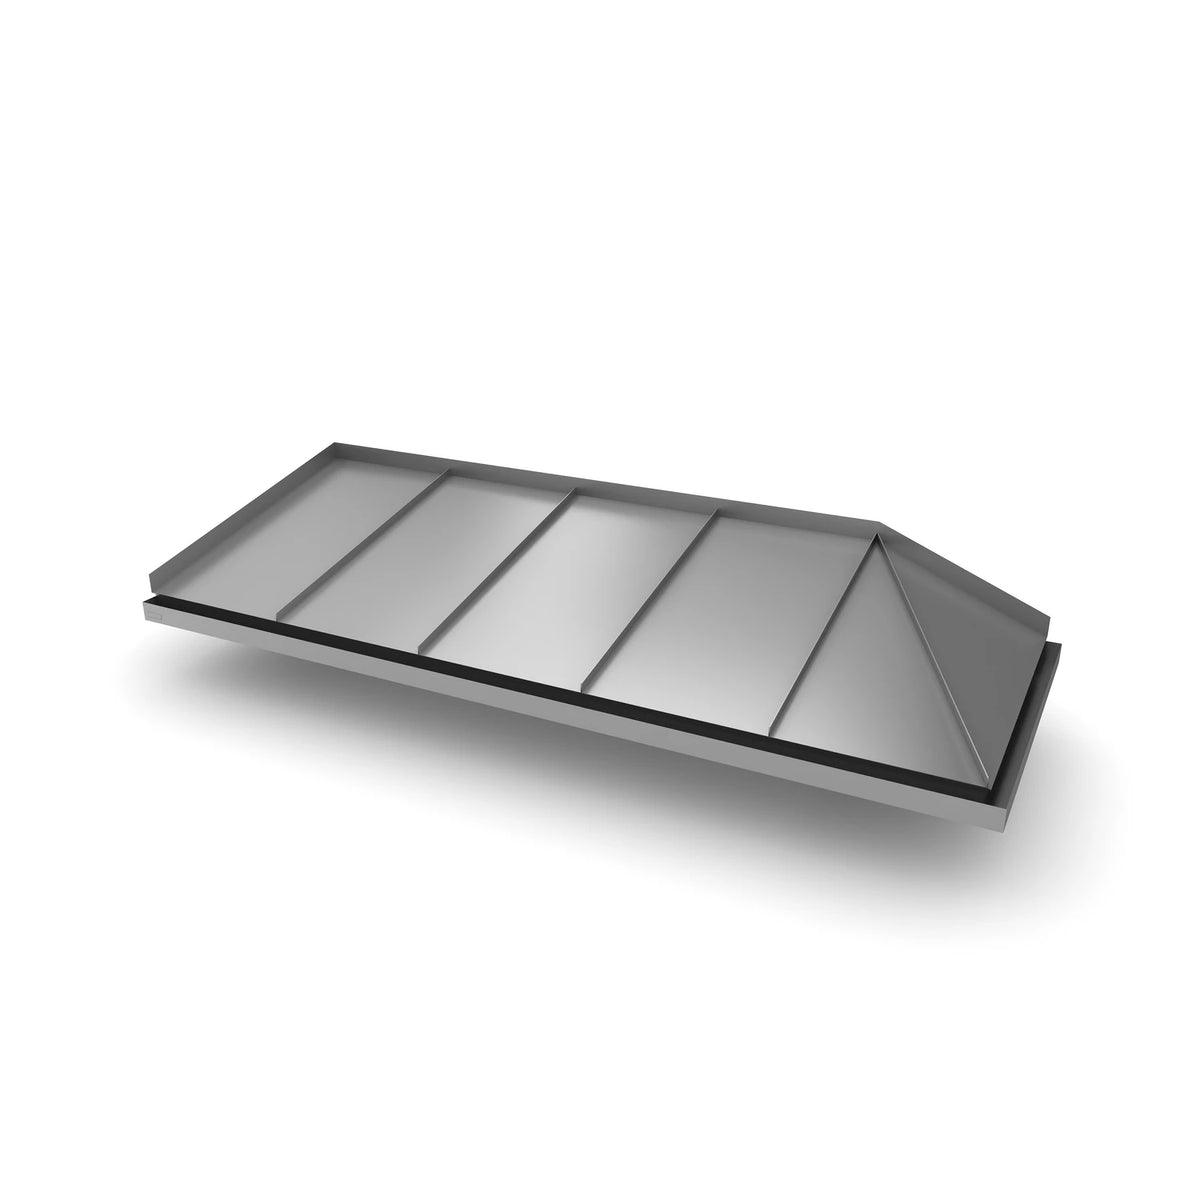
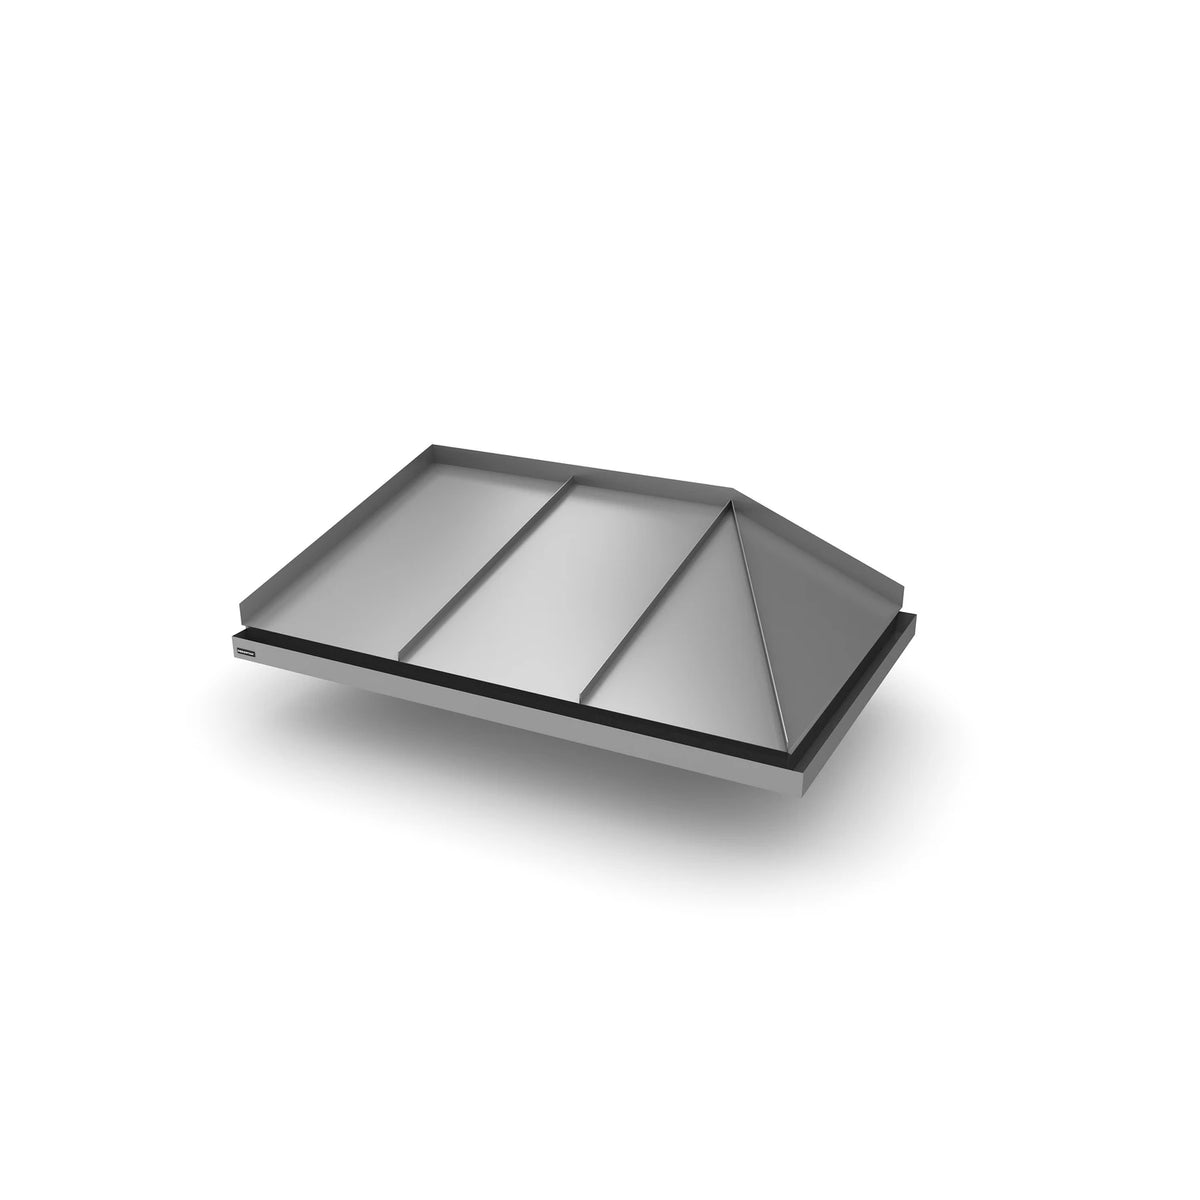
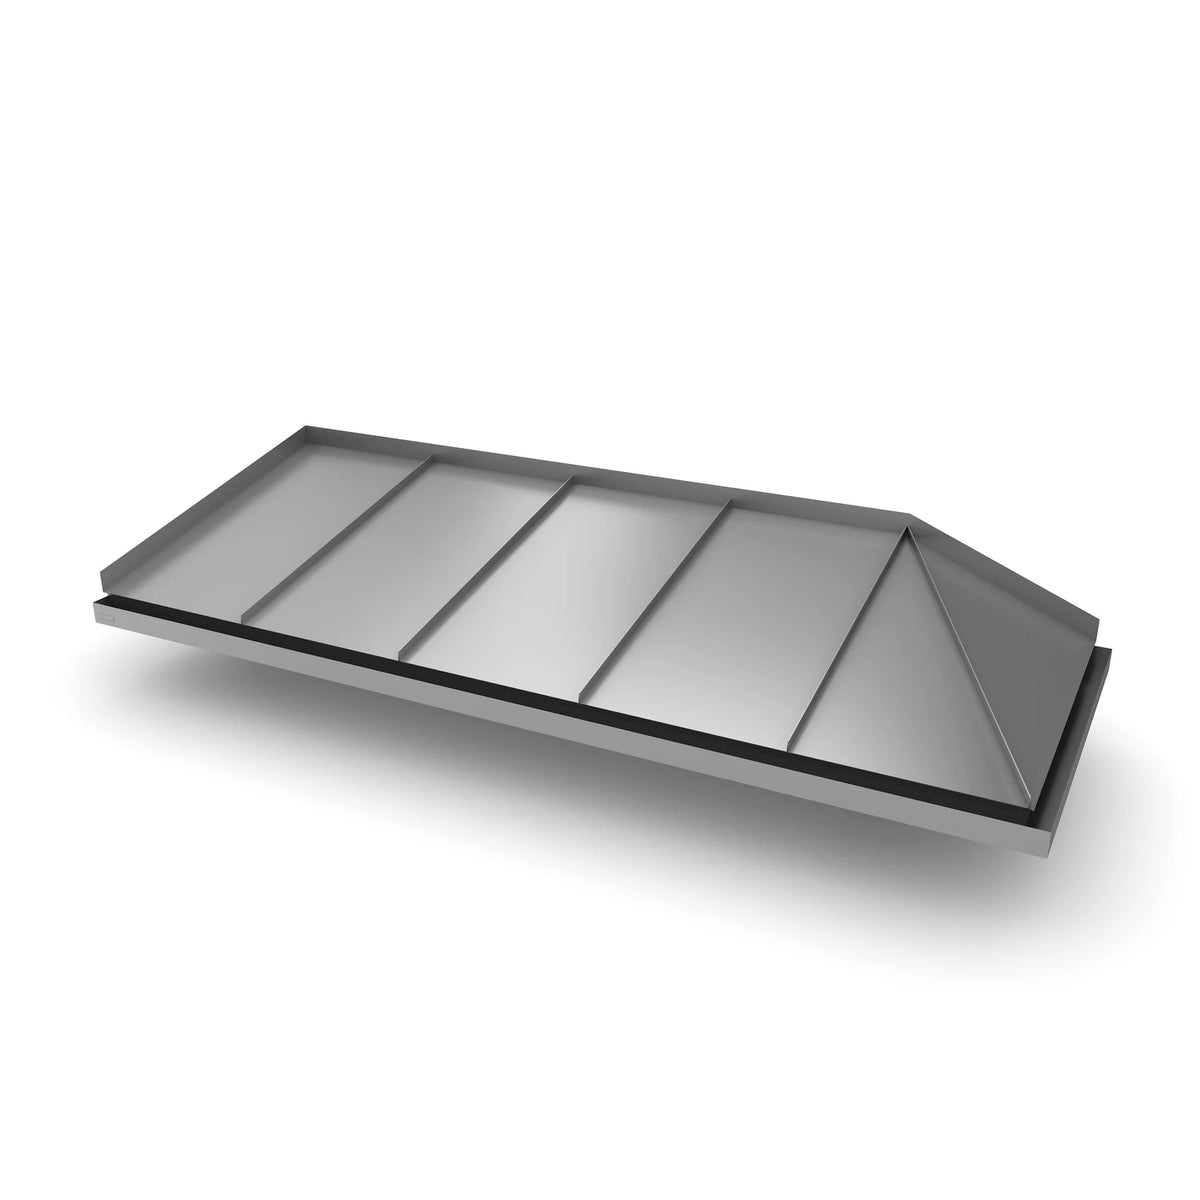
Vordach Amberg 2 1550 × 955 mm, Aluminiumdach Dunkles Silbermetallic RAL 9007
Vordach Amberg 2 1550 × 955 mm, Aluminiumdach Graphitgrau RAL 7016
Vordach Amberg 2 1550 × 955 mm, Aluminiumdach Grau RAL 7038
Vordach Amberg 2 1550 × 955 mm, Aluminiumdach Rheinzink ähnlich RAL 7000
Vordach Amberg 2 1550 × 955 mm, Aluminiumdach Schwarz RAL 9011
Vordach Amberg 2 1550 × 955 mm, Aluminiumdach Silbermetallic RAL 9006
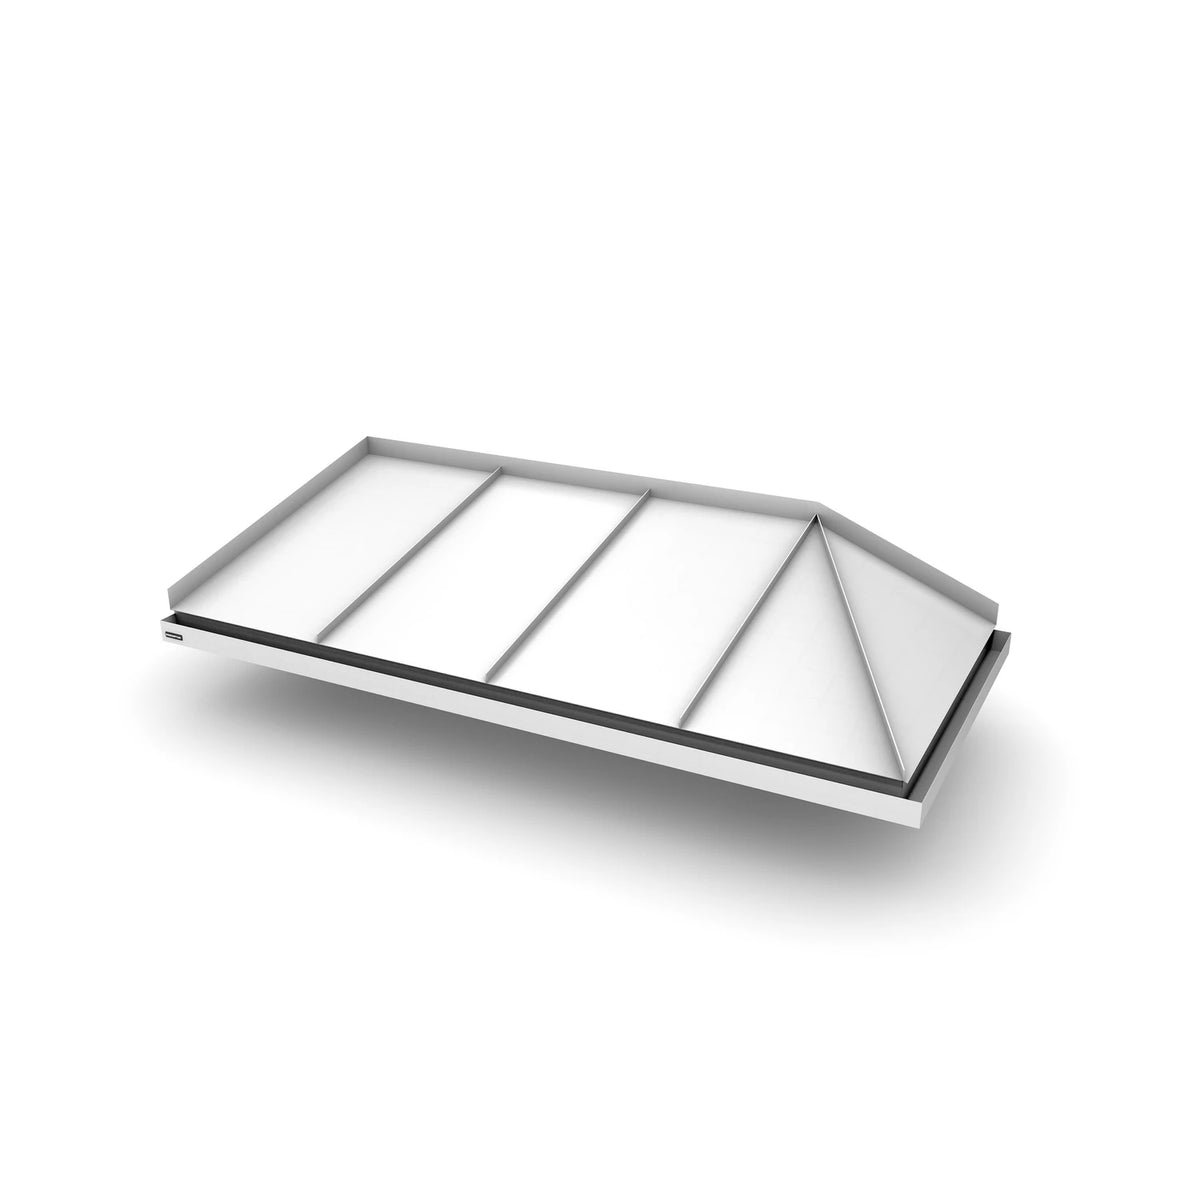
Vordach Amberg 2 1550 × 955 mm, Aluminiumdach Warmweiß RAL 9010
Vordach Amberg 2 2050 × 955 mm, Aluminiumdach Braunrot RAL 8004
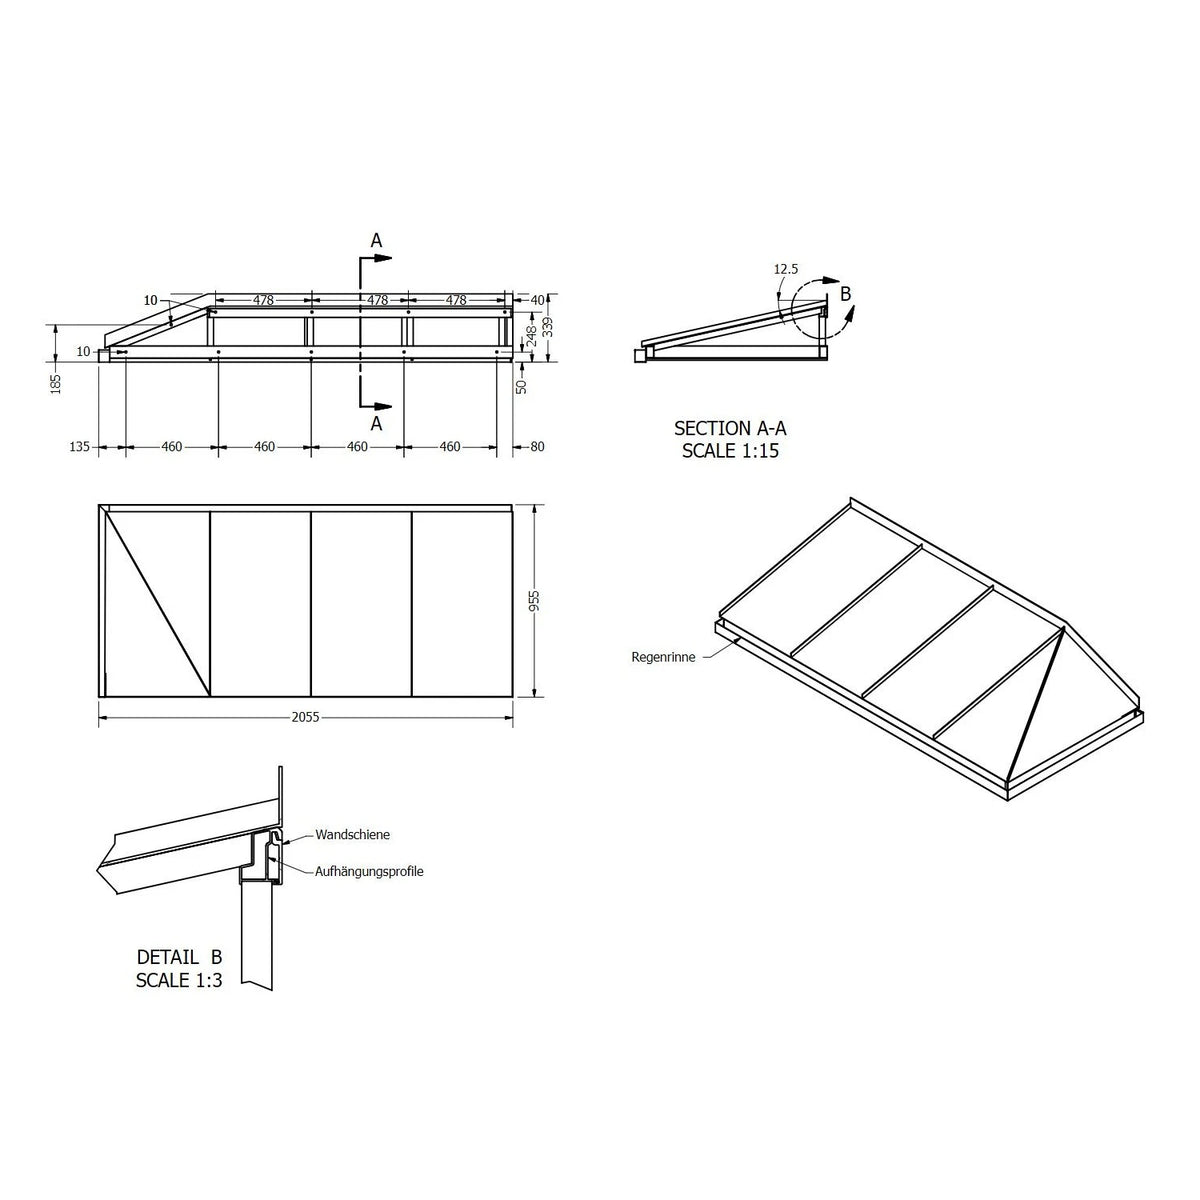
Maßzeichnung Vordach Amberg 2 2050 × 955 mm
Vordach Amberg 2 2050 × 955 mm, Aluminiumdach Dunkelbraun RAL 8017
Vordach Amberg 2 2050 × 955 mm, Aluminiumdach Dunkelgrau RAL 7011
Vordach Amberg 2 2050 × 955 mm, Aluminiumdach Dunkelrot RAL 3009
Vordach Amberg 2 2050 × 955 mm, Aluminiumdach Dunkles Silbermetallic RAL 9007
Vordach Amberg 2 2050 × 955 mm, Aluminiumdach Graphitgrau RAL 7016
Vordach Amberg 2 2050 × 955 mm, Aluminiumdach Grau RAL 7038
Vordach Amberg 2 2050 × 955 mm, Aluminiumdach Rheinzink ähnlich RAL 7000
Vordach Amberg 2 2050 × 955 mm, Aluminiumdach Schwarz RAL 9011
Vordach Amberg 2 2050 × 955 mm, Aluminiumdach Silbermetallic RAL 9006
Vordach Amberg 2 2050 × 955 mm, Aluminiumdach Warmweiß RAL 9010
Vordach Amberg 2 2550 × 955 mm, Aluminiumdach Braunrot RAL 8004
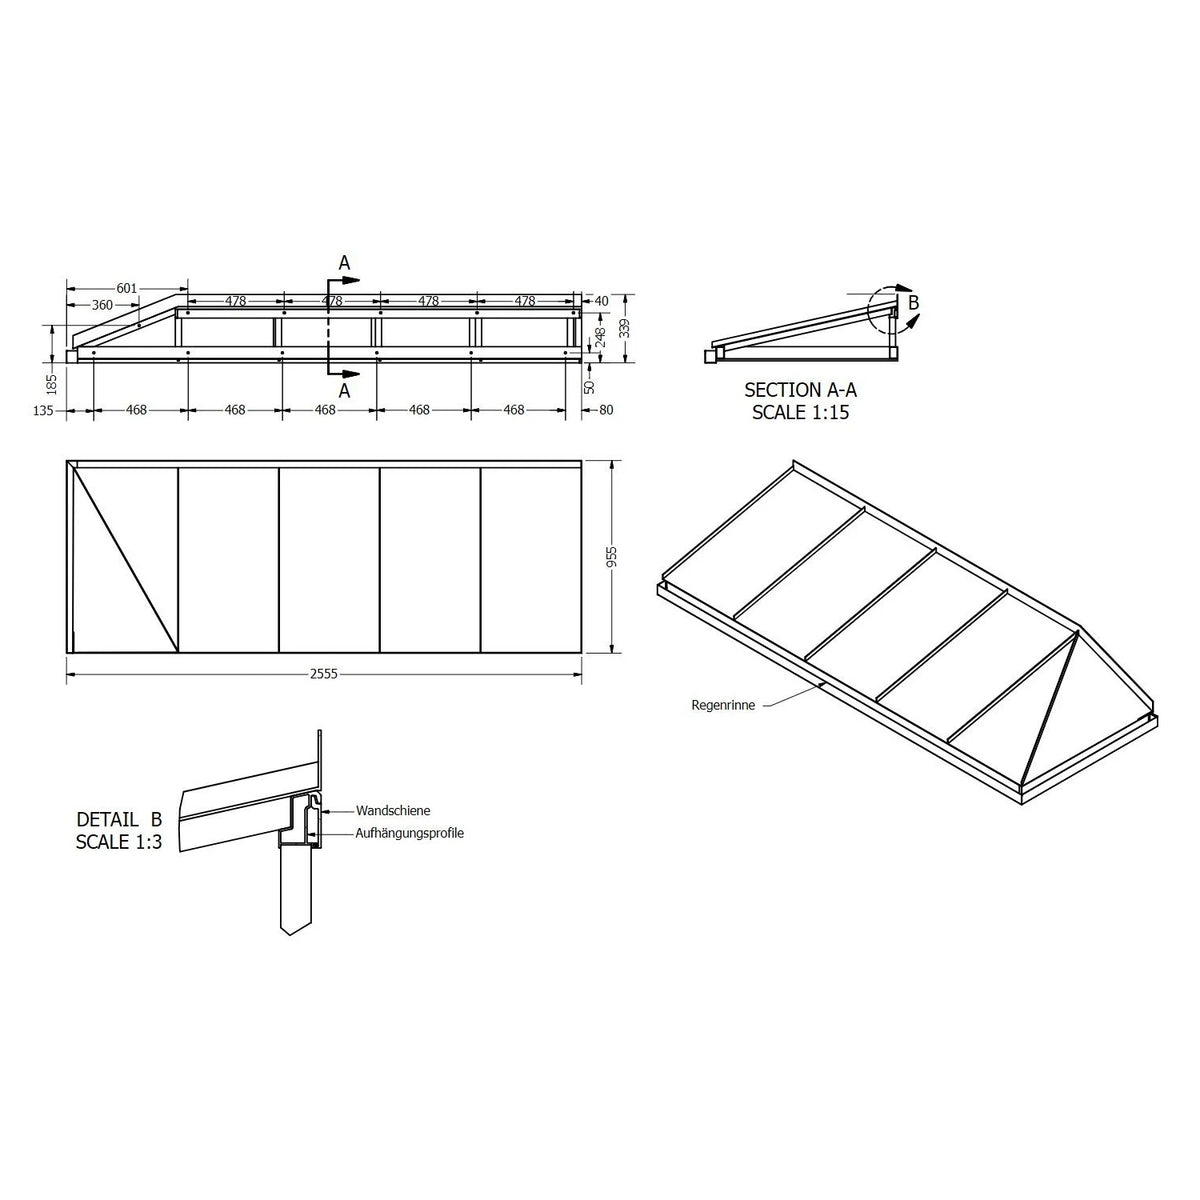
Maßzeichnung Vordach Amberg 2 2550 × 955 mm
Vordach Amberg 2 2550 × 955 mm, Aluminiumdach Dunkelbraun RAL 8017
Vordach Amberg 2 2550 × 955 mm, Aluminiumdach Dunkelgrau RAL 7011
Vordach Amberg 2 2550 × 955 mm, Aluminiumdach Dunkelrot RAL 3009
Vordach Amberg 2 2550 × 955 mm, Aluminiumdach Dunkles Silbermetallic RAL 9007
Vordach Amberg 2 2550 × 955 mm, Aluminiumdach Graphitgrau RAL 7016
Vordach Amberg 2 2550 × 955 mm, Aluminiumdach Grau RAL 7038
Vordach Amberg 2 2550 × 955 mm, Aluminiumdach Rheinzink ähnlich RAL 7000
Vordach Amberg 2 2550 × 955 mm, Aluminiumdach Schwarz RAL 9011
Vordach Amberg 2 2550 × 955 mm, Aluminiumdach Silbermetallic RAL 9006
Vordach Amberg 2 2550 × 955 mm, Aluminiumdach Warmweiß RAL 9010
Vordach Amberg 2 1550 × 1155 mm, Aluminiumdach Braunrot RAL 8004
Maßzeichnung Vordach Amberg 2 1550 × 1155 mm
Vordach Amberg 2 1550 × 1155 mm, Aluminiumdach Dunkelbraun RAL 8017
Vordach Amberg 2 1550 × 1155 mm, Aluminiumdach Dunkelgrau RAL 7011
Vordach Amberg 2 1550 × 1155 mm, Aluminiumdach Dunkelrot RAL 3009
Vordach Amberg 2 1550 × 1155 mm, Aluminiumdach Dunkles Silbermetallic RAL 9007
Vordach Amberg 2 1550 × 1155 mm, Aluminiumdach Graphitgrau RAL 7016
Vordach Amberg 2 1550 × 1155 mm, Aluminiumdach Grau RAL 7038
Vordach Amberg 2 1550 × 1155 mm, Aluminiumdach Rheinzink ähnlich RAL 7000
Vordach Amberg 2 1550 × 1155 mm, Aluminiumdach Schwarz RAL 9011
Vordach Amberg 2 1550 × 1155 mm, Aluminiumdach Silbermetallic RAL 9006
Vordach Amberg 2 1550 × 1155 mm, Aluminiumdach Warmweiß RAL 9010
Vordach Amberg 2 2050 × 1155 mm, Aluminiumdach Braunrot RAL 8004
Maßzeichnung Vordach Amberg 2 2050 × 1155 mm
Vordach Amberg 2 2050 × 1155 mm, Aluminiumdach Dunkelbraun RAL 8017
Vordach Amberg 2 2050 × 1155 mm, Aluminiumdach Dunkelgrau RAL 7011
Vordach Amberg 2 2050 × 1155 mm, Aluminiumdach Dunkelrot RAL 3009
Vordach Amberg 2 2050 × 1155 mm, Aluminiumdach Dunkles Silbermetallic RAL 9007
Vordach Amberg 2 2050 × 1155 mm, Aluminiumdach Graphitgrau RAL 7016
Vordach Amberg 2 2050 × 1155 mm, Aluminiumdach Grau RAL 7038
Vordach Amberg 2 2050 × 1155 mm, Aluminiumdach Rheinzink ähnlich RAL 7000
Vordach Amberg 2 2050 × 1155 mm, Aluminiumdach Schwarz RAL 9011
Vordach Amberg 2 2050 × 1155 mm, Aluminiumdach Silbermetallic RAL 9006
Vordach Amberg 2 2050 × 1155 mm, Aluminiumdach Warmweiß RAL 9010
Vordach Amberg 2 2550 × 1155 mm, Aluminiumdach Braunrot RAL 8004
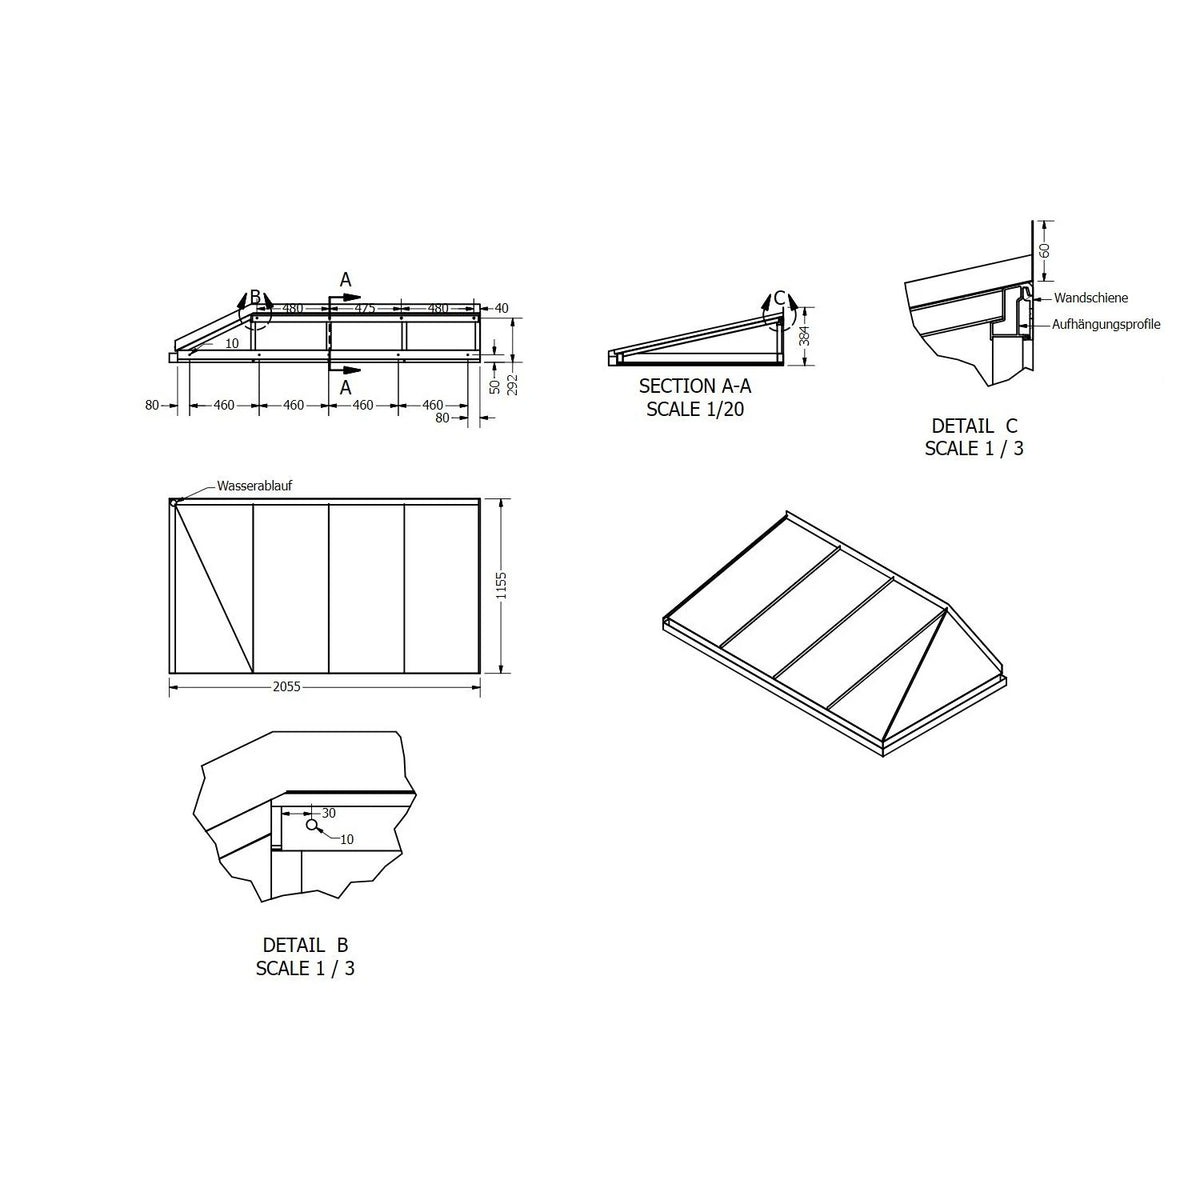
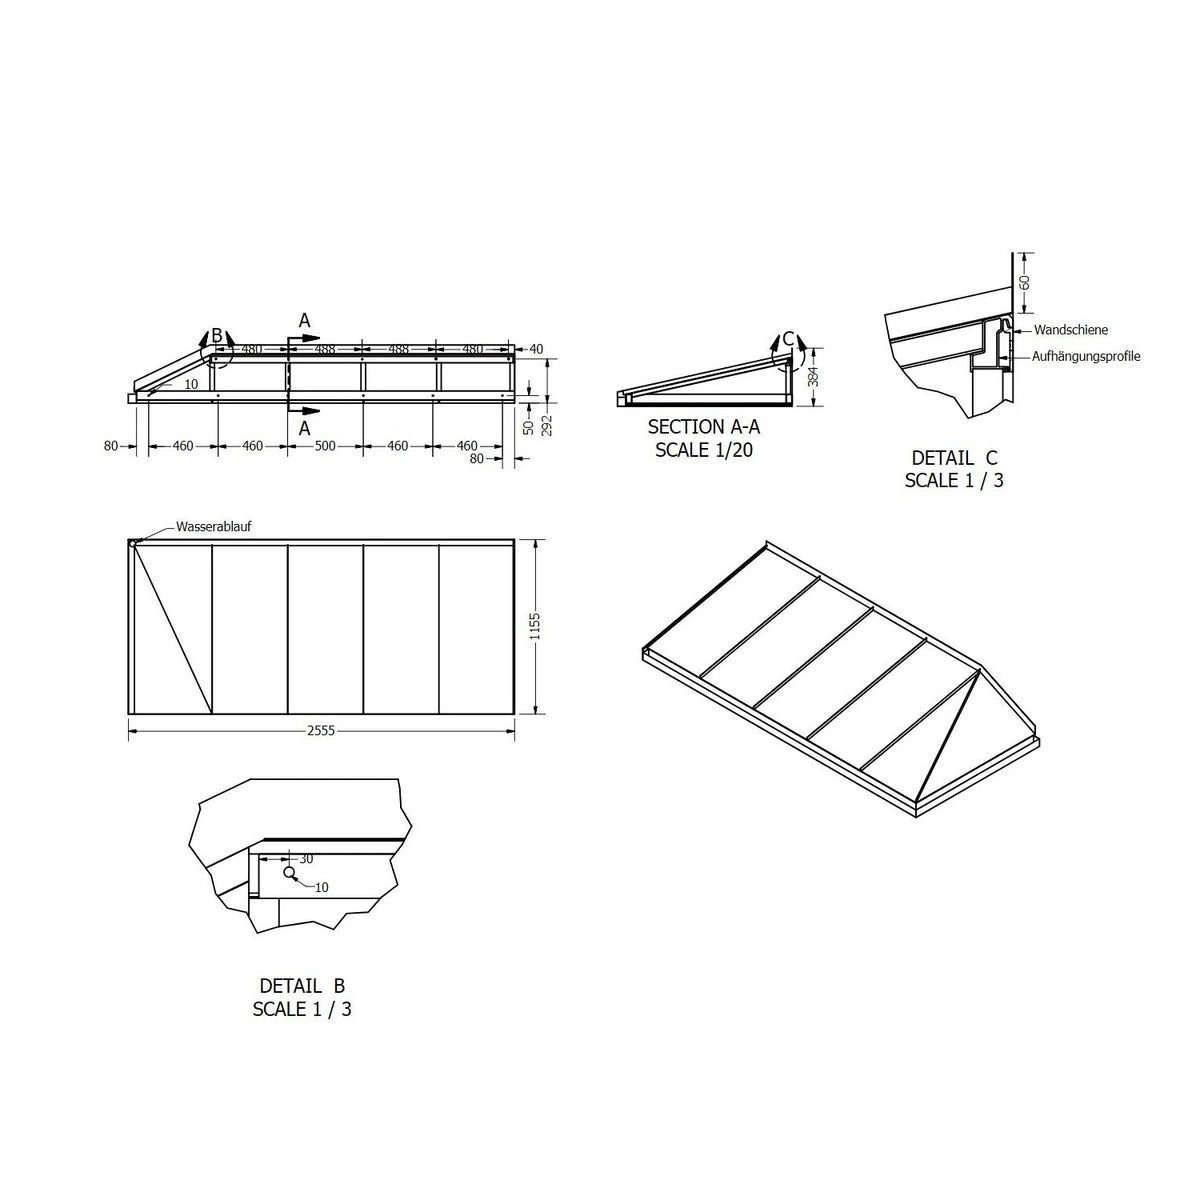
Maßzeichnung Vordach Amberg 2 2550 × 1155 mm
Vordach Amberg 2 2550 × 1155 mm, Aluminiumdach Dunkelbraun RAL 8017
Vordach Amberg 2 2550 × 1155 mm, Aluminiumdach Dunkelgrau RAL 7011
Vordach Amberg 2 2550 × 1155 mm, Aluminiumdach Dunkelrot RAL 3009
Vordach Amberg 2 2550 × 1155 mm, Aluminiumdach Dunkles Silbermetallic RAL 9007
Vordach Amberg 2 2550 × 1155 mm, Aluminiumdach Graphitgrau RAL 7016
Vordach Amberg 2 2550 × 1155 mm, Aluminiumdach Grau RAL 7038
Vordach Amberg 2 2550 × 1155 mm, Aluminiumdach Rheinzink ähnlich RAL 7000
Vordach Amberg 2 2550 × 1155 mm, Aluminiumdach Schwarz RAL 9011
Vordach Amberg 2 2550 × 1155 mm, Aluminiumdach Silbermetallic RAL 9006

Canopy Model Amberg 2 - Aluminum Roof

SKU: Inner Corner-IC

Ideal for house corners – custom-fit design

Aluminum – durable & maintenance-free

High stability up to snow load zone 3.5

Various widths & depths selectable

Optional with LED lighting

Konfigurator

Größe (Breite × Tiefe)

Feste Maßkombinationen ab Werk. Die Maßzeichnung zur gewählten Größe zeigt der Knopf unter der Auswahl.

Farbe Dach

Farbe Dachunterseite

Beleuchtung

Entwässerung

Wasserspeier
Bemerkungen

Ihr Preis

    Gesamtpreis 1.577,95 €

    inkl. MwSt.

    Lieferzeit: 21 to 28 days
    Versand mit Terminankündigung (Avis)
    Frage zum Produkt

    So kommt Ihr Vordach zu Ihnen

    1. AuftragsbestätigungWir prüfen Größe, Farbe und Ausstattung Ihrer Konfiguration
    2. FertigungIhr Vordach wird in der gewählten Größe und Dachfarbe gefertigt
    3. LieferungVersand mit Terminankündigung (Avis) an Ihre Lieferadresse

    Lieferzeit insgesamt: 21 to 28 days.

    American Express Apple Pay EPS Google Pay Klarna Mastercard PayPal Visa Kauf auf Rechnung Vorkasse
    5,0 82 Google-Bewertungen

    Porch Roof Amberg 2 – classic porch roof for house corners

    The porch roof model Amberg 2 is the ideal solution for entrances in house corners. With its classic, stylish design it fits perfectly with traditional and modern properties alike. The standard depth is 955 mm; a depth of 1155 mm is optionally available.

    High-quality materials: sturdy aluminum frame – durable and maintenance-free – combined with the weather-resistant Plannja GreenCoat Glossy PRO BT roof sheet for a particularly long service life. The suspended ceiling is available either in the porch roof color or in white-coated aluminum.

    Optional LED lighting: discreet recessed spotlights in three light colors for an elegantly illuminated entrance.

    Thanks to its low weight, installation is simple and quick – instructions are included, so high installation costs are avoided.

    Technical details

    Widths 1550 mm | 2050 mm | 2550 mm
    Depths 955 mm | 1155 mm
    Weight (955 mm) 26 kg (1550 mm) | 34 kg (2050 mm) | 42 kg (2550 mm)
    Weight (1155 mm) 37 kg (1550 mm) | 45 kg (2050 mm) | 53 kg (2550 mm)
    Roof pitch 12° / 20°
    Material Aluminum frame with Plannja GreenCoat Glossy PRO BT sheet
    Lighting (optional) 1.5 m & 2.0 m = 2 spots | 2.5 m = 3 spots
    Max. load 350 kg/m² · snow load zone 3.5
    Warranty 10 years
    Dimensional drawingsAll dimensions for the three widths, one PDF per depth.

    Your advantages

    • Very sturdy – approved up to snow load zone 3.5
    • Quick, easy installation without high costs
    • Maintenance-free and durable
    • Custom-made versions in your desired width possible
    • Large selection of colors and designs

    Still undecided? The model catalog helps you compare

    The catalog shows all 14 porch roof models side by side – umbrella, gable, arched and glass roofs with widths, depths and versions. This way you can see at a glance which roof suits your entrance.

    Porch roof model catalog from Kirchberger Metall, opened at the model overview – all 14 models with roof shape, widths and depths Open catalog · PDF, 20 pages

    Important installation note:
    For a perfect seal between the top sheet of the porch roof and the house wall, we recommend using a silicone or construction joint. Detailed installation guidance can be found here:
    Installation instructions Amberg 2.pdf

    Fragen und Antworten

    Widths of 1550, 2050 and 2550 mm, depths of 955 or 1155 mm, roof pitch of either 12° or 20°. Depending on the size, the weight is approx. 26 to 53 kg; approved up to snow load zone 3.5.

    The Amberg 2 model is specifically designed for entrances in house corners and, with its classic design, blends into traditional as well as modern properties.

    The frame consists of sturdy aluminum profiles, the roof covering of high-quality Plannja GreenCoat Glossy PRO BT - particularly weather-resistant and low-maintenance. The suspended ceiling is optionally available to match the roof color or in white.

    The constructions are tested for a maximum snow load of up to 350 kg/m², making them suitable even for snowy regions.

    Yes, optionally 2-3 efficient recessed LED spotlights can be integrated - available in three housing colors - for an invitingly illuminated entrance area.

    Thanks to the low weight, installation is straightforward and supported by detailed assembly instructions. For sealing between the top sheet and the house wall, we recommend a silicone or construction joint.

    We provide a 10-year manufacturer's warranty on the construction.

    A small front door porch roof is exempt from permits in most federal states. In the case of listed buildings or if the porch roof extends into the public street space, the building authority should be contacted in advance.