


Question about product or request a quote
Ask us your question or request a quote – we will get back to you shortly. Many questions regarding dimensions, installation, and delivery time are already answered in our Q&A.
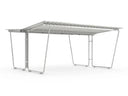
Smoking shelter, bicycle shelter, passenger shelter model Siegen S28 - 430cm x 466cm
Zum Produkt ›
Has your question perhaps already been answered?
Siegen S28 measures 4,300 mm in width, 4,660 mm in depth and 2,250 mm in height. The roofed footprint is 19.80 m², the weight around 411 kg.
The clear width is 4,250 mm and the clear height – that is, the usable headroom under the structure – is 2,000 mm.
In centimeters this comes to 430 cm × 466 cm × 225 cm (W × D × H) – this is the dimension you should allow for the foundation area.
Siegen S28 is designed for a snow load of 0.75 kN/m² and wind load zones 1 to 2. The structure is made of hot-dip galvanized steel tube with a diameter of 50 mm.
0.75 kN/m² corresponds to around 30 cm of powder snow or about 10 cm of wet old snow. For sites in snow load zones 2a, 2 and 3 – that is, large parts of the low mountain ranges, the Alpine foothills and north-eastern Germany – or at altitudes above about 300 m, you should check the snow load for your municipality before ordering. The governing value is given in the snow load zone map according to DIN EN 1991-1-3 and is available from your building supervisory authority.
Regardless of this: in the event of exceptional snowfall, the roof must be cleared.
There is no type-tested structural calculation for Siegen S28. That is the normal case for canopies of this size – the range is placed on the market as a standard kit and not as a type-tested construction product.
If your building supervisory authority requires a structural stability certificate, it is drawn up for the specific project by a structural engineer. We supply the basis for this: foundation plan, assembly plan, dimensioned drawing and the manufacturer's load assumptions. In addition, we provide a data sheet, a tender text as a bill-of-quantities item and a GAEB file (DA XML 3.1, X81) for download with every model.
Get in touch with us if you need further documents for a construction project.
Siegen S28 is dowelled to the ground. A level, load-bearing subsurface founded below the frost line is required – a continuous concrete foundation or point foundations under the posts. Asphalt, interlocking pavers without a bound base course or undisturbed soil are not sufficient.
The stainless steel ground mounting material is included with the kit, as is a foundation plan with the exact anchor points. The plan specifies the drilling patterns for each post of both rows of posts; the foundations should be cured before delivery.
Installation over paving – that is, setting the unit up on an existing paved surface without its own foundation – is not intended for this model.
Siegen S28 is supplied as a kit for self-assembly. The structure is fully bolted together, there is no welding.
The scope of delivery includes the complete kit, foundation and assembly plan, illustrated assembly instructions and the stainless steel ground mounting material. The concrete foundation, tools and lifting aid are provided by you.
You should plan on two to three people for assembly – the roof elements are bulky and the total weight is around 411 kg. The manufacturer provides a 5-year warranty on the structure.
The delivery time is 1 to 3 weeks from receipt of order.
Shipping is free – within Germany as well as to Austria, Belgium, France, Italy, Luxembourg, the Netherlands and the Czech Republic. Although this is a freight forwarding item, no bulky goods or freight surcharge applies. That is the exception in this market: several competitors add 220 to 290 euros of freight per unit for this range.
Delivery is by freight forwarder, and the delivery date is announced in advance. With around 411 kg spread over several packages and bulky long parts, you need an unloading point accessible by truck and helpers for unloading.
We supply Siegen S28 hot-dip galvanized (item no. 102001559). Hot-dip galvanizing to DIN EN ISO 1461 is the most durable corrosion protection for steel outdoors and is maintenance-free.
An additional color coating can be produced at the factory, but it is not part of our standard range. If you need the Siegen range in a RAL color, ask us – we will obtain a quote for you.
Siegen S28 is supplied without walls. A rear wall made of trapezoidal sheet can be added, as can side panels in either trapezoidal sheet or opal-translucent polyester. On the double-sided units, both long sides can be closed independently of each other.
A gutter and downpipe are included as standard on the double-sided units – the roof drains in the middle between the two bays and therefore needs a gutter.
You select the wall elements directly on the product page, and the price updates immediately. Retrofitting is possible at any time because all elements are bolted together.
Yes. For Siegen S28 there is the add-on unit Siegen S29 (item no. 102001560, galvanized). It is attached at the side and increases the covered area by 19.80 m² at the same structural depth.
The add-on unit also makes use of the row of posts of the basic unit and is therefore less expensive than a second basic unit. Several add-on units can be lined up one after another.
Because the system is standardized and bolted throughout, the extension also works years after the initial assembly. It is best to plan the foundations for the later expansion stage right away.
That depends on the federal state and cannot be answered in blanket terms – it is governed by the state building code, not by the manufacturer.
The figure your building authority asks for first is the enclosed volume. For Siegen S28 that is 45.1 m³ gross volume (external dimensions 430 cm × 466 cm × 225 cm), and the covered area is 19.80 m². Depending on the federal state, the state building codes tie the exemption from approval procedures for covered structures without habitable rooms either to the volume (frequently between 20 and 75 m³) or to the floor area. In undeveloped outlying areas the exemption usually does not apply.
Regardless of the permit question, setback areas to the property line, the development plan and the local design statutes must be observed. For commercial sites, fire protection and workplace requirements are added depending on the use.
Check briefly with your municipality before ordering. We are not building consultants and cannot replace the information provided by the authority – you can get the documents for the enquiry (dimensioned drawing, data sheet, foundation plan) from us as a PDF.
Siegen S28 covers 19.80 m². Depending on the use, this results in:
- 19 to 39 people as a smoking shelter or weather shelter (calculated at 0.5 to 1 m² per person)
- a calculated 12 bicycles at 70 cm wheel spacing – parked on both sides
- 8 waste bins of 120 l side by side along the rear wall, or 3 waste containers of 1,100 l
The figures for people and bicycles are guide values derived from the area and the clear dimensions; the figures for bins and containers come from the manufacturer. For bicycles the following applies: with leaning racks or row parkers the number can be increased, with cargo bikes or pedelecs with wide handlebars it decreases.


