


Smoking Shelter R10 2.0 with Foundation – Smoking Shelter & Canopy for up to 10 People
lighting
Glass decoration
Delivery and unloading
Spedition/Paketdienst mit Terminankündigung (Avis)
- Service & Beratung
- Kauf auf Rechnung (B2B)
- Fachbetrieb seit 1955
- Sichere Bestellung mit Käuferschutz


Choose options
lighting
Glass decoration
Delivery and unloading
Spedition/Paketdienst mit Terminankündigung (Avis)
- Service & Beratung
- Kauf auf Rechnung (B2B)
- Fachbetrieb seit 1955
- Sichere Bestellung mit Käuferschutz
lighting
Glass decoration
Delivery and unloading
Spedition/Paketdienst mit Terminankündigung (Avis)
- Service & Beratung
- Kauf auf Rechnung (B2B)
- Fachbetrieb seit 1955
- Sichere Bestellung mit Käuferschutz
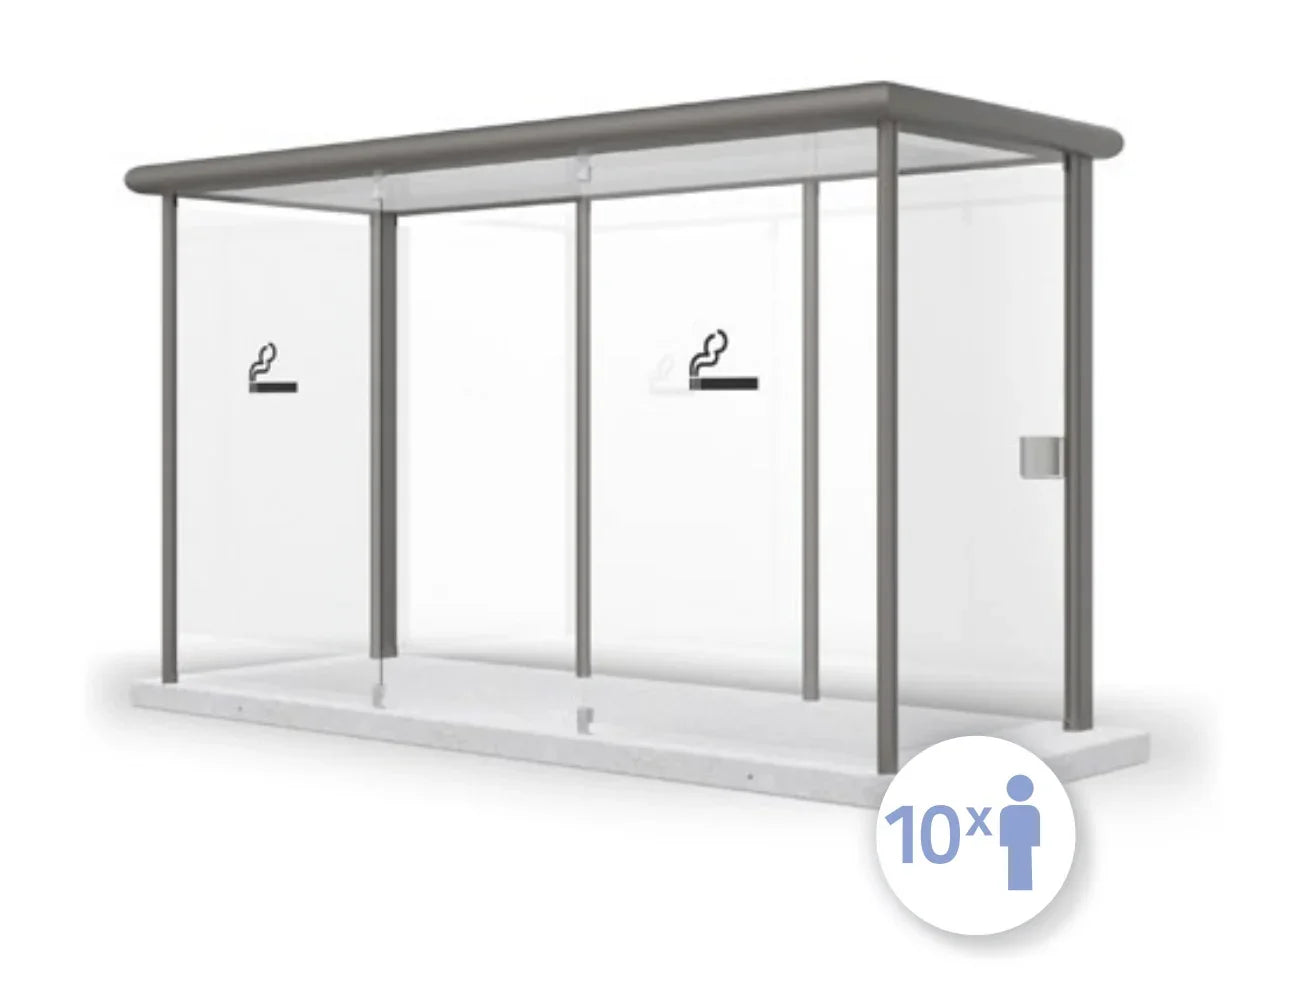
Smoking Shelter R10 2.0 – free-standing smoking shelter for up to 10 people, including concrete foundation
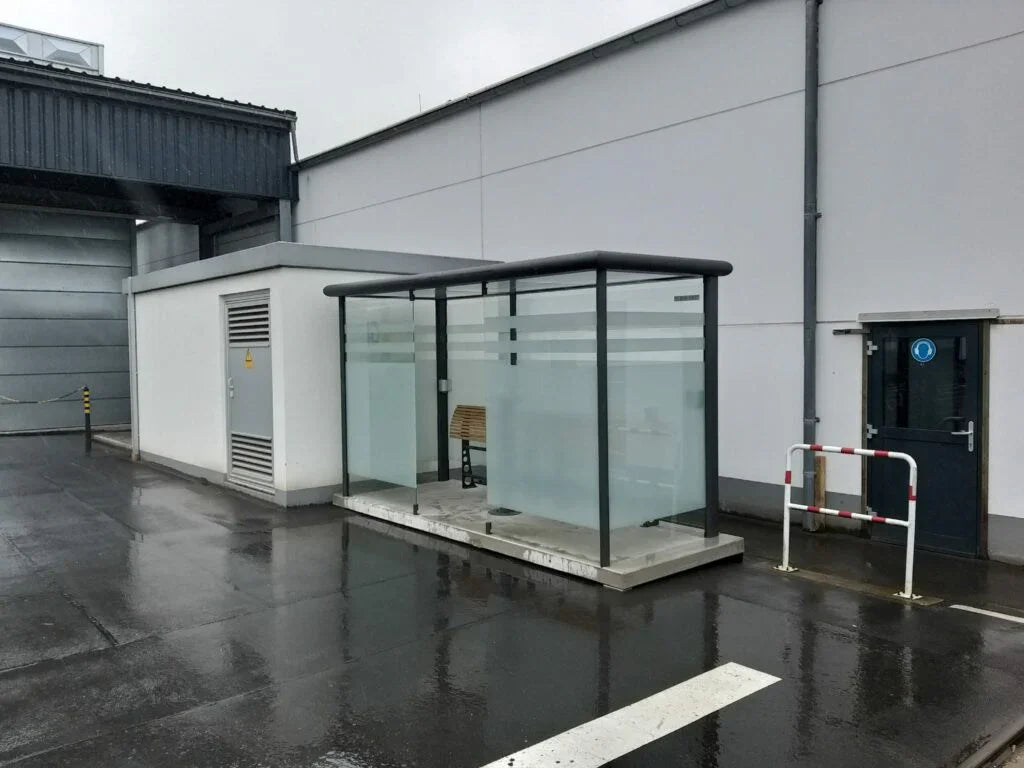
The Smoking Shelter R10 2.0 from the RX 2.0 series creates a clearly defined, weather-protected smoking area on your company premises – and keeps entrances, facades and green areas free of cigarette litter. The shelter is delivered fully assembled at the factory on a concrete foundation slab and set down by crane truck directly at its final position. Costly groundwork and foundation work are not required, and setting it down usually takes around 30 minutes.
Technical data
| Shelter (W × D × H) | 3.950 × 1.620 × 2.280 mm |
| Covered area | approx. 6,40 m² |
| Concrete foundation slab (W × D × H) | 4.200 × 1.500 × 120 mm, incl. structural reinforcement |
| Required footprint | approx. 6,30 m² |
| Total weight | approx. 3.000 kg including foundation |
| Capacity | up to 10 people |

| Glazing | 7 panes of clear 8 mm toughened safety glass (ESG), linearly supported in clamping profiles |
| Construction | uprights and roof frame in extruded aluminum profiles |
| Finish | DB 703 micaceous iron oxide, Seaside powder coating with anti-graffiti properties |
| Roof | sandwich construction, roof panels powder-coated pure white RAL 9010 on the top and underside |
| Drainage | continuous gutter integrated into the roof, drained through the corner posts via a stainless steel strainer |
| Delivery | fully assembled at the factory, delivered and set down by crane truck |
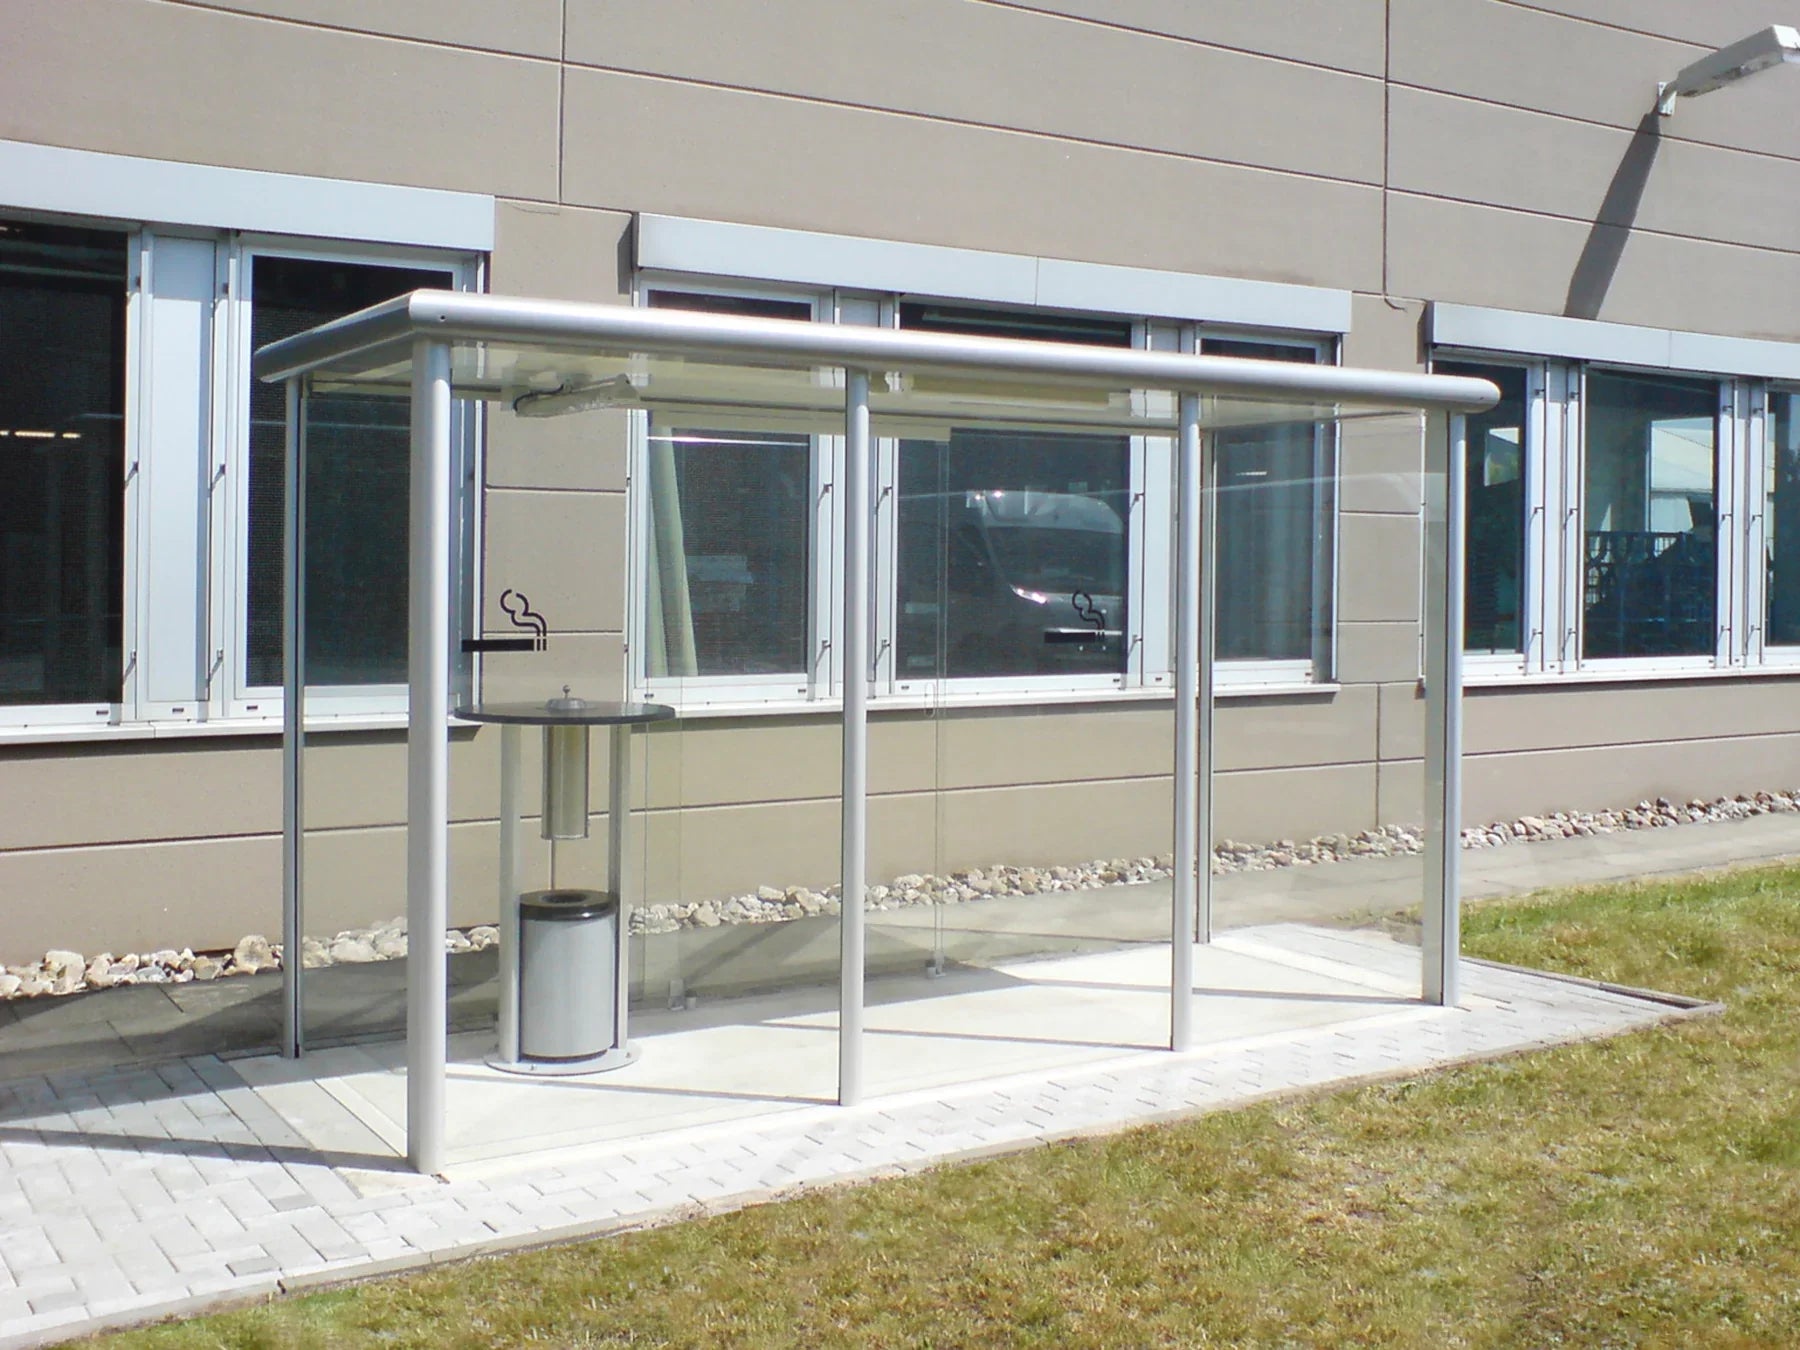
Aluminum construction with Seaside coating
The uprights and roof frame are made from extruded aluminum profiles with a recycled content of around 80 percent. The powder coating in DB 703 micaceous iron oxide is executed in Seaside quality: it is designed for the higher corrosion load found at coastal and industrial sites, and its anti-graffiti properties make it harder for paint to adhere. Aluminum does not rust, so the structure stays permanently maintenance-free – no repainting, no re-galvanizing.
Roof and drainage
The flat roof is built as a sandwich construction and powder-coated pure white RAL 9010 on both the top and the underside. The light-colored surface reflects sunlight and the double skin acts as insulation – in summer the interior heats up noticeably less than in single-skin shelters. A continuous gutter in the roof frame collects rainwater and carries it away through a stainless steel strainer, concealed inside the corner posts. The outlet ends above ground, just above the foundation slab: no connection to the sewer system, no visible downpipes, nothing that can freeze or clog.
Glazing and wind protection
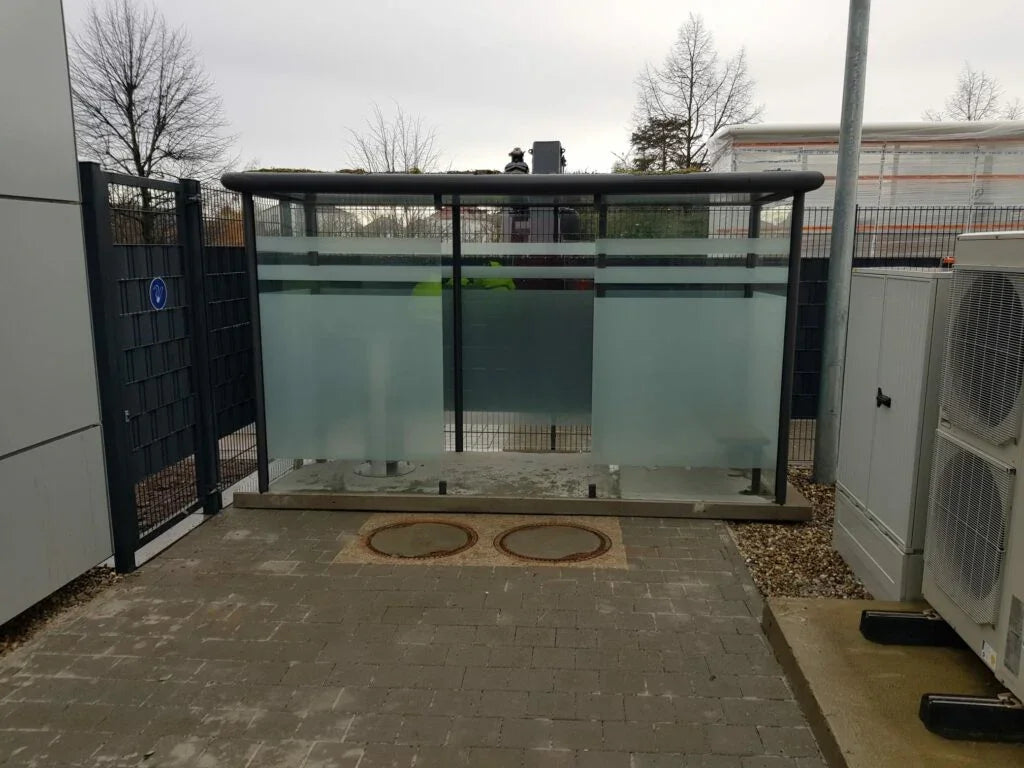

7 panes of 8 mm toughened safety glass are linearly supported in clamping profiles. The side walls are vertical and have no gaps, so no draft channel forms close to the ground. Two smoking symbols on the front panes mark the area unmistakably. If you would like more privacy or a more uniform appearance, select the privacy decor in ceramic screen printing in the configurator.
Delivery, installation and on-site preparation
Manufacturing takes place in Germany, and shipping is from our plant in North Rhine-Westphalia. The complete unit consisting of shelter and foundation slab is delivered. All you need to prepare on site is a level, compacted bed of sand or gravel and access that a 40-ton crane truck can drive on. Whether a building permit is required for installation depends on the state building code and on the individual municipality – please clarify this in advance with the responsible building authority. Because the shelter is not anchored into the ground, it can be moved to a different location at any time by crane or forklift.
Before delivery, the truck delivery checklist helps you check access, turning circle and set-down area.
Delivery costs for your location
Simply enter your postal code in the product selection above – transport and installation are calculated automatically and are included in the price shown. There are five distance zones; you do not need to know which one applies to you.
| Distance zone | Surcharge incl. VAT |
|---|---|
| Zone 1 – up to 200 km | 959,53 € |
| Zone 2 – up to 400 km | 1.424,69 € |
| Zone 3 – up to 600 km | 2.082,50 € |
| Zone 4 – up to 800 km | 2.355,00 € |
| Zone 5 – up to 1.000 km | 2.943,75 € |
If your location lies outside these zones, we will calculate transport individually – simply request a delivery price. With collection in person, transport costs are dropped entirely; we will agree the pickup address and date with you after your order.
Matching accessories
| Equipment | Price incl. VAT |
|---|---|
| Kip-Ex wall-mounted ashtray in stainless steel | 120,19 € |
| Deluxe perch bench 1.000 mm | 722,33 € |
| Deluxe perch bench 1.500 mm | 821,10 € |
| Smoke-Table Design Line – smokers' standing table with self-extinguishing waste bin | 1.136,45 € |
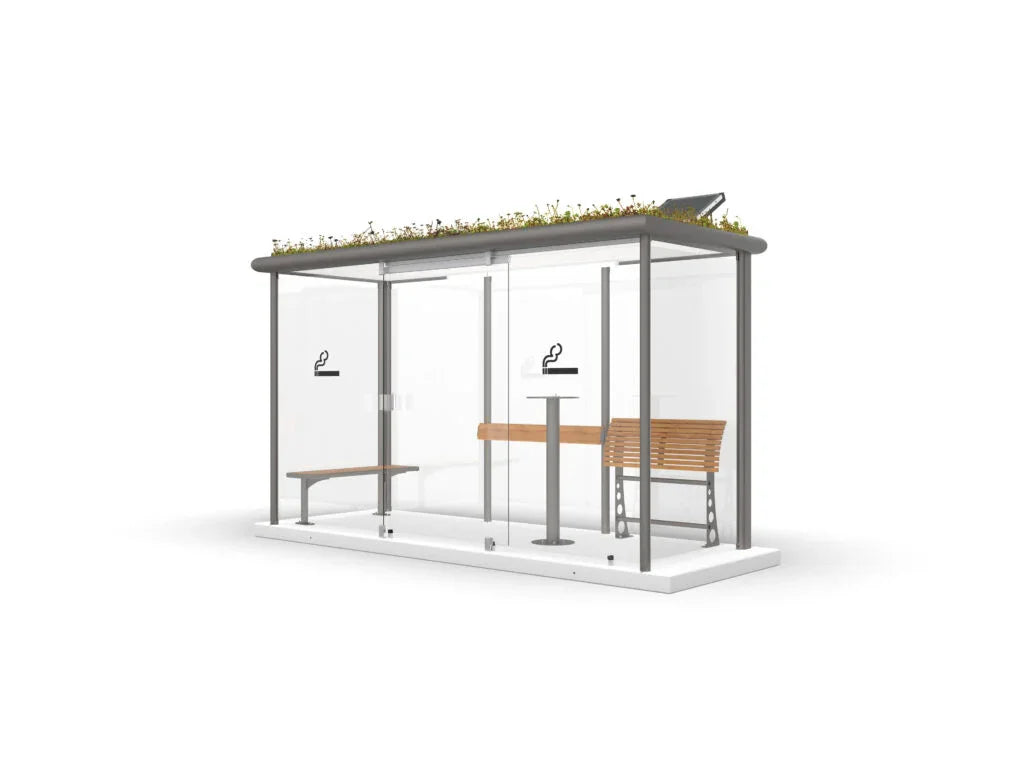
| Bench RX 2.0, 1.200 mm, aluminum seat DB 703 | 684,25 € |
| Bench RX 2.0, 1.200 mm, wooden slat seat | 1.043,34 € |
| Ashtray table EPSI 2.0, steel DB 703, without lock | 535,50 € |
| Ashtray table EPSI 2.0, steel DB 703, with lock | 756,84 € |
| Infrared patio heater comfort set with timer module | 1.120,98 € |
| Green roof for the Smoking Shelter R10 2.0 | 1.137,26 € |
Lighting and privacy decor are configured directly in the product selection above so that they are installed at the factory.
Planning documents
Dimension sheet Smoking Shelters RX 2.0 (R6 to R15)
Truck delivery checklist
Companies, public authorities and public-sector clients can purchase on account. If you have questions about choosing a location, about site access or about the right size, we are happy to advise you in advance.
Manufacturer:
Kirchberger Metall Onlinevertrieb GmbH
Neunburger Str. 2c
92431 Neunburg v. W. / Seebarn
Germany
Contact:
Email: shop@kirchberger-metall.de
Telephone: +49 (0) 9672 9269110


