
Balkongeländer aus verzinktem Edelstahl, modern, mit senkrechten Stäben auf Betonboden
Geländer Bavaria modern Stabfüllung mit Mauerverblechung. Kundenfoto
Geländer Bavaria Kombi aus Glasfüllung und Stabfüllung - verzinkt, beschichtet mit Strinblech
Metallbau Geländer Bavaria auf Flachdach als Balkon - verzinkt, beschichtet in DB703
Geländer Bavaria verzinkt beschichtet in DB703 - Kundenfoto
Balkon Geländer Bavaria aufgesetzt, feuerverzinkt + beschichtet in RAL7016 - Kundenreferenz
Präsentationsfolie mit Themenübersicht zu Geländer-Varianten, Handlauf, Pulverbeschichtung, Milchglasfüllung
Balkonplatten Varianten mit innenliegender und außenliegender Entwässerung, Metallgeländer
Visualisierung Standard Balkongeländer aus feuerverzinktem Stahl mit senkrechten Stäben
Metall Balkon Geländer mit abgesetztem Handlauf, Stahl- und Edelstahlhandlauf Varianten
Metallgeländer mit Pulverbeschichtung, Balkon Geländerfarben DB701, DB702, DB703, RAL7016
Balkon mit pulverbeschichteter Aluminium-Stirnblende, Geländer, Farboptionen DB701, DB702, DB703, RAL7016, verdeckte Befestigungen.
Balkongeländer mit Milchglasfüllung aus VSG Glas, Sichtschutz und Windschutz, Ecklösung
Metall Balkongeländer mit senkrechten Stäben, Pulverbeschichtung und Balkonstirnblende.
Visualisiertes Metall-Geländer mit Edelstahlhandlauf, Pulverbeschichtung und Balkonstirnblende, Beispiel Balkonbau.
Balkongeländer mit Pulver­beschichtung, Milchglasfüllung und Edelstahlhandlauf in Eckform
Balkongeländer aus verzinktem Stahl mit abgesetztem Handlauf an modernem Gebäude
Modernes Balkongeländer aus Metall mit Milchglasfüllung und Edelstahlhandlauf an Wohnhaus
Modernes Metall-Balkongeländer an Wohnhaus, seitliche Befestigung, pulverbeschichtet.
Modernes Balkongeländer aus Metall mit Milchglasfüllung und Edelstahlhandlauf, seitliche Befestigung.
Modernes Balkon Geländer aus pulverbeschichtetem Metall mit Milchglasfüllung an Wohnhaus
Moderne Balkongeländer mit satinierten Glasfüllungen und Edelstahlhandlauf an Wohnhaus
Kellerabgangsgeländer aus Metall, verzinkt und pulverbeschichtet, Standardausführung an Hauswand
Metall-Außengeländer an Treppe, pulverbeschichtet, Beispiel Hauszugang, Referenzprojekt
Moderne Metallgeländer in Sonderformen an Balkonen und Terrassen von Wohngebäuden
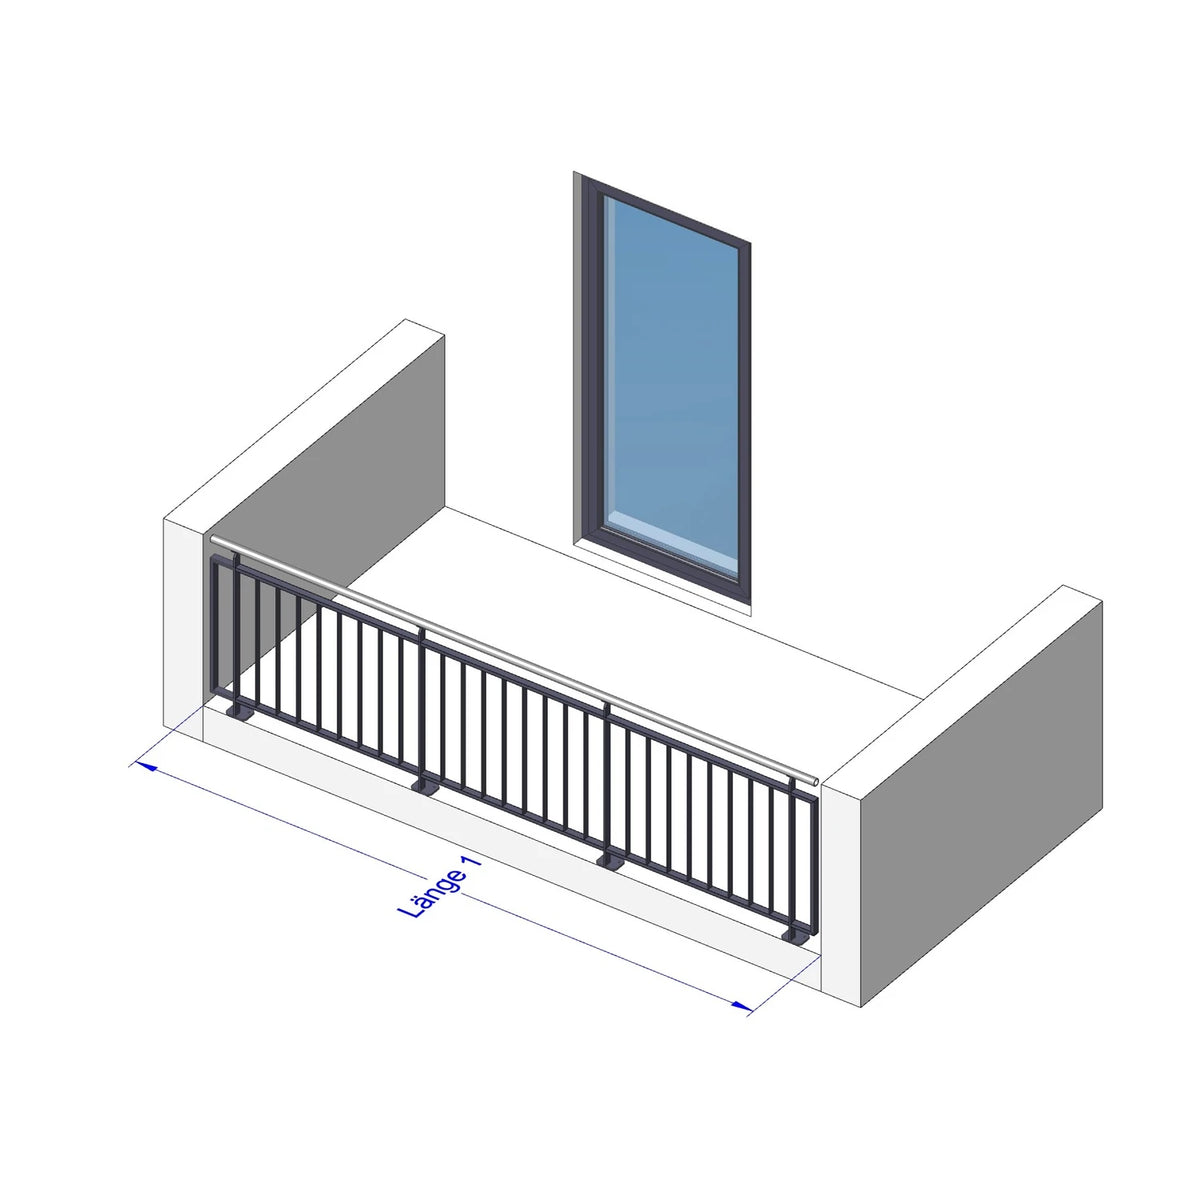
Geländer Modell Bavaria, I-Form (gerade), aufgesetzt, mit Handlauf – Maßskizze Länge 1
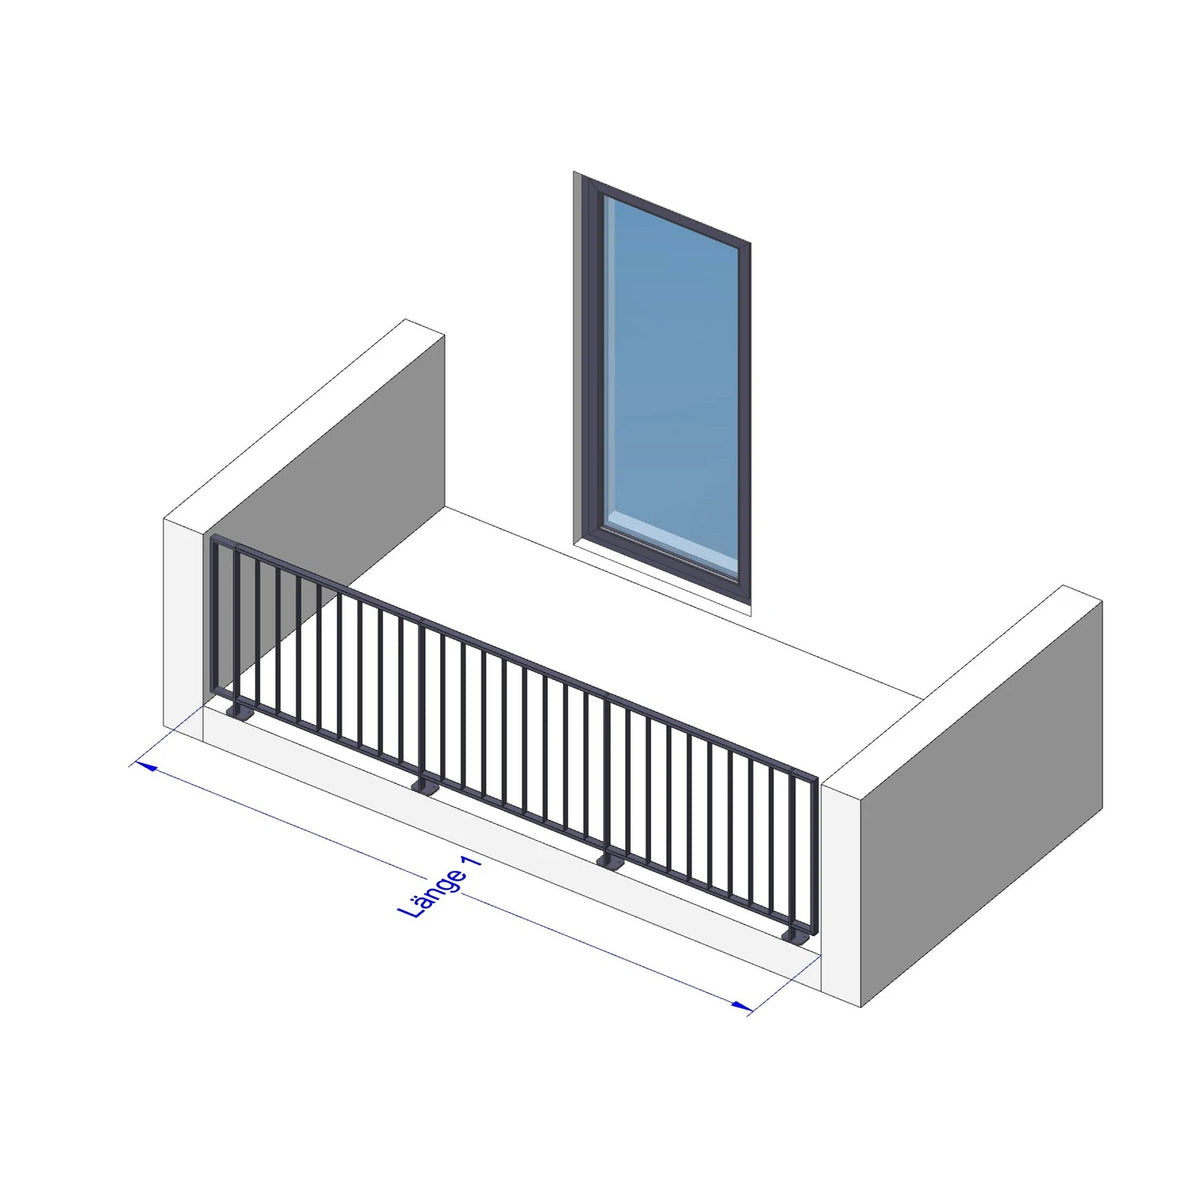
Geländer Modell Bavaria, I-Form (gerade), aufgesetzt, ohne Handlauf – Maßskizze Länge 1
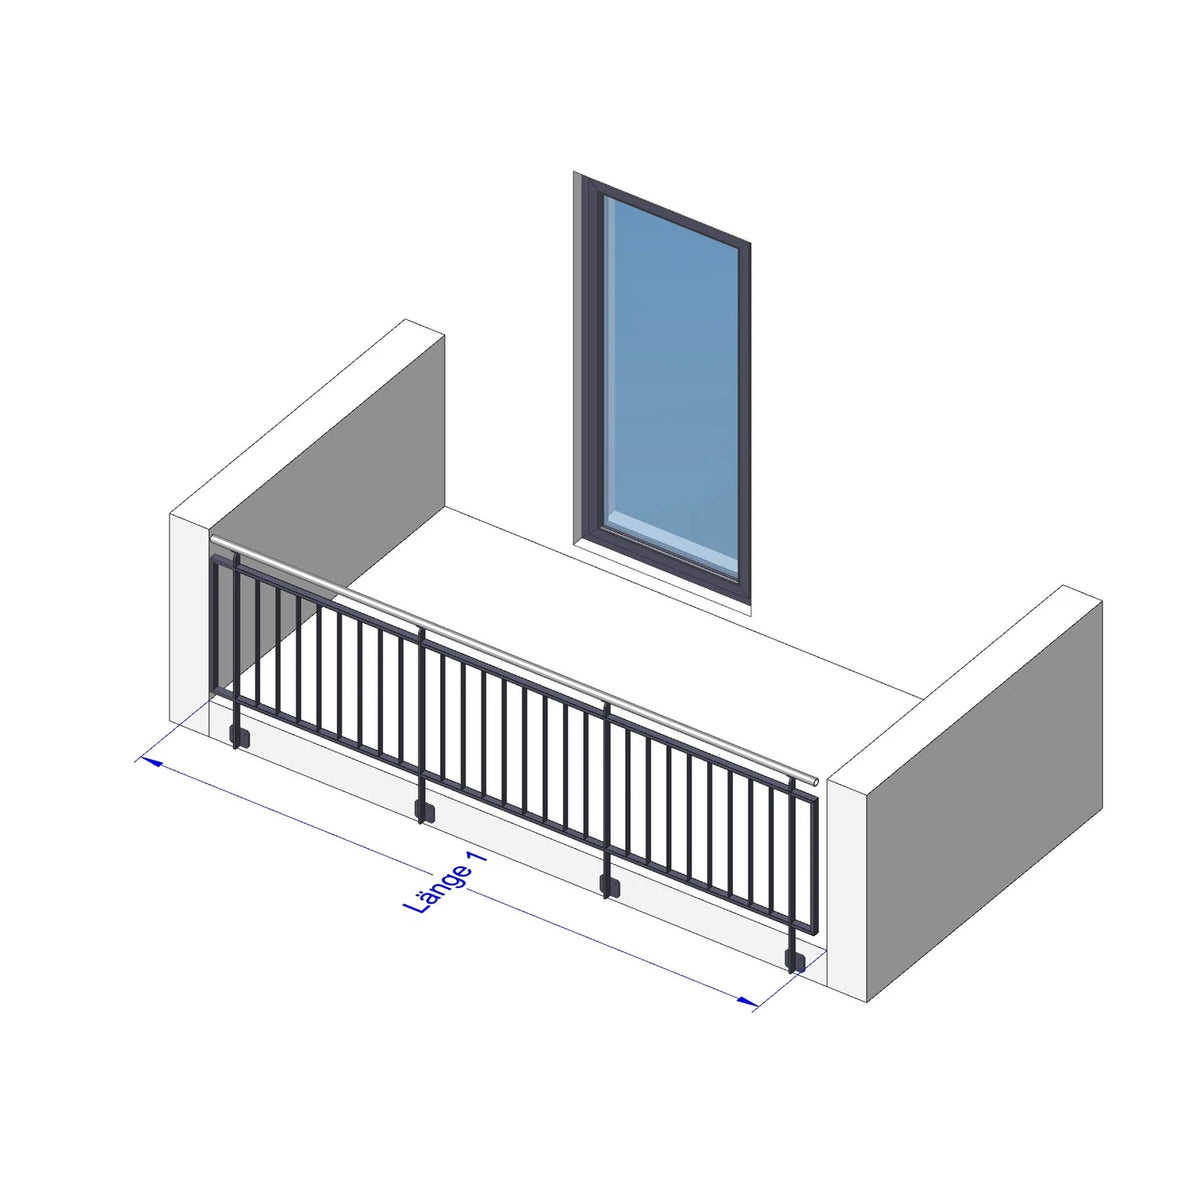
Geländer Modell Bavaria, I-Form (gerade), vorgesetzt, mit Handlauf – Maßskizze Länge 1
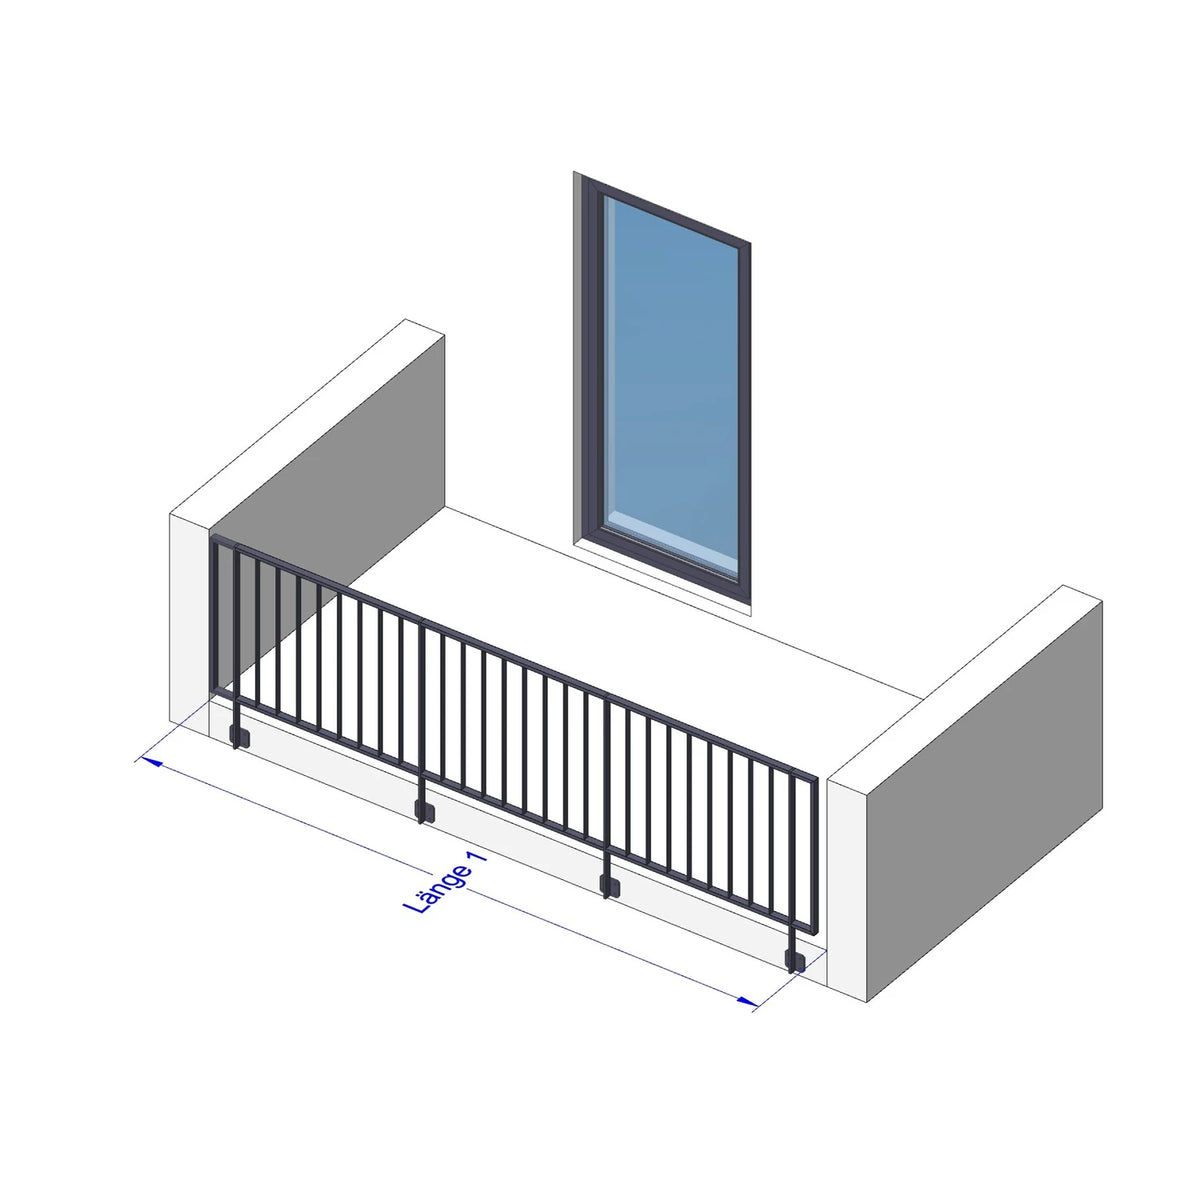
Geländer Modell Bavaria, I-Form (gerade), vorgesetzt, ohne Handlauf – Maßskizze Länge 1
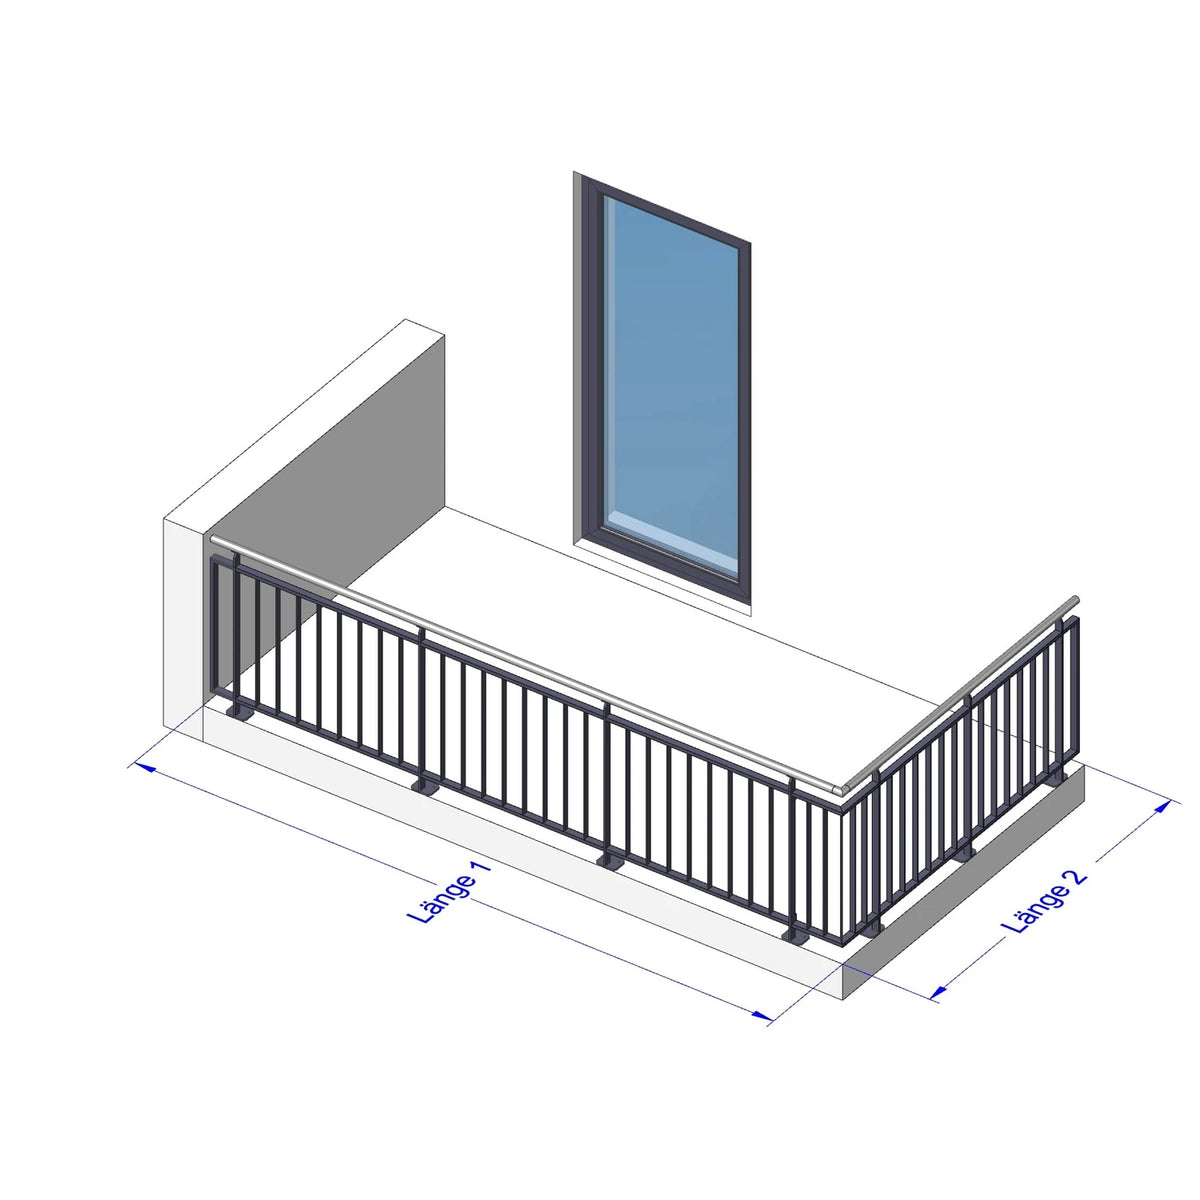
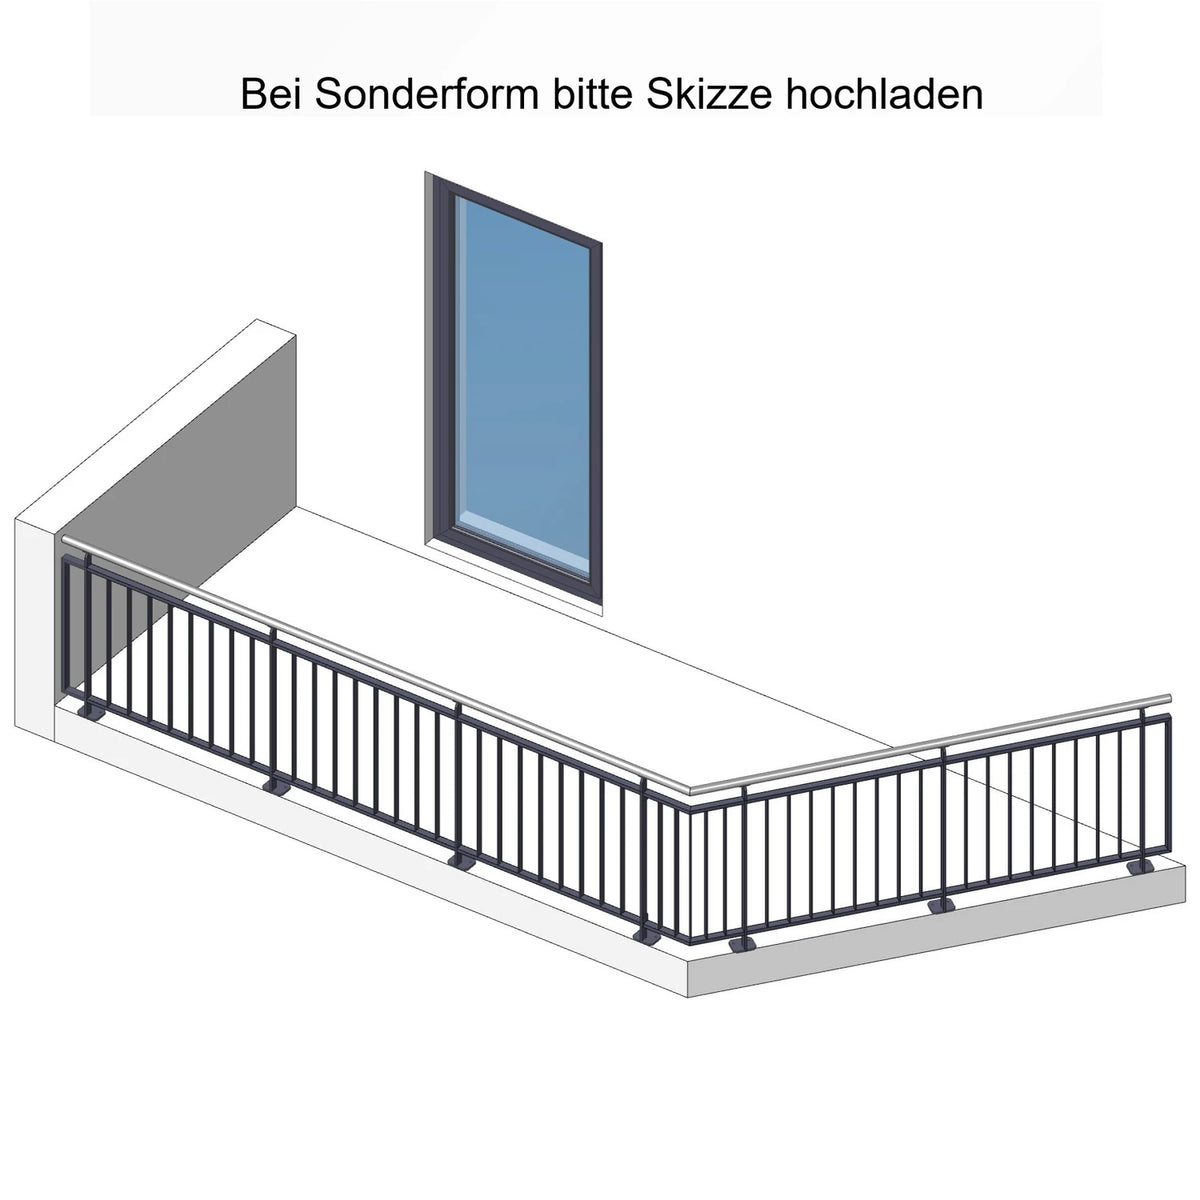
Geländer Modell Bavaria, L-Form, aufgesetzt, mit Handlauf – Maßskizze Länge 1 und Länge 2
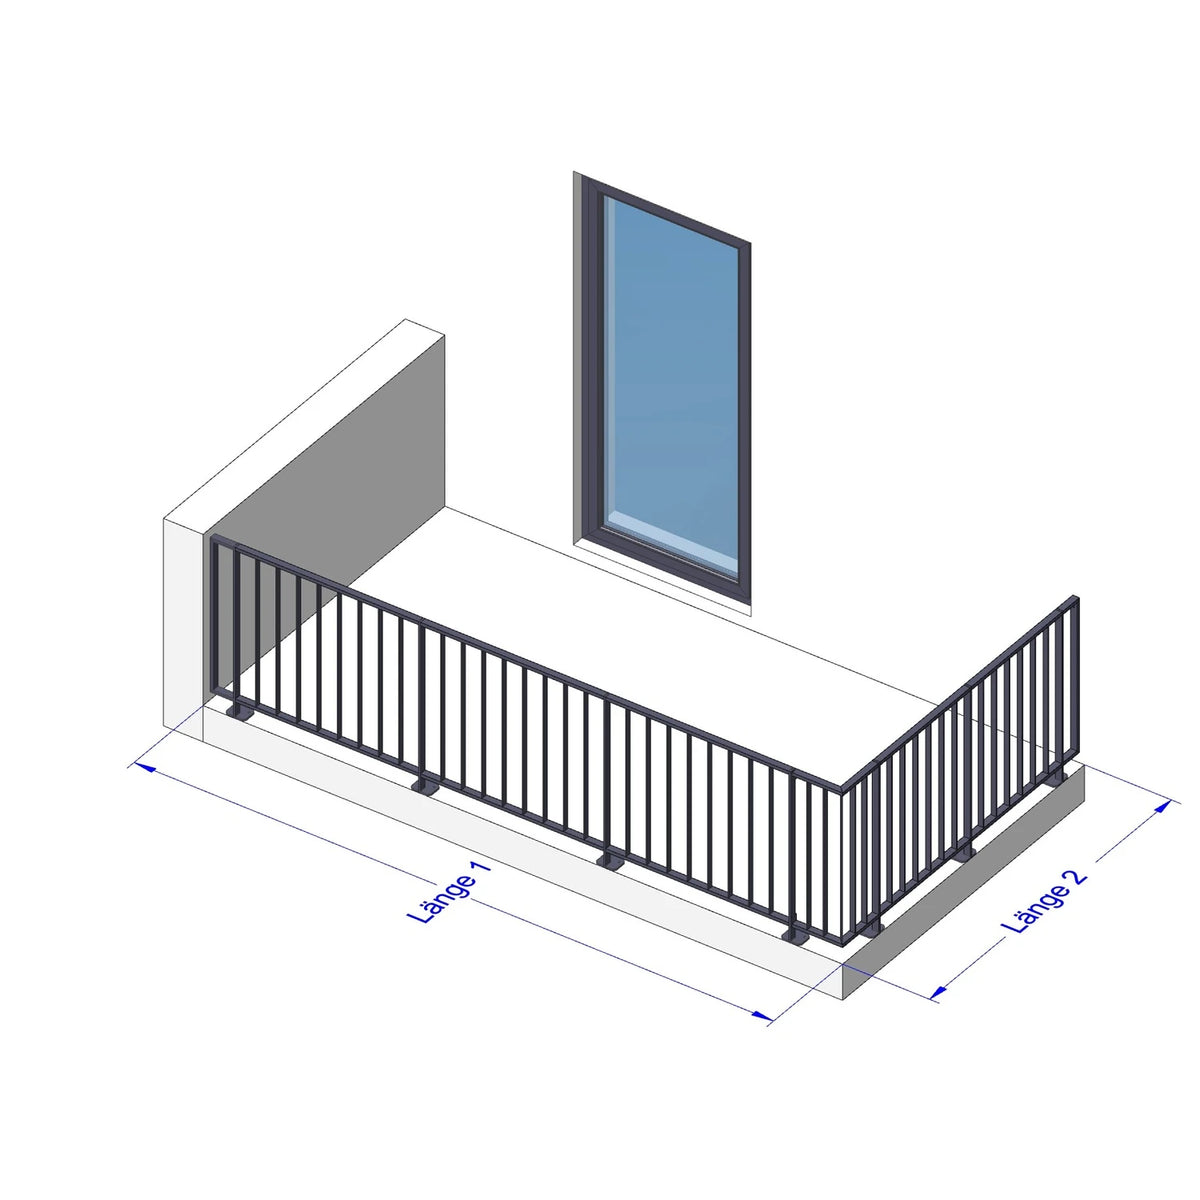
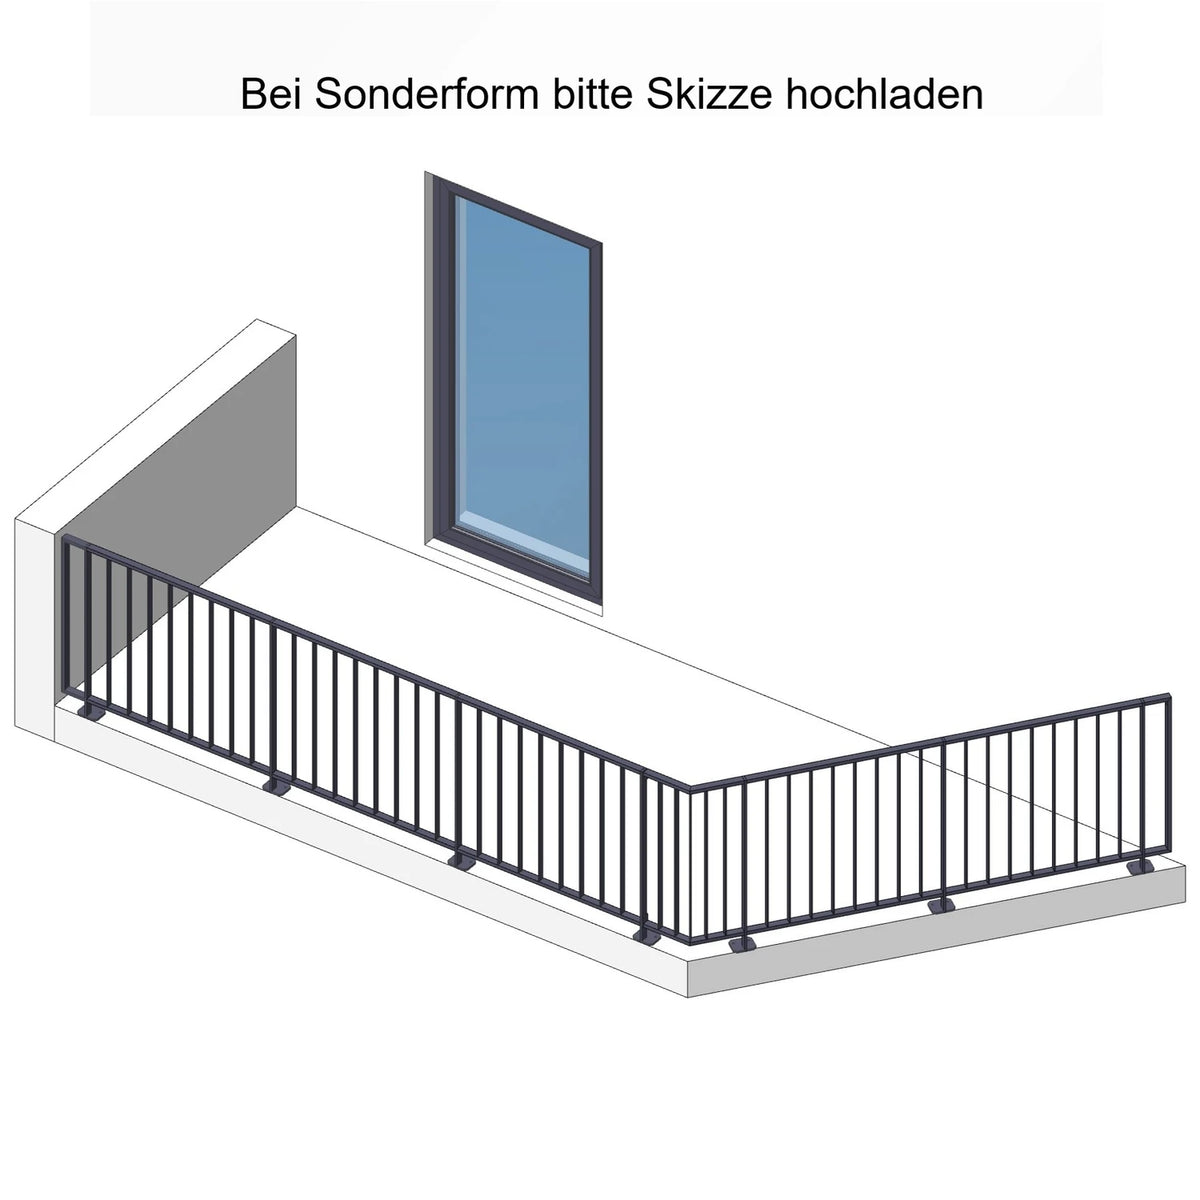
Geländer Modell Bavaria, L-Form, aufgesetzt, ohne Handlauf – Maßskizze Länge 1 und Länge 2
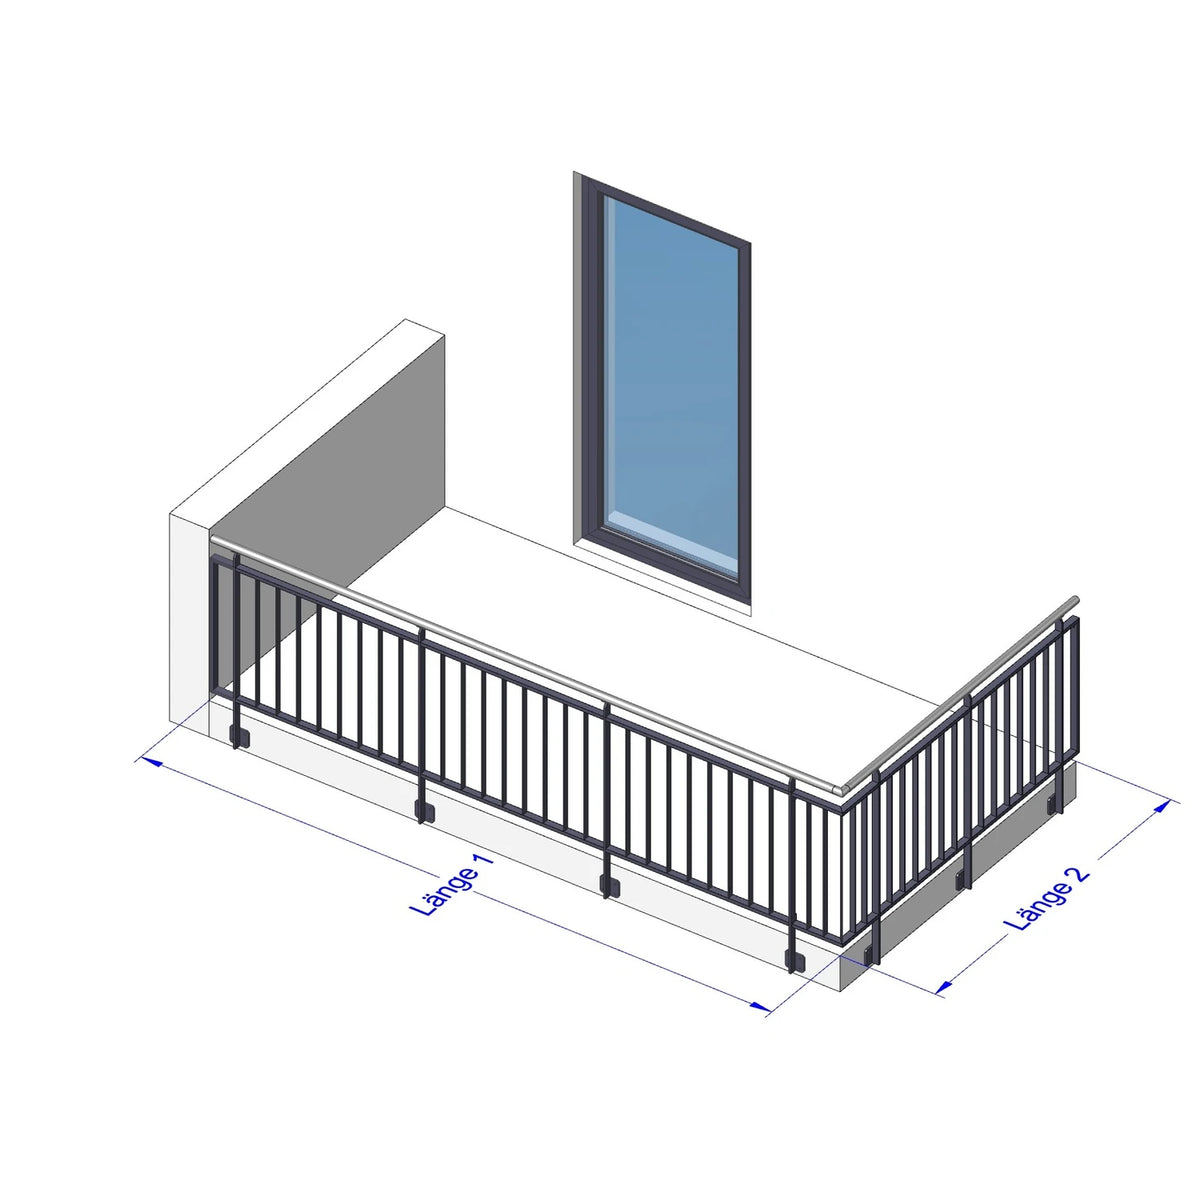
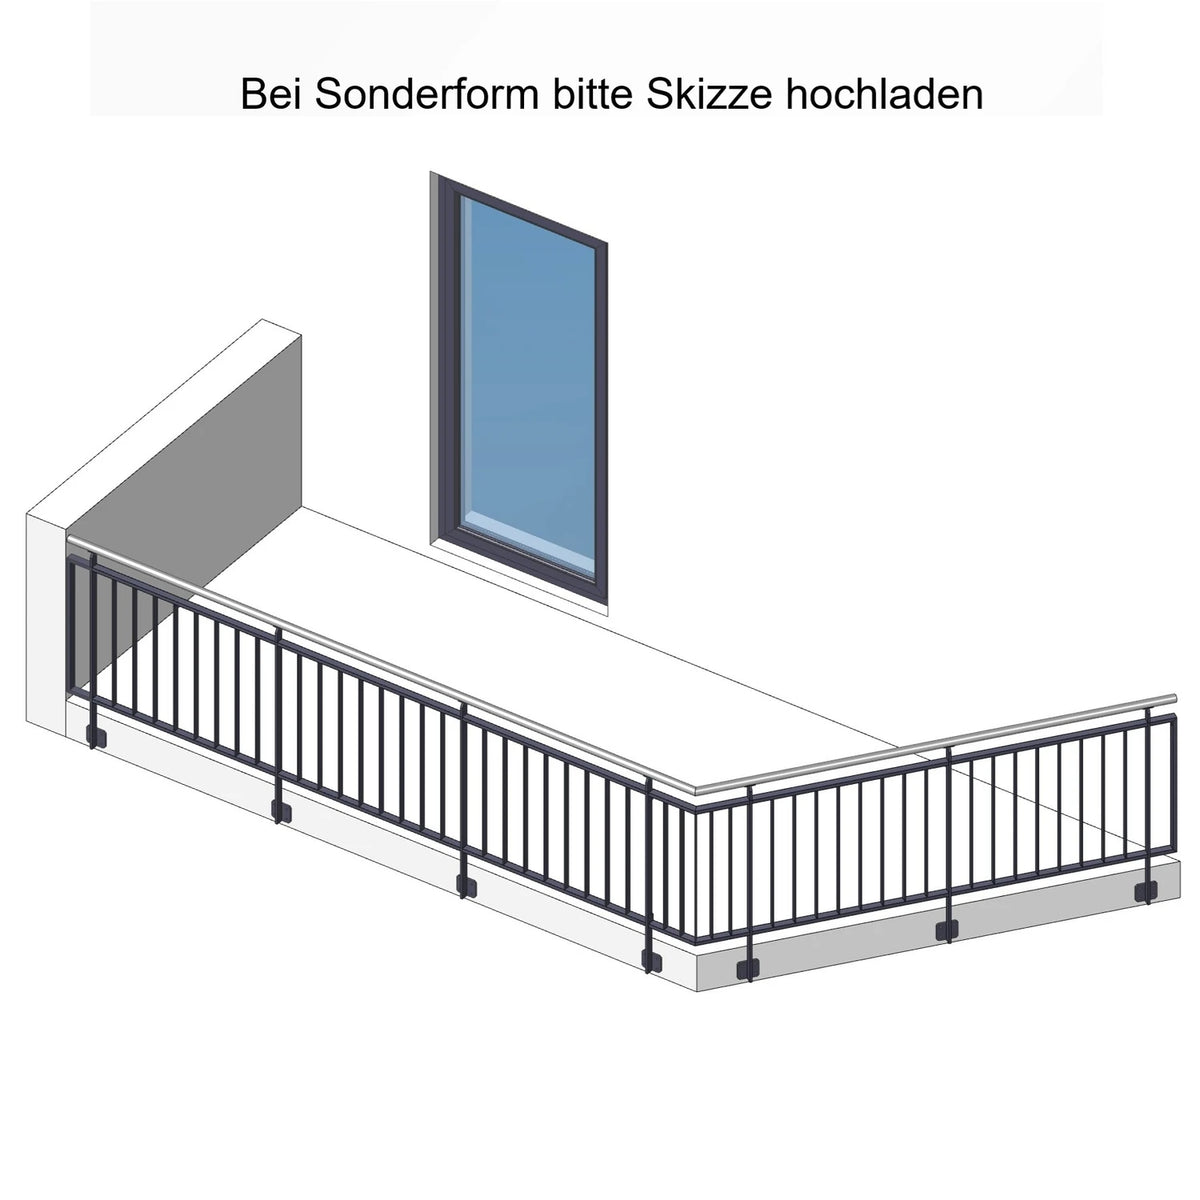
Geländer Modell Bavaria, L-Form, vorgesetzt, mit Handlauf – Maßskizze Länge 1 und Länge 2
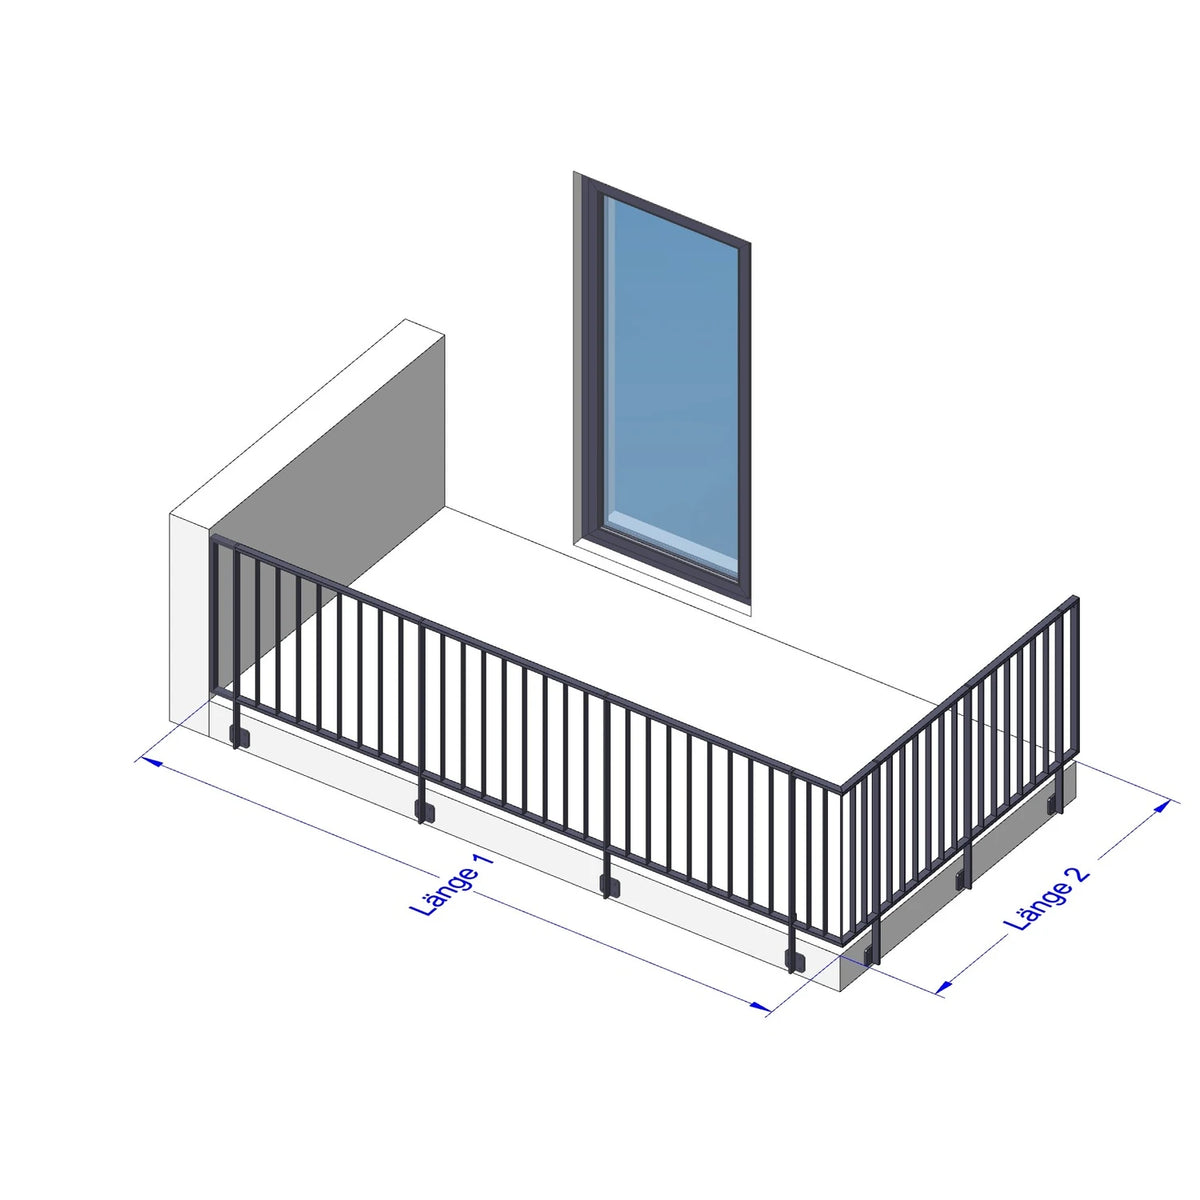
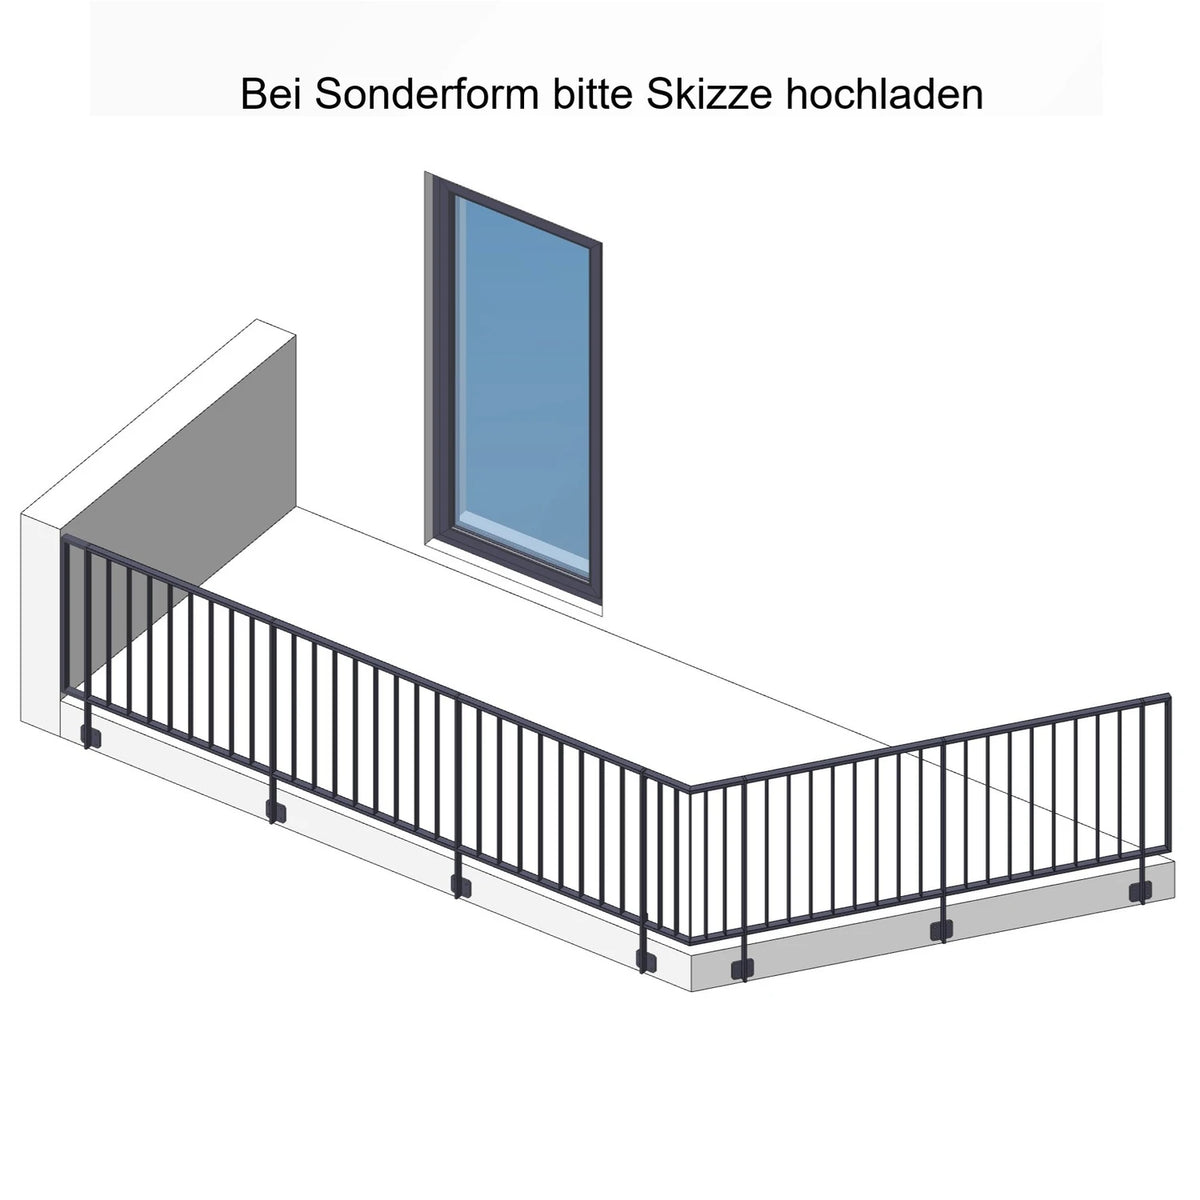
Geländer Modell Bavaria, L-Form, vorgesetzt, ohne Handlauf – Maßskizze Länge 1 und Länge 2
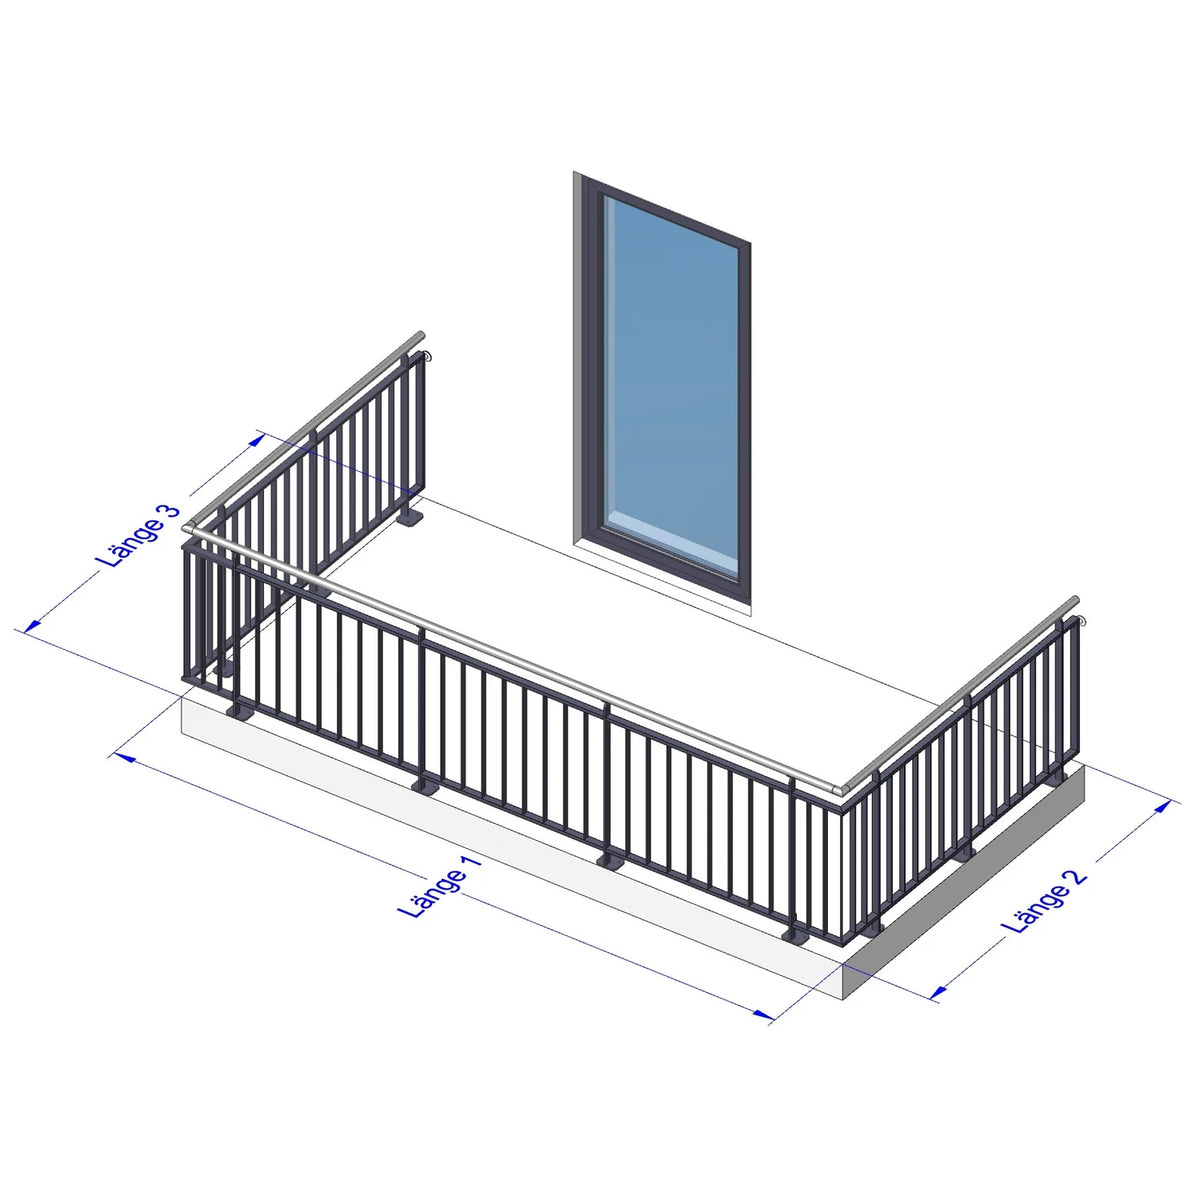
Geländer Modell Bavaria, U-Form (I_I), aufgesetzt, mit Handlauf – Maßskizze Länge 1, 2 und 3
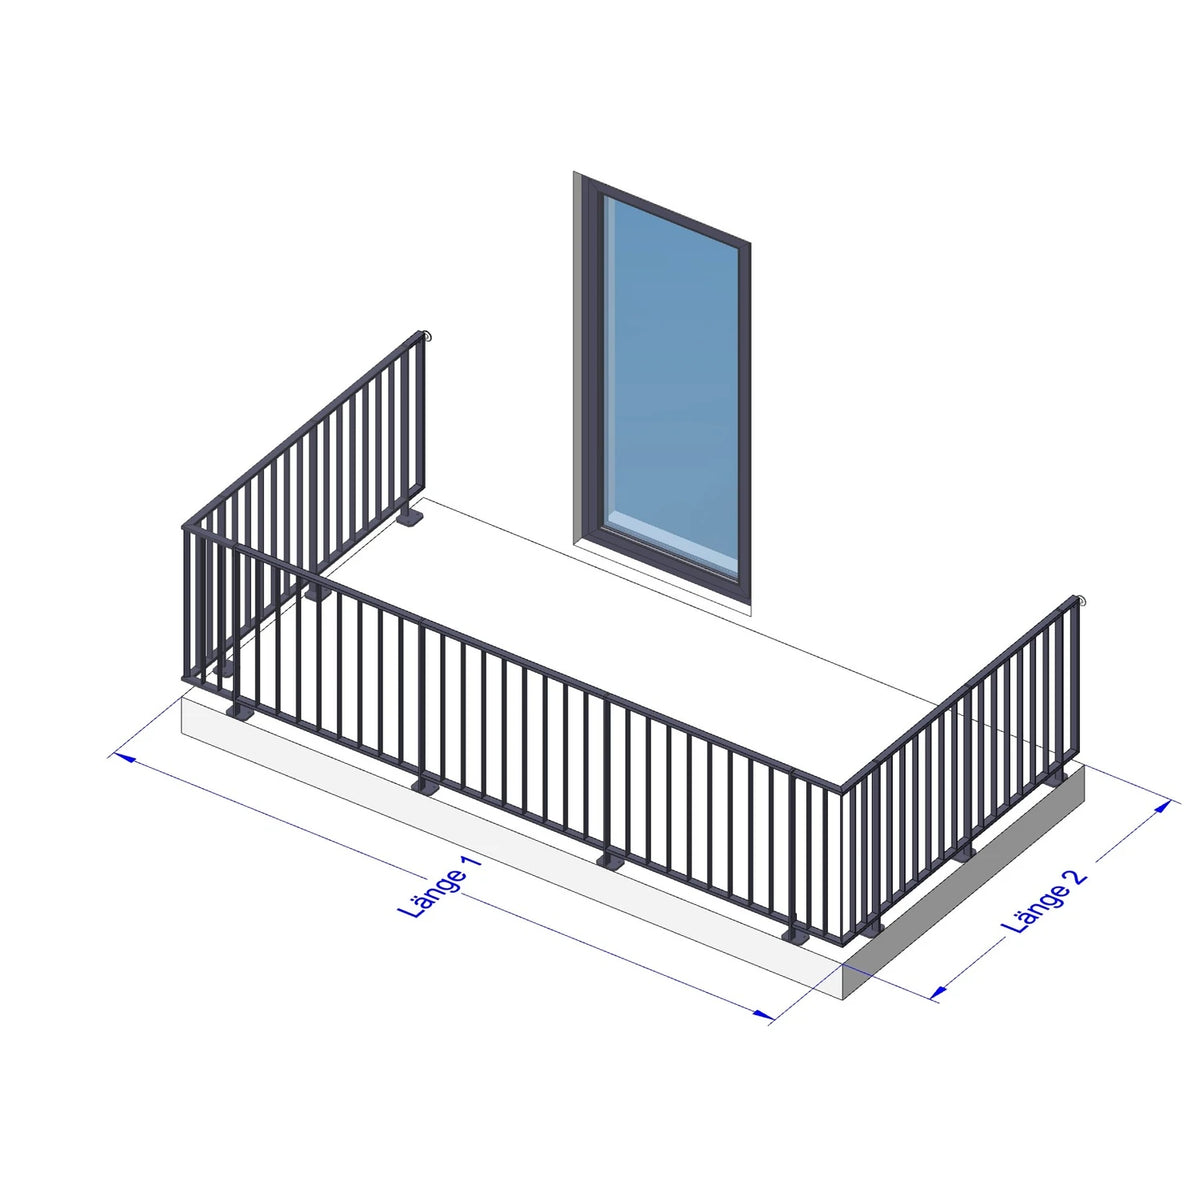
Geländer Modell Bavaria, U-Form (I_I), aufgesetzt, ohne Handlauf – Maßskizze Länge 1, 2 und 3
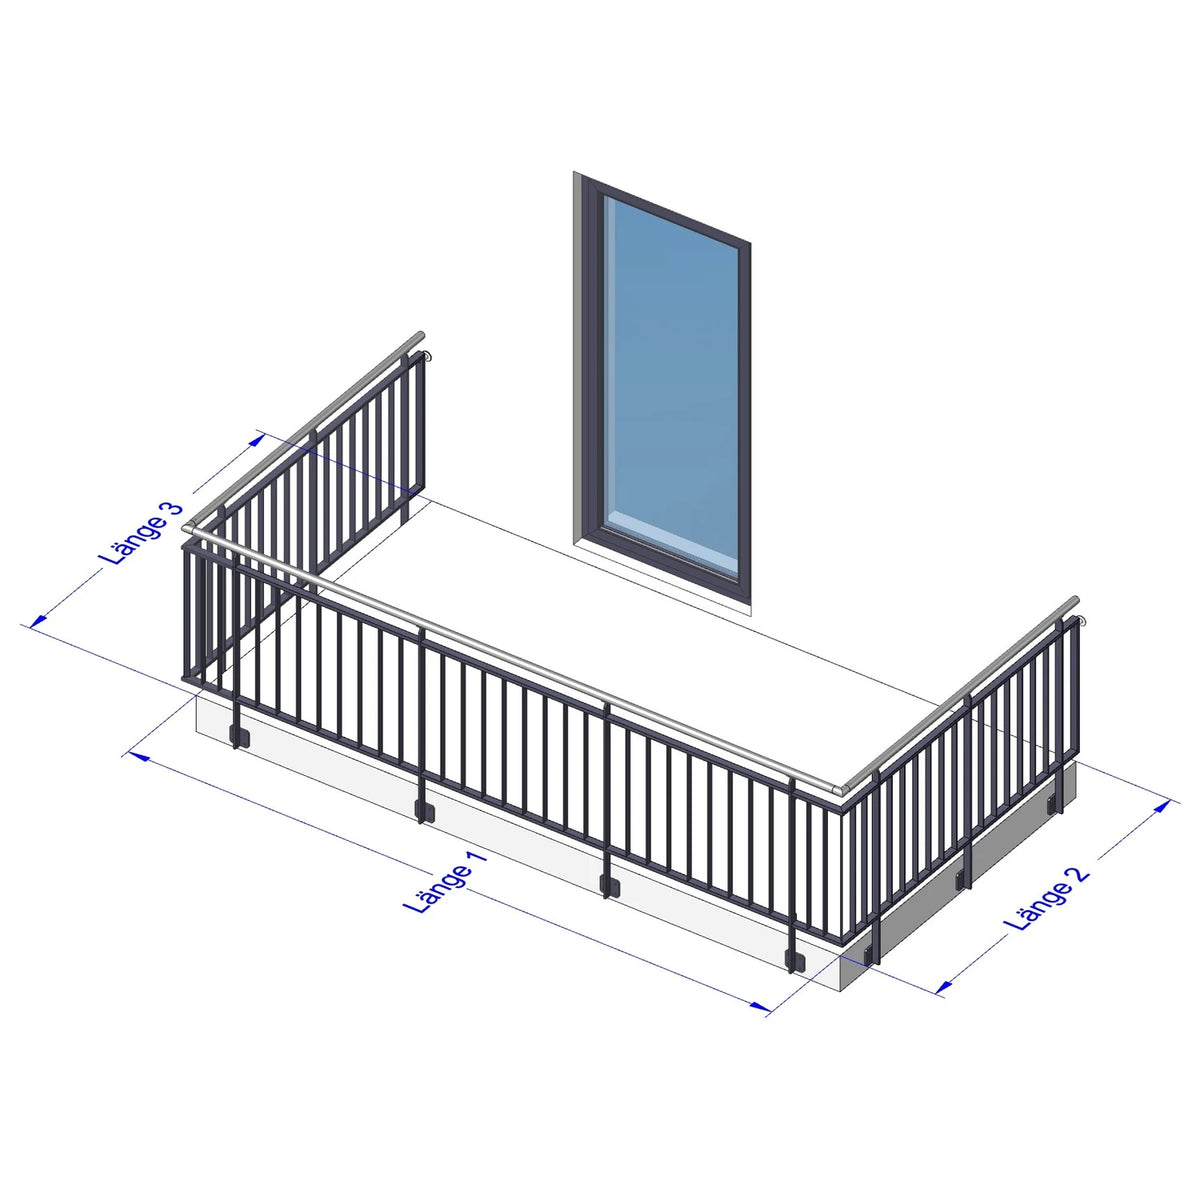
Geländer Modell Bavaria, U-Form (I_I), vorgesetzt, mit Handlauf – Maßskizze Länge 1, 2 und 3
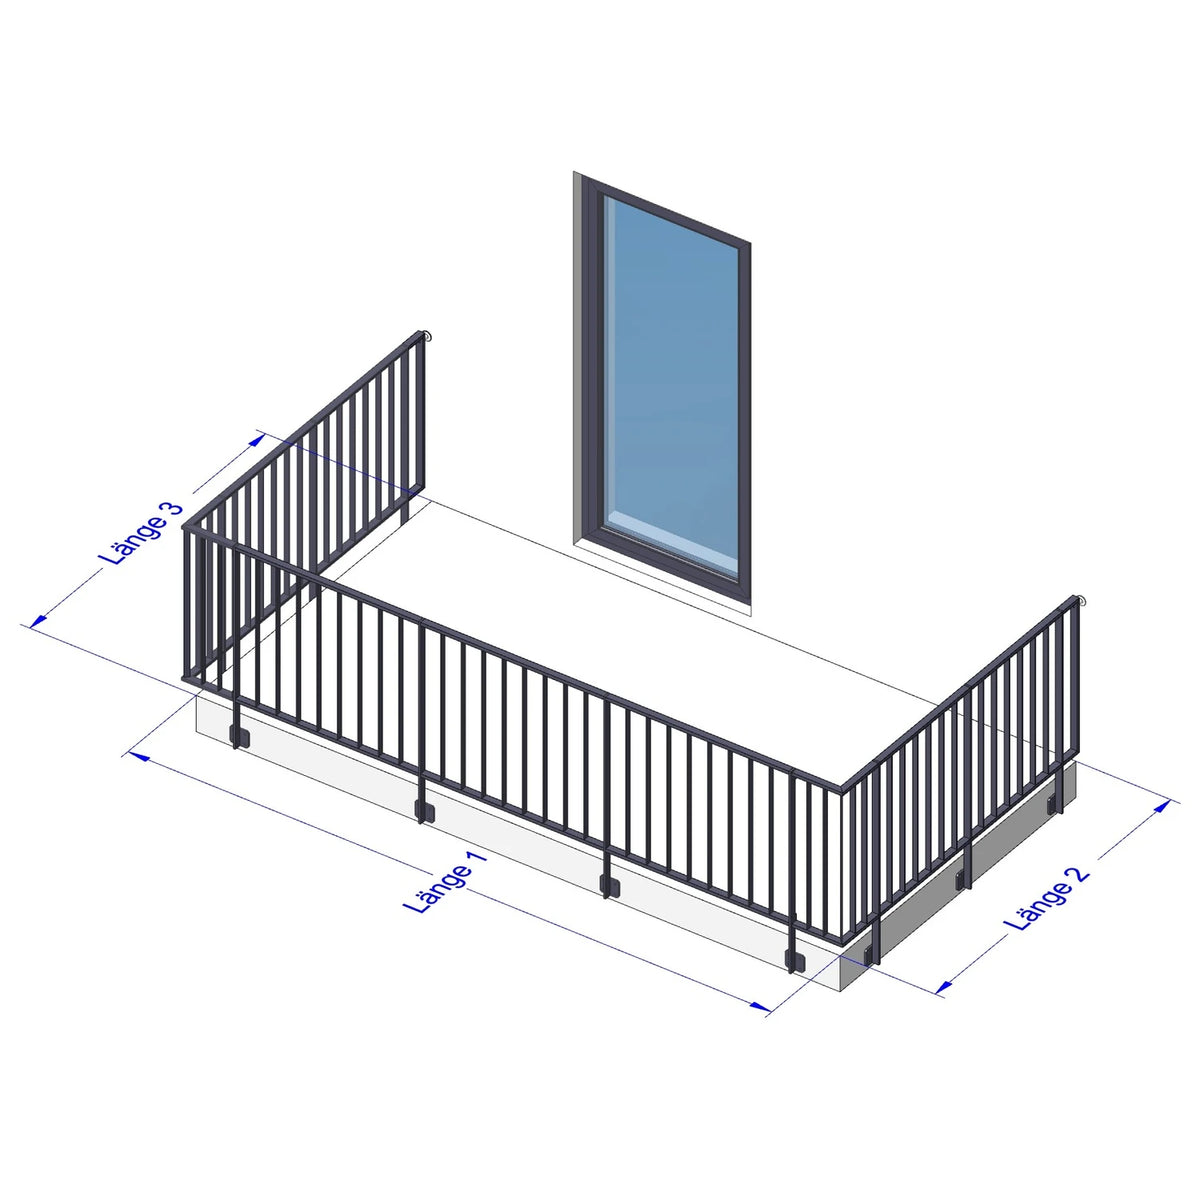
Geländer Modell Bavaria, U-Form (I_I), vorgesetzt, ohne Handlauf – Maßskizze Länge 1, 2 und 3
Geländer Modell Bavaria, Sonderform, aufgesetzt, mit Handlauf – Maßskizze Gesamtlänge
Geländer Modell Bavaria, Sonderform, aufgesetzt, ohne Handlauf – Maßskizze Gesamtlänge
Geländer Modell Bavaria, Sonderform, vorgesetzt, mit Handlauf – Maßskizze Gesamtlänge
Geländer Modell Bavaria, Sonderform, vorgesetzt, ohne Handlauf – Maßskizze Gesamtlänge
Geländer Bavaria aufgesetzt: Fußplatte 100 × 120 mm mit Maß E zur Plattenkante – Detailskizze
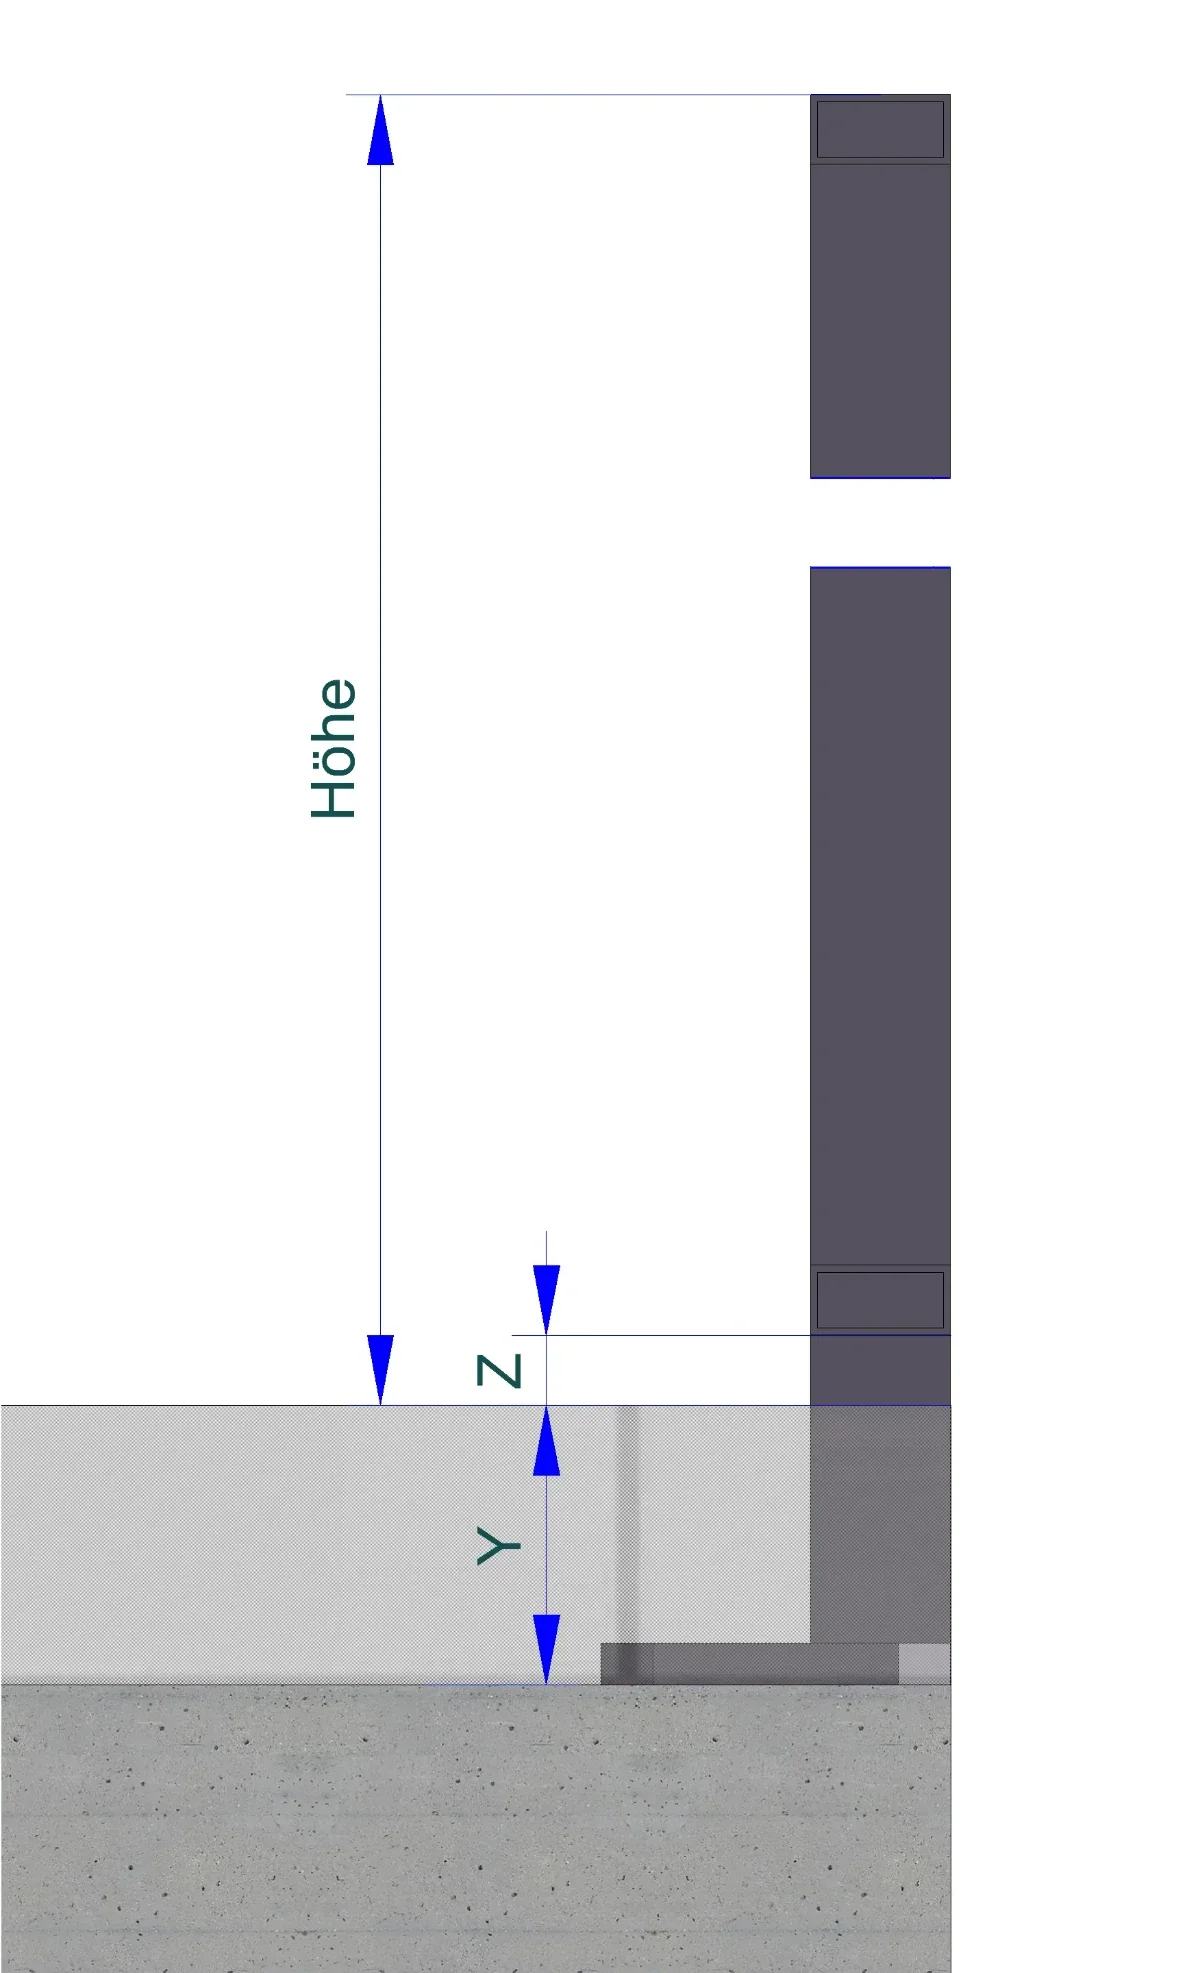
Geländer Bavaria aufgesetzt: Schnitt mit Geländerhöhe und Maßen Z und Y – Detailskizze
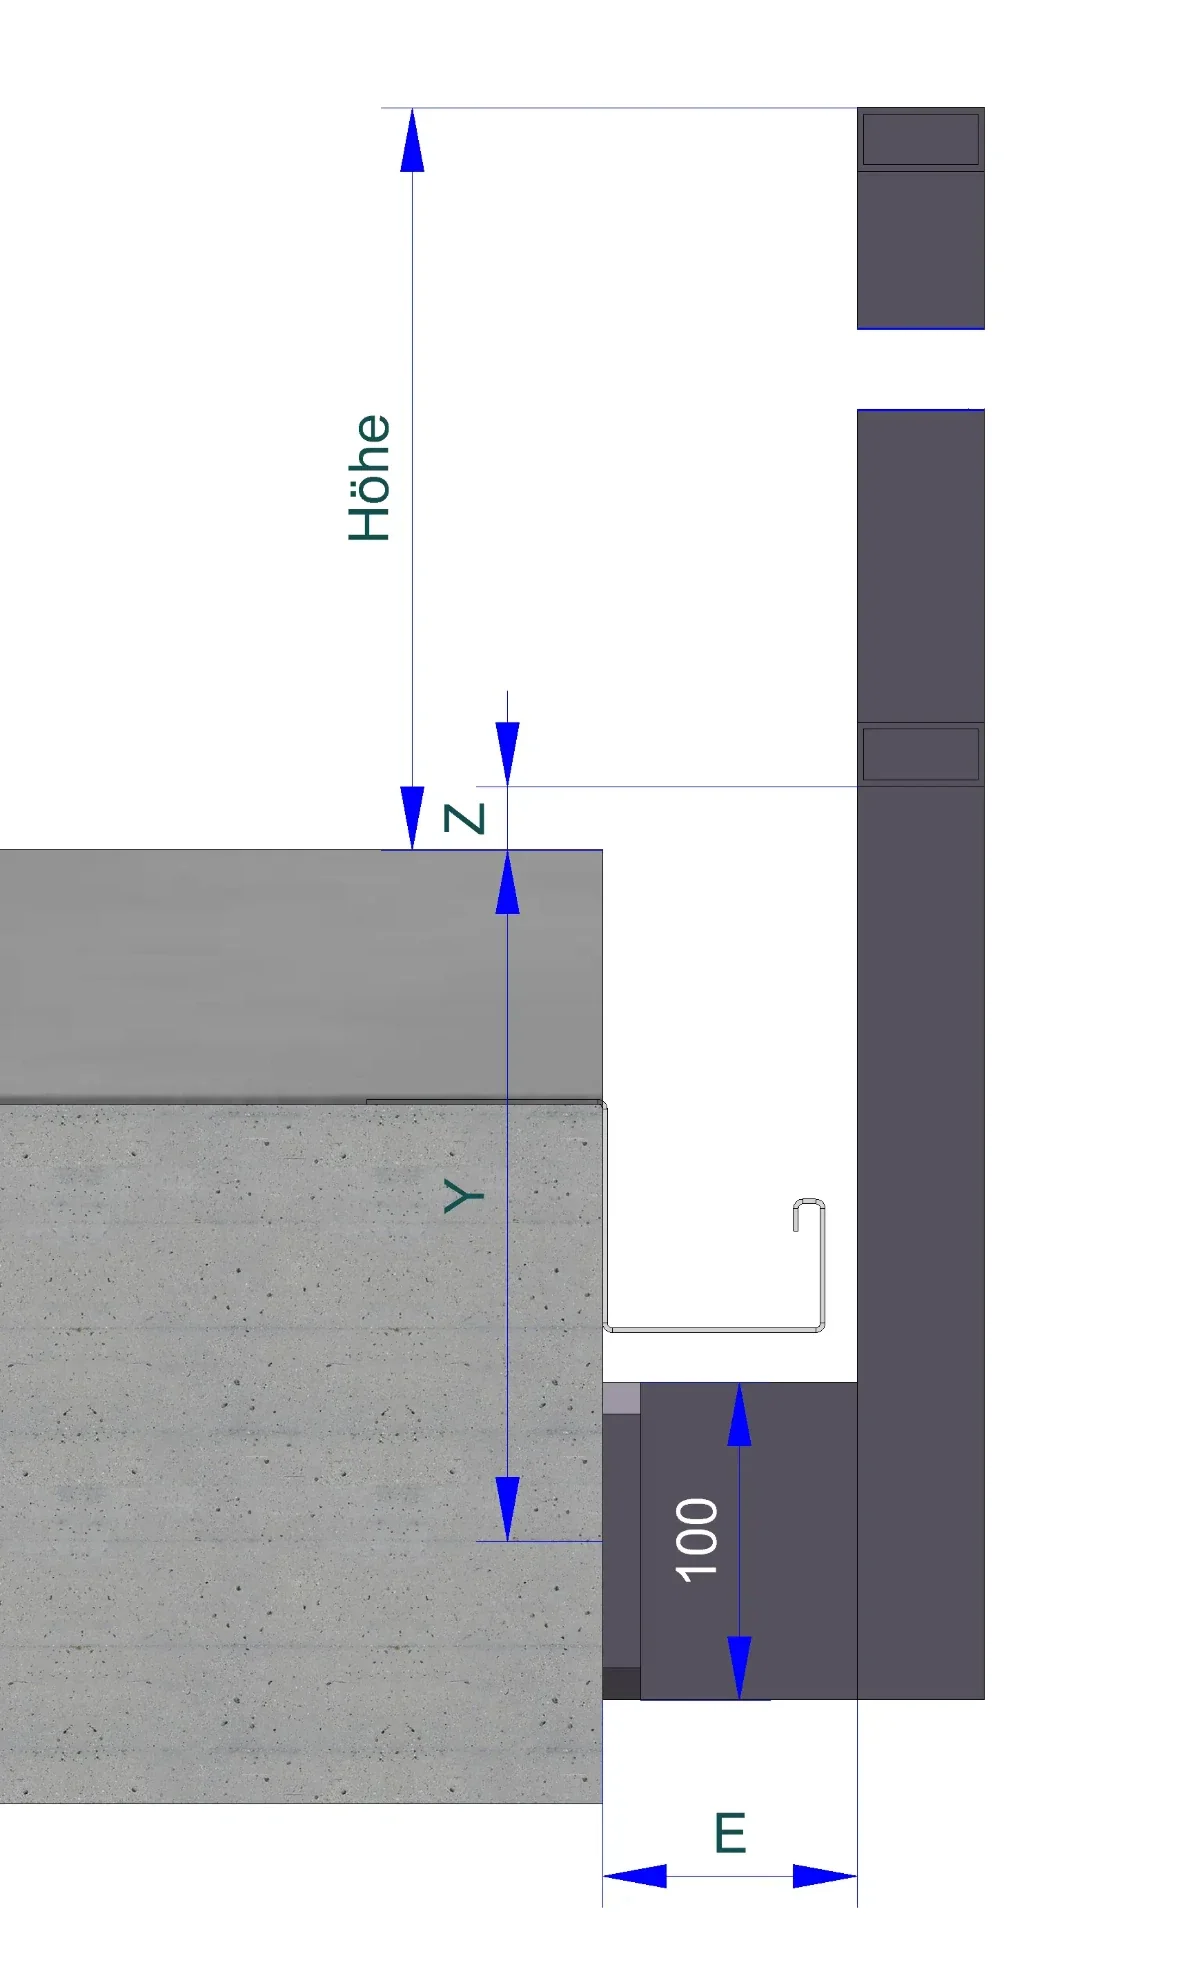
Geländer Bavaria vorgesetzt an der Stirnseite: Schnitt mit Geländerhöhe und Maßen E, Z und Y – Detailskizze
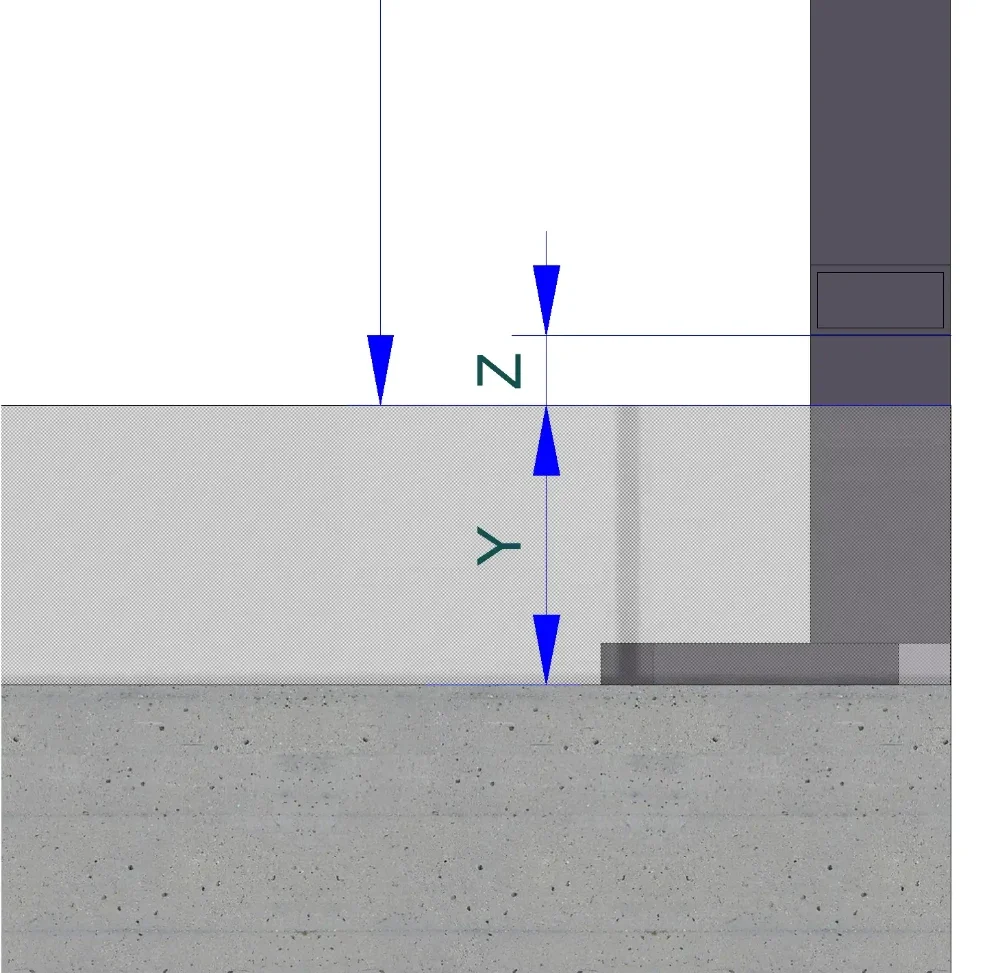
Geländer Bavaria aufgesetzt: Detail mit Maß Z (Luft unter dem Rahmen) und Maß Y (Befestigungspunkt bis Oberkante Fertigfußboden)
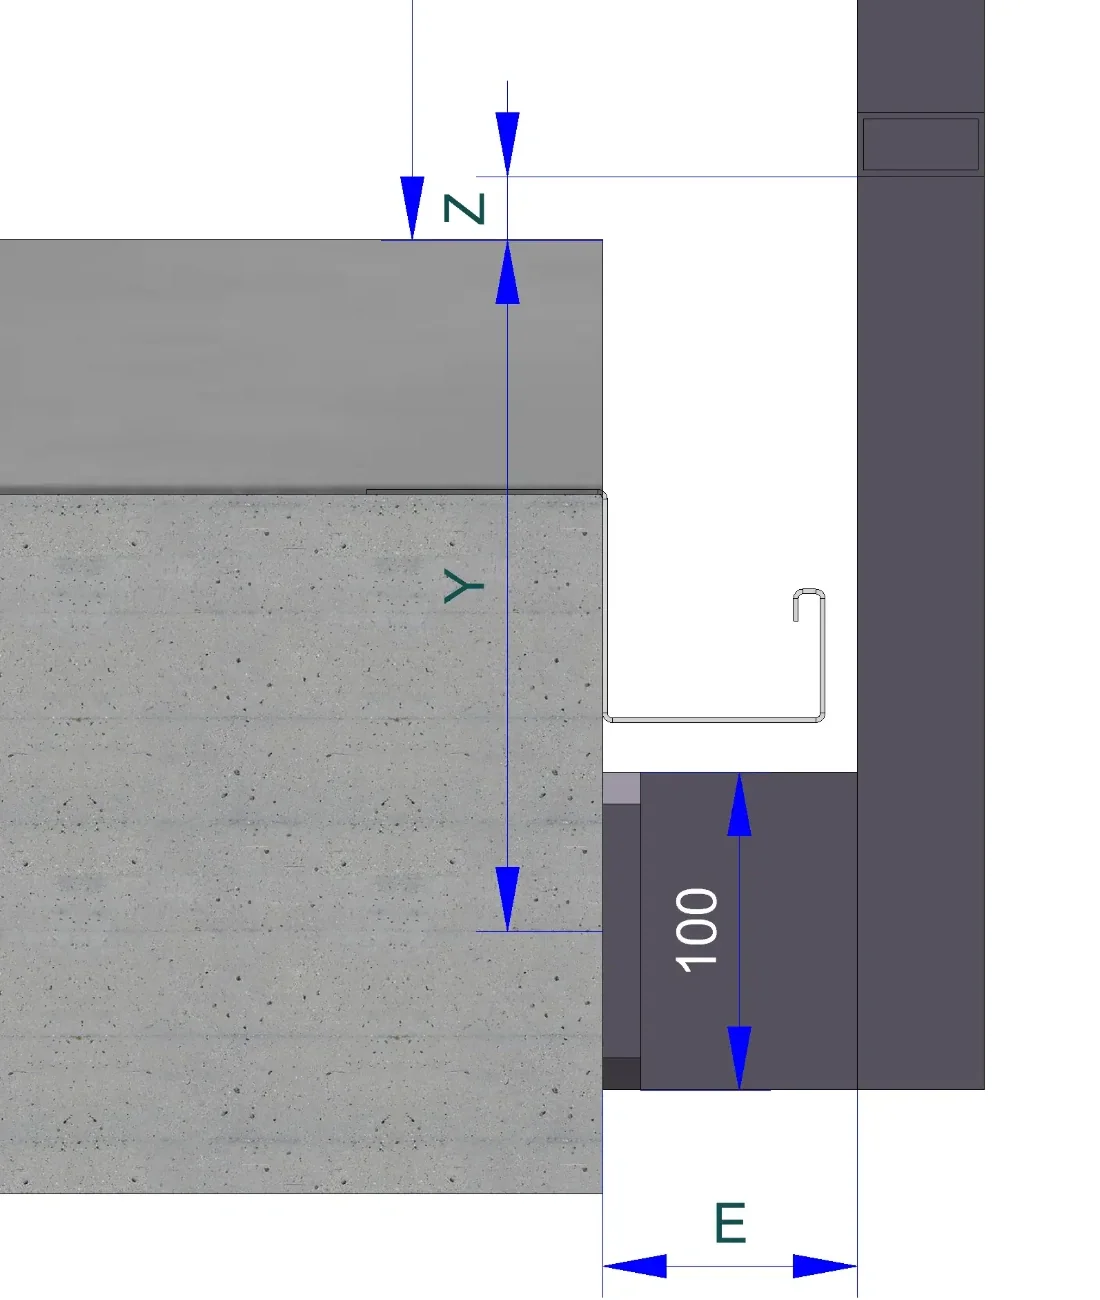
Geländer Bavaria vorgesetzt an der Stirnseite: Detail mit Maßen E, Z und Y (Befestigungspunkt bis Oberkante Fertigfußboden)

Bavaria Model Railing - Balcony Railings, Terraces, Walls | hot-dip galvanized, powder-coated, stainless steel

SKU: 15004

Certified production according to DIN 1090

Kirchberg weld seam quality

Made in Germany, from our own production

Solid material rods, robust and stable construction

High-quality hot-dip galvanized steel

Online configurator, CAD planning and production drawing for comparison and approval before production begins

Gesetzliche Gewährleistung (EU-Hinweis) Ihr Europa

Konfigurator

Material & Oberfläche
Befestigung
Form des Geländers
Geländerhöhe in mm
mm

Möglich von 600 bis 1300 mm.

Länge 1 in mm
mm

Je Seite 100 bis 20.000 mm, insgesamt bis 40 m.

Diese drei Maße brauchen wir für die Fertigungszeichnung. Wenn Sie unsicher sind, lassen Sie die Vorgaben stehen – wir klären sie mit Ihnen an der Zeichnung. Klicken Sie in ein Feld, dann zeigt die Galerie die passende Detailskizze.

Abstand Mauerkante „E“
mm

Maß „E“ aus der Maßskizze: Abstand zur Mauer- bzw. Plattenkante.

Abstand Fußboden zu Rahmen „Z“
mm

Luft zwischen Fertigfußboden (OKF) und Unterkante des Rahmens. 0 lassen, wenn der Rahmen aufsitzen soll.

Maß „Y“
mm

Abstand vom Befestigungspunkt bis zur Oberkante Fertigfußboden (OKF) – bei aufgesetzter und vorgesetzter Montage.

Handlauf

Aufpreis je m² Geländerfläche, gestaffelt wie der Grundpreis.

Befestigungsmaterial

Die Menge passen wir an die Zahl der Pfosten an – sie steht auf der Fertigungszeichnung.

Bemerkungen

Ihr Preis

    Gesamtpreis 284,85 €

    inkl. MwSt.

    Kostenfreier Versand Versandinfos

    Lieferzeit: 3-4 Wochen
    Spedition mit Terminankündigung (Avis)
    Frage zum Produkt

    So kommt Ihr Geländer zu Ihnen

    1. MaßzeichnungWir zeichnen nach Ihren Angaben
    2. Ihre FreigabeSie prüfen Maße und Form
    3. FertigungIn unserer Werkstatt in Bayern
    4. Versand & LieferungPer Spedition, mit Avis

    Die Fertigung beginnt, sobald Sie die Maßzeichnung freigegeben haben. Lieferzeit insgesamt: 3-4 Wochen.

    American Express Apple Pay EPS Google Pay Klarna Mastercard PayPal Visa Kauf auf Rechnung Vorkasse
    5,0 82 Google-Bewertungen

    "Bavaria" Railing Model – Configurable to Measure in Three Surface Finishes

    The "Bavaria" railing model is a flexible and robust balcony railing for many applications.

    It is suitable as a classic balcony railing, terrace railing, secure fall protection for walls, or a solution for basement entrances.

    This railing can be precisely adapted to your structural conditions and configured to measure.

    This creates a custom-fit solution for private and commercial outdoor areas.

    Safety and Quality for Your Balcony Railing according to DIN Standard

    Rely on a stable, expertly welded construction according to DIN EN 1090.

    The system is delivered ready for assembly and is suitable for self-assembly or assembly by a craftsman.

    This provides you with a long-lasting solution when safety, precision fit, and reliable fall protection are required.

    You choose the surface in the configurator: hot-dip galvanized, additionally powder-coated in RAL or DB, or stainless steel V2A. All three are designed for permanent outdoor use.

    Individual Planning in the Online Configurator

    Use our railing configurator to plan your desired dimensions directly online and get an instant quote.

    Special shapes and unusual installation situations can also be taken into account.

    Simply upload a sketch. We will handle the technical planning and create a customized offer.

    This way, you can adapt your balcony railing specifically to your balcony, terrace, or wall.

    No risk when ordering:
    After your purchase, we will create a detailed CAD production drawing for your review.
    We will check your input, apply our many years of experience, and finalize the last details with you.
    Only then will production begin.

    Your advantages at a glance:

    • Personal consultation: We actively support you in planning and configuration.
    • Ready-to-assemble delivery: Including all necessary stainless steel connecting parts.
    • Three surface finishes to choose from: S235JR steel hot-dip galvanized, hot-dip galvanized and additionally powder-coated, or stainless steel V2A 1.4301.
    • Flexible use: Suitable as a balcony railing, for terraces, walls, and other suitable applications.
    • Custom planning: The railing is prepared to fit your installation situation.

    Technical Details & Scope of Delivery:

    • Construction: Railing elements stably welded according to DIN EN 1090.
    • Material: Steel S235JR, hot-dip galvanized or additionally powder-coated in RAL/DB – optionally stainless steel V2A 1.4301, surface ground to K320.
    • Frame: Robust rectangular tube 40 x 20 mm.
    • Infill: Timeless bar infill made of 30 x 6 mm flat steel.
    • Handrail options: Optionally without a handrail or with a handrail in round (Ø 42.4 mm), square (40 x 40 mm) or rectangular (40 x 20 mm).
    • Accessories included: All stainless steel connecting parts (screws, nuts, washers) as well as the detailed production drawing.
    • Fastening (Optional): Suitable floor mounting material such as drop-in anchors or chemical anchors can be ordered directly.
    • Applications: Suitable for balconies, terraces, walls, and similar structural situations.

    Questions and Answers

    The minimum height is regulated in the state building codes: Up to a fall height of 12 meters, 90 cm are generally required; above that, 110 cm. We prefabricate every balcony railing exactly to your measurements, so the requirements are reliably met.

    To protect children, the clear distance between the vertical infill bars may not exceed 12 cm. We automatically take this spacing into account when manufacturing your railing.

    Horizontal bars are critical because children can climb up them like a ladder. In most state building codes they are not permitted above certain fall heights - safe alternatives are vertical infill bars, glass or perforated sheet.

    You can choose from rust-free stainless steel (V2A/V4A), hot-dip galvanized and optionally powder-coated steel (e.g. RAL 7016 anthracite), as well as versions with glass, perforated sheet or wood infill. All versions are weatherproof, durable and easy to maintain.

    Depending on the construction situation, the railing is either mounted on top of the balcony slab or front-mounted on the face of the slab. Only heavy-duty or bonded anchors with building authority approval are used, which safely transfer the loads into the load-bearing concrete.

    Your balcony railing is delivered handcrafted in Germany, made to measure with millimeter precision as a ready-to-install kit. The prepared components allow quick, code-compliant assembly on site - we are happy to assist you on request.

    A balcony railing secures a walkable balcony slab. A French balcony, on the other hand, is a railing directly in front of a floor-to-ceiling window or door opening without a walkable surface. Both serve as fall protection according to the same height requirements.

    The total costs depend heavily on the material and the type of mounting. Since we at Kirchberger Metall specialize in custom-made kits for easy self-assembly, the costs for installation by a regional specialist company are usually split as follows:

    • Material costs: Depending on the model, the price per meter starts at approx. 199 € for hot-dip galvanized steel, approx. 278 € for stainless steel, and approx. 396 € for modern glass railings.
    • Installation costs: For professional installation on site, you should calculate an average of 50 € to 150 € per linear meter.

    In total, one meter of balcony railing including installation usually costs between 250 € and 550 €. High-quality glass or designer railings including installation are often between 500 € and 750 € per meter.

    Our money-saving tip: Our railings are delivered with millimeter precision as a ready-to-install kit. Thanks to the straightforward self-assembly, you can save yourself the cost of external contractors.