




Garden fence, metal railing - Basic | hot-dip galvanized, powder-coated, stainless steel
Konfigurator
Ihr Preis
inkl. MwSt.
Preis vorläufig – endgültige Preisliste folgt.
Kostenfreier Versand Versandinfos
Spedition mit Terminankündigung (Avis)
So kommt Ihr Geländer zu Ihnen
- MaßzeichnungWir zeichnen nach Ihren Angaben
- Ihre FreigabeSie prüfen Maße und Form
- FertigungIn unserer Werkstatt in Bayern
- Versand & LieferungPer Spedition, mit Avis
Die Fertigung beginnt, sobald Sie die Maßzeichnung freigegeben haben. Lieferzeit insgesamt: 21 to 28 days.
Sie erhalten Ihr Angebot als PDF per E-Mail – in der Regel sofort. Ihre Konfiguration übernehmen wir unverändert.
Wir haben Ihre Anfrage aufgenommen. Das Angebot erreicht Sie gleich per E-Mail – schauen Sie bitte auch im Spam-Ordner nach.
- Service & Beratung
- Kauf auf Rechnung (B2B)
- Fachbetrieb seit 1955
- Sichere Bestellung mit Käuferschutz


Choose options
Konfigurator
Ihr Preis
inkl. MwSt.
Preis vorläufig – endgültige Preisliste folgt.
Kostenfreier Versand Versandinfos
Spedition mit Terminankündigung (Avis)
So kommt Ihr Geländer zu Ihnen
- MaßzeichnungWir zeichnen nach Ihren Angaben
- Ihre FreigabeSie prüfen Maße und Form
- FertigungIn unserer Werkstatt in Bayern
- Versand & LieferungPer Spedition, mit Avis
Die Fertigung beginnt, sobald Sie die Maßzeichnung freigegeben haben. Lieferzeit insgesamt: 21 to 28 days.
Sie erhalten Ihr Angebot als PDF per E-Mail – in der Regel sofort. Ihre Konfiguration übernehmen wir unverändert.
Wir haben Ihre Anfrage aufgenommen. Das Angebot erreicht Sie gleich per E-Mail – schauen Sie bitte auch im Spam-Ordner nach.
- Service & Beratung
- Kauf auf Rechnung (B2B)
- Fachbetrieb seit 1955
- Sichere Bestellung mit Käuferschutz
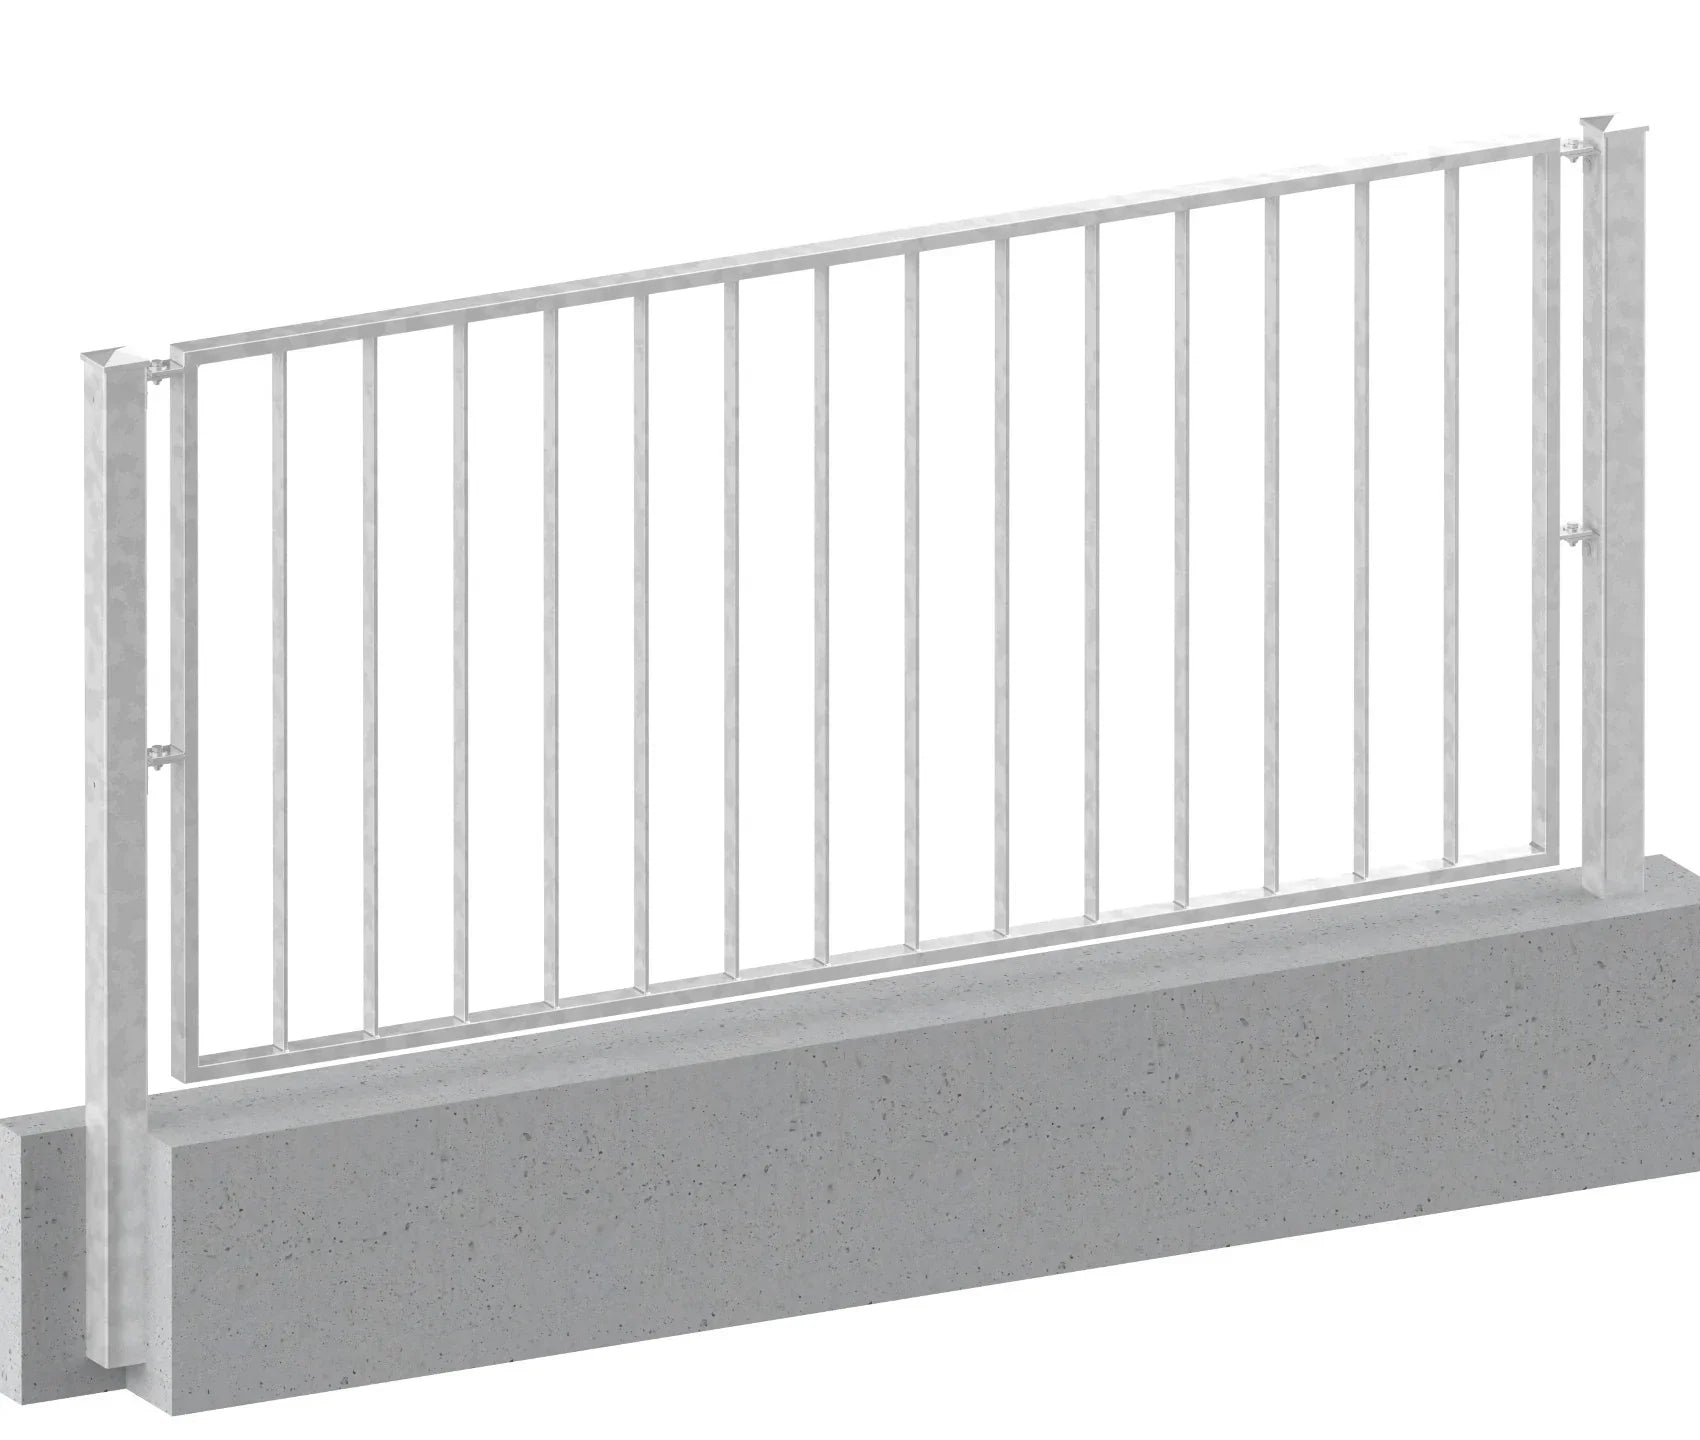
Railing and Fence Model “Basic” – made-to-measure panels for set posts
With the Basic model you set the posts first. The panels are bolted in between via bent angle brackets of 40 × 6 mm flat steel. Their slotted holes compensate for deviations of up to ±10 mm in the post spacing – the buffer you need on site when a wall crown is not accurate to the millimeter.
Posts and panels come together – both are included in the price. That is the difference to the Bavaria model: Bavaria supports itself on its own base plate or a face-side fixing and manages without posts. Basic works with posts and is therefore more flexible in its line – including on existing stone or concrete pillars.
Where Basic is used
As a garden fence along the property line. As fall protection on a retaining wall. As a railing at a raised bed, on a terrace or at a light well. Everywhere posts are already standing or can be set.
Construction
- Frame: rectangular tube 40 × 20 mm
- Infill: vertical bars of 30 × 6 mm flat steel, clear spacing max. 120 mm
- Connection: bent angle brackets 40 × 6 mm with slotted holes
- Material: steel S235JR hot-dip galvanized, hot-dip galvanized and additionally powder-coated in RAL or DB, or stainless steel V2A 1.4301 with K320 brushed surface
- Welding: all joints fully welded, manufactured according to DIN EN 1090
The posts are included in the price
You receive everything that belongs to the run: the panels, the matching posts and the bolted connections. How many posts are needed follows from the panel layout – we calculate that from your dimensions, you do not have to do it yourself.
You can set the posts bolted down or concreted in. If stone or concrete pillars are already in place, you do not need steel posts at all – the angle brackets are then fastened directly to them with concrete screws. Write this in the comments field and we will adjust the delivery.
Individual posts for retrofitting or replacement are also available separately: hot-dip galvanized, galvanized and powder-coated or stainless steel.
Dimensions and panel layout
You enter the overall length and the height in the configurator. We take care of dividing it into individual panels – matched to your run, the post positions and the permissible panel length. So you do not have to work out yourself how many panels fit at which width.
Heights from 600 to 1,300 mm can be configured. For orientation: according to the Model Building Code, at least 900 mm applies for fall heights up to 12 m, and at least 1,100 mm above that. The state building code of your federal state is decisive – the requirements differ.
Scope of delivery
- Fence or railing panels in the configured length and height, divided at the factory
- Posts matching the panel layout
- Mounting bracket for each panel
- Screws, nuts and washers M8 in stainless steel
- self-tapping screws for the posts or concrete screws for existing stone pillars
- CAD production drawing for approval before production starts
Before production you see what you are getting
After you order, we create a dimensioned CAD drawing with the panel layout and send it to you for approval. Only once you agree does the order go into production. If it turns out that the height does not suit the fall situation or the post spacing is unfavorable, we clarify that beforehand – not on the building site.
Manufacturer:
Kirchberger Metall Onlinevertrieb GmbH
Neunburger Str. 2c
92431 Neunburg v. W. / Seebarn
Germany
Contact:
Email: shop@kirchberger-metall.de
Phone: +49 (0) 9672 9269110


