















Aluminum Canopy Platin Portal 125 – Modern, Weatherproof, Made to Measure
Konfigurator
Ihr Preis
inkl. MwSt.
Preis vorläufig – endgültige Preisliste folgt.
Versand mit Terminankündigung (Avis)
So kommt Ihr Vordach zu Ihnen
- AuftragsbestätigungWir prüfen Größe, Farbe und Ausstattung Ihrer Konfiguration
- FertigungIhr Vordach wird in der gewählten Größe und Dachfarbe gefertigt
- LieferungVersand mit Terminankündigung (Avis) an Ihre Lieferadresse
Lieferzeit insgesamt: 21 to 28 days.
Sie erhalten Ihr Angebot als PDF per E-Mail – in der Regel sofort. Ihre Konfiguration übernehmen wir unverändert.
Wir haben Ihre Anfrage aufgenommen. Das Angebot erreicht Sie gleich per E-Mail – schauen Sie bitte auch im Spam-Ordner nach.
- Service & Beratung
- Kauf auf Rechnung (B2B)
- Fachbetrieb seit 1955
- Sichere Bestellung mit Käuferschutz


Choose options
Konfigurator
Ihr Preis
inkl. MwSt.
Preis vorläufig – endgültige Preisliste folgt.
Versand mit Terminankündigung (Avis)
So kommt Ihr Vordach zu Ihnen
- AuftragsbestätigungWir prüfen Größe, Farbe und Ausstattung Ihrer Konfiguration
- FertigungIhr Vordach wird in der gewählten Größe und Dachfarbe gefertigt
- LieferungVersand mit Terminankündigung (Avis) an Ihre Lieferadresse
Lieferzeit insgesamt: 21 to 28 days.
Sie erhalten Ihr Angebot als PDF per E-Mail – in der Regel sofort. Ihre Konfiguration übernehmen wir unverändert.
Wir haben Ihre Anfrage aufgenommen. Das Angebot erreicht Sie gleich per E-Mail – schauen Sie bitte auch im Spam-Ordner nach.
- Service & Beratung
- Kauf auf Rechnung (B2B)
- Fachbetrieb seit 1955
- Sichere Bestellung mit Käuferschutz
Konfigurator
Ihr Preis
inkl. MwSt.
Preis vorläufig – endgültige Preisliste folgt.
Versand mit Terminankündigung (Avis)
So kommt Ihr Vordach zu Ihnen
- AuftragsbestätigungWir prüfen Größe, Farbe und Ausstattung Ihrer Konfiguration
- FertigungIhr Vordach wird in der gewählten Größe und Dachfarbe gefertigt
- LieferungVersand mit Terminankündigung (Avis) an Ihre Lieferadresse
Lieferzeit insgesamt: 21 to 28 days.
Sie erhalten Ihr Angebot als PDF per E-Mail – in der Regel sofort. Ihre Konfiguration übernehmen wir unverändert.
Wir haben Ihre Anfrage aufgenommen. Das Angebot erreicht Sie gleich per E-Mail – schauen Sie bitte auch im Spam-Ordner nach.
- Service & Beratung
- Kauf auf Rechnung (B2B)
- Fachbetrieb seit 1955
- Sichere Bestellung mit Käuferschutz
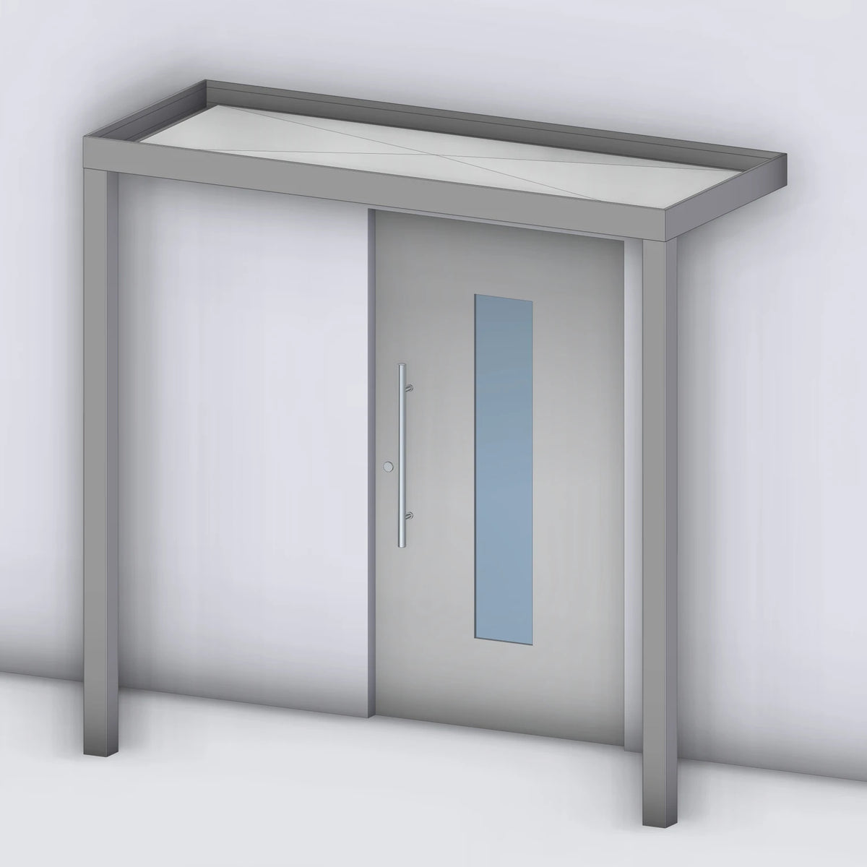
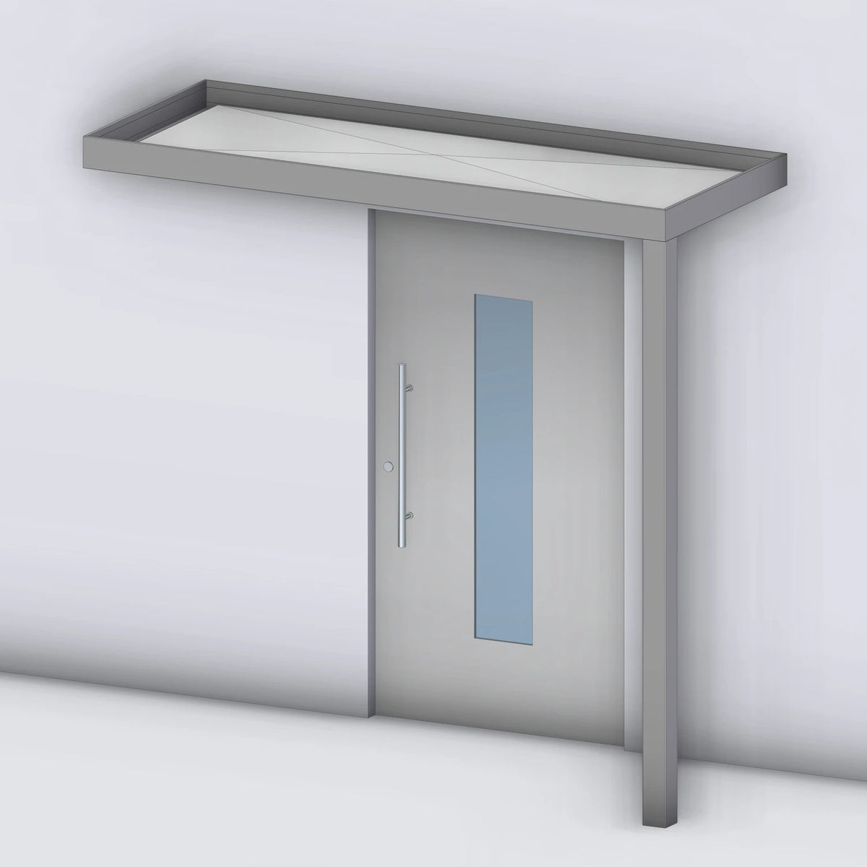
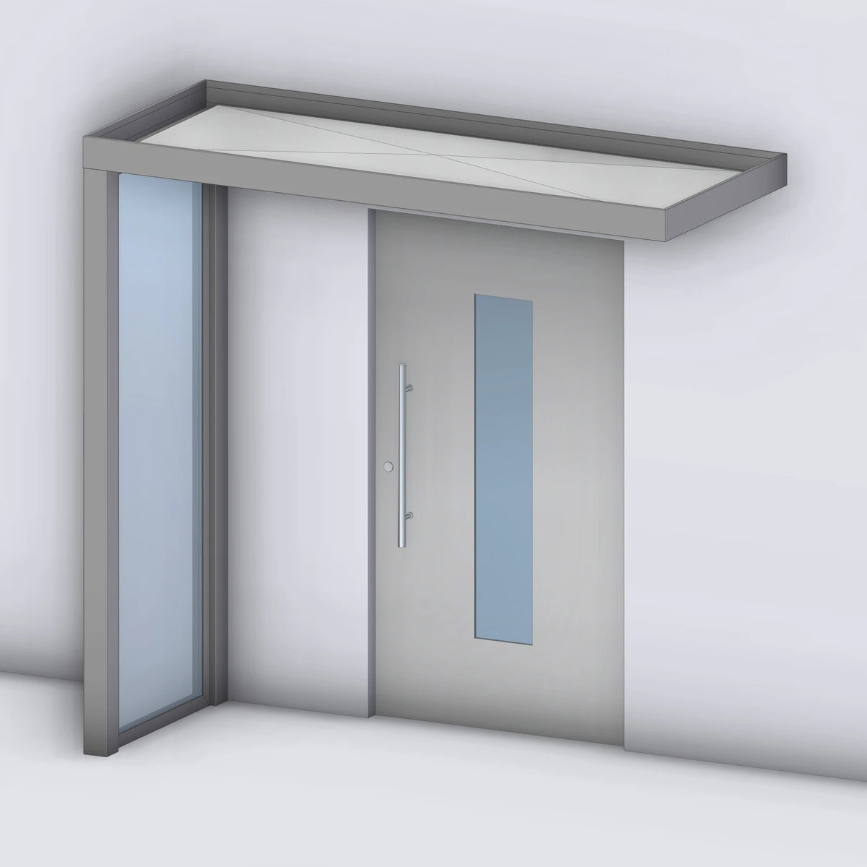
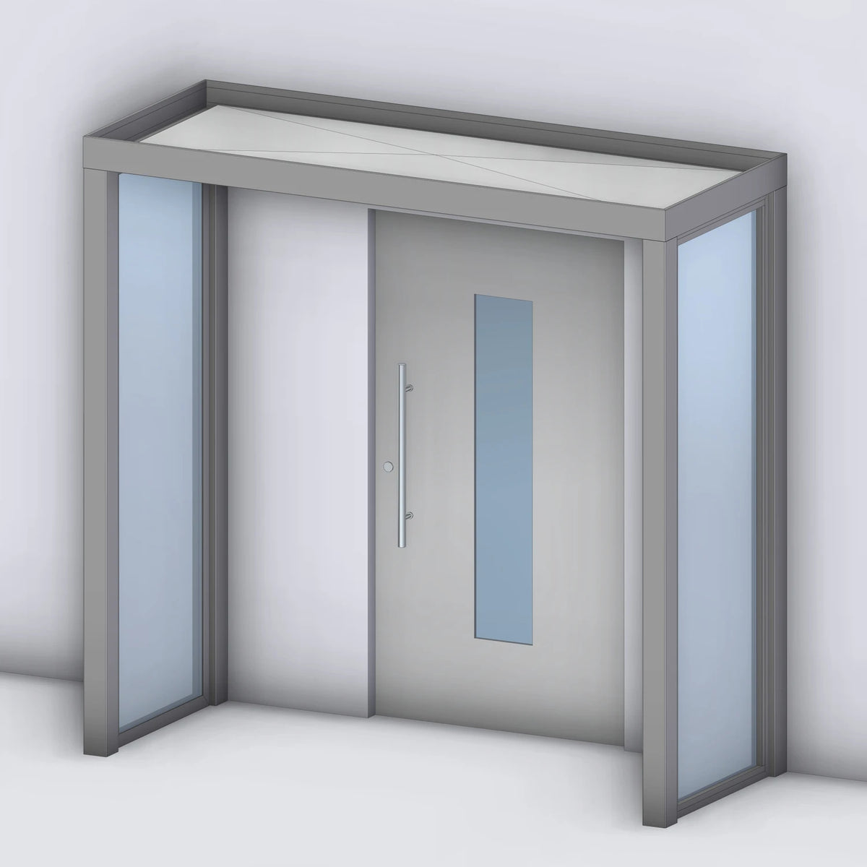
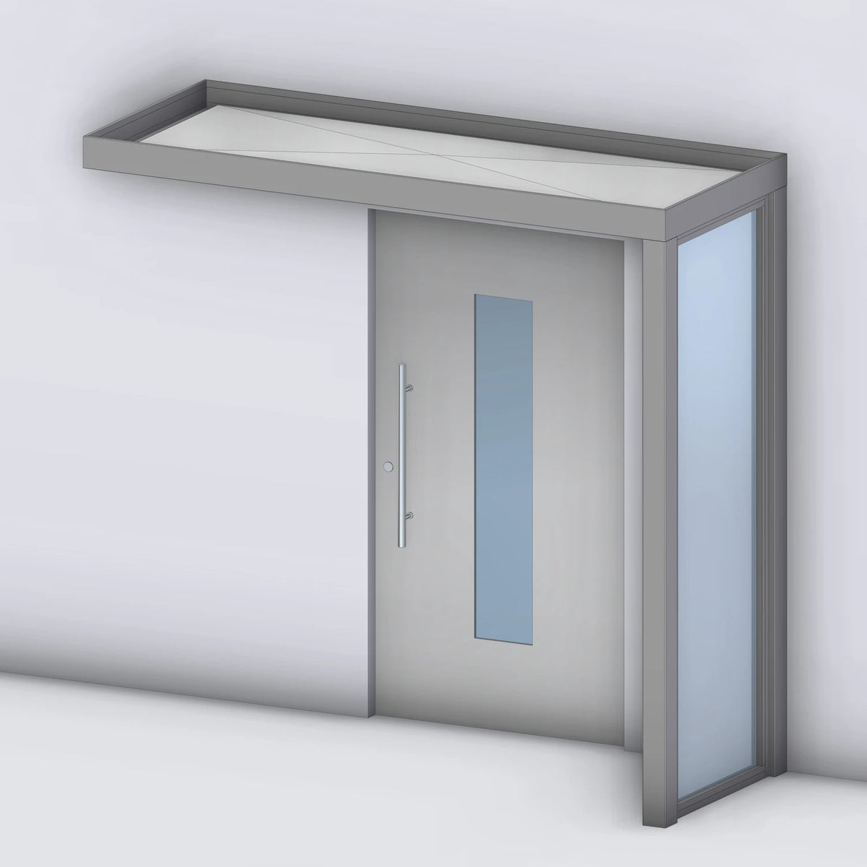
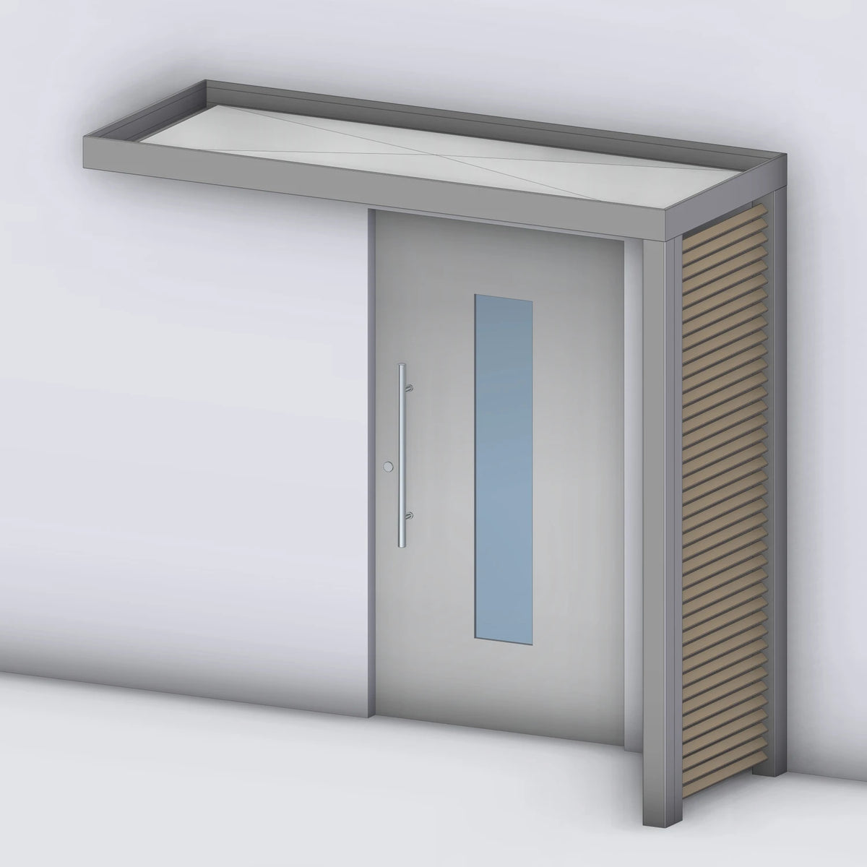
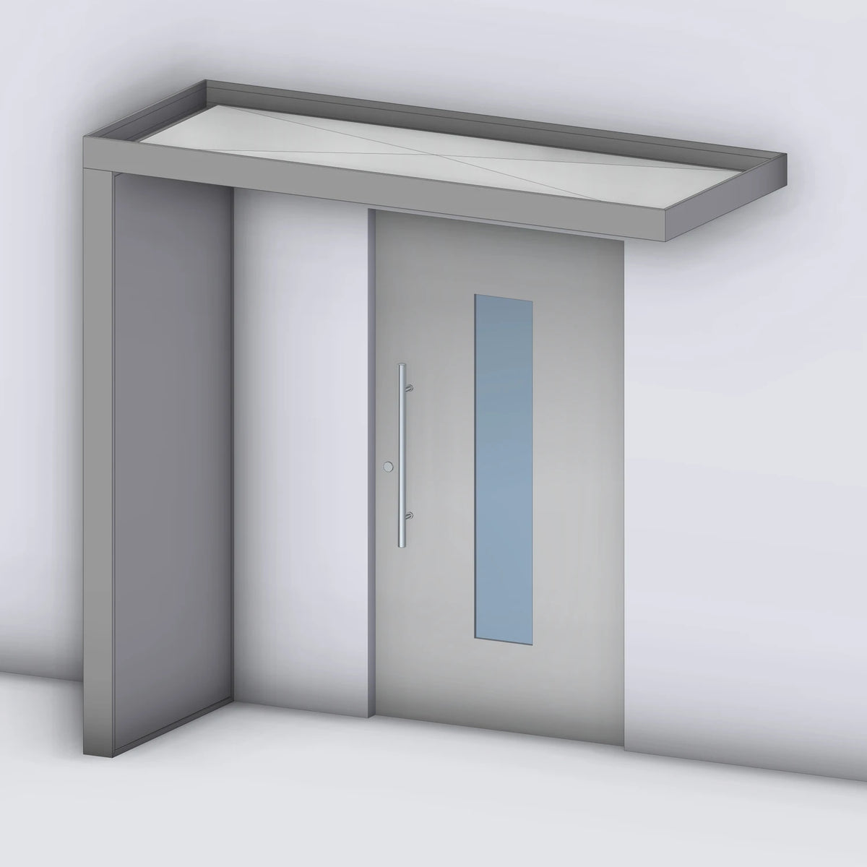
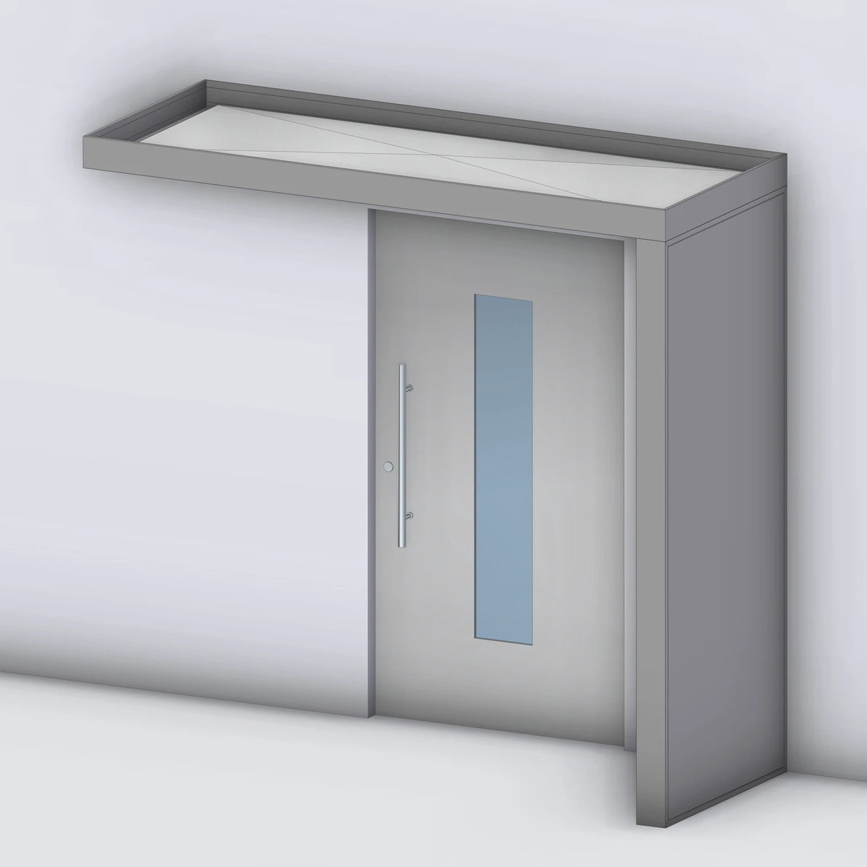
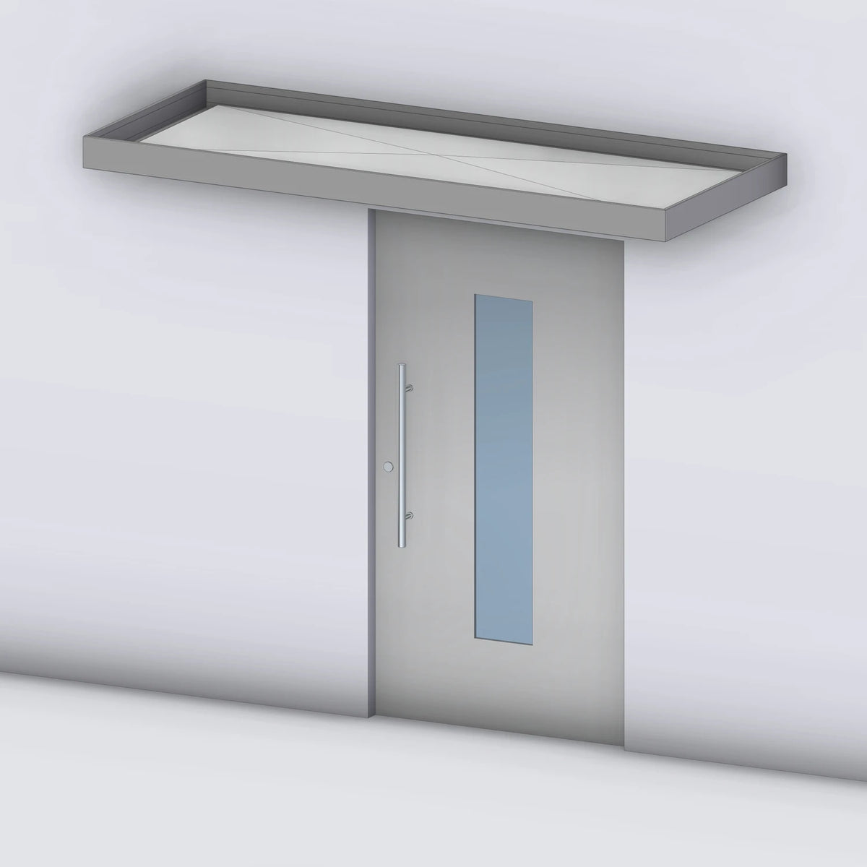
Aluminum Canopy with Aluminum Panel Infill – Platin 125 Model
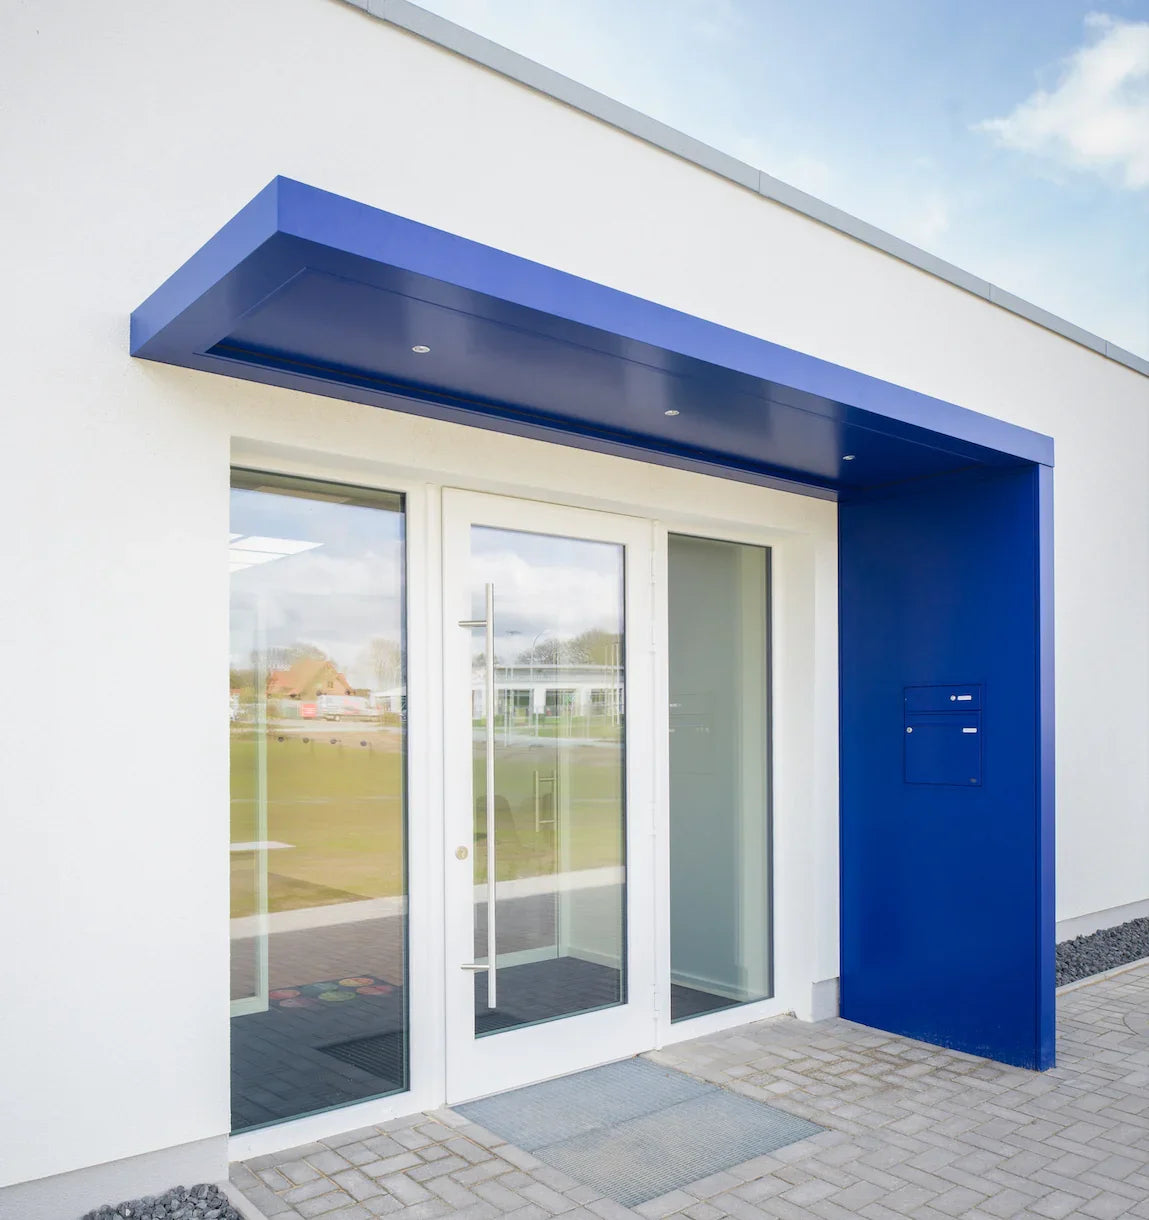
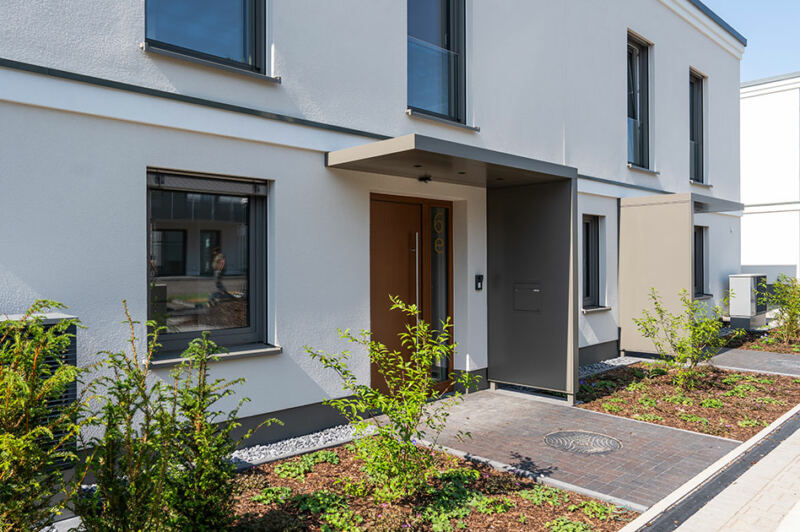
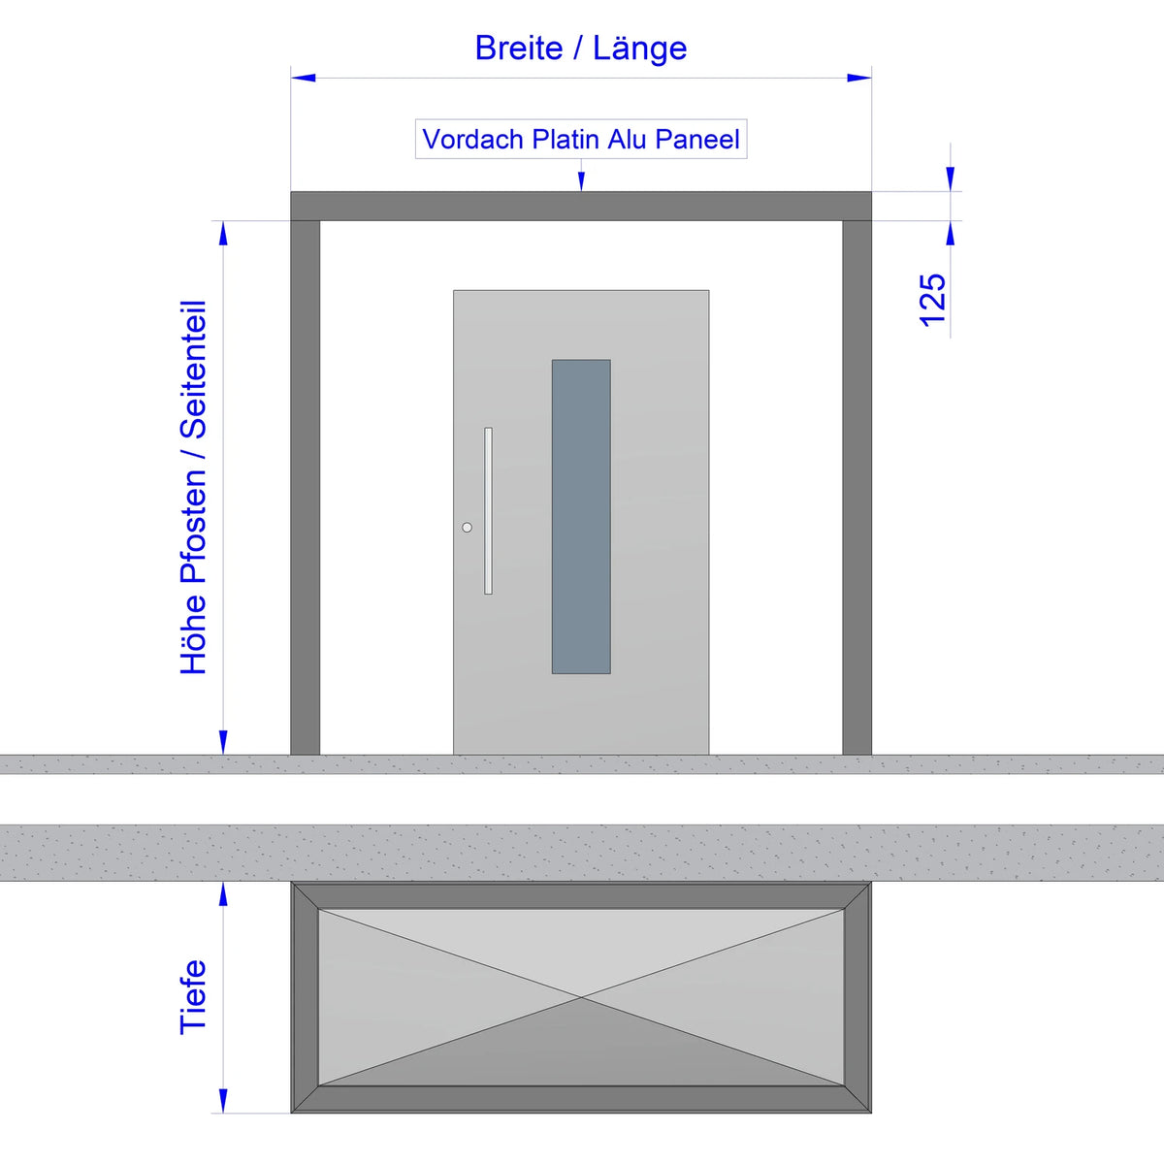
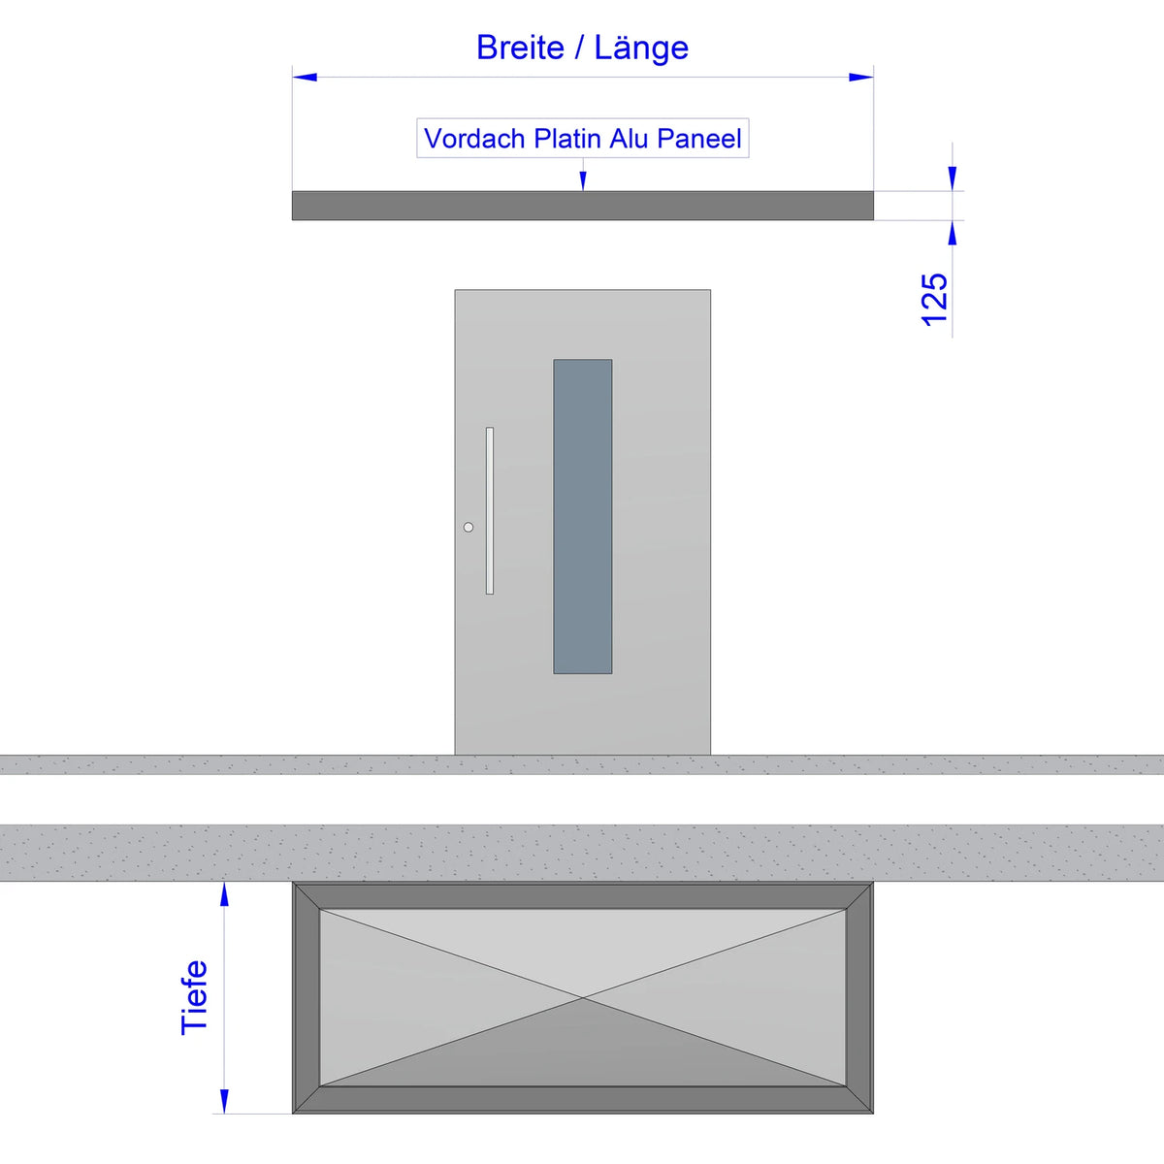
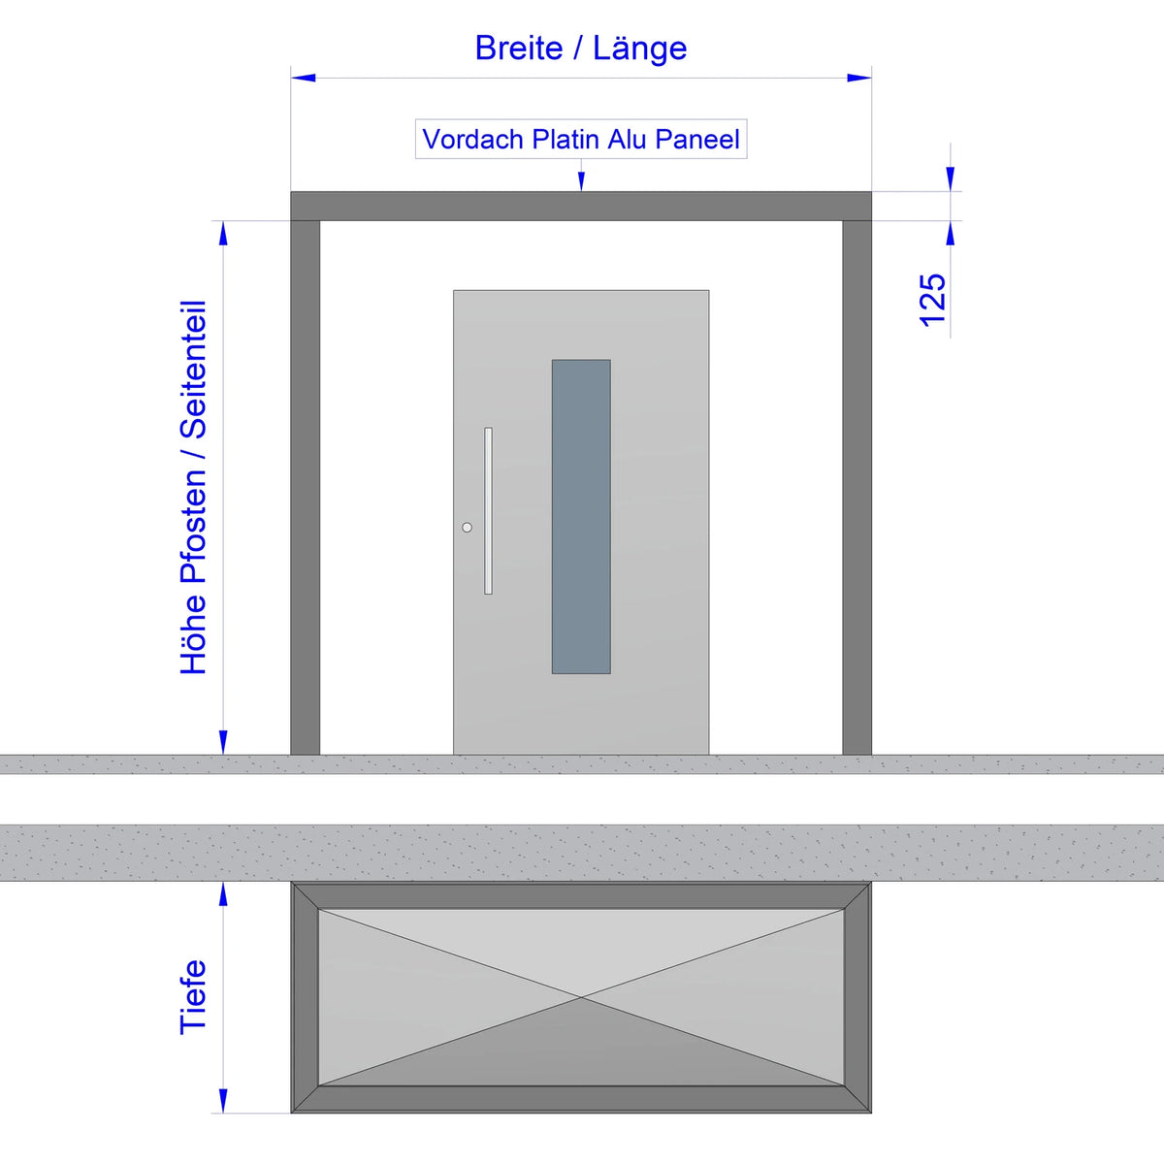
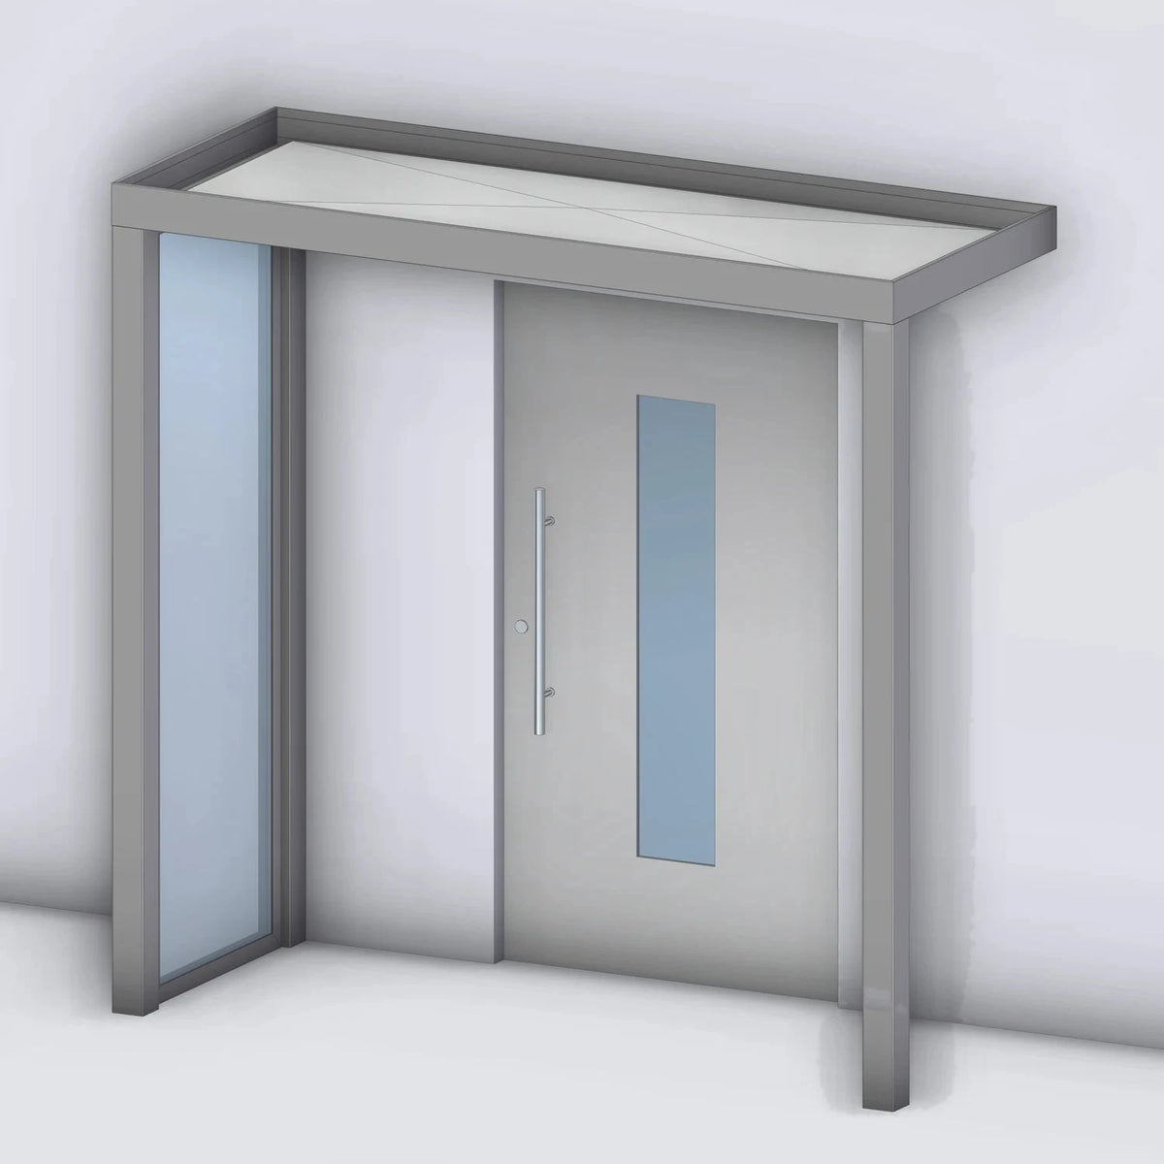
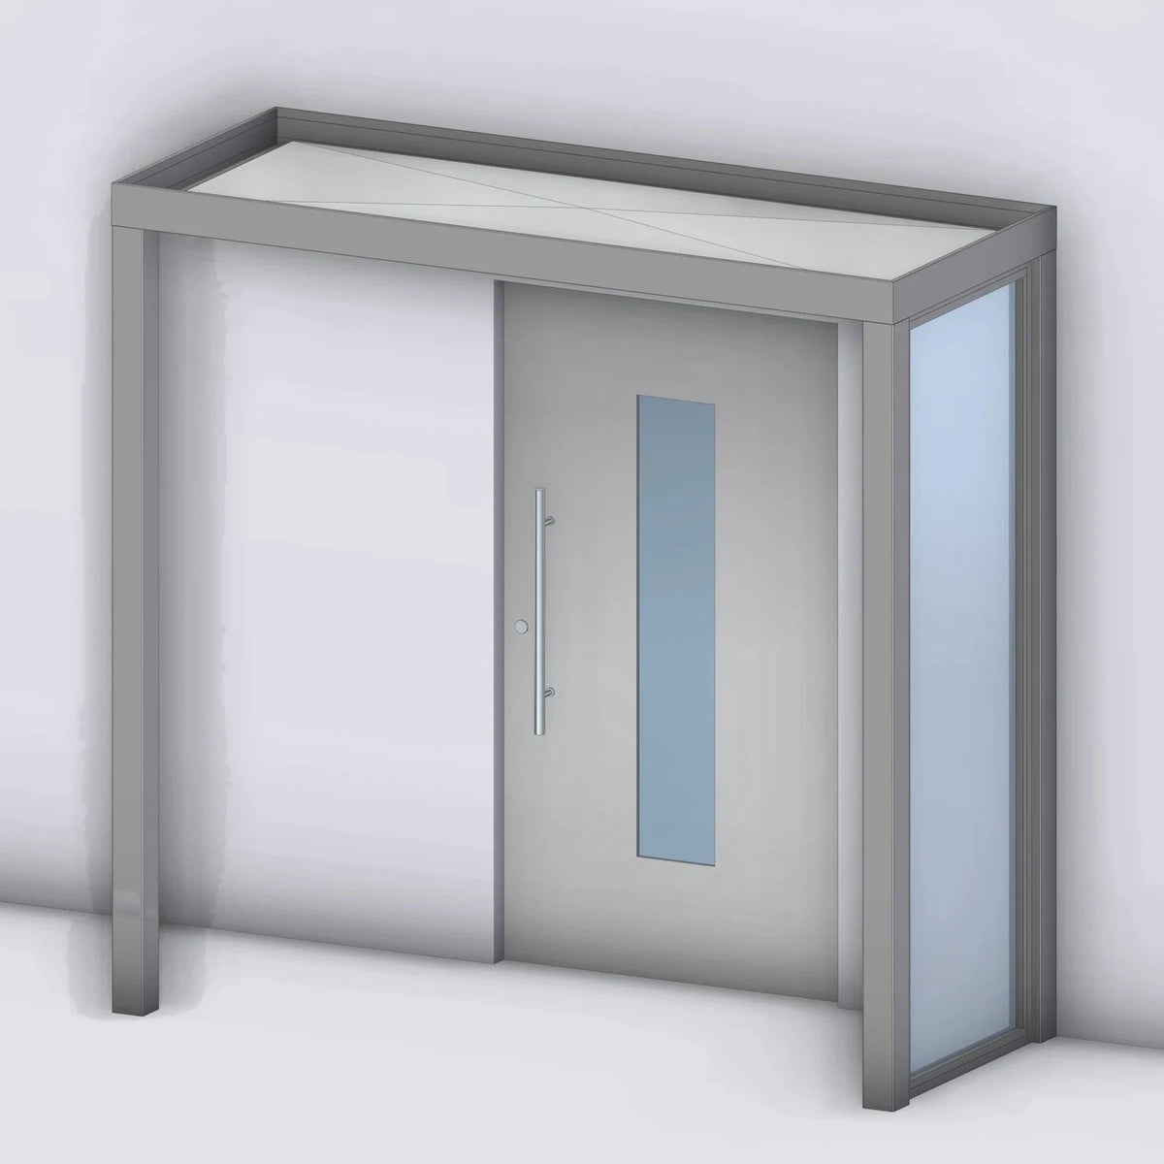
The "Platin" aluminum canopy with aluminum panel infill is the flat, modern roof for your entrance area: it reliably protects against wind and weather, emphasizes the character of your house, and forms a cohesive, stylish unit. Thanks to its low frame height of 125 mm and flat design, the Platin model is particularly suitable for low installation heights above the front door.
Features & Options
- Roof infill standardly made of aluminum – optionally with laminated safety glass (VSG)
- Standard side panel made of closed aluminum; upon request in VSG glass, with aluminum or real wood muntins
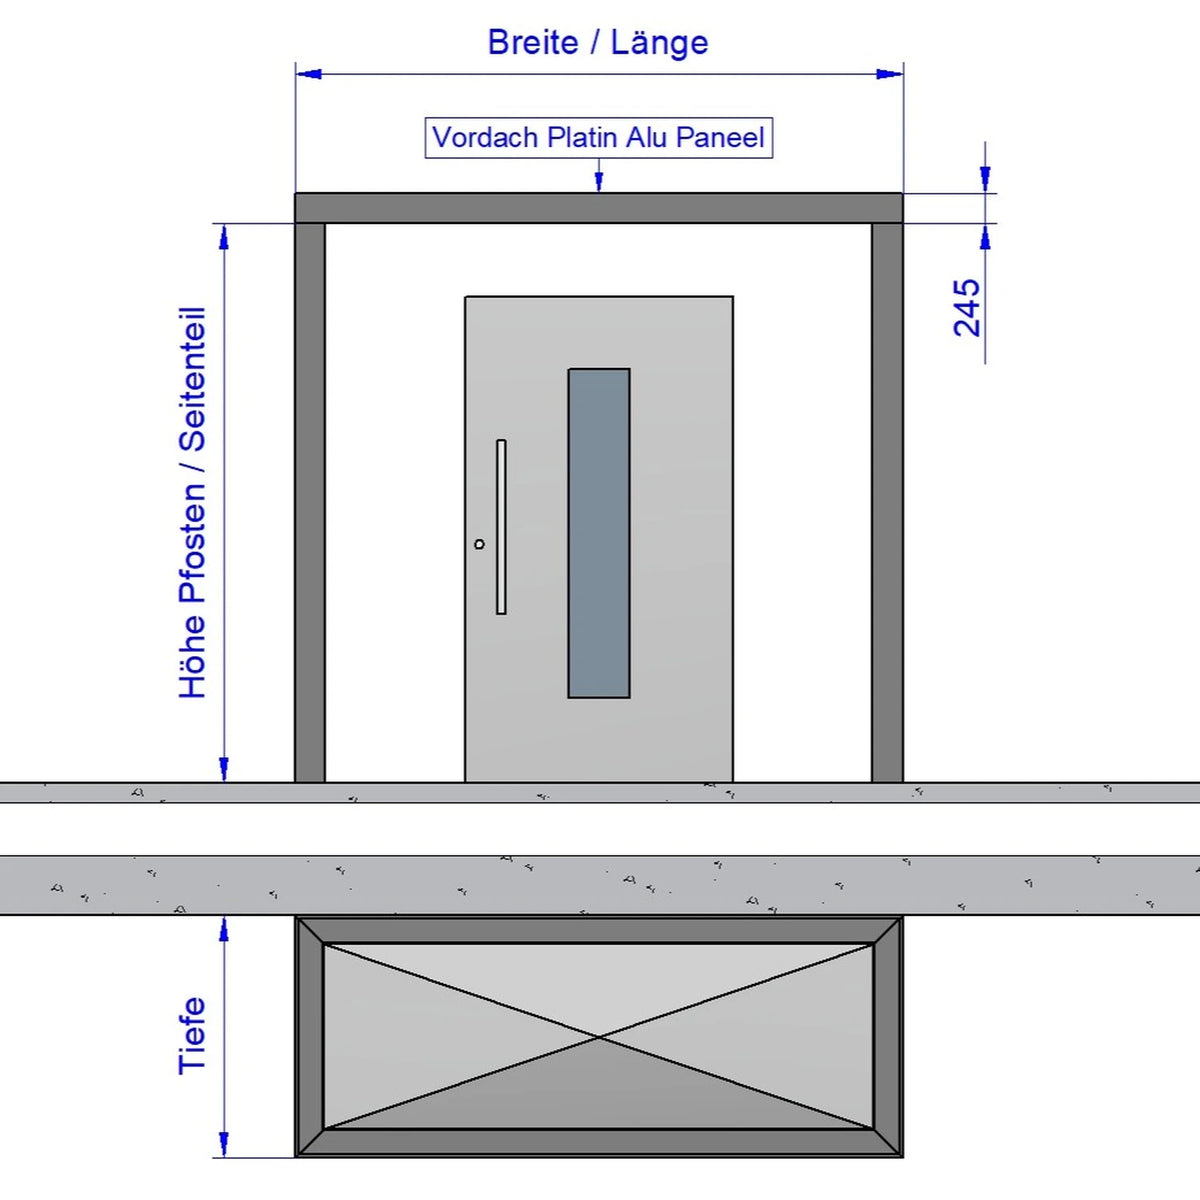
- Circumferential frame width 125 mm
- Powder coating in any RAL color according to customer request
- Concealed gutter; drainage via gargoyle or concealed through the post
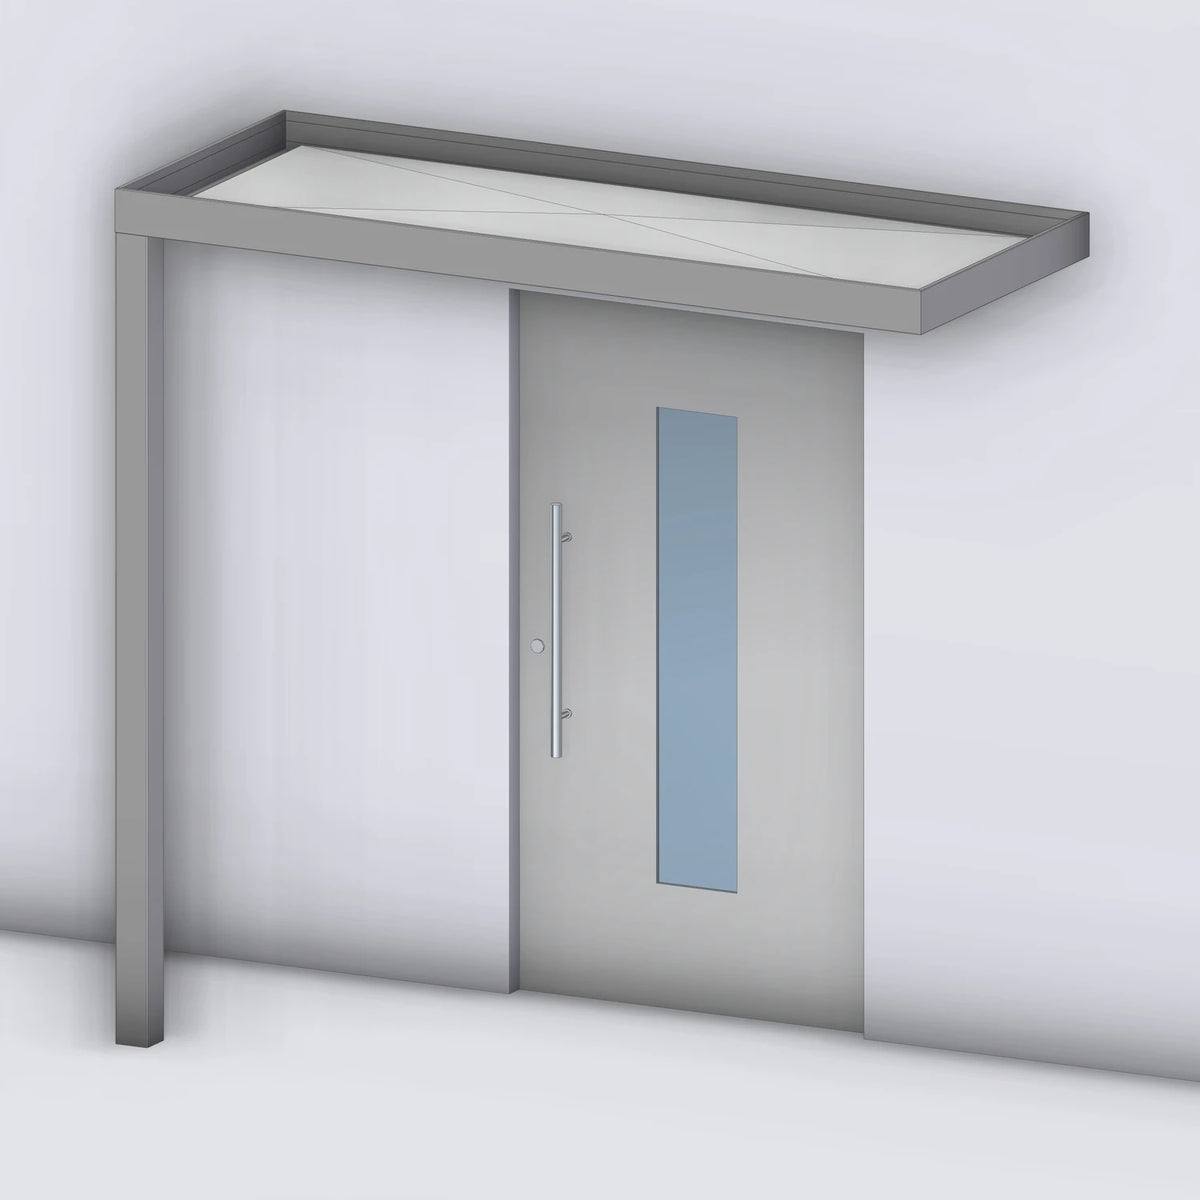
- Design cantilevered or with side panel
- Optional LED lighting (spotlights or circumferential strip, incl. motion detector)
- Optional mailbox with doorbell integrated into the side panel
Efficient Drainage
The Platin canopy features a hidden, pyramid-shaped folded aluminum roofing that specifically drains water – either via a side gargoyle or optionally concealed through the corner support or the closed side panel.
Cantilevered or with Supports?
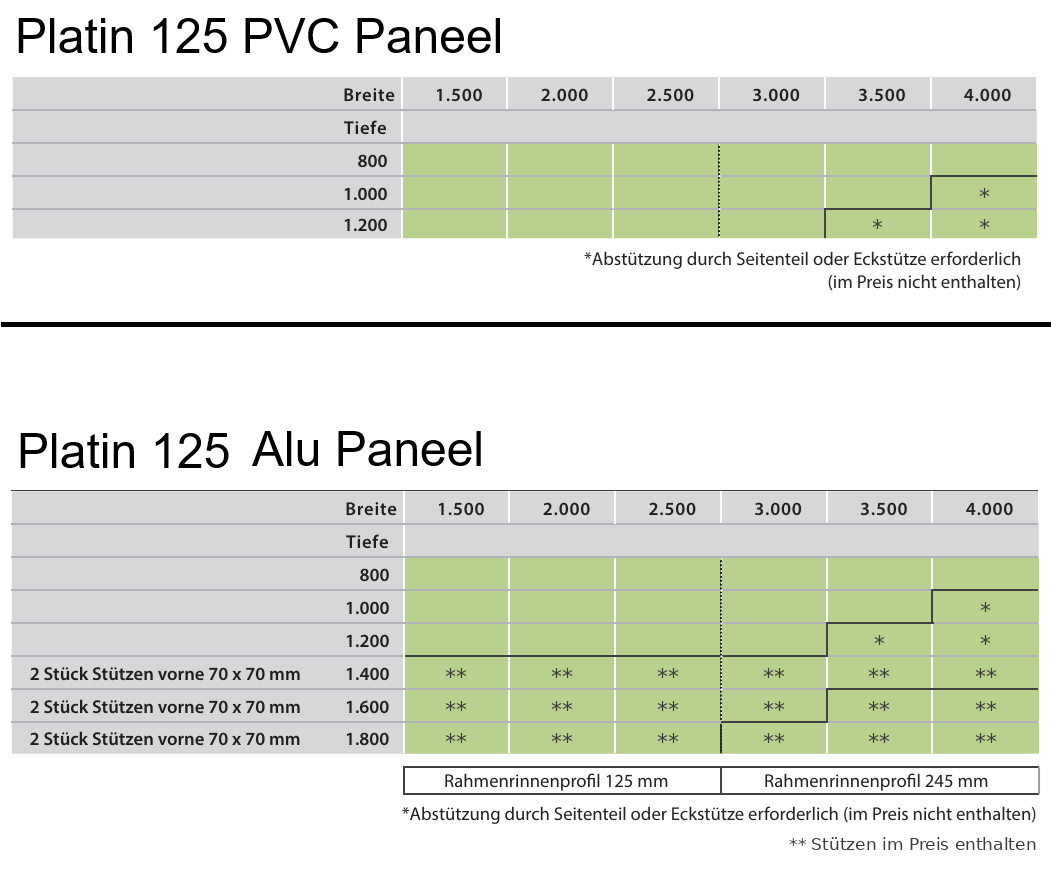
On pressure-resistant masonry, installation is permitted even without corner supports or side panels:
- up to 4.20 m width with 0.8 m roof depth
- up to 3.60 m width with 1.0 m roof depth
- up to 3.00 m width with 1.2 m roof depth
Even for different model sizes, special constructions, and special requests, we would be happy to provide you with a customized offer tailored to your building situation.
Delivery as prefabricated, ready-to-assemble elements – without extensive on-site installation.
Manufacturer:
Kirchberger Metall Onlinevertrieb GmbH
Neunburger Str. 2c
92431 Neunburg v. W. / Seebarn
Germany
Contact:
Email: shop@kirchberger-metall.de
Phone: +49 (0) 9672 9269110


