


Question about product or request a quote
Ask us your question or request a quote – we will get back to you shortly. Many questions regarding dimensions, installation, and delivery time are already answered in our Q&A.
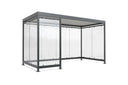
Smoking Shelter Köln K4 c/b 4.2 × 2.2 m – Steel Waiting Shelter
Zum Produkt ›
Has your question perhaps already been answered?
Köln K4 c/b measures 4,195 mm in width, 2,165 mm in depth and 2,510 mm in height. The covered floor area is 8.50 m².
Clear width 4,075 mm, clear depth 2,105 mm, clear height 2,360 mm – the clear height is the usable passage height under the roof structure.
For foundation planning, allow for 420 cm × 217 cm (W × D). The EAN of this model is 4250366524207, the article number 102000692.
Köln K4 c/b is designed for wind load zones 1 to 3. For the snow load there is a difference you should know before ordering:
- factory-welded and assembled: Sk = 1.90 kN/m²
- as a kit for self-assembly: Sk = 1.45 kN/m²
1.90 kN/m² is a high value for a canopy for people – around two and a half times what simple kit canopies can bear. This means Köln also covers snow load zones 2 and 3 at medium altitudes. The kit version is lower at 1.45 kN/m²; in that case check your municipality's snow load zone in accordance with DIN EN 1991-1-3.
The load-bearing structure consists of round tube with a 60 mm diameter, ready-welded and hot-dip galvanized.
Yes. A type-tested structural calculation is available for Köln K4 c/b. This is the key difference from simple kit canopies and the reason why the Köln series is used in tenders and by public clients.
In practical terms: the structural stability verification has already been provided and does not need to be prepared for the specific project by a structural engineer. This saves time and money in the permit process.
The type-tested structural calculation does not replace a building permit – whether your project requires a permit depends on the state building code. However, it does replace the structural verification within the process. The data sheet, the tender text as a bill-of-quantities item and the GAEB file (DA XML 3.1, X81) are available for download on this page.
Köln K4 c/b is dowelled onto a foundation provided on site. The drilling depth is at least 100 mm and must be free of reinforcement. The basis for design is normal soil conditions with 2 kg/cm² permissible soil pressure.
Three points determine a smooth installation:
- The foundation must be level; a maximum height difference of ± 5 mm is permissible.
- Dowelling must not be done on paved or asphalt surfaces.
- No utility lines may run in the area of the ground dowelling.
If the top edge of the finished floor is 20 cm lower because the ground is paved, the posts are available extended by 20 cm. Alternatively, we supply a ready-made concrete foundation slab: it is laid at ground level on a sand or gravel bed prepared on site, has a textured surface of slip resistance class R13, a stone joint grid of 300 × 300 mm and already includes the structurally required reinforcement of up to 15 kg/m². This eliminates the foundation work entirely.
You receive the foundation plan with the order confirmation. A longitudinal or transverse slope is not included in the standard offer; a slope adjustment is possible for a surcharge.
Both – you decide. Both versions are the same item; you make the choice in the configurator.
- Fully assembled: completely built at the manufacturer's plant, delivery and positioning by crane truck directly at the installation site.
- Kit: useful when access is restricted or when you assemble it yourself. Assembly instructions are included.
There are four options for delivery: self-collection from the factory, delivery with self-unloading by forklift or crane on site, delivery and unloading by crane truck without assembly, or delivery and unloading by crane truck including assembly and ground anchoring on site.
Note the difference in snow load: 1.90 kN/m² factory-assembled, 1.45 kN/m² as a kit. Before production begins, you receive a CAD plan for fine-tuning – manufacturing only starts after your approval.
The delivery time is 3 to 5 weeks from approval of the CAD plan. Köln is manufactured and welded to order, which is why it takes longer than kit series such as Leipzig or Jena.
Shipping is free – within Germany as well as to Austria, Belgium, France, Italy, Luxembourg, the Netherlands and the Czech Republic. Even at this size, no bulky-goods or freight surcharge applies.
Clarify site access before ordering: for the fully assembled version, a crane truck must be able to reach the installation site and set up its outriggers there. If that is not possible, the kit delivery is the right way to go.
"c/b" is the manufacturer's code for the wall configuration – it describes how far the structure is enclosed. The first letter refers to one side, the second to the other; versions such as a/b and b/a are therefore mirror images of each other. How many wall panels are actually behind this is explained in the next paragraph.
Köln K4 c/b has a 4-panel rear wall and side walls on the left and right, all made of toughened safety glass with aluminum glass holders. There are 9 wall elements in total.
You can see how the panels are arranged in detail in the product photos on this page – one access point remains open in every version. If you need a different layout, such as a protected interior or an access door, this can be realized; ask us.
Four materials are available, all in the same frame system with aluminum glass holders:
- Toughened safety glass (ESG), clear and transparent – the standard version
- ESG with ceramic screen printing, motif of your choice – more opaque, plus protection against bird strike
- Perforated aluminum sheet in the frame color – robust, well ventilated at the back, resistant to vandalism
- Timber cladding in Douglas fir – warmer look, suitable for parks, schools and residential areas
ESG is the most common choice because it keeps the structure transparent and the location visible – a safety argument at stops, schools and on company premises. In the event of wilful damage, ESG breaks into blunt crumbs instead of shards.
The standard color is RAL 7016 anthracite gray. The frame is also available in any RAL or DB color; the roof soffit is finished as standard in RAL 9002 gray white so it stays bright under the roof.
The corrosion protection is built up in three stages: hot-dip galvanized, primed and color-coated or painted with an environmentally friendly two-component paint.
This corresponds to corrosivity category C4 medium based on DIN EN ISO 12944-2 – designed for industrial atmospheres and coastal areas with moderate salt exposure. For an outdoor canopy this is significantly more than the usual standard and the reason why the manufacturer provides a 5-year warranty on the structure.
Four options can be integrated directly into the structure:
- Roof greening: modular sedum elements that fit into the trapezoidal profile of the roof – often a plus for municipal projects and compensation areas
- InLight lighting with presence detector, vandal-proof and integrated into the roof structure
- VersoVolt photovoltaic system for self-sufficient power supply to the lighting – without excavation work and without a power connection
- Ready-made concrete foundation slab, which eliminates the foundation work
In addition, there is the cladding of your choice and, for ESG with ceramic screen printing, a motif of your choice. Put together what you need in the configurator on this page.
That depends on the federal state and cannot be answered across the board – the state building code is responsible, not the manufacturer.
The figure your building authority asks for first is the enclosed space. For Köln K4 c/b that is 22.8 m³ gross volume (external dimensions 420 cm × 217 cm × 251 cm), the covered area 8.50 m². Depending on the federal state, the state building codes tie the exemption from approval procedures for roofed structures without habitable rooms to the volume (often between 20 and 75 m³) or to the floor area. In outlying areas, the exemption usually does not apply.
A type-tested structural calculation is available for Köln K4 c/b. In the process it replaces the project-specific structural stability verification, but not the permit itself.
Regardless of this, setback areas to the property boundary, the development plan and local design statutes must be observed. Ask your municipality before ordering – we are not a building consultant and cannot replace the authority's information. You can get the documents for the enquiry from us as a PDF.
Köln K4 c/b covers 8.50 m². Depending on the use, this results in:
- 5 people at 1.8 m distance – in normal operation 8 to 17 people (calculated at 0.5 to 1 m² per person)
- 5 bicycles by calculation at 70 cm wheel spacing
- 8 bins of 120 l side by side
- 2 waste containers of 1,100 l
- 6 euro pallets
The figures for people, bins, containers and pallets come from the manufacturer; the number of bicycles is a calculation based on the clear width. Because the access remains open and the clear height is 2,360 mm, cargo bikes and equipment with excess height are not a problem either.
Ja. Jedes der 9 Wandfelder von Köln K4 c/b lässt sich statt mit einer Glasscheibe mit einem Holzelement aus Douglasie ausführen. Der Aufpreis beträgt 190 € je Feld, bei 9 Feldern also 1.710 € inkl. MwSt.
Zum Vergleich: ESG mit keramischem Siebdruck kostet 60 € je Feld (540 €), Lochblech aus Aluminium in Rahmenfarbe 140 € je Feld (1.260 €). Klares ESG ist im Grundpreis enthalten.
Die Holzelemente sitzen im selben Rahmen wie die Glasscheiben und werden oben und unten mit Aluminium-Haltern am Rahmenriegel gehalten. In der Bildergalerie dieser Seite sehen Sie Köln K4 c/b als Visualisierung mit Holzverkleidung. Die Verkleidung wählen Sie im Konfigurator auf dieser Seite.


