


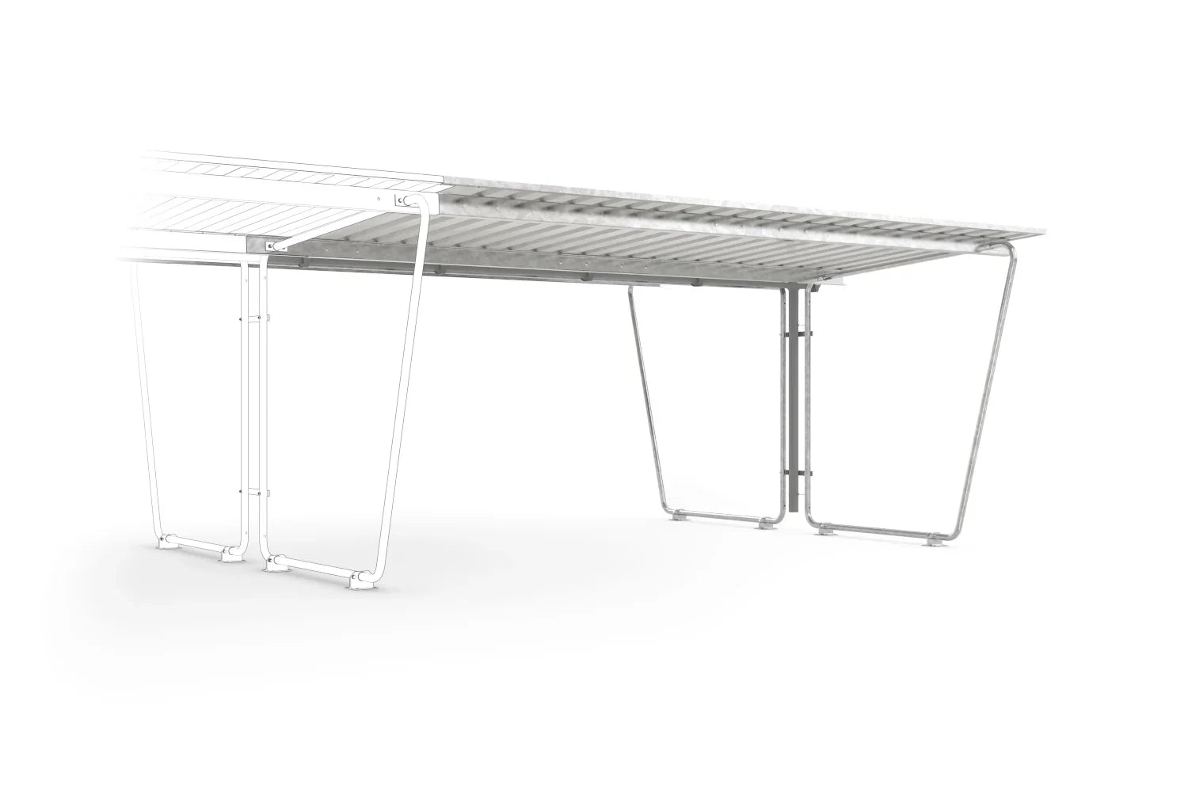

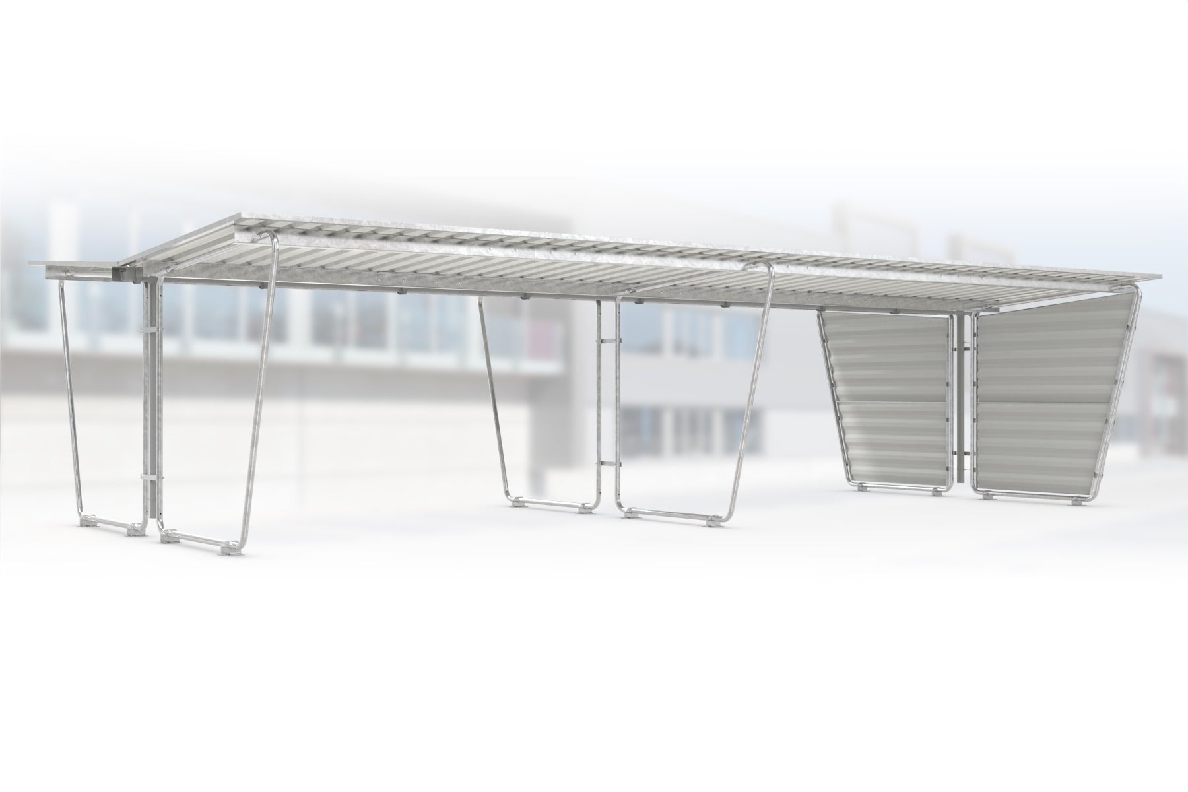
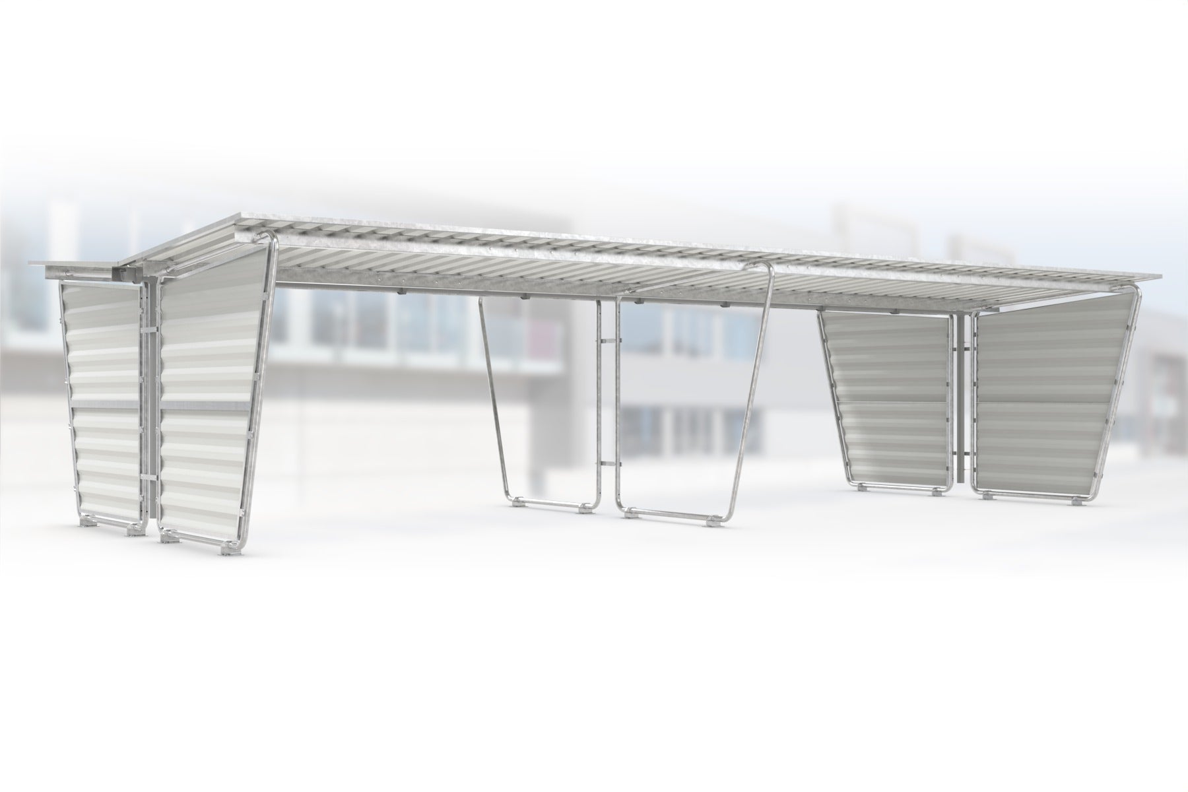
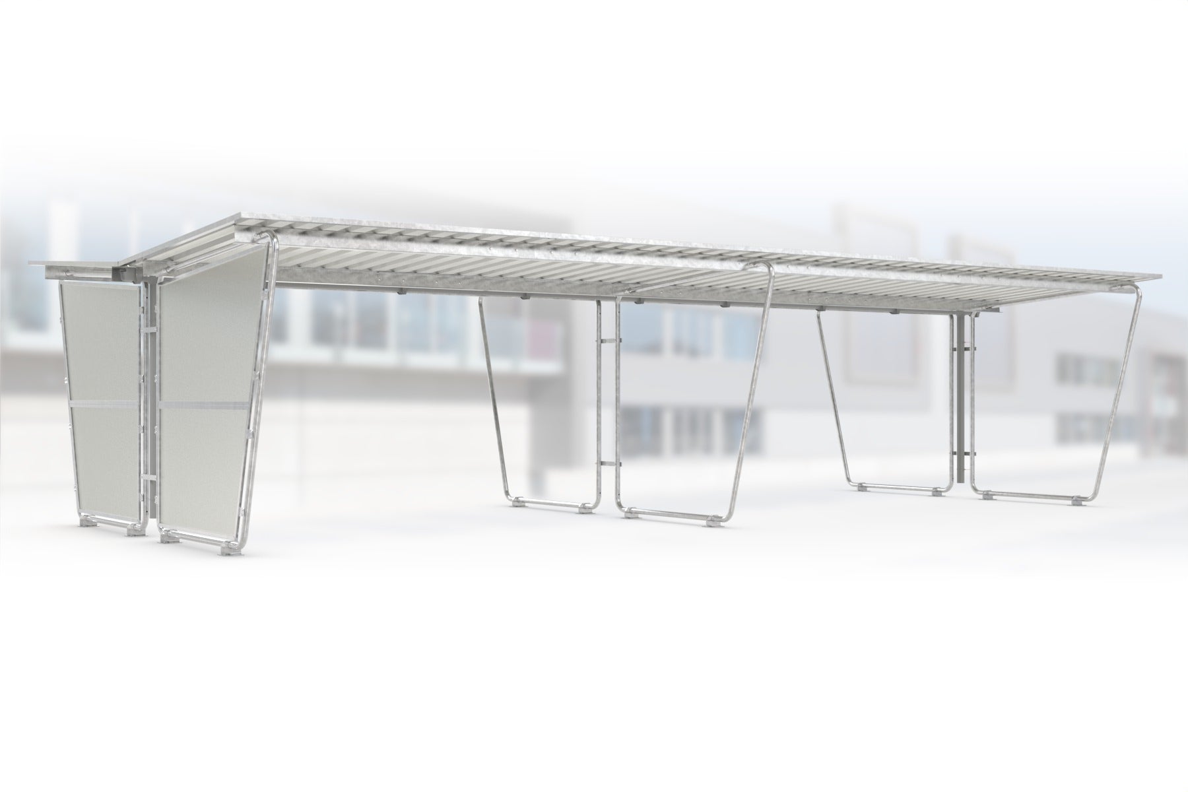
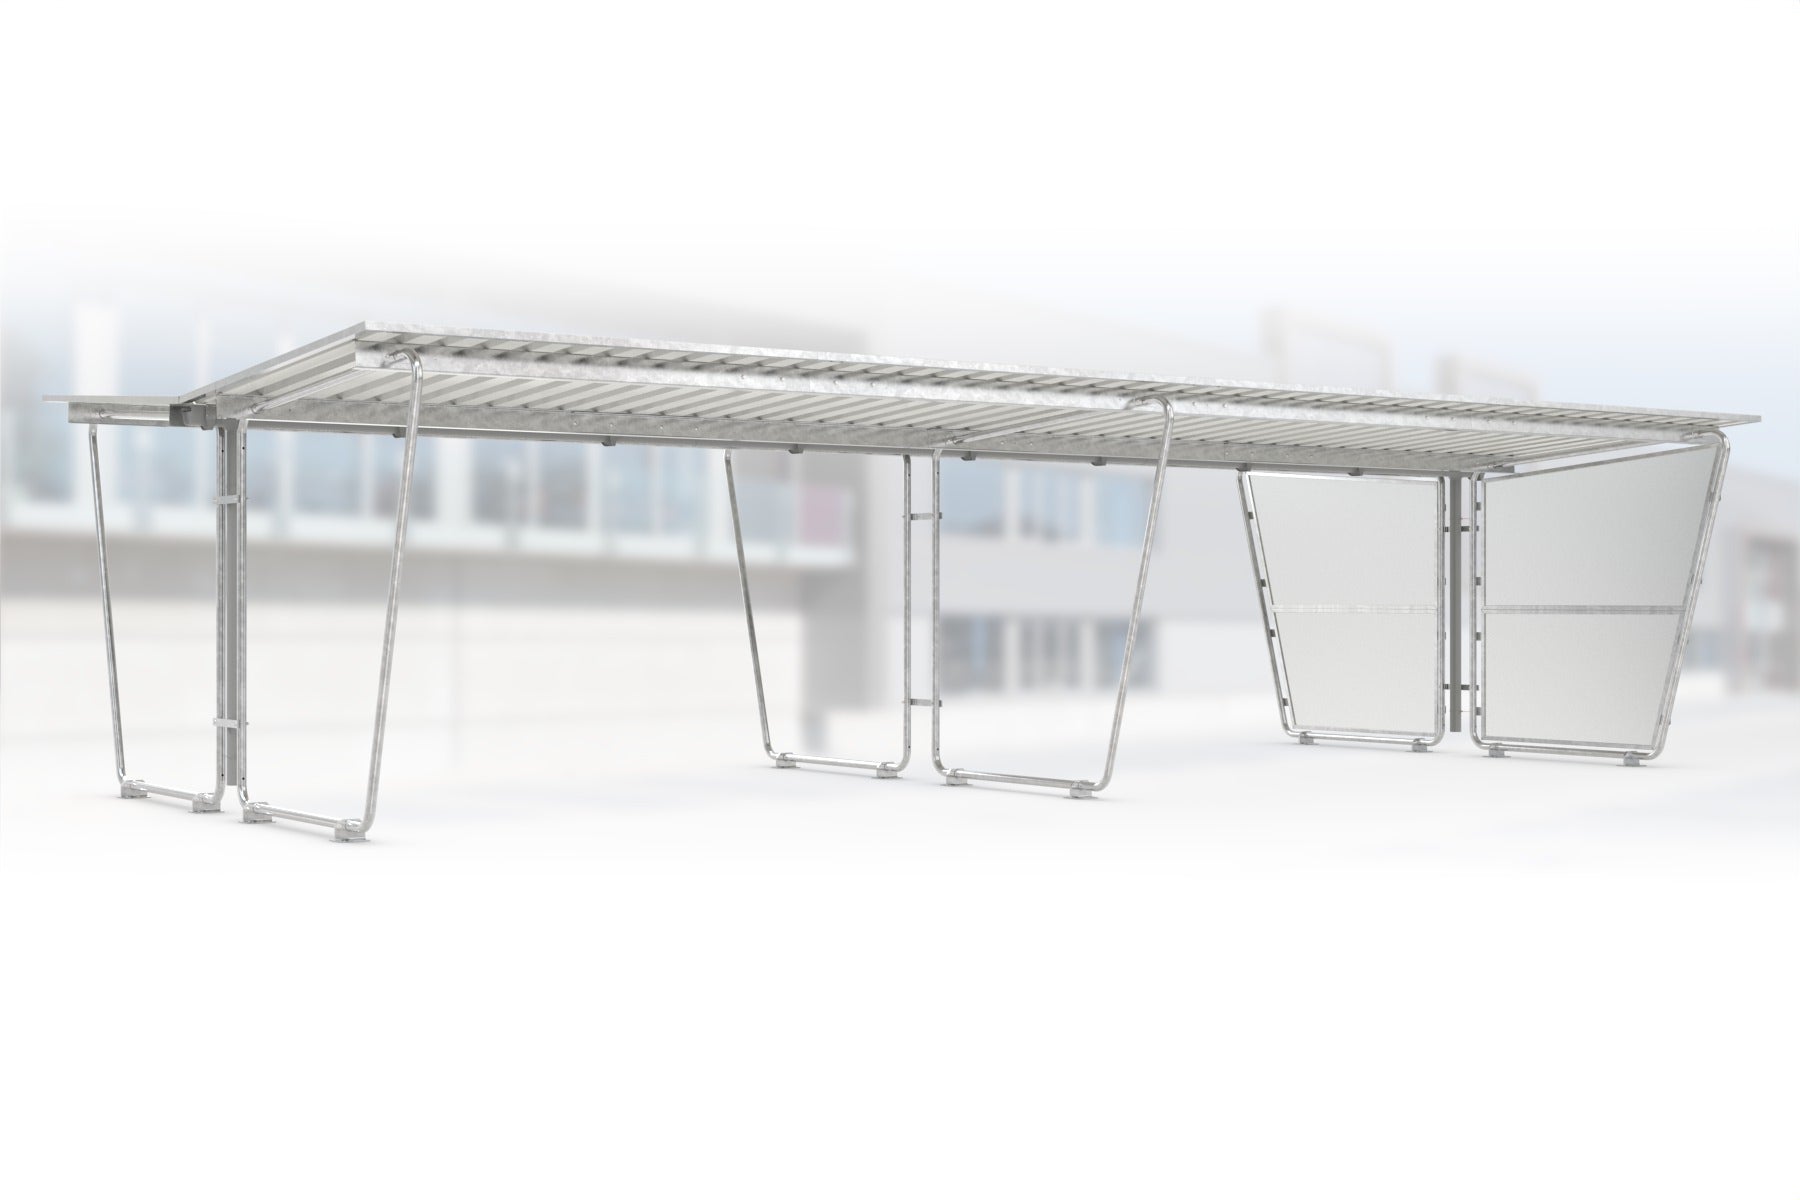
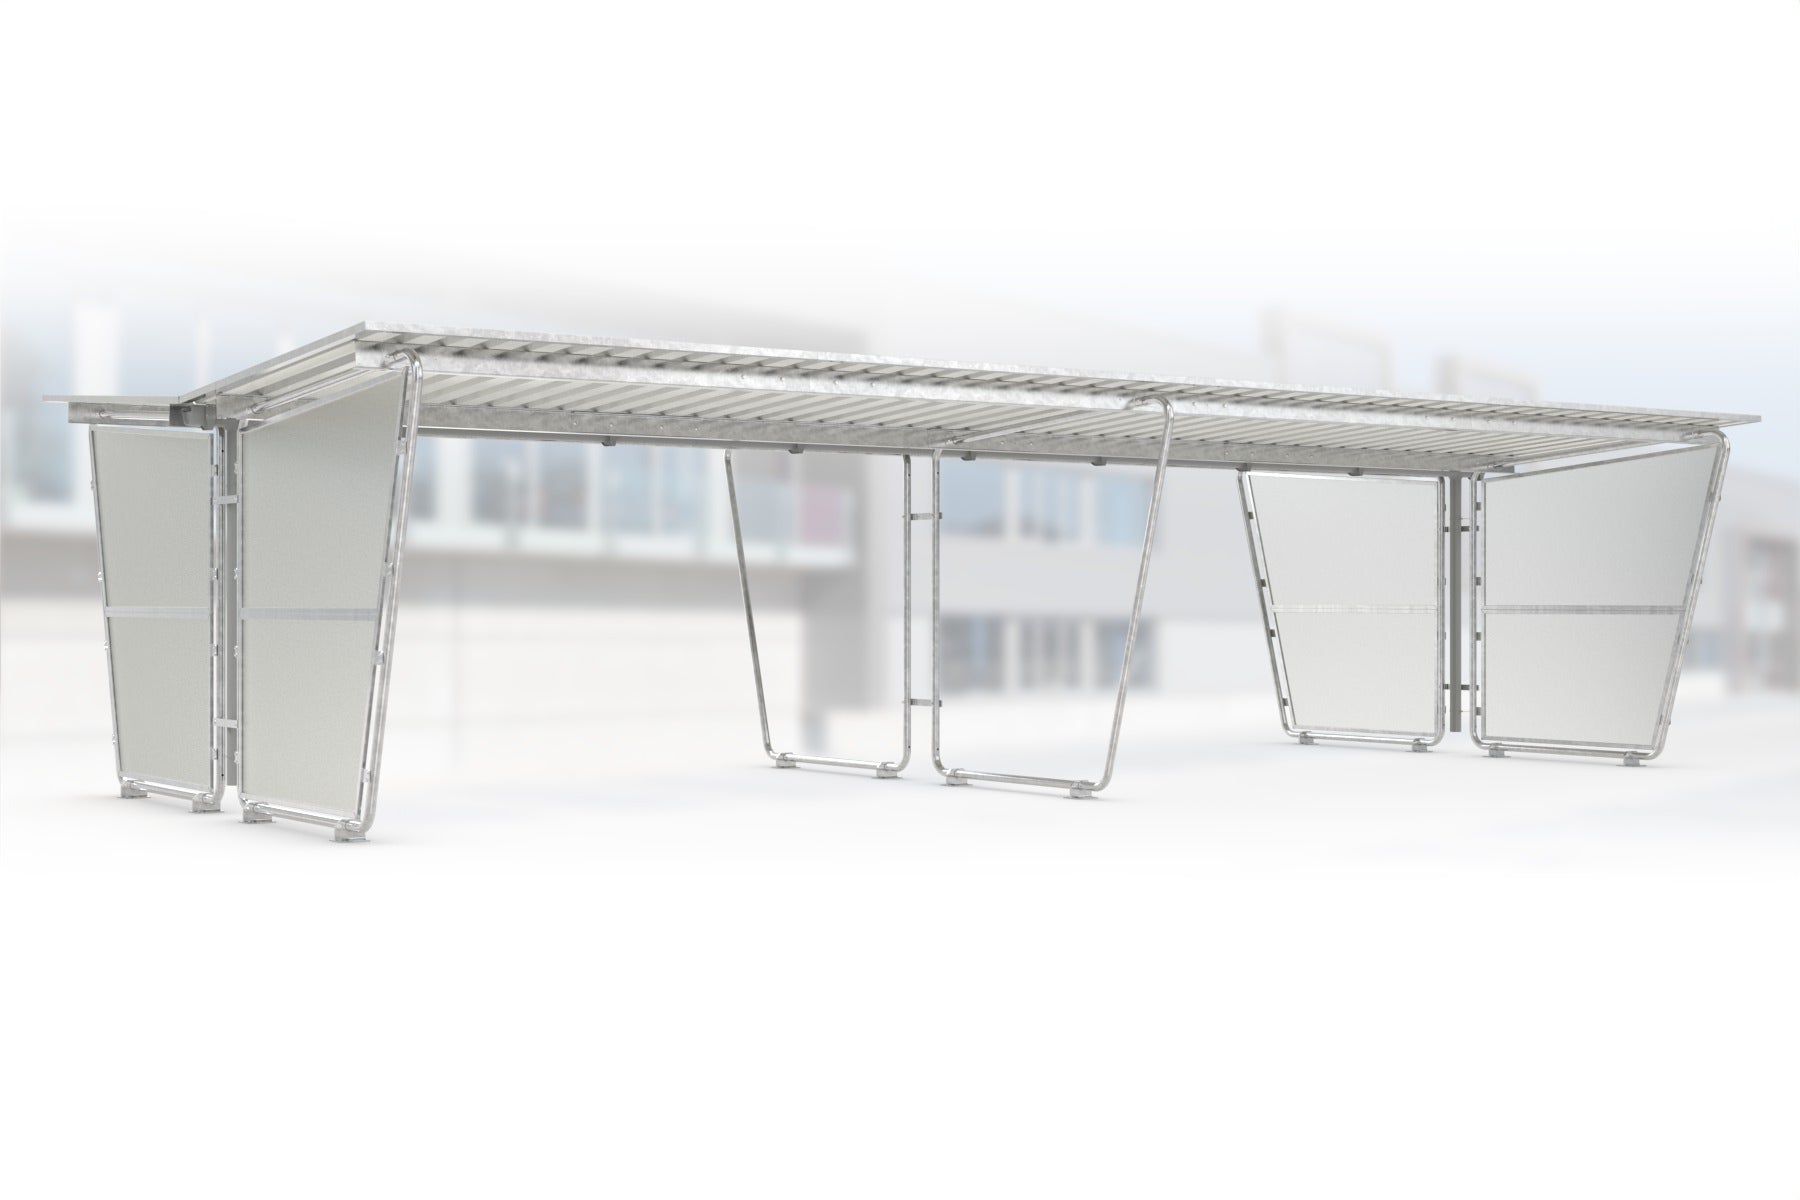
Extension unit S29 suitable for models Siegen S26, S27, S28 - 430cm x 466cm
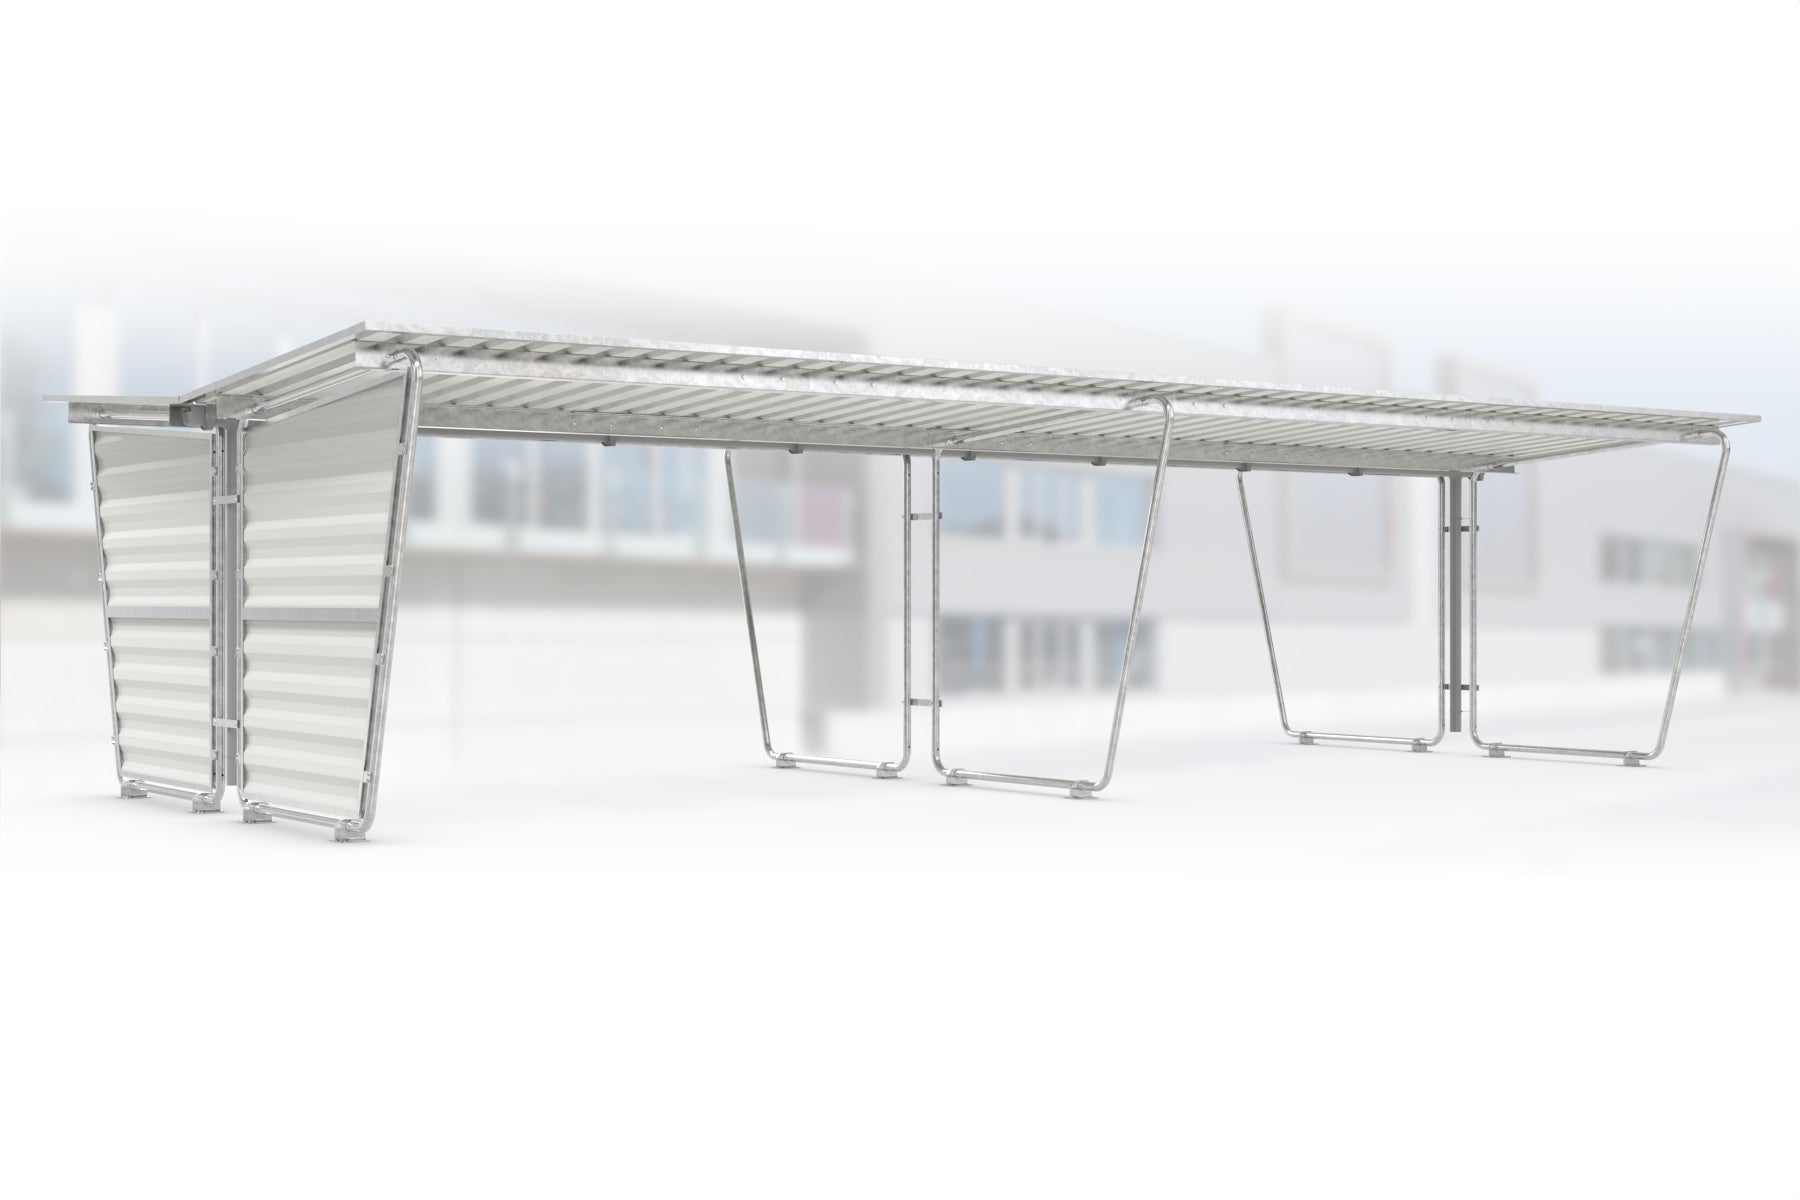
additional side wall
Kostenfreier Versand Versandinfos
Spedition/Paketdienst mit Terminankündigung (Avis)
Sie erhalten Ihr Angebot als PDF per E-Mail – in der Regel sofort. Produkt, Ausführung und Menge übernehmen wir unverändert.
Wir haben Ihre Anfrage aufgenommen. Das Angebot erreicht Sie gleich per E-Mail – schauen Sie bitte auch im Spam-Ordner nach.
- Service & Beratung
- Kauf auf Rechnung (B2B)
- Fachbetrieb seit 1955
- Sichere Bestellung mit Käuferschutz


Choose options
additional side wall
Kostenfreier Versand Versandinfos
Spedition/Paketdienst mit Terminankündigung (Avis)
Sie erhalten Ihr Angebot als PDF per E-Mail – in der Regel sofort. Produkt, Ausführung und Menge übernehmen wir unverändert.
Wir haben Ihre Anfrage aufgenommen. Das Angebot erreicht Sie gleich per E-Mail – schauen Sie bitte auch im Spam-Ordner nach.
- Service & Beratung
- Kauf auf Rechnung (B2B)
- Fachbetrieb seit 1955
- Sichere Bestellung mit Käuferschutz
additional side wall
Kostenfreier Versand Versandinfos
Spedition/Paketdienst mit Terminankündigung (Avis)
Sie erhalten Ihr Angebot als PDF per E-Mail – in der Regel sofort. Produkt, Ausführung und Menge übernehmen wir unverändert.
Wir haben Ihre Anfrage aufgenommen. Das Angebot erreicht Sie gleich per E-Mail – schauen Sie bitte auch im Spam-Ordner nach.
- Service & Beratung
- Kauf auf Rechnung (B2B)
- Fachbetrieb seit 1955
- Sichere Bestellung mit Käuferschutz
Add-On Unit S29 for Siegen S26, S27, S28 Models - Galvanized Steel
Modular design - whether small or large - easy to extend and quick to erect. With "Siegen" you get a practical canopy in next to no time.

The core system consists of a weatherproof mono-pitch roof with trapezoidal sheet covering and a galvanized round-tube steel structure. Side elements are available as options.
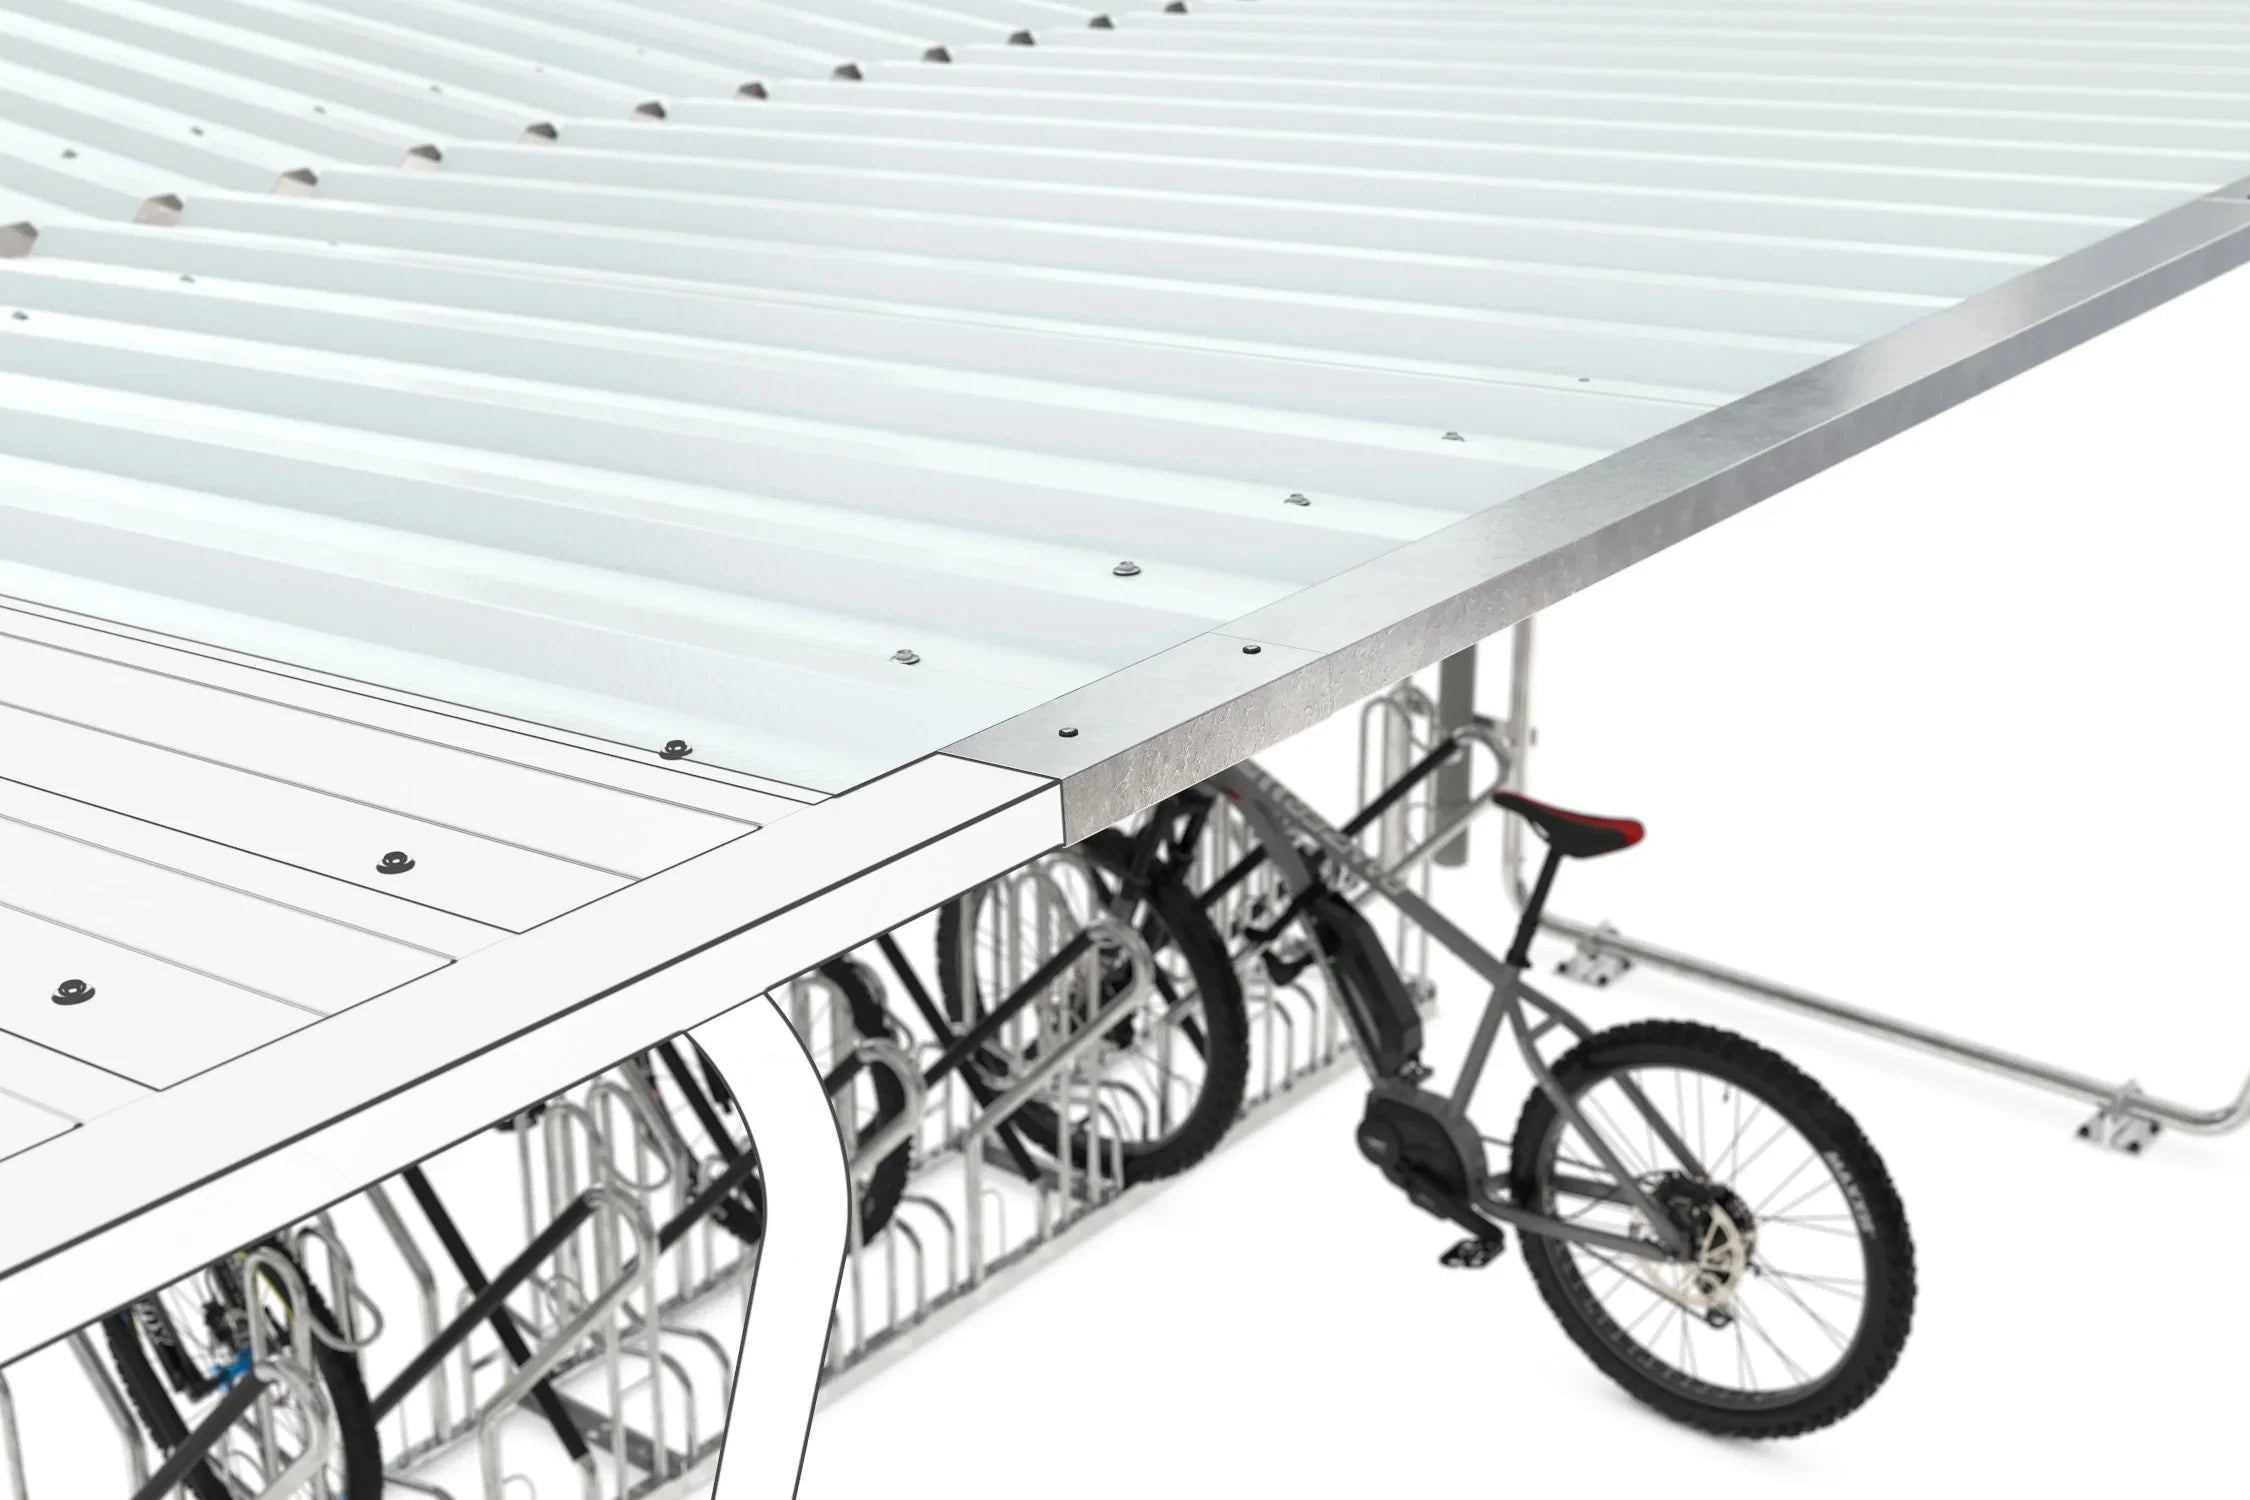
The extension modules let you enlarge your canopy later on with ease. The kit is supplied for self-installation. Easy-to-follow assembly and installation instructions are included. The profiled sheet canopy has a screwed fascia on three sides that drains rainwater to the rear. Gutters and downpipes are included.
Applications:
- Bicycle canopy
- Smoking shelter
- Storage yard canopy
- Storage canopy
- Equipment canopy
- Empties storage
- Waste area enclosure
- Recycling area canopy
- and much more
Dimensions:
Width: 4,300 mm
Depth: 4,660 mm
Height: 2,250 mm
Clear height: 2,000 mm
Technical data:
Construction: Bolted / kit
Roof type: Flat roof / trapezoidal sheet
Drainage: Via gutter
Finish: Hot-dip galvanized or additionally color-coated - RAL 9002
Tube diameter: 50 mm
Side wall: Support frame with polyester infill, opal translucent, or as a trapezoidal sheet version
Snow load: 0.75 kN/m²
Weight: 320 kg
Wind load zone: Zone 1 to 2
Warranty: 5 years
Assembly and installation information:
Siegen model range – overview (PDF)
Siegen assembly instructions (PDF, 18 pages, German/English)


Optional rear and side walls:
Optional polyester side wall
Optional trapezoidal sheet side wall
Manufacturer:
Kirchberger Metall Onlinevertrieb GmbH
Neunburger Str. 2c
92431 Neunburg v. W. / Seebarn
Germany
Contact:
Email: shop@kirchberger-metall.de
Telephone: +49 (0) 9672 9269110


