Ihre Anfrage

Stellen Sie uns Ihre Frage oder fordern Sie ein Angebot an – wir antworten in der Regel innerhalb von 24 Stunden (Mo–Fr). Viele Fragen zu Maßen, Montage und Lieferzeit sind unten schon beantwortet.

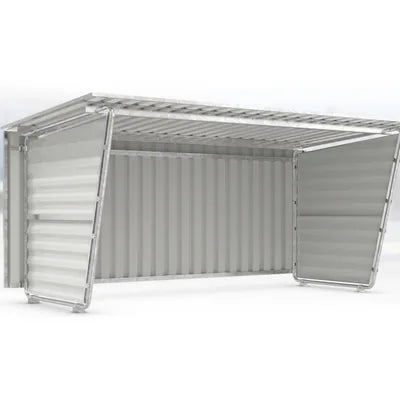
Seitenteil für Vordach Calypso Typ A – Seitenteil als Wind- und Wetterschutz für das Vordach, Made in Germany

Side panel for Calypso awning type A

Zum Produkt ›

Ist Ihre Frage vielleicht schon beantwortet?

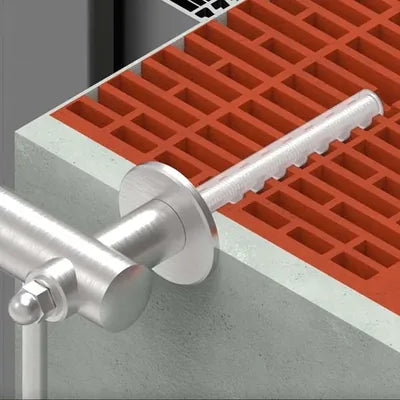
Since the insulation cannot bear any loads, special anchors are required. Special stand-off mounting systems (thermal stops) create a force-fit connection into the masonry behind, without thermally breaking through the insulation layer.

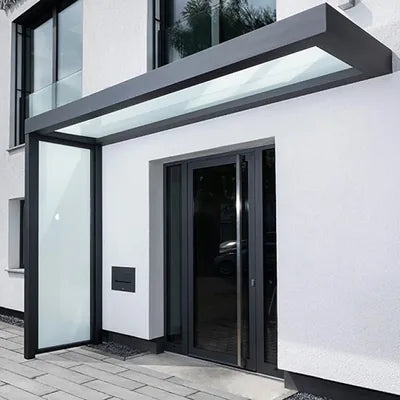
To provide real weather protection, the porch roof must be generously sized. It should extend at least 20 to 30 cm beyond the width of the front door on both sides and have a minimum depth of approx. 100 cm.

• A porch roof must never be stepped on directly for cleaning!
• The best way to clean the roof is with warm soapy water and a telescopic wiper with a soft rubber squeegee, working from a secure ladder.

A strict safety standard applies to all overhead glazing. We use laminated safety glass (VSG), which in turn is made from heat-strengthened glass (TVG), to prevent injuries from falling shards in the event of breakage. Alternatively, acrylic glass can also be used.

A small porch roof covering just the front door is usually permit-free under building law as a subordinate structure. However, if the house is a listed building or the porch roof projects into the public street space, the building authority must be contacted.

Cantilevered porch roofs (clamped only in a wall profile) look fragile but are structurally extremely load-bearing. If the calculated glass thickness (VSG laminated safety glass) is matched to the respective snow load zone, they easily withstand even heavy, wet snow.

Yes, some of our porch roofs have the lighting integrated into the profile, often invisibly. High-output LED strips sit water-protected in the rear wall connection profile or illuminate the glass roof from the support arms.

The mounting height is often a matter of visual taste, but it should be practical. Ideally, the lower edge of the porch roof is positioned about 20 to 30 cm above the top of the door frame to ensure sufficient headroom.

A rain gutter is usually not mandatory. On classic mono-pitch roofs sloping toward the front, the integrated drip edge is sufficient to let rainwater drip off in a controlled manner in front of the entrance area. Some models also feature an integrated water spout.